
Price Reduction - Views
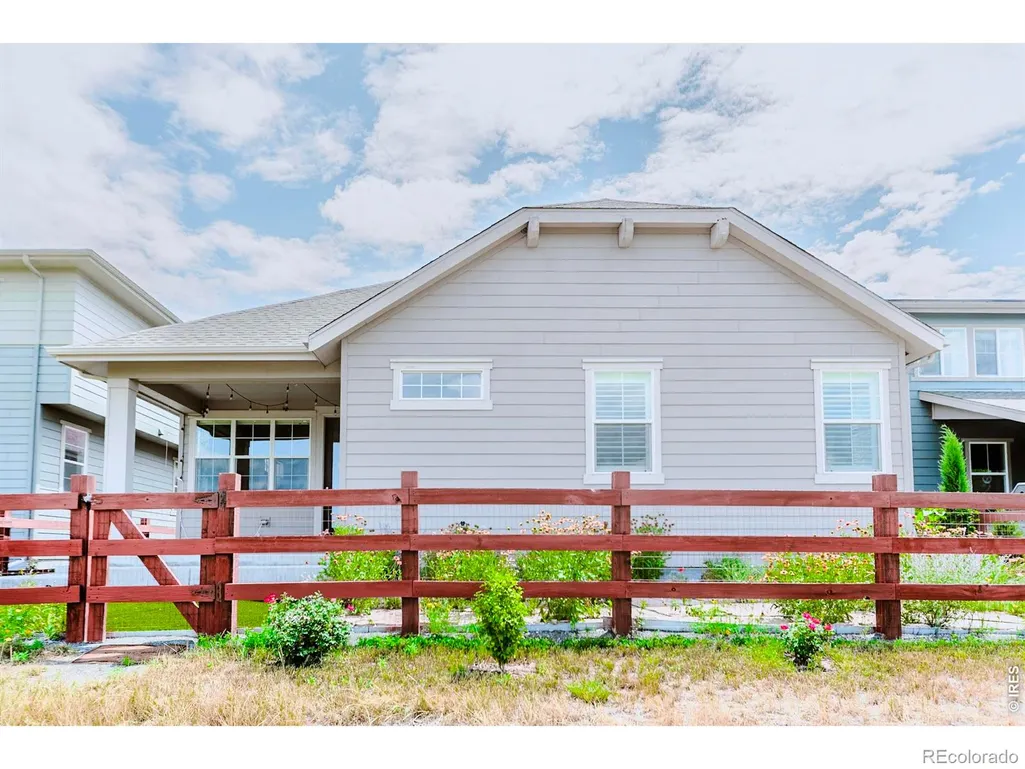
Address
233 Dassault Street, Fort Collins, CO
Price
$ 725,000
Property Attributes
- MLS#IR1065409
- TypeSingle Family
- Listing Status Active
- CountyLARIMER
- CityFort Collins
- NeighborhoodEast Ridge 2nd Filing
- Zip80524
- StyleContemporary
- Year Built2017
- Taxes$ 4434
- Price$ 725,000
- Bedrooms5
- Full Bathrooms3
- Half Bathrooms0
- Sqr Footage3760
- Lot Size0.11 Acres
Data Source:
REColorado (MTOMLS)
Property Description
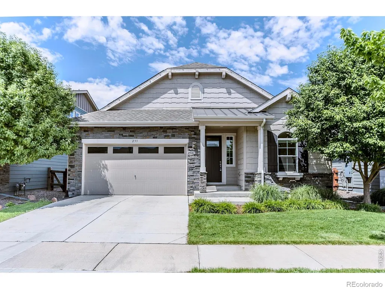
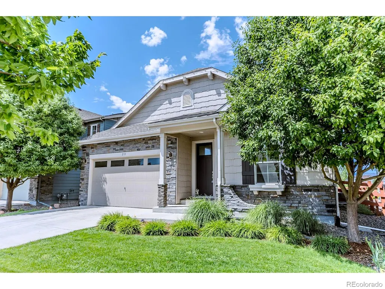
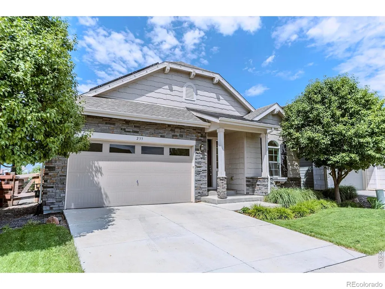
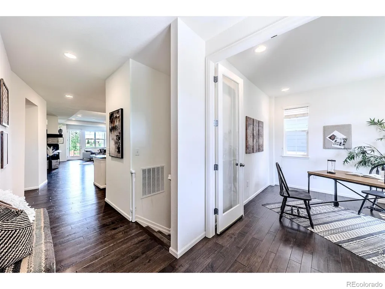
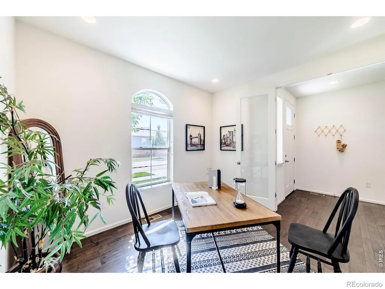
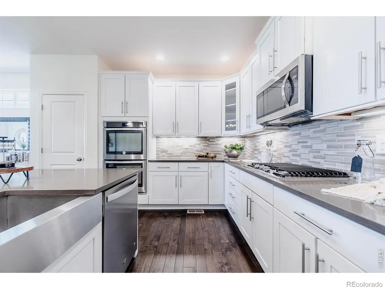
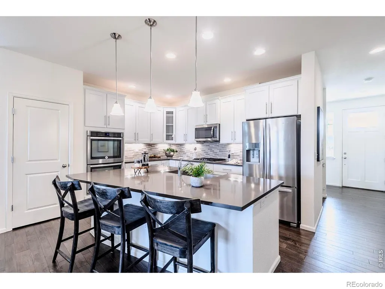
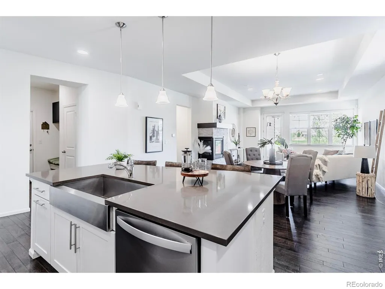
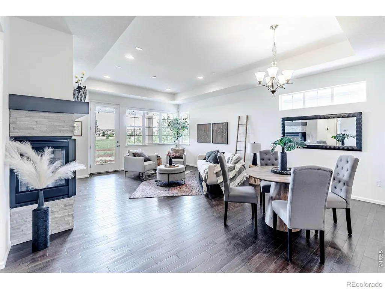
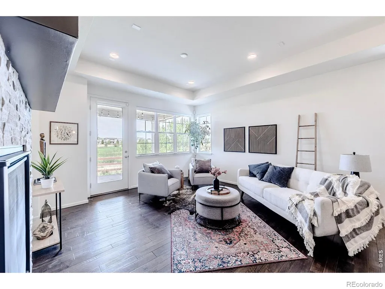
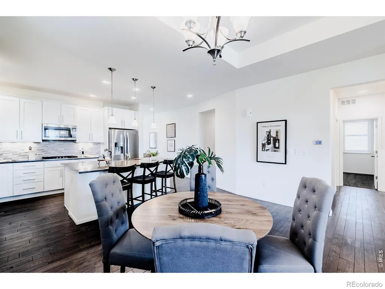
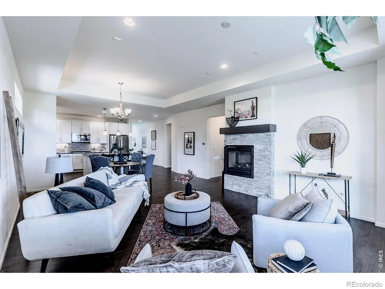
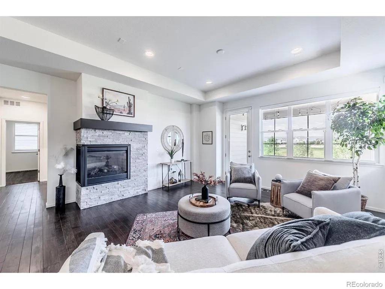
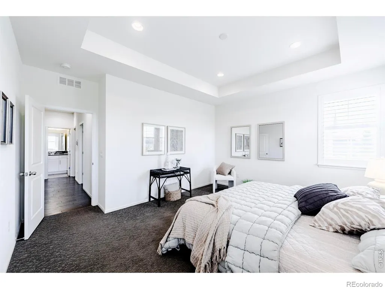
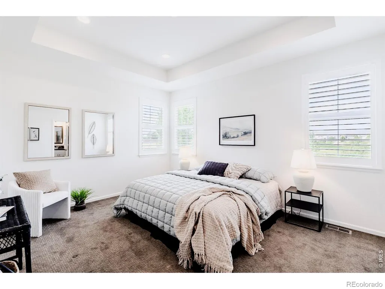
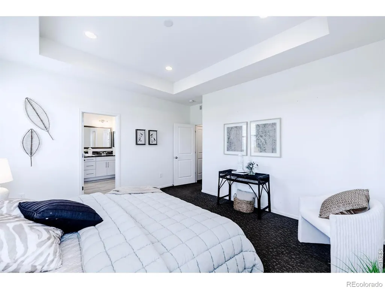
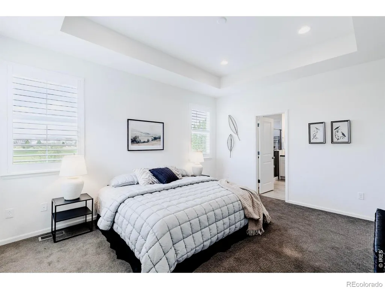
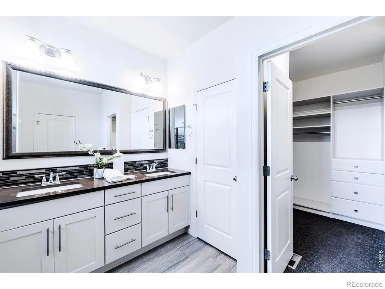
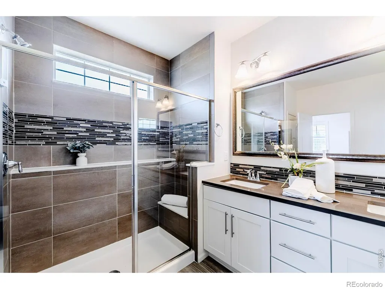
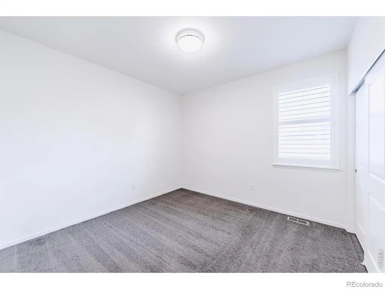
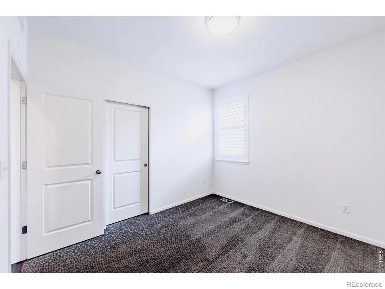
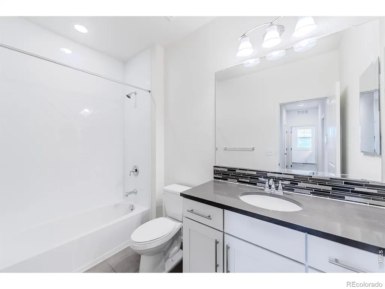
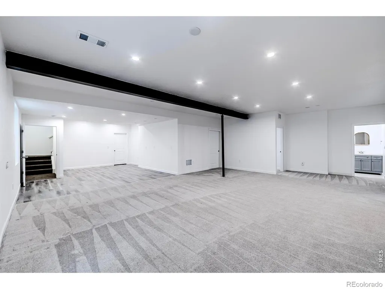
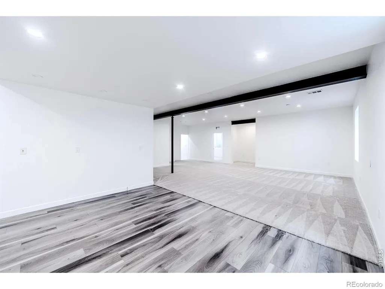
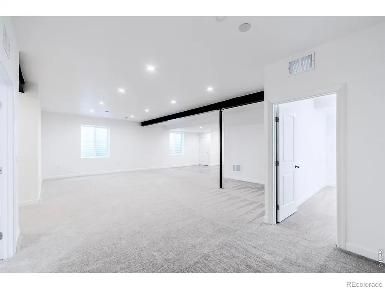
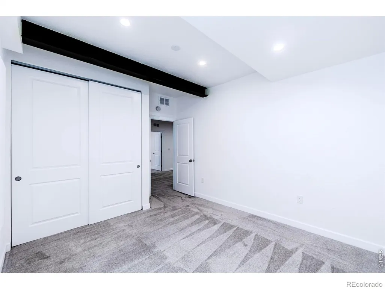
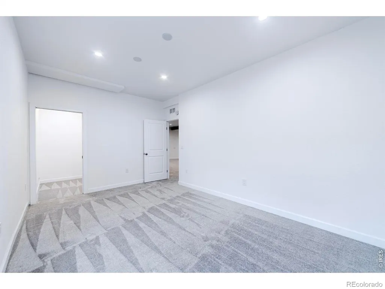
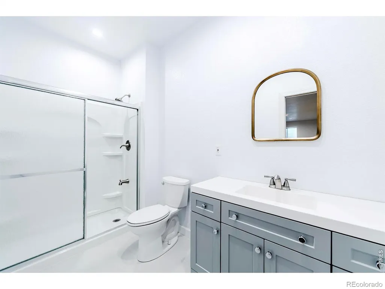
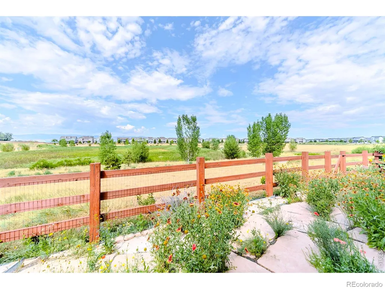
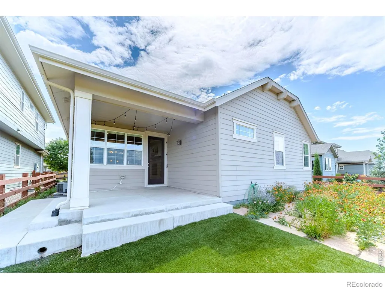
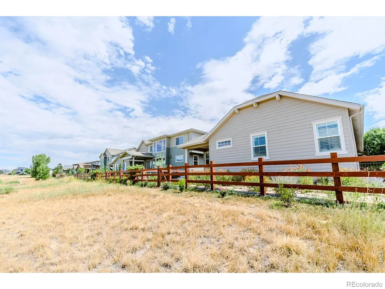
Welcome to this exceptional 5-bedroom, 3-bathroom ranch home in the Mosaic neighborhood of Fort Collins. Positioned on a premium lot backing to 20 acres of open space, this home offers the ideal combination of privacy, scenic views, and modern luxury. Step inside to discover an open-concept floor plan featuring tall ceilings, customized windows that flood the home with natural light, and thoughtfully designed living spaces perfect for both everyday living and entertaining. The kitchen boasts quartz countertops, upgraded cabinetry, a double oven, and an expansive island that makes hosting family and friends effortless. The spacious primary suite is complete with a luxurious four-piece bathroom and an large walk-in closet. Two additional bedrooms and well-appointed living spaces on the main level provide comfort and flexibility. Downstairs, the impressive basement features elevated 9-foot ceilings and a wide-open layout, creating endless possibilities for a recreation room, home theater, fitness area, or additional living space. Two more bedrooms and a full bathroom make this level ideal for guests or multi-generational living. Outside, enjoy the newly planted garden and vibrant flower beds, creating a peaceful outdoor oasis while taking full advantage of the breathtaking open space directly behind the home. As a resident of the Mosaic community, you'll also enjoy access to two neighborhood swimming pools, parks, trails, and a welcoming community atmosphere. This is a rare opportunity to own a premium ranch home with exceptional indoor and outdoor living in one of Fort Collins' most desirable neighborhoods.
| Elementary School | Middle School | High School |
|---|---|---|
| Laurel Elementary School | Lincoln Middle School | Fort Collins High School |
| Price History | |
|---|---|
| 7/30/2026 | Listed $740,000 |
| 8/28/2026 | 3$725,000 |
General Features
| Sewer | Public Sewer |
|---|---|
| Heating | Forced Air |
| Cooling | Central Air |
| Utilities | Electricity Available,Internet Access (Wired),Natural Gas Available |
| Possession | Closing/DOD |
| Roof | Composition |
| Appliances | Dishwasher,Disposal,Double Oven,Dryer,Microwave,Oven,Refrigerator,Washer |
| Zoning | SFR |
| HOA Fee | 50 |
| Garage Spaces | 2 |
| Association Fee Includes | Reserves |
| Patio/Porch Features | Deck |
| Architectural Style | Contemporary |
| Security Features | Smoke Detector(s) |
| Construction Materials | Block,Stone,Frame |
| Exclusions | Staging Items,Sellers Personal Property |
| Year Built | 2017 |
| View | Mountain(s) |
| Levels | One |
| Property Subtype | Single Family Residence |
| Tax Year | 2025 |
| Ownership | Individual |
| Assoc Fee Paid Per | Monthly |
| County | Larimer |
| Property Type | Residential |
| Association Amenities | Park,Pool |
| HOA | Yes |
| Attached Garage | Yes |
| Subdivision Name | East Ridge 2nd Filing |
| Facing Direction | East |
| Possible Use | Residential |
| Full Baths | 3 |
| Status | Active |
| Directions | From I-25 head west on Mulberry to S Greenfields Dr. Turn right onto S Greenfields Dr and continue North until reaching Sykes Dr. Turn West onto Sykes Dr and continue until reaching Dassault St. Turn |
| High School | Fort Collins |
| City | Fort Collins |
| Association Name | East Ridge Owners Association |
| High School District | Poudre R-1 |
| Lot Size Square Feet | 5000 |
| Listing Terms | Cash,Conventional,FHA,VA Loan |
| Elementary School | Laurel |
| Tax Annual Amount | 4434 |
| Middle/Junior High School | Lincoln |
| Concessions | No |
| Structure Type | House |
| Standard Status | Active |
| Occupancy Type | Owner |
| Elementary School District | Poudre R-1 |
Interior Features
| Interior Amenities | Eat-in Kitchen,Kitchen Island,Open Floorplan,Walk-In Closet(s) |
|---|---|
| Basement | Full |
| Flooring | Laminate |
| Fireplace Features | Gas,Living Room |
| Basement (Y/N) | Yes |
| Window Features | Double Pane Windows,Window Coverings |
| Above Grade Finished Area | 1880 |
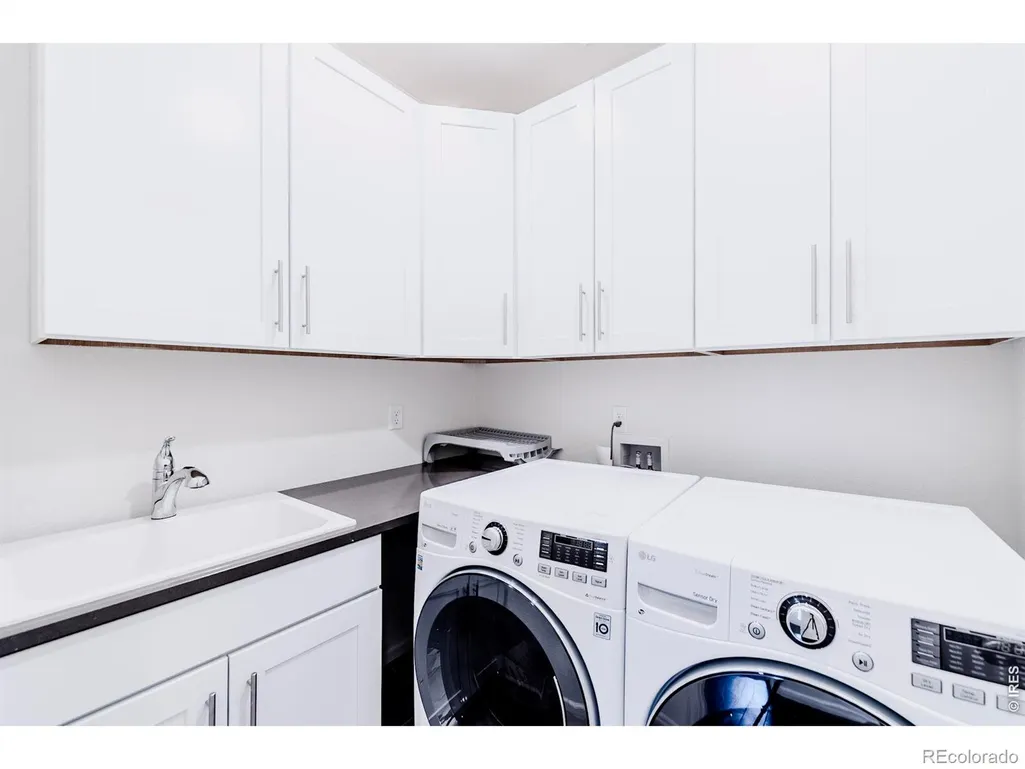
| Laundry Features | In Unit |
| Total Bedrooms | 5 |
| Below Grade Finished Area | 1880 |
| Main Level Bedrooms | 3 |
| Main Level Bathrooms | 2 |
| Total Baths | 3 |
Exterior Features
| Fencing | Partial |
|---|---|
| Lot Features | Open Space,Rolling Slope,Sprinklers In Front |
| Water Source | Public |
| Total Parking | 2 |
| Building Area Total | 3760 |
| Lot Size Acres | 0.11 |
| Road Surface Type | Paved |
| Road Frontage Type | Public |
Amenities
- Foreclosure
- Views
- Short Sale
- New Construction
- Adult 55+
- Lease To Own
- No HOA Fees
- Furnished
- Primary On Main
- Air Conditioning
- Seller Finance
- Green
- Fixer Upper
- Horse
- Golf
- Fireplace
- Deck
- Garage
- Basement
- Pool
Property vs Single Family Average in 80524
Price
Taxes
Year Built
Visits


 Information deemed reliable but not guaranteed by the MLS. © 2026 Information and Real Estate Services, LLC.
Information source: Information and Real Estate Services, LLC. Provided for limited non-commercial use only under IRES Rules. © Copyright IRES.
The information being provided is for the consumers personal, non-commercial use and may not be used for any purpose other than to identify prospective properties consumer may be interested in purchasing.
The IRES, LLC Data on this
Information deemed reliable but not guaranteed by the MLS. © 2026 Information and Real Estate Services, LLC.
Information source: Information and Real Estate Services, LLC. Provided for limited non-commercial use only under IRES Rules. © Copyright IRES.
The information being provided is for the consumers personal, non-commercial use and may not be used for any purpose other than to identify prospective properties consumer may be interested in purchasing.
The IRES, LLC Data on this
 The real estate listing information and related content displayed on this site is provided exclusively for consumers� personal, non-commercial use and may not be used for any purpose other than to identify prospective properties consumers may be interested in purchasing. This information and related content is deemed reliable but is not guaranteed accurate by elevateMLS.
