
New Construction
Address
7048 Gateway Crossing Street, Wellington, CO
Price
$ 567,330
Property Attributes
- MLS#IR1065260
- TypeSingle Family
- Listing Status Active
- CountyLARIMER
- CityWellington
- NeighborhoodSage Meadows
- Zip80549
- StyleContemporary
- Year Built2026
- Price$ 567,330
- Bedrooms3
- Full Bathrooms2
- Half Bathrooms1
- Sqr Footage3194
- Lot Size0.17 Acres
Data Source:
REColorado (MTOMLS)
Property Description
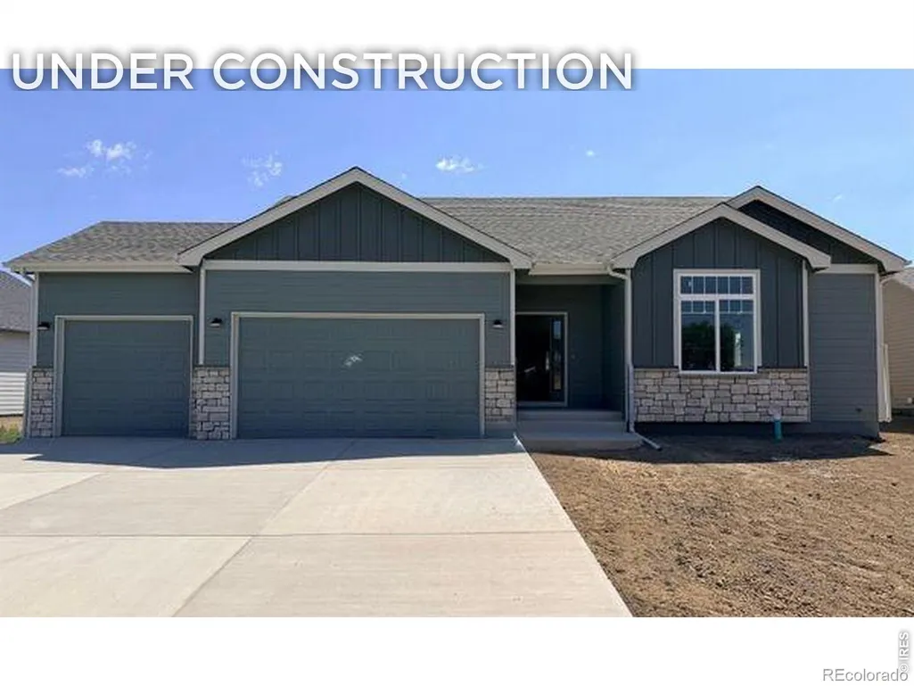
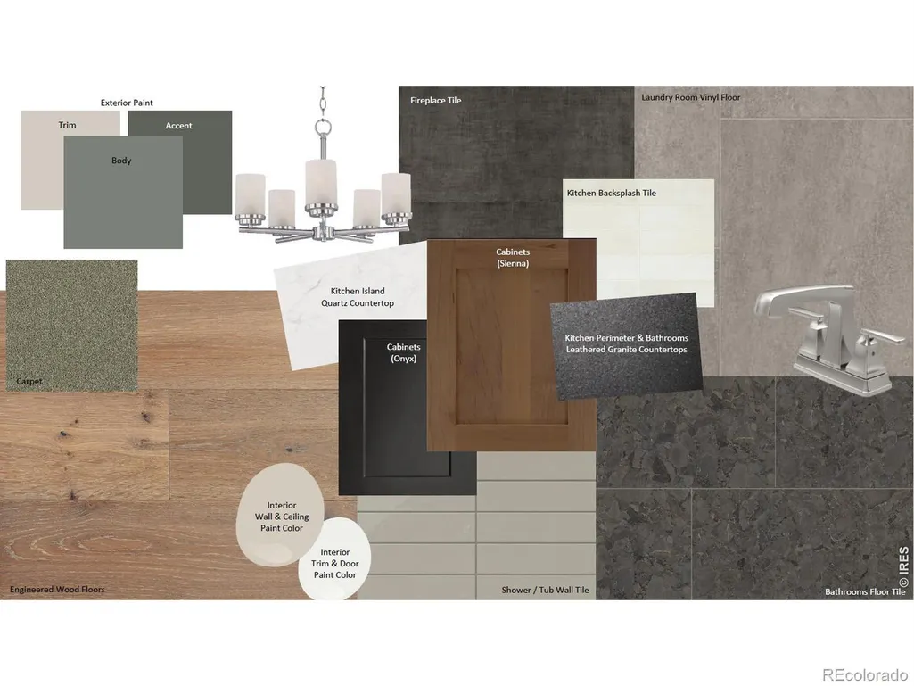
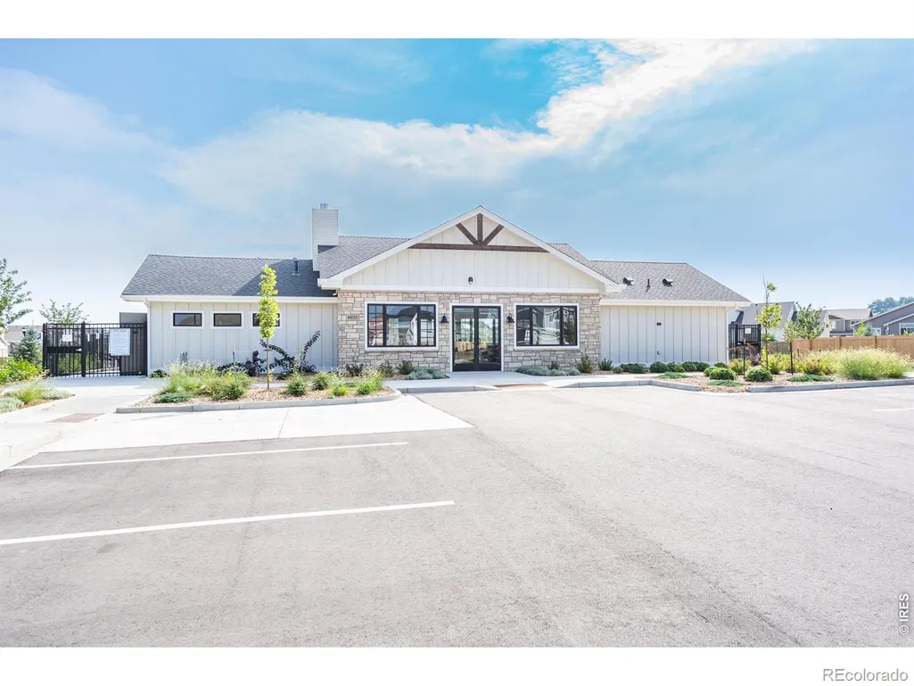
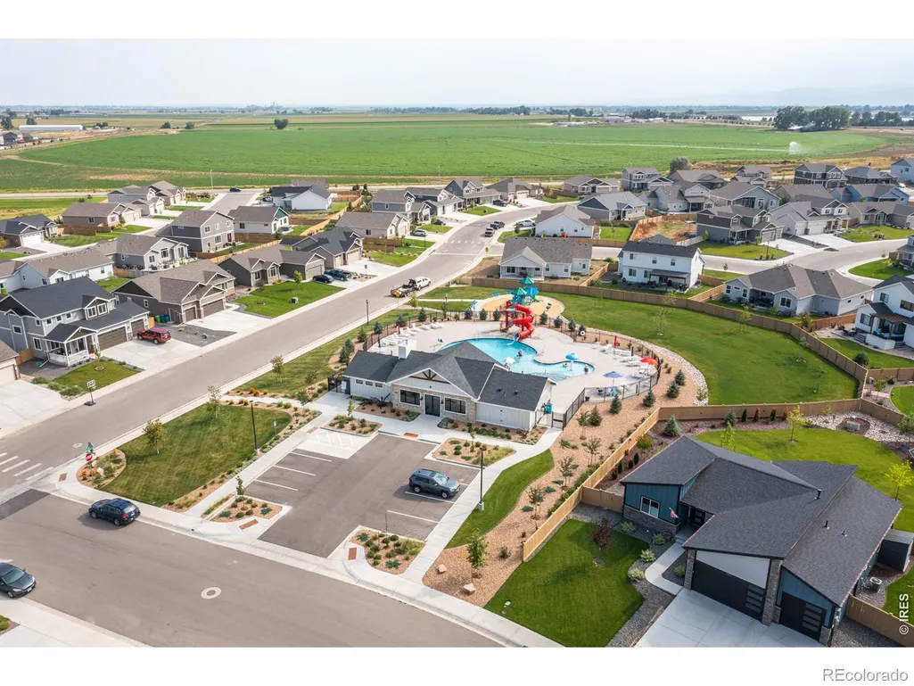
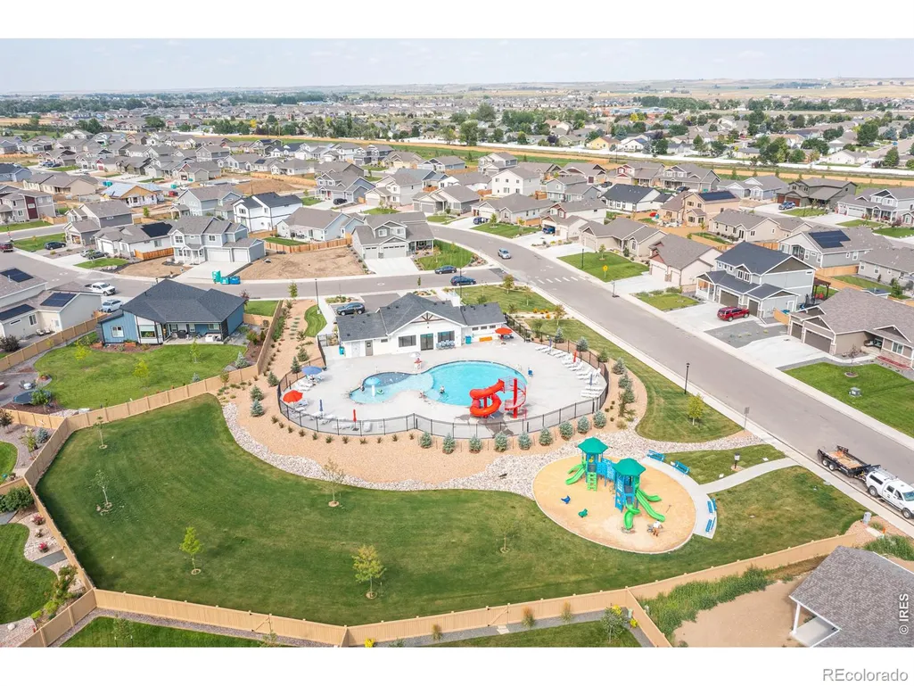
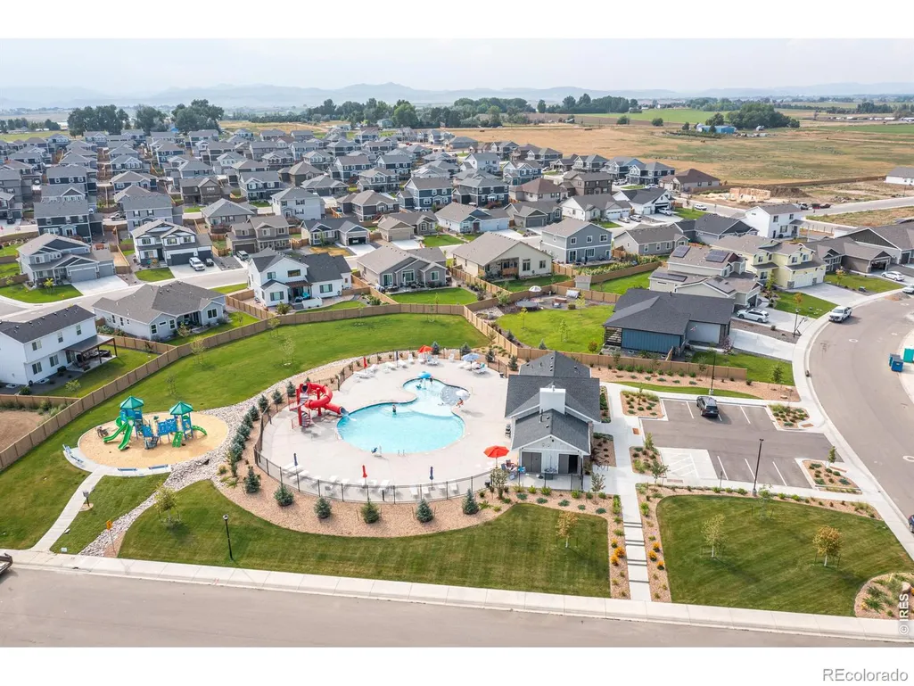
$5,000 lender incentive offered! The Stillwater ranch plan features 3 bedrooms, 2.5 bathrooms, a full unfinished basement, and a three-car garage. Many upgrades and front yard landscaping are already included in the price! HOA includes a pool, non-potable irrigation water, trash service, open space and management. Please visit our open house every Saturday and Sunday from 12-3 PM at 3177 Barley Grass.
| Elementary School | Middle School |
|---|---|
| Rice Elementary School | Wellington Middle School |
| Price History | |
|---|---|
| 7/29/2026 | Listed $567,330 |
General Features
| Sewer | Public Sewer |
|---|---|
| Heating | Forced Air |
| Cooling | Central Air |
| Utilities | Electricity Available,Natural Gas Available |
| Possession | Closing/DOD |
| Roof | Composition |
| Appliances | Dishwasher,Disposal,Humidifier,Microwave,Oven |
| Zoning | RES |
| HOA Fee | 95 |
| Garage Spaces | 3 |
| Association Fee Includes | Reserves,Trash |
| Patio/Porch Features | Patio |
| Architectural Style | Contemporary |
| Construction Materials | Frame |
| Year Built | 2026 |
| Levels | One |
| Property Subtype | Single Family Residence |
| Tax Year | 2026 |
| Ownership | Builder |
| Assoc Fee Paid Per | Monthly |
| County | Larimer |
| Property Type | Residential |
| Association Amenities | Clubhouse,Park,Pool |
| HOA | Yes |
| Attached Garage | Yes |
| Subdivision Name | Sage Meadows |
| Facing Direction | West |
| Possible Use | Residential |
| Full Baths | 1 |
| Status | Active |
| High School | Other |
| City | Wellington |
| Association Name | Sage Meadows HOA |
| High School District | Poudre R-1 |
| Lot Size Square Feet | 7500 |
| Listing Terms | Cash,Conventional,FHA,VA Loan |
| Elementary School | Rice |
| Middle/Junior High School | Wellington |
| Property Condition | New Construction |
| Concessions | No |
| Structure Type | House |
| Standard Status | Active |
| Elementary School District | Poudre R-1 |
Interior Features
| Interior Amenities | Jack & Jill Bathroom,Kitchen Island,Open Floorplan,Pantry,Vaulted Ceiling(s),Walk-In Closet(s) |
|---|---|
| Basement | Full,Unfinished |
| Flooring | Vinyl |
| Fireplace Features | Gas |
| Basement (Y/N) | Yes |
| Above Grade Finished Area | 1597 |
| Half Baths | 1 |
| 3/4 Baths | 1 |
| Laundry Features | In Unit |
| Total Bedrooms | 3 |
| Main Level Bedrooms | 3 |
| Main Level Bathrooms | 3 |
| Total Baths | 3 |
Exterior Features
| Parking Features | Oversized Door |
|---|---|
| Lot Features | Level,Sprinklers In Front |
| Water Source | Public |
| Total Parking | 3 |
| Building Area Total | 3194 |
| Lot Size Acres | 0.17 |
| Road Surface Type | Paved |
| Road Frontage Type | Public |
| Builder Model | Stillwater |
Amenities
- Foreclosure
- Views
- Short Sale
- New Construction
- Adult 55+
- Lease To Own
- No HOA Fees
- Furnished
- Primary On Main
- Air Conditioning
- Seller Finance
- Green
- Fixer Upper
- Horse
- Golf
- Fireplace
- Deck
- Garage
- Basement
- Pool
Property vs Single Family Average in 80549
Price
Year Built
Visits
In The Neighborhood
New Construction
Wellington
$ 594,443
- Type
- Single Family
- Size
- 3,080 SqFt
- Rooms
- 3 Beds + 2 Baths
 Group Mulberry #IR1067384
New Construction
Wellington
$ 577,394
- Type
- Single Family
- Size
- 3,080 SqFt
- Rooms
- 3 Beds + 2 Baths
Group Mulberry #IR1065179
Open House
Wellington
$ 584,619
- Type
- Single Family
- Size
- 3,152 SqFt
- Rooms
- 3 Beds + 2 Baths
Group Mulberry #IR1064358
Views
Wellington
$ 689,000
- Type
- Single Family
- Size
- 3,194 SqFt
- Rooms
- 3 Beds + 2.5 Baths
Group Mulberry #IR1064134
Reduced
Wellington
$ 484,586
- Type
- Single Family
- Size
- 2,812 SqFt
- Rooms
- 3 Beds + 2 Baths
Group Mulberry #IR1063739

 Information deemed reliable but not guaranteed by the MLS. © 2026 Information and Real Estate Services, LLC.
Information source: Information and Real Estate Services, LLC. Provided for limited non-commercial use only under IRES Rules. © Copyright IRES.
The information being provided is for the consumers personal, non-commercial use and may not be used for any purpose other than to identify prospective properties consumer may be interested in purchasing.
The IRES, LLC Data on this
Information deemed reliable but not guaranteed by the MLS. © 2026 Information and Real Estate Services, LLC.
Information source: Information and Real Estate Services, LLC. Provided for limited non-commercial use only under IRES Rules. © Copyright IRES.
The information being provided is for the consumers personal, non-commercial use and may not be used for any purpose other than to identify prospective properties consumer may be interested in purchasing.
The IRES, LLC Data on this
 The real estate listing information and related content displayed on this site is provided exclusively for consumers� personal, non-commercial use and may not be used for any purpose other than to identify prospective properties consumers may be interested in purchasing. This information and related content is deemed reliable but is not guaranteed accurate by elevateMLS.
