
Open House Sat, Sep 19th 11:00 AM - 12:00 PM - Price Reduction - Views - Golf Course
Address
578 Hoyt Lane, Lafayette, CO
Price
$ 799,000
Property Attributes
- MLS#IR1064797
- TypeSingle Family
- Listing Status Active
- CountyBOULDER
- CityLafayette
- NeighborhoodIndian Peaks South
- Zip80026
- StyleHouse
- Year Built2015
- Taxes$ 4906
- Price$ 799,000
- Bedrooms4
- Full Bathrooms3
- Half Bathrooms1
- Sqr Footage2334
- Lot Size0.06 Acres
Data Source:
REColorado (MTOMLS)
Property Description
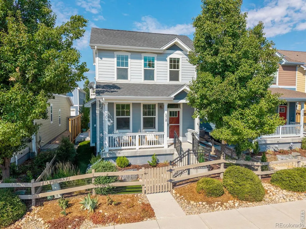
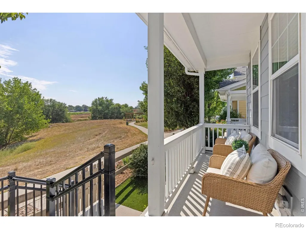
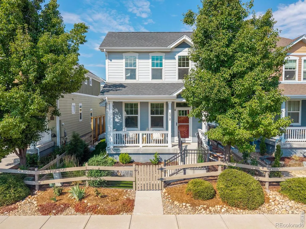
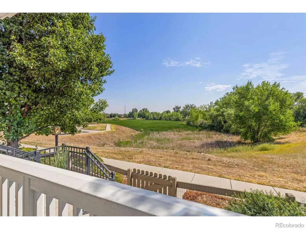
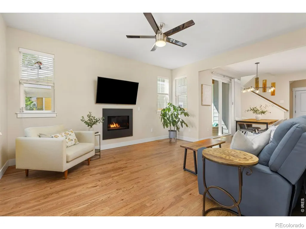
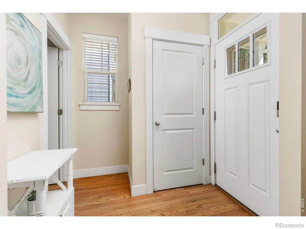
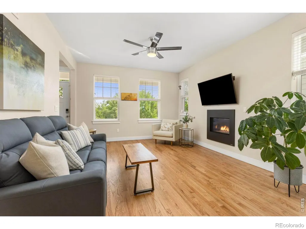
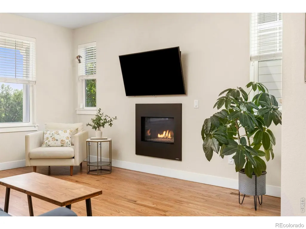
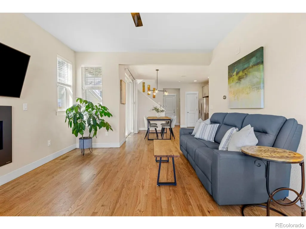
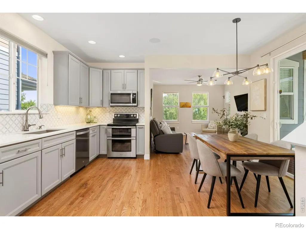
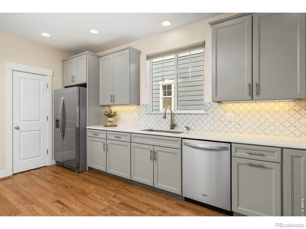
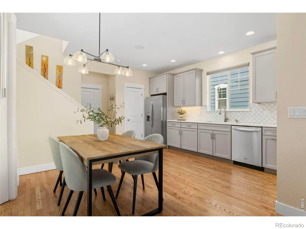
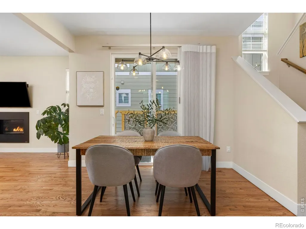
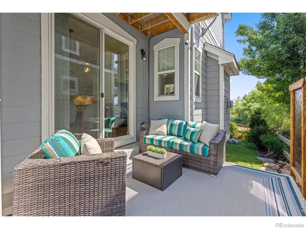
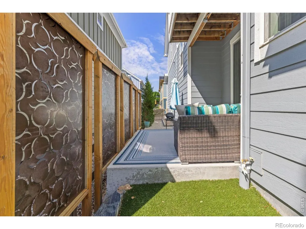
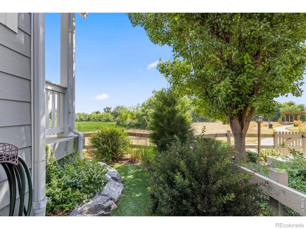
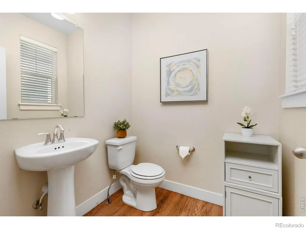
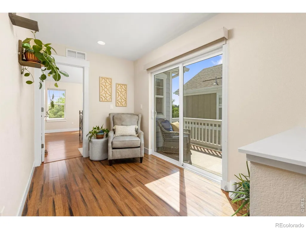
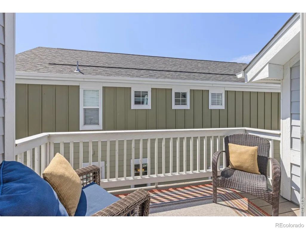
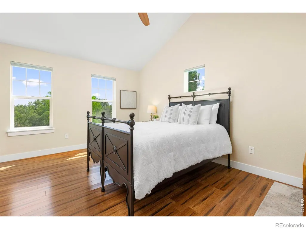
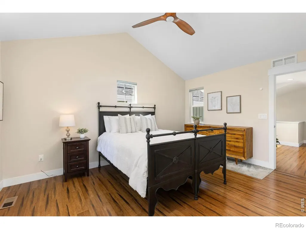
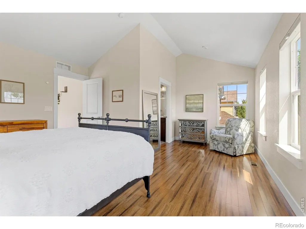
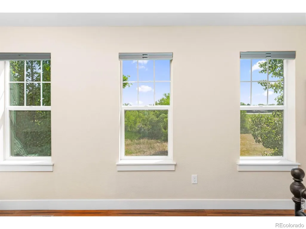
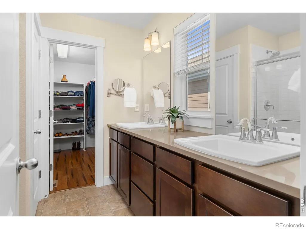
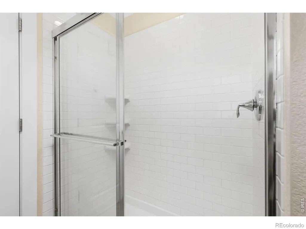
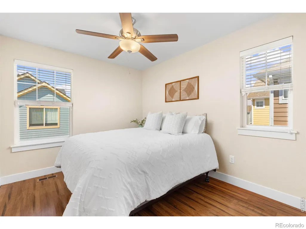
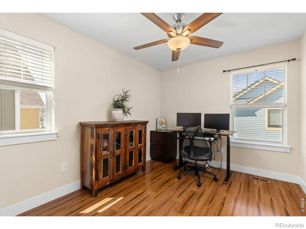
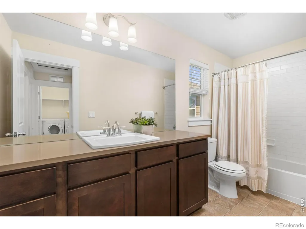
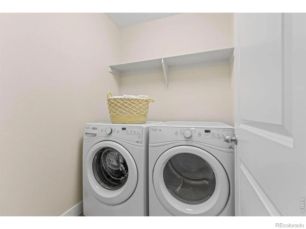
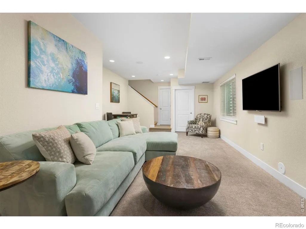
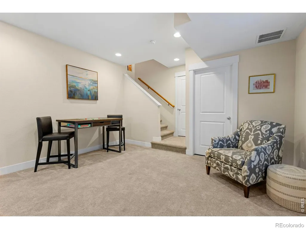
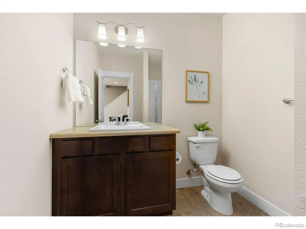
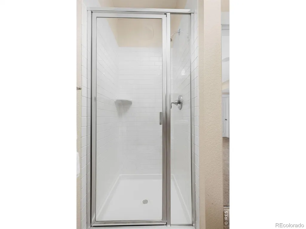
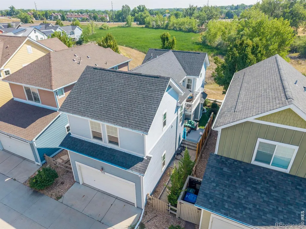
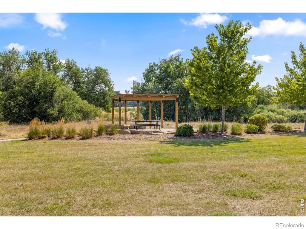
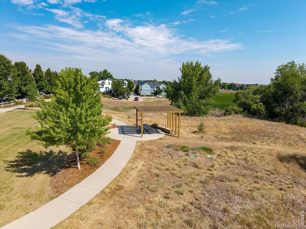
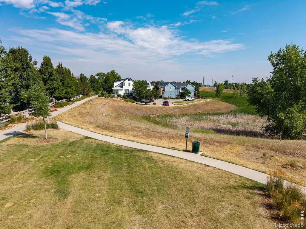
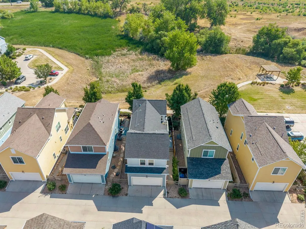
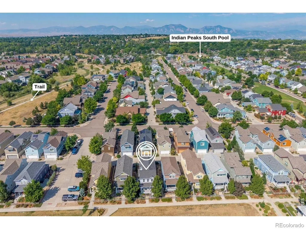
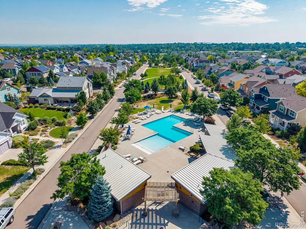
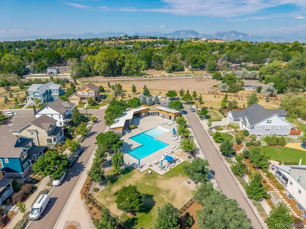
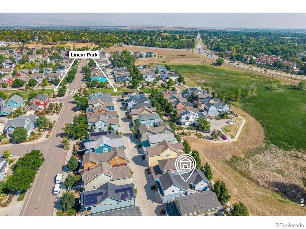
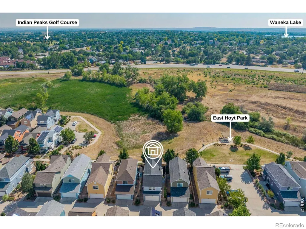
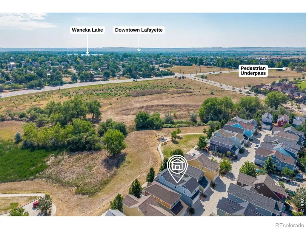
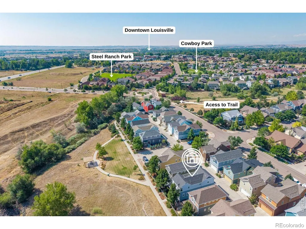
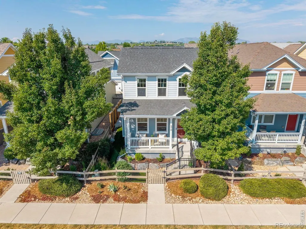
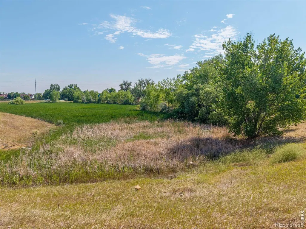
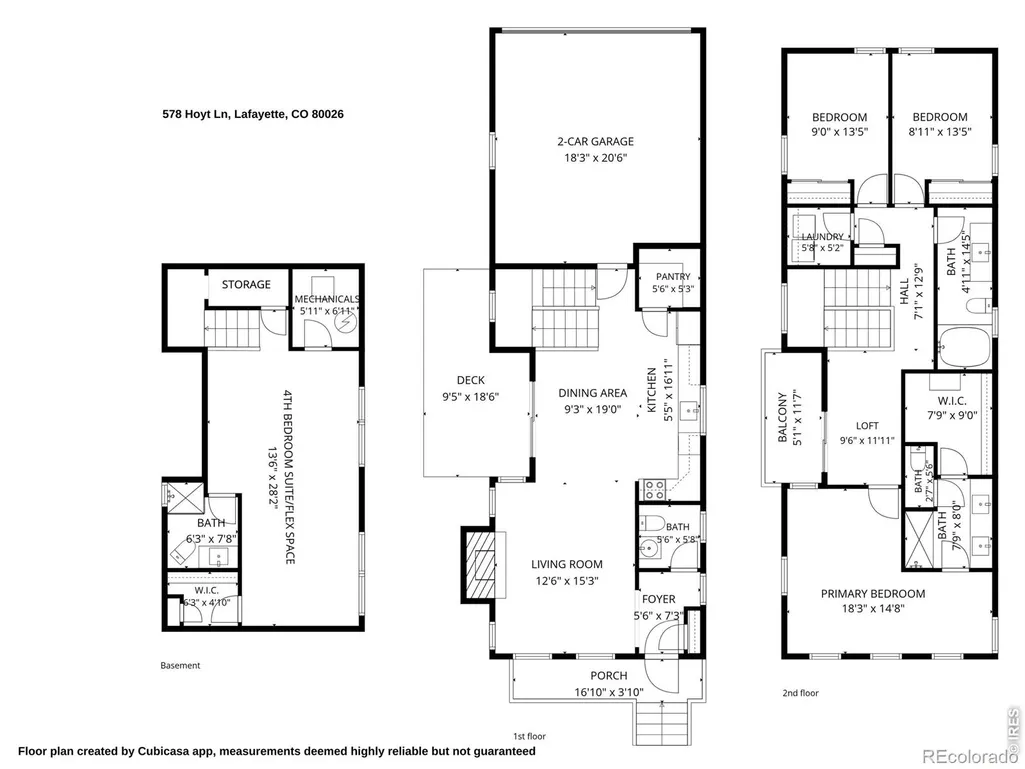
Open space views and low-maintenance living come together in this beautifully maintained 4-bedroom, 4-bath home with a finished basement featuring a private 4th-bedroom suite or versatile flex space with its own bathroom and generous storage. Ideally located in the sought-after Indian Peaks South bungalow neighborhood, this home offers easy access to the vibrant downtowns of Louisville and Lafayette. A welcoming front porch overlooks the HOA-maintained greenbelt and the natural area beyond. Inside, a bright, open floor plan features hardwood floors throughout the main and upper levels. The spacious living room showcases a sleek gas fireplace and opens into the dining area and updated kitchen, complete with quartz countertops, stainless steel appliances, abundant cabinetry, a large pantry, and generous prep space. Sliding glass doors open to a private side patio and fenced yard with low-maintenance artificial turf. A convenient powder bath completes the main level. Upstairs, the vaulted primary suite features a walk-in closet and private 5-piece bath. Two additional bedrooms, a full bathroom, upstairs laundry, and a loft nook opening to a private balcony complete the upper level. The finished basement adds exceptional flexibility with a spacious recreation room or private 4th-bedroom suite complete with its own bathroom, walk-in closet, and additional storage. An alley-load attached 2-car garage and HOA-maintained landscaping and snow removal outside the fenced yard provide lock-and-leave convenience. Enjoy an active community with a pool, picnic areas, walking paths, scenic trails, and year-round neighborhood events, including summer concerts, food trucks, holiday celebrations, and more. Waneka Lake Park and Indian Peaks Golf Course are just minutes away for even more recreation opportunities.
| Elementary School | Middle School | High School |
|---|---|---|
| Lafayette Elementary School | Angevine Middle School | Centaurus High School |
| Price History | |
|---|---|
| 7/22/2026 | Listed $889,000 |
| 8/10/2026 | 5$849,900 |
| 8/25/2026 | 6$799,000 |
General Features
| Sewer | Public Sewer |
|---|---|
| Heating | Forced Air |
| Cooling | Ceiling Fan(s),Central Air |
| Utilities | Cable Available,Electricity Available,Internet Access (Wired),Natural Gas Available |
| Possession | Closing/DOD |
| Roof | Composition |
| Appliances | Dishwasher,Disposal,Dryer,Humidifier,Microwave,Oven,Refrigerator,Washer |
| Zoning | RES |
| HOA Fee | 130 |
| Garage Spaces | 2 |
| Association Fee Includes | Snow Removal |
| Patio/Porch Features | Patio |
| Security Features | Smoke Detector(s) |
| Construction Materials | Frame |
| Exclusions | Personal property,staging items,security system cameras |
| Year Built | 2015 |
| Levels | Two |
| Property Subtype | Single Family Residence |
| Tax Year | 2025 |
| Ownership | Individual |
| Assoc Fee Paid Per | Monthly |
| County | Boulder |
| Property Type | Residential |
| Association Amenities | Park,Playground,Pool |
| HOA | Yes |
| Attached Garage | Yes |
| Subdivision Name | Indian Peaks South |
| Facing Direction | East |
| Possible Use | Residential |
| Full Baths | 1 |
| Status | Active |
| Directions | From Hwy 42/95th St,turn west on Paschal Dr; turn right at the roundabout unto Roser Dr; turn right on Clear Creek Ln. Park at the end of the street in the visitor spots. Walk along path to the front |
| High School | Centaurus |
| City | Lafayette |
| Association Name | Indian Peaks South Association |
| High School District | Boulder Valley RE 2 |
| Lot Size Square Feet | 2442 |
| Listing Terms | Cash,Conventional,FHA,VA Loan |
| Elementary School | Lafayette |
| Tax Annual Amount | 4906 |
| Middle/Junior High School | Angevine |
| Concessions | No |
| Virtual Tour | https://longs-peak-media.aryeo.com/sites/raokdjkj/unbranded |
| Structure Type | House |
| Standard Status | Active |
| Occupancy Type | Owner |
| Elementary School District | Boulder Valley RE 2 |
Interior Features
| Interior Amenities | Eat-in Kitchen,Open Floorplan,Pantry,Radon Mitigation System,Vaulted Ceiling(s),Walk-In Closet(s) |
|---|---|
| Flooring | Laminate,Wood |
| Fireplace Features | Gas,Living Room |
| Basement (Y/N) | Yes |
| Window Features | Double Pane Windows |
| Above Grade Finished Area | 1686 |
| Half Baths | 1 |
| 3/4 Baths | 2 |
| Laundry Features | In Unit |
| Total Bedrooms | 4 |
| Below Grade Finished Area | 648 |
| Main Level Bathrooms | 1 |
| Total Baths | 4 |
Exterior Features
| Exterior Amenities | Balcony |
|---|---|
| Vegetation | Grassed,Wooded |
| Lot Features | Level,Open Space,Sprinklers In Front |
| Water Source | Public |
| Total Parking | 2 |
| Building Area Total | 2334 |
| Lot Size Acres | 0.06 |
| Road Surface Type | Alley Paved,Paved |
| Road Frontage Type | Public |
Amenities
- Foreclosure
- Views
- Short Sale
- New Construction
- Adult 55+
- Lease To Own
- No HOA Fees
- Furnished
- Primary On Main
- Air Conditioning
- Seller Finance
- Green
- Fixer Upper
- Horse
- Golf
- Fireplace
- Deck
- Garage
- Basement
- Pool
Property vs Single Family Average in 80026
Price
Taxes
Year Built
Visits
 The content relating to real estate for sale in this Web site comes in part from the Internet Data eXchange (IDX) program of METROLIST, INC., DBA RECOLORADO©. Real estate listings held by brokers other than Your Castle Realty are marked with the IDX Logo. This information is being provided for the consumers' personal, non-commercial use and may not be used for any other purpose. All information subject to change and should be independently verified. September 15, 2026 1:12 PM UTCd

 Information deemed reliable but not guaranteed by the MLS. © 2026 Information and Real Estate Services, LLC.
Information source: Information and Real Estate Services, LLC. Provided for limited non-commercial use only under IRES Rules. © Copyright IRES.
The information being provided is for the consumers personal, non-commercial use and may not be used for any purpose other than to identify prospective properties consumer may be interested in purchasing.
The IRES, LLC Data on this
Information deemed reliable but not guaranteed by the MLS. © 2026 Information and Real Estate Services, LLC.
Information source: Information and Real Estate Services, LLC. Provided for limited non-commercial use only under IRES Rules. © Copyright IRES.
The information being provided is for the consumers personal, non-commercial use and may not be used for any purpose other than to identify prospective properties consumer may be interested in purchasing.
The IRES, LLC Data on this
 The real estate listing information and related content displayed on this site is provided exclusively for consumers� personal, non-commercial use and may not be used for any purpose other than to identify prospective properties consumers may be interested in purchasing. This information and related content is deemed reliable but is not guaranteed accurate by elevateMLS.
