
Price Reduction - Golf Course




Address
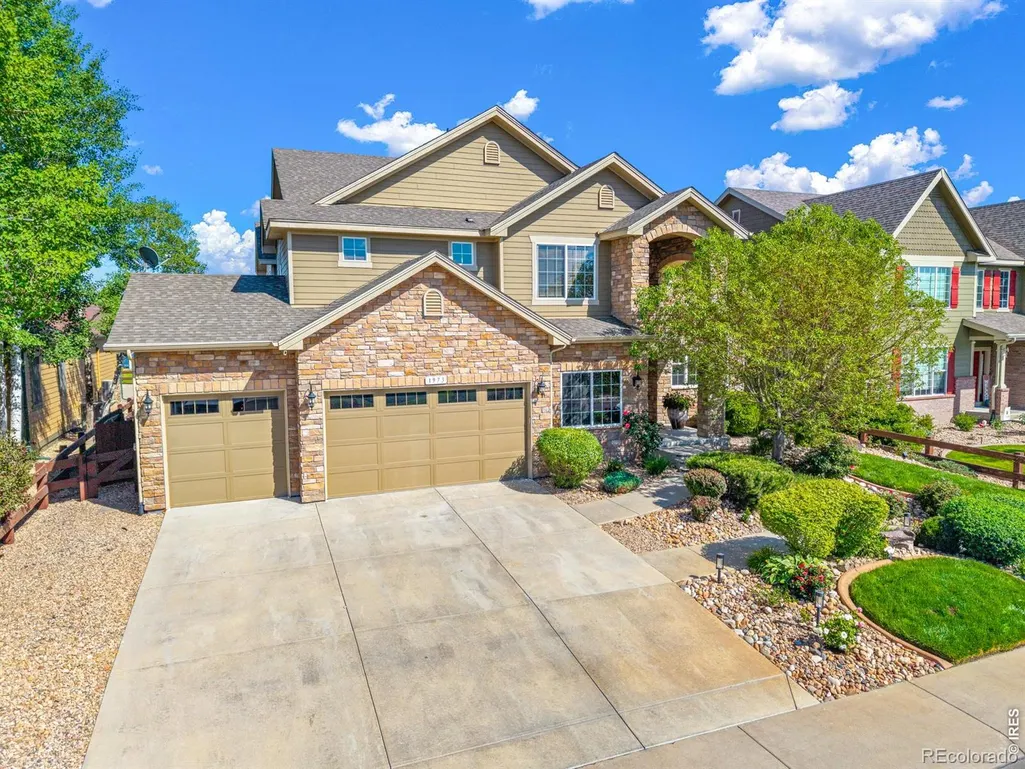
1973 Seadrift Drive, Windsor, CO
Price
$ 1,319,998
Property Attributes
- MLS#IR1062112
- TypeSingle Family
- Listing Status Active
- CountyWELD
- CityWindsor
- NeighborhoodWater Valley South
- Zip80550
- StyleHouse
- Year Built2011
- Taxes$ 9066
- Price$ 1,319,998
- Bedrooms7
- Full Bathrooms6
- Half Bathrooms0
- Sqr Footage6326
- Lot Size0.22 Acres
Data Source:
REColorado (MTOMLS)
Property Description
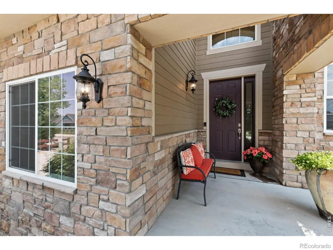
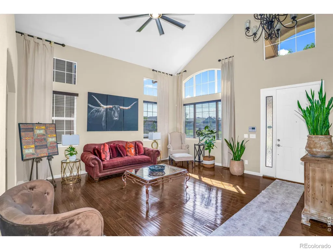
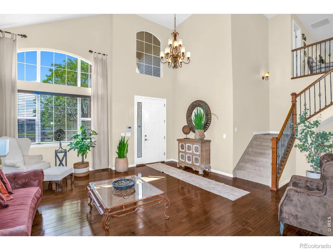
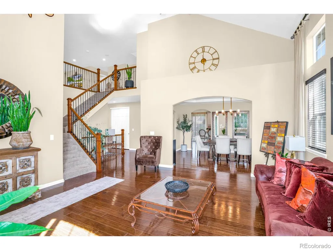
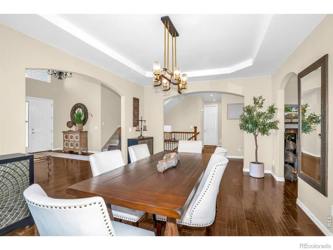
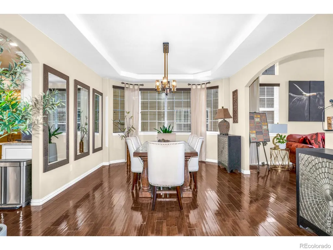
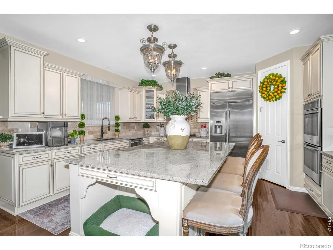
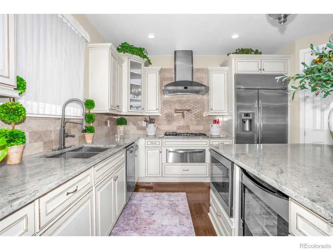
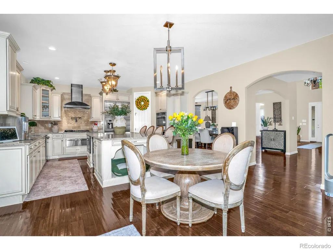
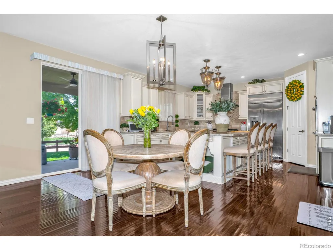
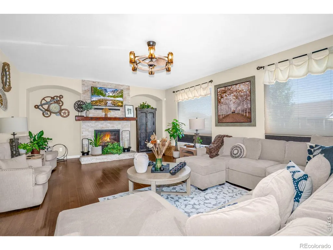
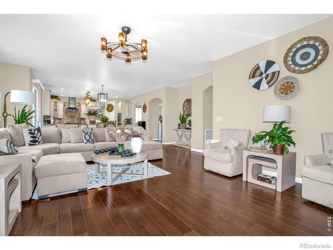
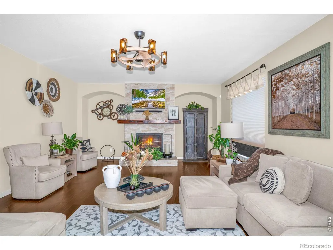
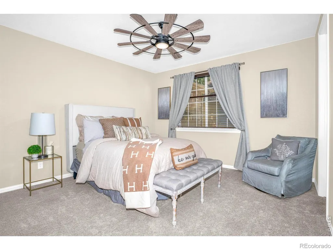
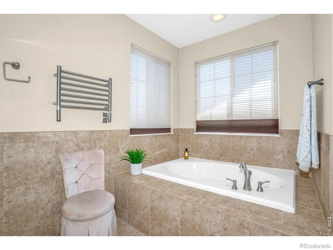
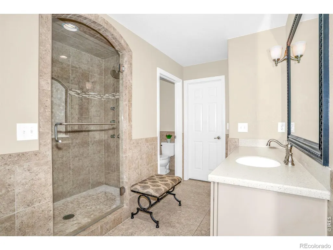
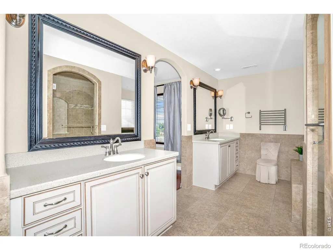
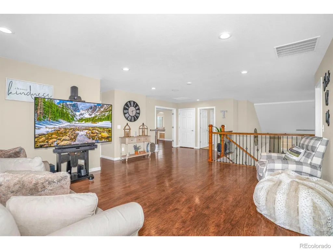
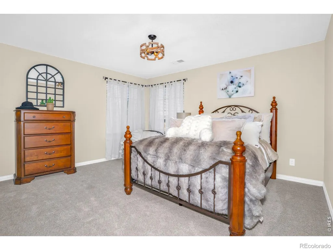
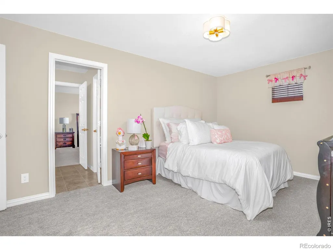
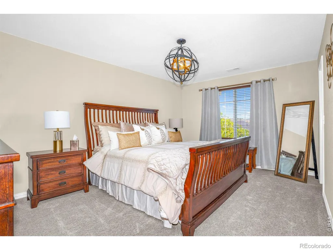
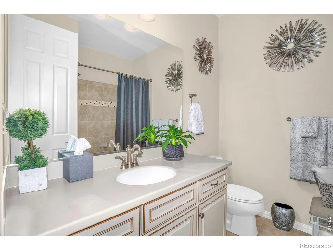
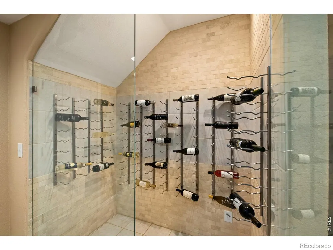
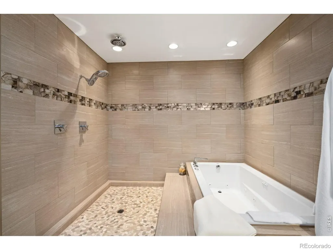
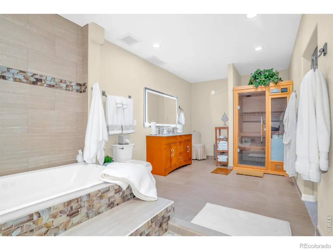
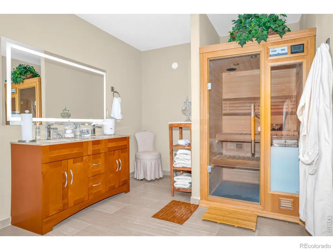
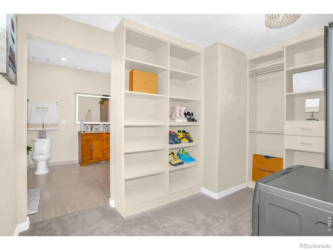
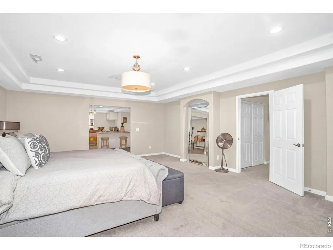
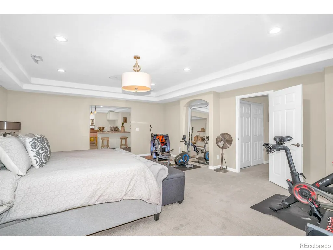
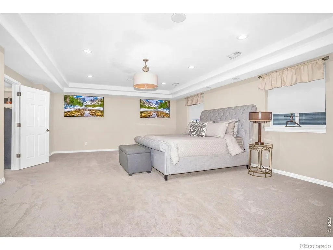
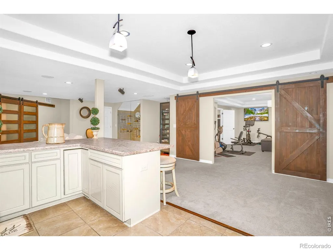
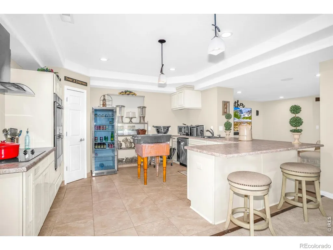
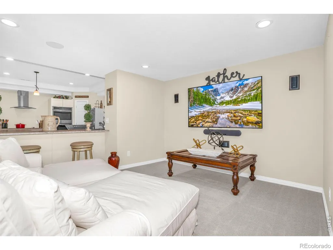
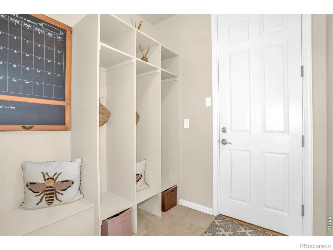
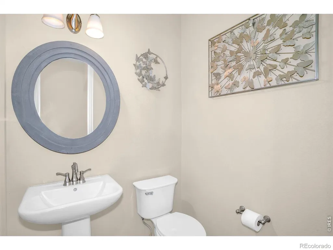
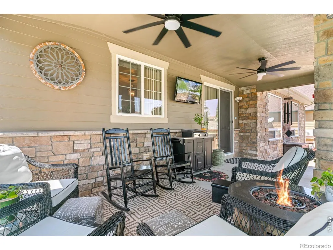
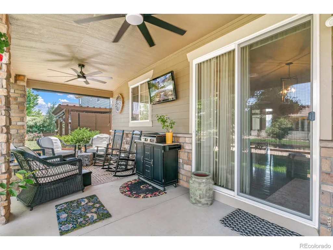
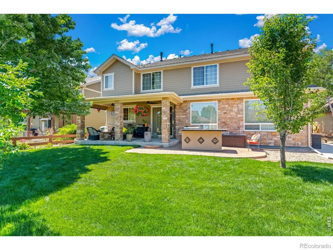
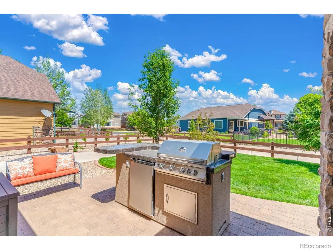
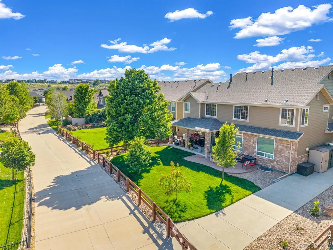
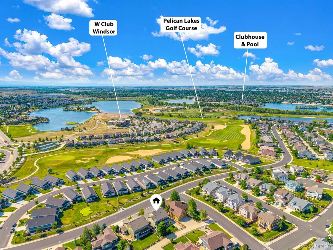
Experience luxury living at its finest in this exceptional custom estate, Water Valley subdivision. Thoughtfully designed for elegant entertaining and comfortable everyday living. Step into a golf community that also has sounding lakes like Eagles Lake and other lakes that bring the community together. This stunning home offers over 6,200 square feet and features 7 spacious bedrooms, including three private primary suites on separate levels, 6 luxurious bathrooms, and expansive living spaces ideal for multigenerational living. The gourmet chef's kitchen is complemented by a second full kitchen on the lower level, while the elegant formal dining room and spacious family room provide the perfect setting for gatherings. The professionally finished basement offers a private home theater, wine room, recreation space, and additional kitchen for effortless entertaining. The primary suite is a true real treat, featuring a private workout area and a spa-inspired bathroom complete with a sauna, oversized Jacuzzi soaking tub, and luxurious rain shower. Modern conveniences include a whole-home surround sound system with individual controls for each level's open living areas, an oversized 3 1/2- car garage that offers a backyard drive-thru garage for flexibility at your convenience. It also includes a hot and cold-water service, and a professionally installed in-ground sprinkler system. Beautiful, mature landscaping enhances the home's exceptional curb appeal. Blending timeless elegance with premium amenities and thoughtful design, 1973 Seadrift Drive offers an extraordinary opportunity to experience luxury living. If you enjoy taking walks to the beach at the lake, golfing, paddle boarding, playing tennis or just lounging at different restaurants, this home may just be a fit for your next dream home.
| Elementary School | Middle School | High School |
|---|---|---|
| Mountain View Elementary School | Windsor Middle School | Windsor High School |
| Price History | |
|---|---|
| 6/18/2026 | Listed $1,319,999 |
| 9/10/2026 | 1$1,319,998 |
General Features
| Sewer | Public Sewer |
|---|---|
| Heating | Forced Air |
| Cooling | Central Air |
| Utilities | Cable Available,Electricity Available,Natural Gas Available |
| Possession | Closing/DOD |
| Roof | Composition |
| Appliances | Dishwasher,Disposal,Double Oven,Microwave,Oven,Refrigerator,Self Cleaning Oven,Trash Compactor |
| Zoning | n/a |
| HOA Fee | 140 |
| Garage Spaces | 3 |
| Association Fee Includes | Reserves |
| Patio/Porch Features | Patio |
| Security Features | Smoke Detector(s) |
| Construction Materials | Concrete,Stone |
| Exclusions | Sellers personal property. |
| Year Built | 2011 |
| Levels | Two |
| Property Subtype | Single Family Residence |
| Tax Year | 2026 |
| Ownership | Individual |
| Assoc Fee Paid Per | Annually |
| County | Weld |
| Property Type | Residential |
| Association Amenities | Clubhouse,Golf Course,Playground,Tennis Court(s),Trail(s) |
| HOA | Yes |
| Attached Garage | Yes |
| Subdivision Name | Water Valley South |
| Possible Use | Multi-Family |
| Status | Active |
| High School | Windsor |
| City | Windsor |
| Association Name | Poudre Tech Metro |
| High School District | Weld RE-4 |
| Lot Size Square Feet | 9694 |
| Listing Terms | Cash,Conventional,VA Loan |
| Elementary School | Mountain View |
| Tax Annual Amount | 9066 |
| Middle/Junior High School | Windsor |
| Concessions | No |
| Structure Type | House |
| Standard Status | Active |
| Occupancy Type | Owner |
| Elementary School District | Weld RE-4 |
Interior Features
| Interior Amenities | Eat-in Kitchen,Five Piece Bath,Jack & Jill Bathroom,Open Floorplan,Pantry,Primary Suite,Sauna,Vaulted Ceiling(s),Walk-In Closet(s),Wet Bar |
|---|---|
| Basement | Full,Sump Pump |
| Fireplace Features | Gas,Living Room,Primary Bedroom |
| Basement (Y/N) | Yes |
| Window Features | Window Coverings |
| Above Grade Finished Area | 4268 |
| Total Bedrooms | 7 |
| Below Grade Finished Area | 2058 |
| Total Baths | 6 |
Exterior Features
| Lot Features | Sprinklers In Front |
|---|---|
| Total Parking | 3 |
| Building Area Total | 6326 |
| Lot Size Acres | 0.22 |
| Road Surface Type | Paved |
Amenities
- Foreclosure
- Views
- Short Sale
- New Construction
- Adult 55+
- Lease To Own
- No HOA Fees
- Furnished
- Primary On Main
- Air Conditioning
- Seller Finance
- Green
- Fixer Upper
- Horse
- Golf
- Fireplace
- Deck
- Garage
- Basement
- Pool
Property vs Single Family Average in 80550
Price
Taxes
Year Built
Visits
In The Neighborhood
Golf Course
Windsor
$ 1,025,000
- Type
- Single Family
- Size
- 6,255 SqFt
- Rooms
- 5 Beds + 4.5 Baths
 Group Mulberry #IR1068247
Golf Course
Windsor
$ 675,000
- Type
- Single Family
- Size
- 2,071 SqFt
- Rooms
- 3 Beds + 2 Baths
Group Centerra #IR1067011
Reduced
Windsor
$ 945,000
- Type
- Single Family
- Size
- 4,538 SqFt
- Rooms
- 5 Beds + 5 Baths
Realty One Group Fourpoints CO #IR1060817
Reduced
Windsor
$ 649,000
- Type
- Single Family
- Size
- 3,418 SqFt
- Rooms
- 4 Beds + 3.5 Baths
Group Mulberry #IR1058084
Reduced
Windsor
$ 769,000
- Type
- Single Family
- Size
- 3,934 SqFt
- Rooms
- 4 Beds + 4.5 Baths
eXp Realty - Hub #IR1057838

 Information deemed reliable but not guaranteed by the MLS. © 2026 Information and Real Estate Services, LLC.
Information source: Information and Real Estate Services, LLC. Provided for limited non-commercial use only under IRES Rules. © Copyright IRES.
The information being provided is for the consumers personal, non-commercial use and may not be used for any purpose other than to identify prospective properties consumer may be interested in purchasing.
The IRES, LLC Data on this
Information deemed reliable but not guaranteed by the MLS. © 2026 Information and Real Estate Services, LLC.
Information source: Information and Real Estate Services, LLC. Provided for limited non-commercial use only under IRES Rules. © Copyright IRES.
The information being provided is for the consumers personal, non-commercial use and may not be used for any purpose other than to identify prospective properties consumer may be interested in purchasing.
The IRES, LLC Data on this
 The real estate listing information and related content displayed on this site is provided exclusively for consumers� personal, non-commercial use and may not be used for any purpose other than to identify prospective properties consumers may be interested in purchasing. This information and related content is deemed reliable but is not guaranteed accurate by elevateMLS.
