
Views
Address
8337 Medicine Bow Circle, Fort Collins, CO
Price
$ 425,000
Property Attributes
- MLS#IR1061851
- TypeSingle Family
- Listing Status Active
- CountyLARIMER
- CityFort Collins
- NeighborhoodMountain Range Shadows
- Zip80528
- StyleContemporary
- Year Built1985
- Taxes$ 2716
- Price$ 425,000
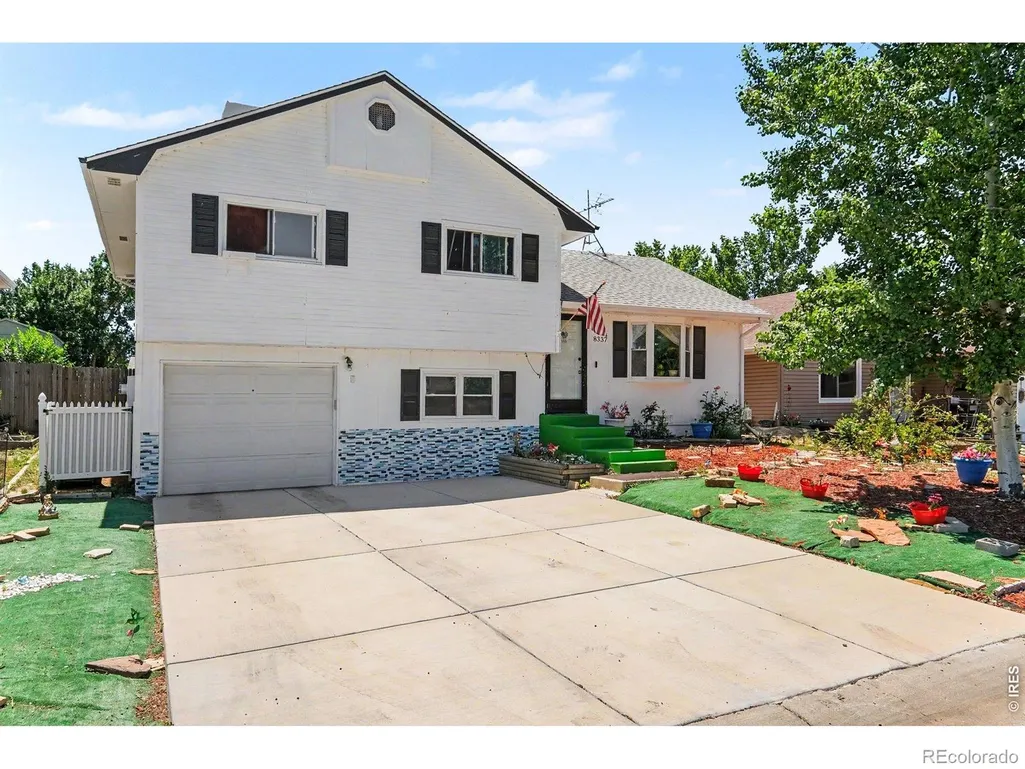
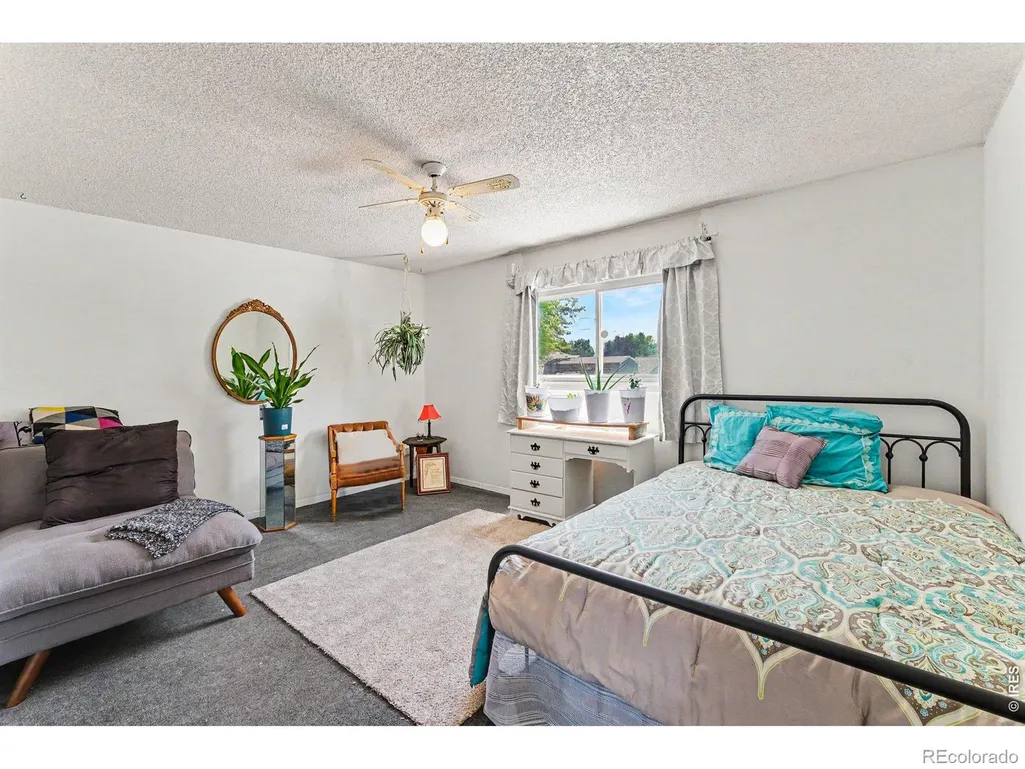
- Bedrooms3
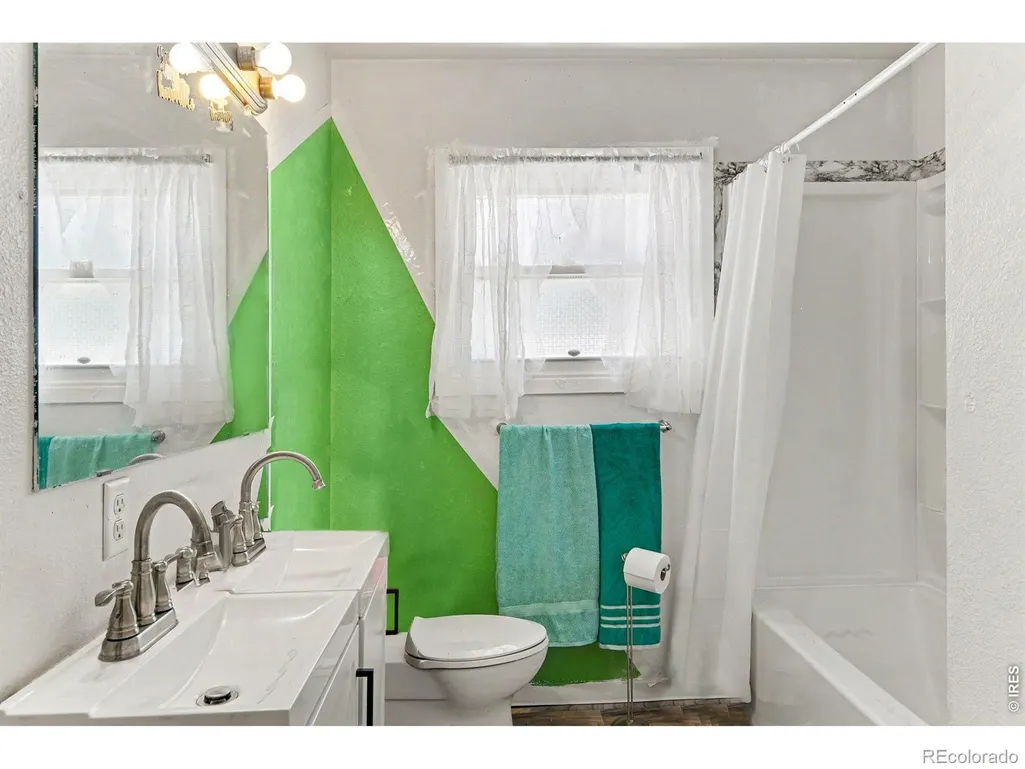
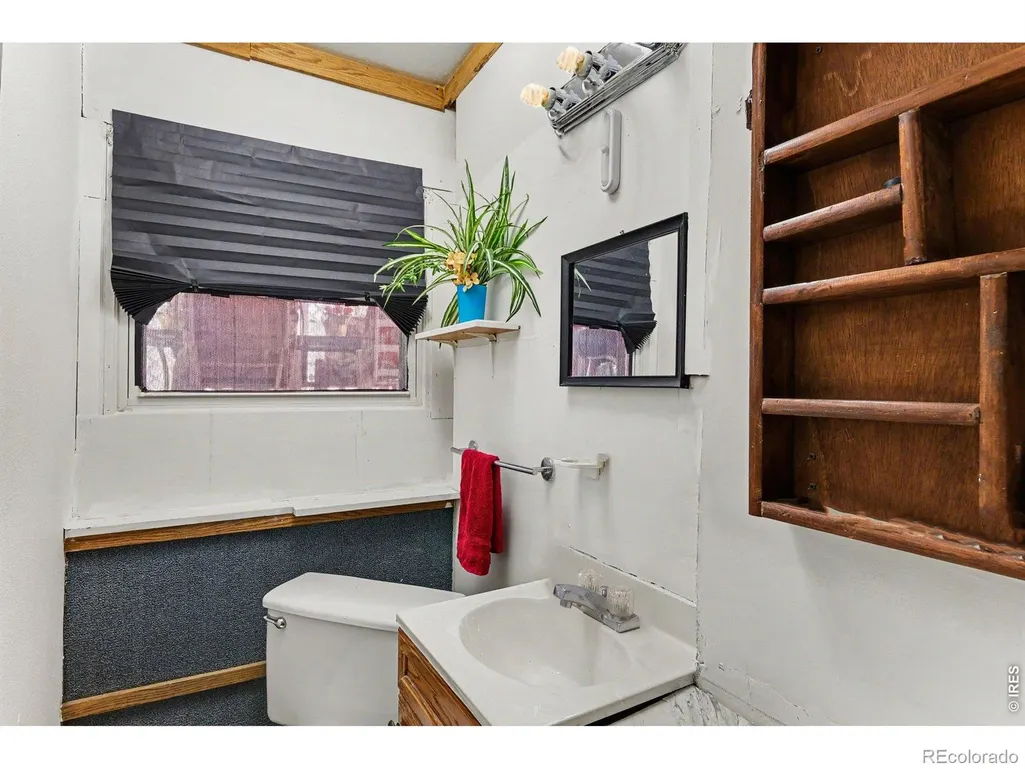
- Full Bathrooms1
- Half Bathrooms1
- Sqr Footage1664
- Lot Size0.12 Acres
Data Source:
REColorado (MTOMLS)
Property Description
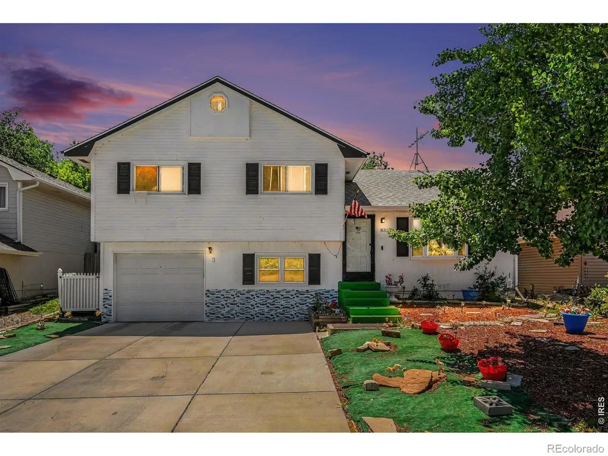
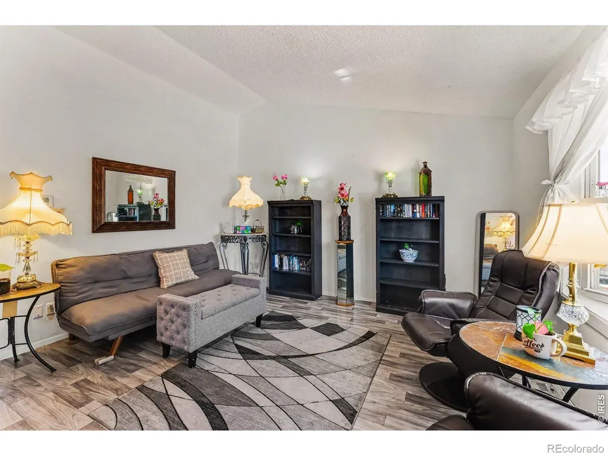
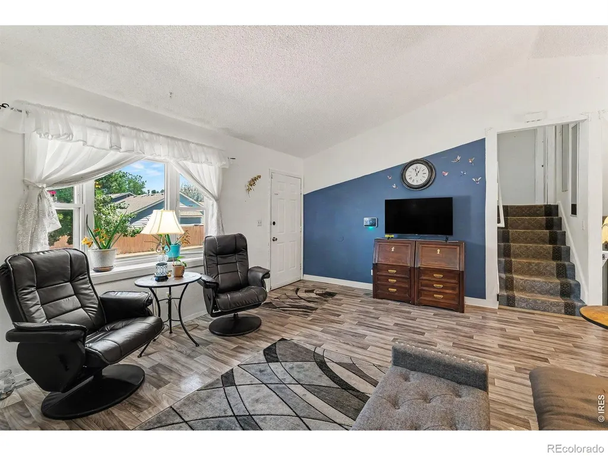
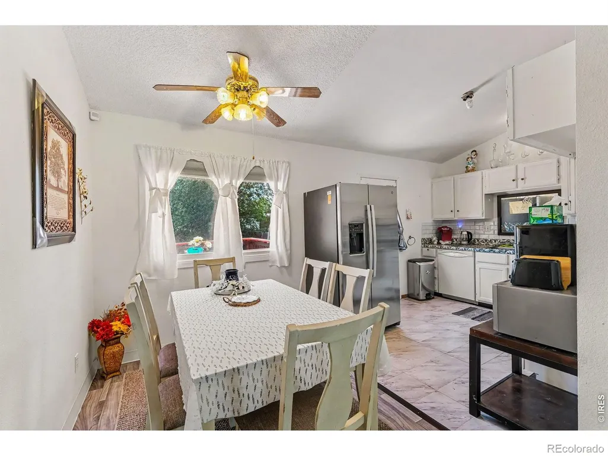
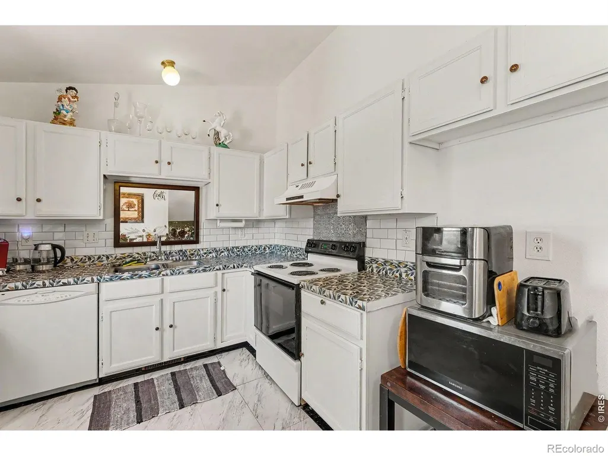
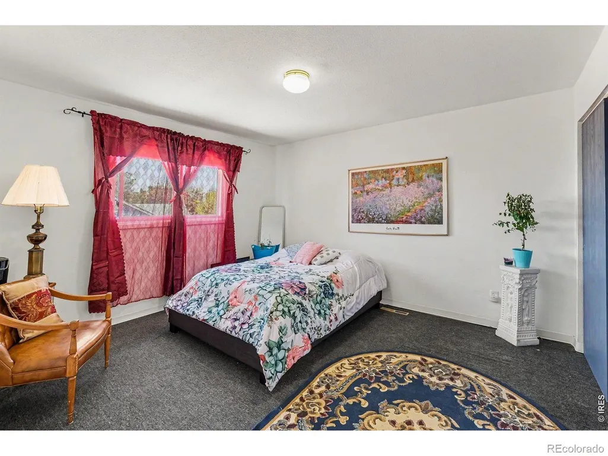
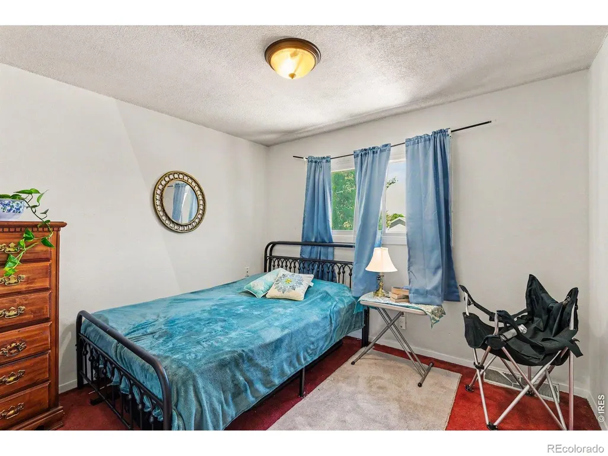
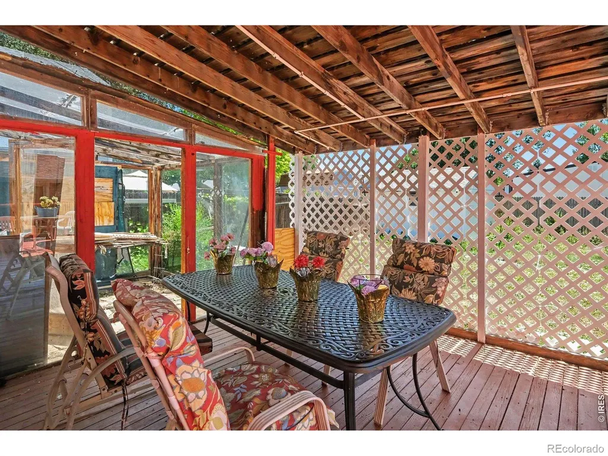
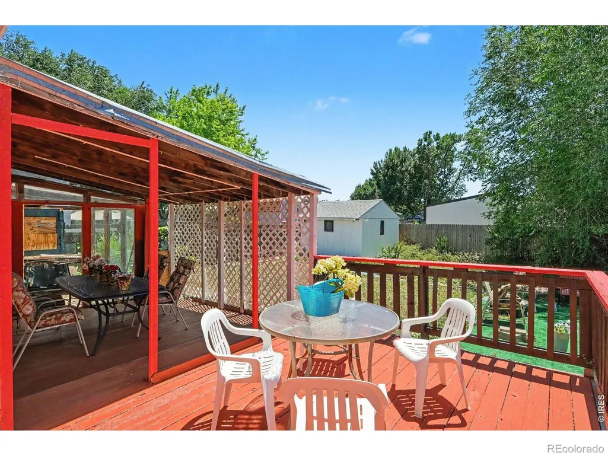
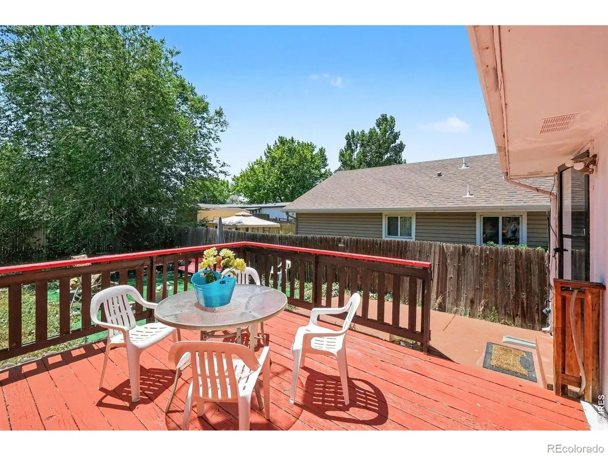
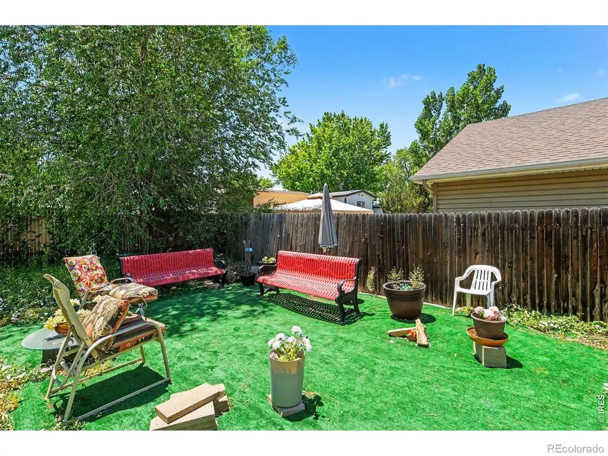
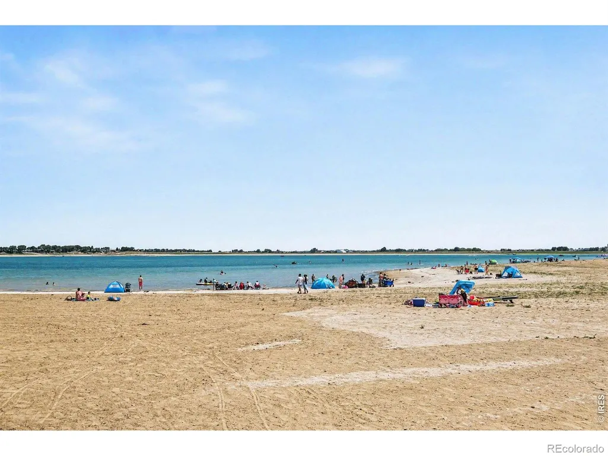
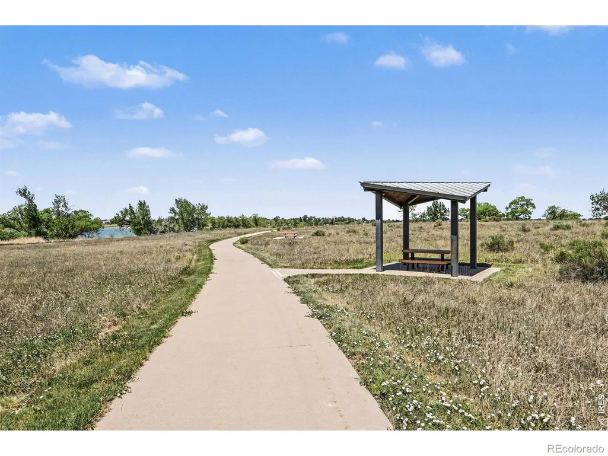
Welcome to 8337 Medicine Bow Circle, a beautifully refreshed split-level home nestled in the Mountain Range Shadows neighborhood of Fort Collins! Enjoy the best of Colorado living with breathtaking Rocky Mountain views and a tranquil setting, all while being centrally located between Fort Collins, Windsor, Timnath, and Loveland; with quick, easy access to I-25.This move-in ready gem has been thoughtfully updated where it counts most featuring a brand new roof, fresh interior paint, and a new furnace, giving you peace of mind from day one. The split-level layout offers a versatile and spacious flow perfect for entertaining or everyday living. Located less than a mile from the new Amazon fulfillment center and just minutes from UCHealth Medical Center of the Rockies - a Level I Trauma Center - this home puts major employment and world-class healthcare right at your doorstep. Step outside and discover your own private backyard retreat, an expansive outdoor space complete with a charming greenhouse for the avid gardener and a storage shed to keep everything organized. Whether you're growing your own produce or simply soaking in the Colorado sunshine, this backyard has room for it all. Community perks provide access to three neighborhood parks, a clubhouse, and an optional pool membership - all backed by a low HOA with no metro district, keeping your monthly costs refreshingly low. With mature trees, well-maintained streets, and a strong sense of community, Mountain Range Shadows is one of Northern Colorado's hidden gems. Don't miss your chance to call it home!
| Elementary School | Middle School | High School |
|---|---|---|
| Bacon Elementary School | Preston Middle School | Fossil Ridge High School |
| Price History | |
|---|---|
| 6/15/2026 | Listed $425,000 |
General Features
| Sewer | Public Sewer |
|---|---|
| Heating | Forced Air |
| Cooling | Ceiling Fan(s),Evaporative Cooling |
| Utilities | Cable Available,Electricity Available,Internet Access (Wired),Natural Gas Available |
| Possession | Closing/DOD |
| Roof | Composition |
| Appliances | Disposal,Refrigerator |
| Zoning | AP |
| HOA Fee | 50 |
| Garage Spaces | 1 |
| Association Fee Includes | Trash |
| Patio/Porch Features | Deck,Patio |
| Architectural Style | Contemporary |
| Security Features | Smoke Detector(s) |
| Construction Materials | Frame |
| Exclusions | Clothes Washer,Clothes Dryer,Microwave,Security System,TV antenna on the roof,all seller's personal property |
| Year Built | 1985 |
| Levels | Tri-Level |
| Property Subtype | Single Family Residence |
| Tax Year | 2025 |
| Ownership | Individual |
| Assoc Fee Paid Per | Monthly |
| County | Larimer |
| Property Type | Residential |
| Association Amenities | Clubhouse,Park,Playground,Pool,Tennis Court(s) |
| HOA | Yes |
| Attached Garage | Yes |
| Subdivision Name | Mountain Range Shadows |
| Facing Direction | North |
| Possible Use | Residential |
| Full Baths | 1 |
| Status | Active |
| Directions | Take I-25 to CO 392/Carpenter Rd in Ft. Collins. Exit 262 toward Ft. Collins. Turn left onto CO- 392/Carpenter. Turn left onto SW Frontage Rd/I-25 Southwest Frontage Rd. Turn Right onto Peakview Dr. |
| High School | Fossil Ridge |
| City | Fort Collins |
| Association Name | Mountain Range Shadows |
| High School District | Poudre R-1 |
| Lot Size Square Feet | 5425 |
| Listing Terms | 1031 Exchange,Cash,Conventional,FHA,VA Loan |
| Elementary School | Bacon |
| Tax Annual Amount | 2716 |
| Middle/Junior High School | Preston |
| Concessions | No |
| Structure Type | House |
| Standard Status | Active |
| Occupancy Type | Owner |
| Elementary School District | Poudre R-1 |
Interior Features
| Interior Amenities | Eat-in Kitchen,Open Floorplan,Vaulted Ceiling(s) |
|---|---|
| Basement | Partial |
| Flooring | Vinyl |
| Basement (Y/N) | Yes |
| Window Features | Bay Window(s) |
| Above Grade Finished Area | 1376 |
| Half Baths | 1 |
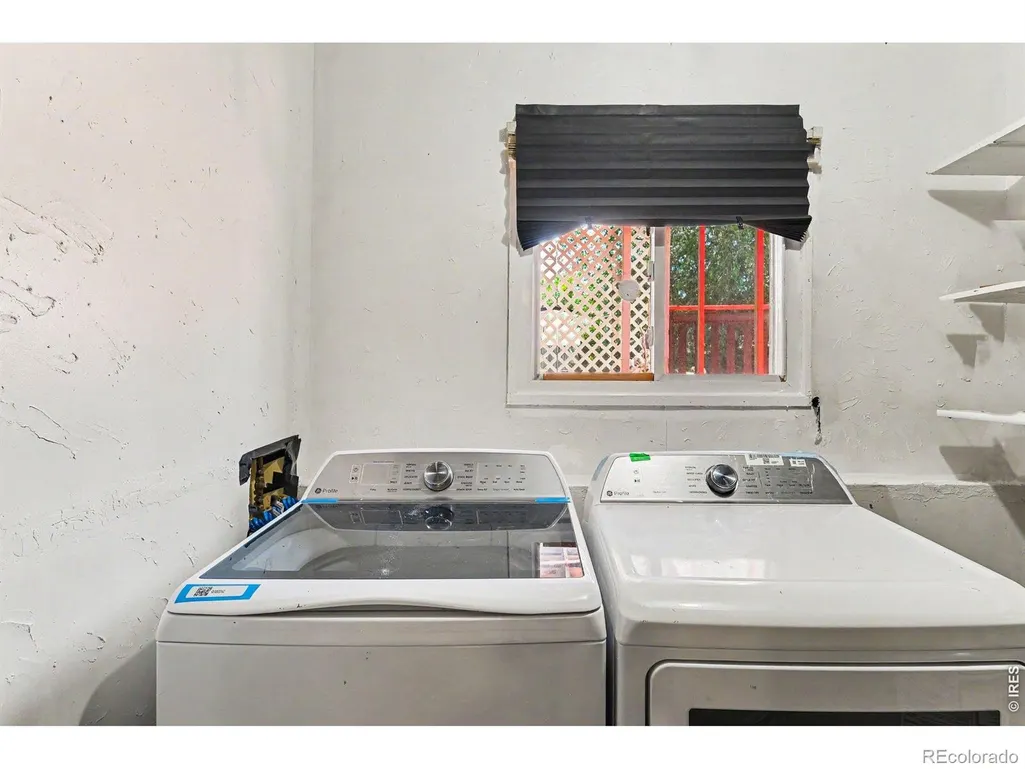
| Laundry Features | In Unit |
| Total Bedrooms | 3 |
| Below Grade Finished Area | 288 |
| Total Baths | 2 |
Exterior Features
| Fencing | Fenced |
|---|---|
| Parking Features | Oversized |
| Water Source | Public |
| Total Parking | 1 |
| Building Area Total | 1664 |
| Lot Size Acres | 0.12 |
| Road Surface Type | Paved |
| Road Frontage Type | Public |
Amenities
- Foreclosure
- Views
- Short Sale
- New Construction
- Adult 55+
- Lease To Own
- No HOA Fees
- Furnished
- Primary On Main
- Air Conditioning
- Seller Finance
- Green
- Fixer Upper
- Horse
- Golf
- Fireplace
- Deck
- Garage
- Basement
- Pool
Property vs Single Family Average in 80528
Price
Taxes
Year Built
Visits
In The Neighborhood
Fort Collins
$ 390,000
- Type
- Single Family
- Size
- 1,344 SqFt
- Rooms
- 3 Beds + 1.5 Baths
 CENTURY 21 Elevated #IR1066702
Fort Collins
$ 215,000
- Type
- Single Family
- Size
- 1,200 SqFt
- Rooms
- 3 Beds + 2 Baths
Coldwell Banker Realty- Fort Collins #IR1067850
Open House
Fort Collins
$ 335,000
- Type
- Single Family
- Size
- 1,344 SqFt
- Rooms
- 3 Beds + 2 Baths
Coldwell Banker Realty-NOCO #IR1063156

 Information deemed reliable but not guaranteed by the MLS. © 2026 Information and Real Estate Services, LLC.
Information source: Information and Real Estate Services, LLC. Provided for limited non-commercial use only under IRES Rules. © Copyright IRES.
The information being provided is for the consumers personal, non-commercial use and may not be used for any purpose other than to identify prospective properties consumer may be interested in purchasing.
The IRES, LLC Data on this
Information deemed reliable but not guaranteed by the MLS. © 2026 Information and Real Estate Services, LLC.
Information source: Information and Real Estate Services, LLC. Provided for limited non-commercial use only under IRES Rules. © Copyright IRES.
The information being provided is for the consumers personal, non-commercial use and may not be used for any purpose other than to identify prospective properties consumer may be interested in purchasing.
The IRES, LLC Data on this
 The real estate listing information and related content displayed on this site is provided exclusively for consumers� personal, non-commercial use and may not be used for any purpose other than to identify prospective properties consumers may be interested in purchasing. This information and related content is deemed reliable but is not guaranteed accurate by elevateMLS.
