
Views
Address
1751 Avery Plaza Street, Severance, CO
Price
$ 535,000
Property Attributes
- MLS#IR1061795
- TypeSingle Family
- Listing Status Active
- CountyWELD
- CitySeverance
- NeighborhoodHidden Valley Farm 4th Filing
- Zip80550
- StyleHouse
- Year Built2024
- Taxes$ 5238
- Price$ 535,000
- Bedrooms4
- Full Bathrooms2
- Half Bathrooms1
- Sqr Footage3100
- Lot Size0.14 Acres
Data Source:
REColorado (MTOMLS)
Property Description
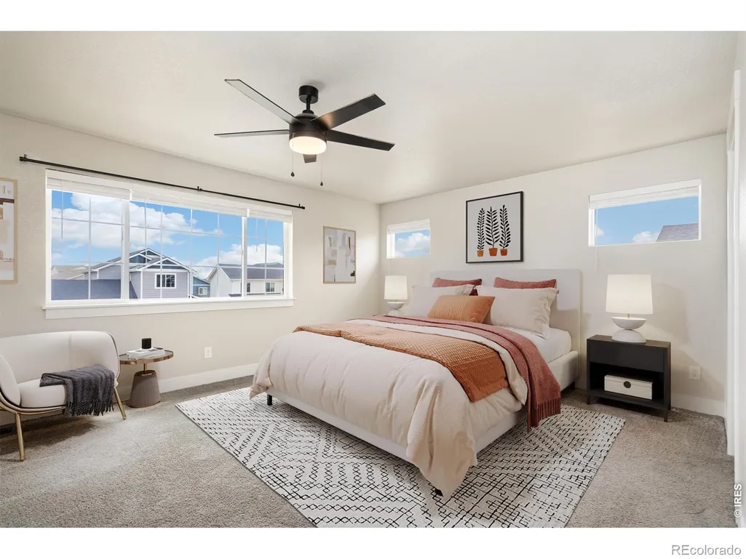
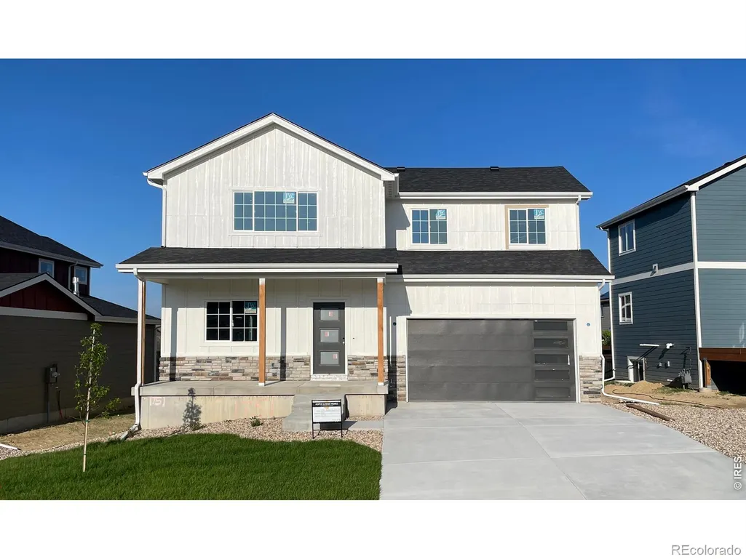
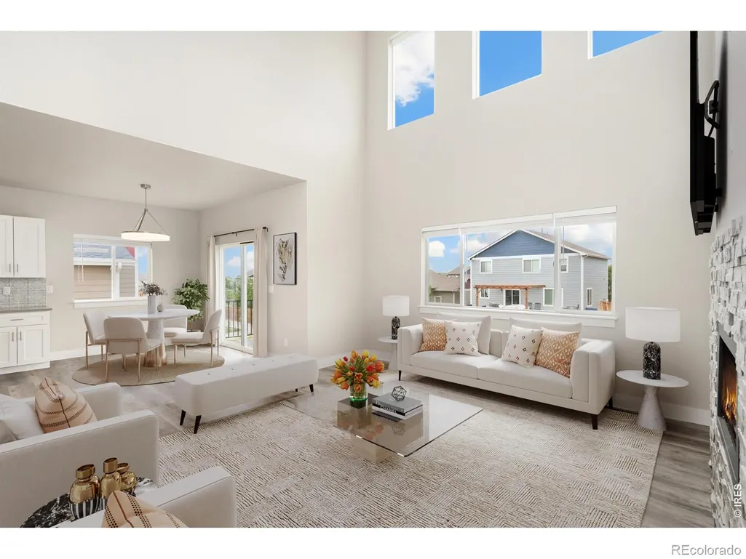
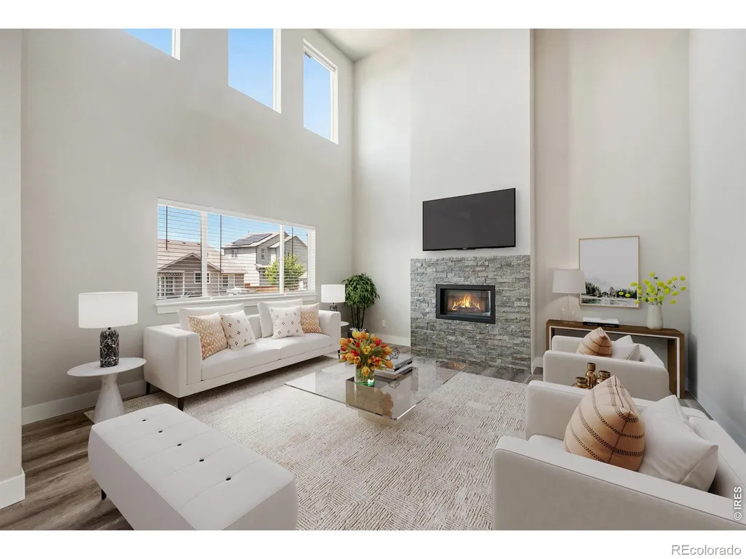
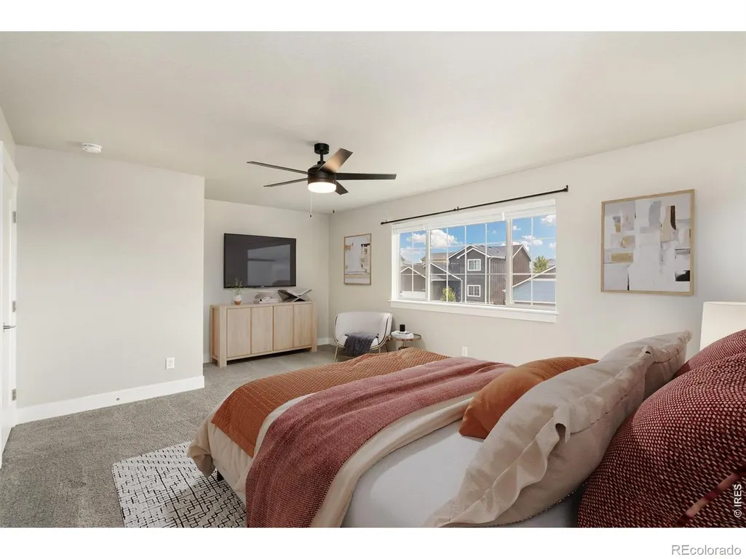
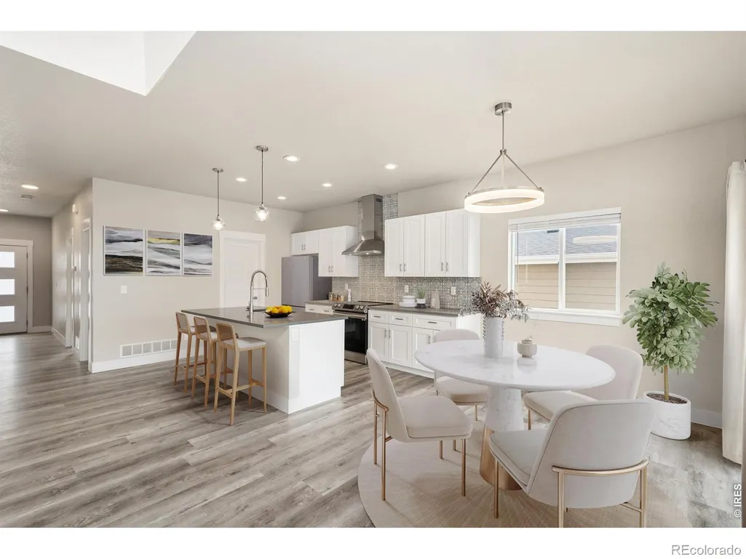
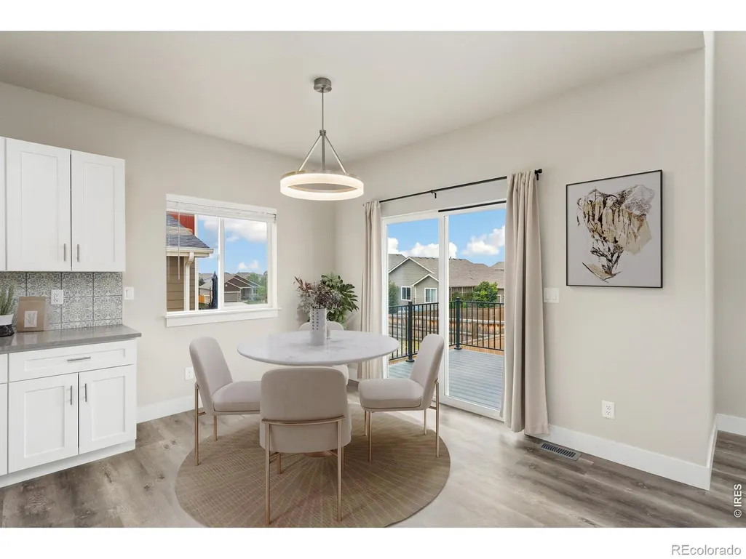
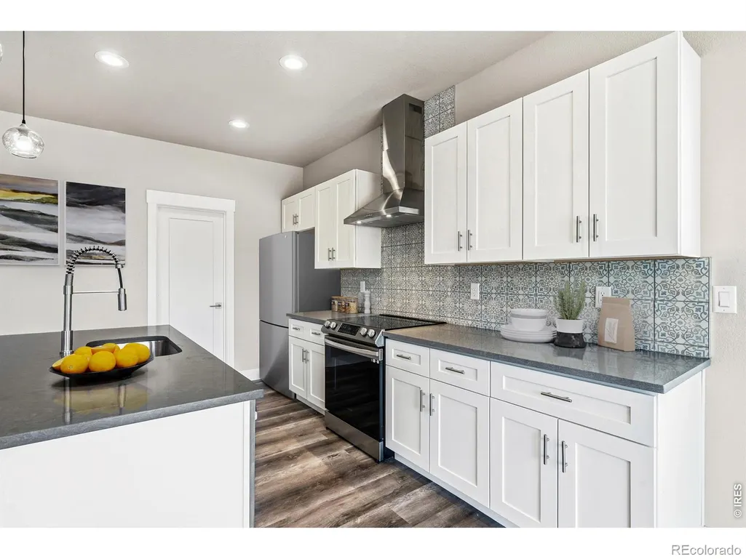
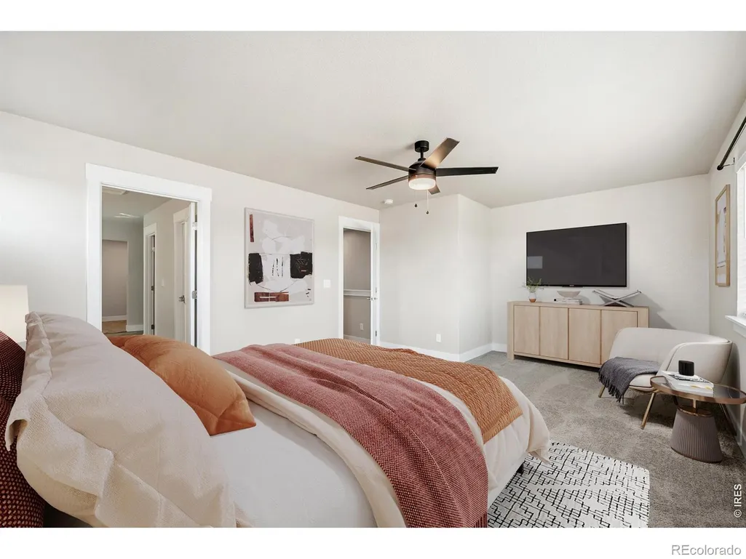
Reduced $40K from last contract. Large vaulted Living room ceiling makes this home feel large and open. Chefs Kitchen with quartz tops and designer splash. Pantry, stainless hood and 42x81 inch Island makes this a great kitchen to host from. One of the best Features is the over-sized Primary (master) Bedroom and bathroom which has a Soaking tub and Full size Shower with an Unbelievable walk in closet that is a must see. Top it off with the 9 foot main floor and basement ceilings with 5 inch wood craftsman trim and a gas fireplace. Home has beautiful front porch and a higher end finished Back deck with iron railings and Composite deck boards for years of zero maintenance. Front lawn to be re-sodded. Back yard is blank canvas for buyers personal choice. Garage is a 3 car (Tandem) with very high ceilings for extra Storage possiblities.
| Elementary School | Middle School | High School |
|---|---|---|
| Range View Elementary School | Severance Middle School | Severance High School |
| Price History | |
|---|---|
| 6/13/2026 | Listed $535,000 |
General Features
| Sewer | Public Sewer |
|---|---|
| Heating | Forced Air |
| Cooling | Central Air |
| Utilities | Cable Available,Electricity Available,Internet Access (Wired),Natural Gas Available |
| Possession | Closing/DOD |
| Roof | Composition |
| Appliances | Dishwasher,Disposal,Oven |
| Zoning | RES |
| HOA Fee | 250 |
| Garage Spaces | 3 |
| Patio/Porch Features | Deck,Patio |
| Security Features | Smoke Detector(s) |
| Construction Materials | Stone,Frame |
| Year Built | 2024 |
| View | Mountain(s) |
| Levels | Two |
| Property Subtype | Single Family Residence |
| Tax Year | 2025 |
| Assoc Fee Paid Per | Annually |
| County | Weld |
| Property Type | Residential |
| Association Amenities | Park |
| HOA | Yes |
| Attached Garage | Yes |
| Subdivision Name | Hidden Valley Farm 4th Filing |
| Possible Use | Residential |
| Full Baths | 2 |
| Status | Active |
| High School | Severance |
| City | Severance |
| Association Name | Hidden Valley HOA |
| High School District | Weld RE-4 |
| Lot Size Square Feet | 6028 |
| Listing Terms | Cash,Conventional,FHA,VA Loan |
| Elementary School | Range View |
| Tax Annual Amount | 5238 |
| Middle/Junior High School | Severance |
| Concessions | No |
| Structure Type | House |
| Standard Status | Active |
| Elementary School District | Weld RE-4 |
| Ownership Type | Partnership |
Interior Features
| Interior Amenities | Eat-in Kitchen,Kitchen Island,Open Floorplan,Pantry,Vaulted Ceiling(s),Walk-In Closet(s) |
|---|---|
| Basement | Bath/Stubbed,Full,Unfinished |
| Fireplace Features | Gas,Insert |
| Basement (Y/N) | Yes |
| Window Features | Double Pane Windows,Window Coverings |
| Above Grade Finished Area | 2120 |
| Half Baths | 1 |
| Laundry Features | In Unit |
| Total Bedrooms | 4 |
| Main Level Bedrooms | 1 |
| Main Level Bathrooms | 1 |
| Total Baths | 3 |
Exterior Features
| Fencing | Fenced |
|---|---|
| Parking Features | Oversized Door,Tandem |
| Lot Features | Sprinklers In Front |
| Water Source | Public |
| Total Parking | 3 |
| Building Area Total | 3100 |
| Lot Size Acres | 0.14 |
| Road Surface Type | Paved |
| Road Frontage Type | Public |
Amenities
- Foreclosure
- Views
- Short Sale
- New Construction
- Adult 55+
- Lease To Own
- No HOA Fees
- Furnished
- Primary On Main
- Air Conditioning
- Seller Finance
- Green
- Fixer Upper
- Horse
- Golf
- Fireplace
- Deck
- Garage
- Basement
- Pool
Property vs Single Family Average in 80550
Price
Taxes
Year Built
Visits
In The Neighborhood
Just Listed
Severance
$ 460,000
- Type
- Single Family
- Size
- 2,881 SqFt
- Rooms
- 5 Beds + 3 Baths
 RE/MAX Nexus #IR1069018
Severance
$ 495,000
- Type
- Single Family
- Size
- 2,120 SqFt
- Rooms
- 3 Beds + 2.5 Baths
Realhome Services & Solutions #4450609
Reduced
Severance
$ 490,000
- Type
- Single Family
- Size
- 3,128 SqFt
- Rooms
- 3 Beds + 3 Baths
Realty One Group Fourpoints #IR1063366
New Construction
Severance
$ 499,900
- Type
- Single Family
- Size
- 2,900 SqFt
- Rooms
- 4 Beds + 2.5 Baths
Wilcox Real Estate #IR1061798

 Information deemed reliable but not guaranteed by the MLS. © 2026 Information and Real Estate Services, LLC.
Information source: Information and Real Estate Services, LLC. Provided for limited non-commercial use only under IRES Rules. © Copyright IRES.
The information being provided is for the consumers personal, non-commercial use and may not be used for any purpose other than to identify prospective properties consumer may be interested in purchasing.
The IRES, LLC Data on this
Information deemed reliable but not guaranteed by the MLS. © 2026 Information and Real Estate Services, LLC.
Information source: Information and Real Estate Services, LLC. Provided for limited non-commercial use only under IRES Rules. © Copyright IRES.
The information being provided is for the consumers personal, non-commercial use and may not be used for any purpose other than to identify prospective properties consumer may be interested in purchasing.
The IRES, LLC Data on this
 The real estate listing information and related content displayed on this site is provided exclusively for consumers� personal, non-commercial use and may not be used for any purpose other than to identify prospective properties consumers may be interested in purchasing. This information and related content is deemed reliable but is not guaranteed accurate by elevateMLS.
