
New Construction
Address
406 S 3rd Avenue, Superior, CO
Price
$ 2,495,990
Property Attributes
- MLS#IR1061735
- TypeSingle Family
- Listing Status Active
- CountyBOULDER
- CitySuperior
- NeighborhoodOriginal Town Superior
- Zip80027
- StyleHouse
- Year Built2026
- Price$ 2,495,990
- Bedrooms5
- Full Bathrooms4
- Half Bathrooms1
- Sqr Footage4636
- Lot Size0.16 Acres
Data Source:
REColorado (MTOMLS)
Property Description
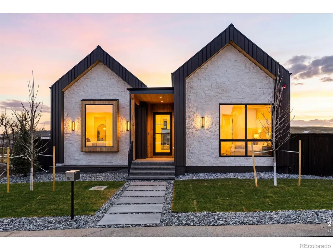
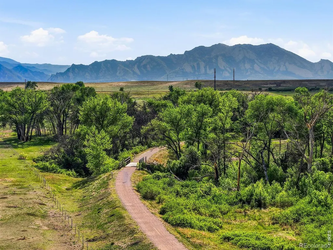
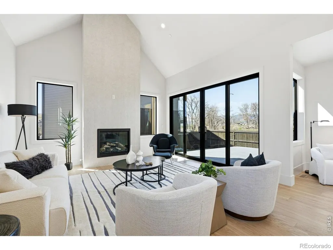
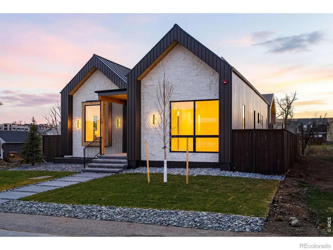
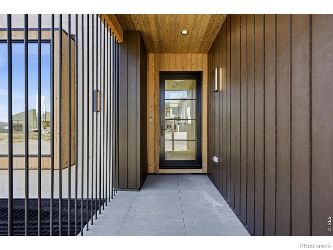
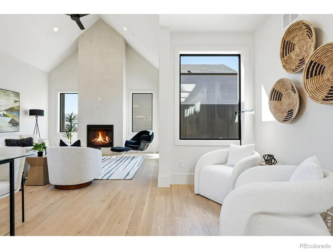
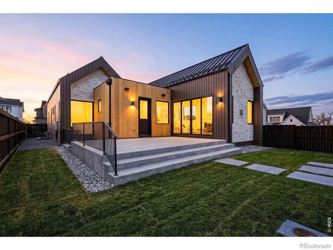
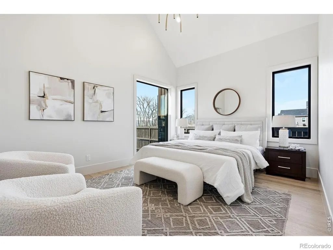
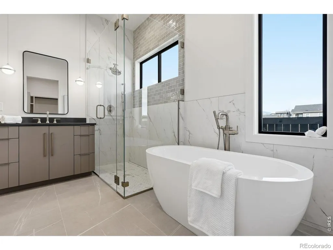
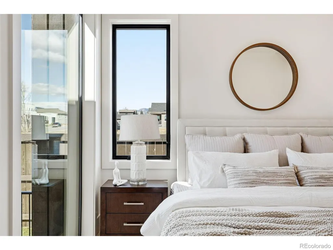
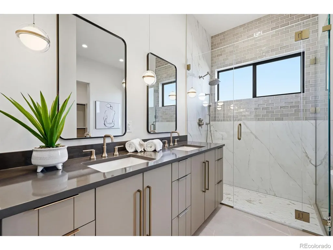
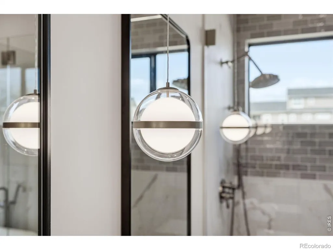
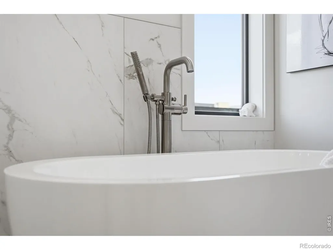
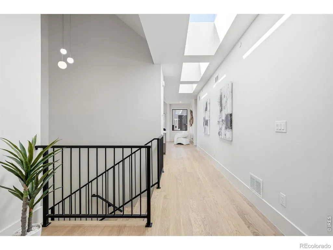
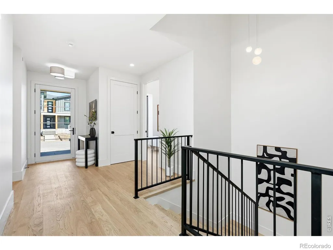
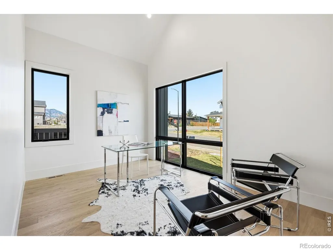
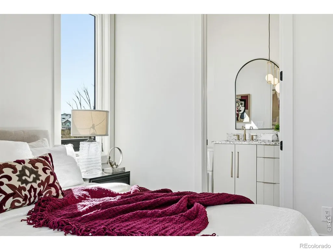
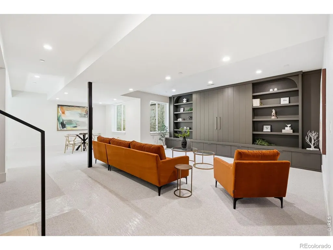
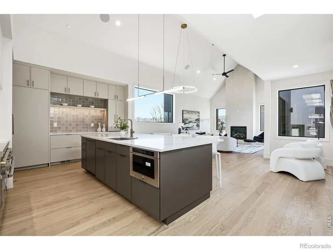
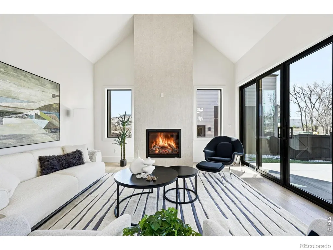
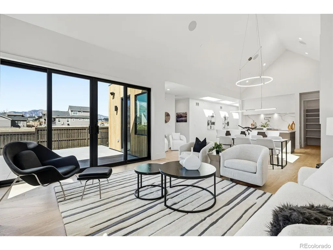
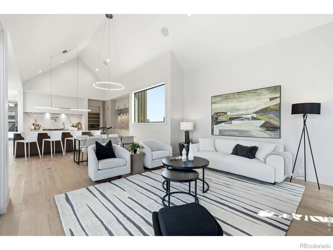
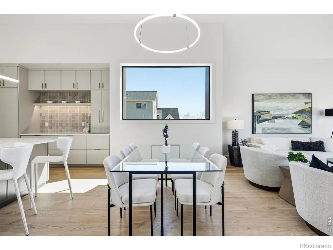
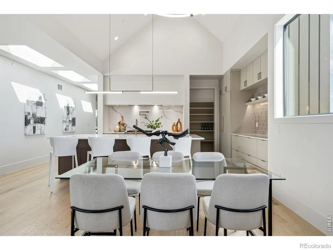
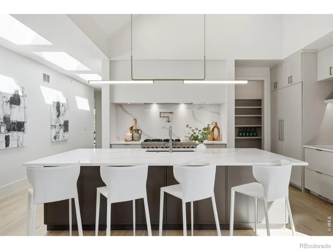
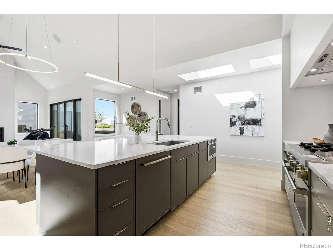
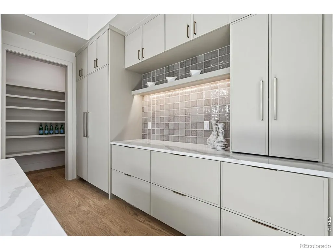
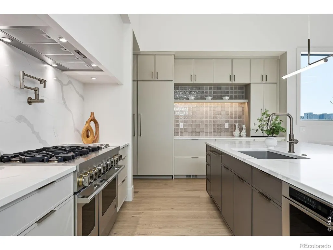
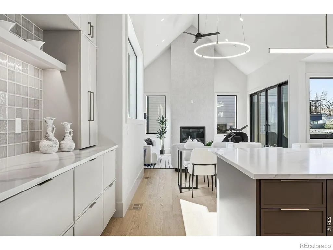
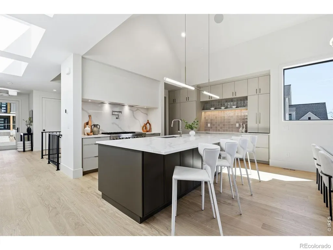
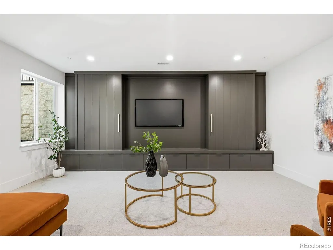
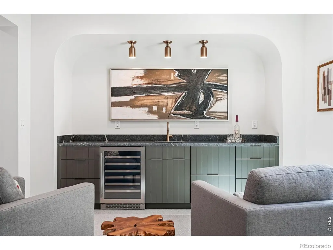
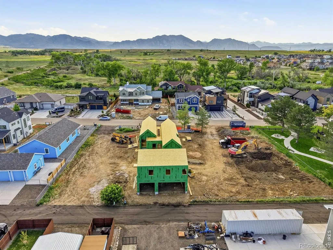
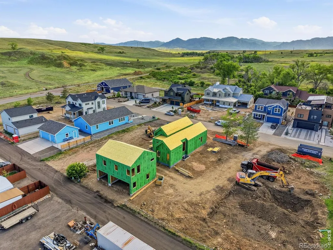
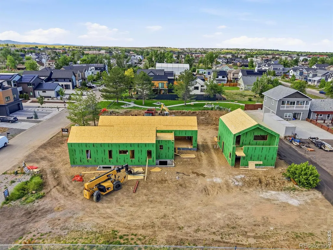
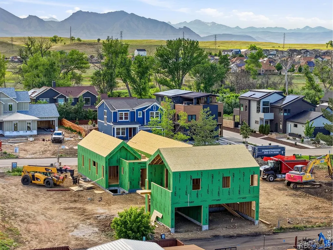
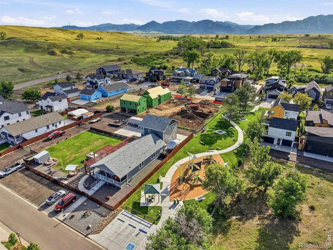
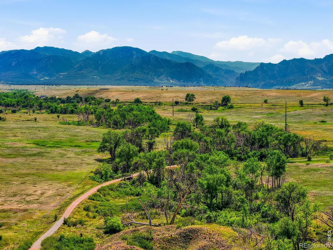
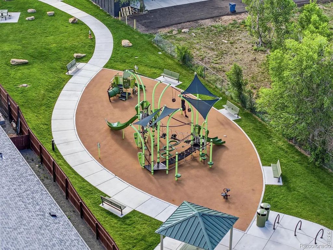
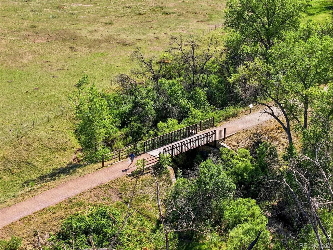
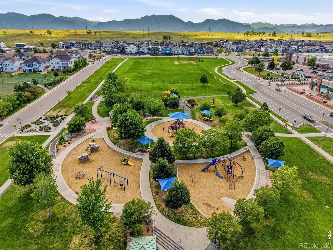
Defined by its connection to nature, light, and place, this newly constructed residence was designed not simply to be lived in, but to enrich daily life. Thoughtful architecture, refined design, and an extraordinary relationship to its surroundings create a home that feels both sophisticated and deeply comfortable. Set just steps from Coal Creek, open space, and an extensive network of trails, the experience is shaped as much by the landscape beyond the walls as by the spaces within.Natural light fills the interiors throughout the day, bringing warmth, depth, and a sense of calm to every room. Expansive living spaces balance openness and intimacy, creating an environment equally suited to entertaining, gathering with family, or enjoying quieter moments at home. The main living areas are designed around connection, where conversations linger, meals become occasions, and the boundaries between indoors and outdoors dissolve effortlessly. Whether hosting friends, enjoying a quiet morning, or unwinding at the end of the day, the home adapts beautifully to the rhythms of everyday life.Private spaces throughout the residence offer comfort and restoration, creating a sense of retreat from the demands of the day. The finished lower level introduces another dimension to the home, providing exceptional flexibility for recreation, media, fitness, guests, or entertaining. A fully independent accessory dwelling unit further expands the possibilities of the property, offering remarkable versatility for multigenerational living, extended stays, a private office, creative pursuits, or income-producing potential.Every aspect of the residence has been thoughtfully considered, resulting in a home that feels timeless, welcoming, and distinctly connected to its setting. Beautifully executed and designed to endure, it offers a compelling blend of architecture, flexibility, and lifestyle in one of Superior's most sought-after locations. The home is under construction. Contact listing broke
| Elementary School | Middle School | High School |
|---|---|---|
| Monarch K-8 Elementary School | Monarch K-8 Middle School | Monarch High School |
| Price History | |
|---|---|
| 6/12/2026 | Listed $2,495,990 |
General Features
| Sewer | Public Sewer |
|---|---|
| Heating | Forced Air |
| Cooling | Central Air |
| Utilities | Cable Available,Electricity Available,Internet Access (Wired),Natural Gas Available |
| Possession | Closing/DOD |
| Roof | Metal |
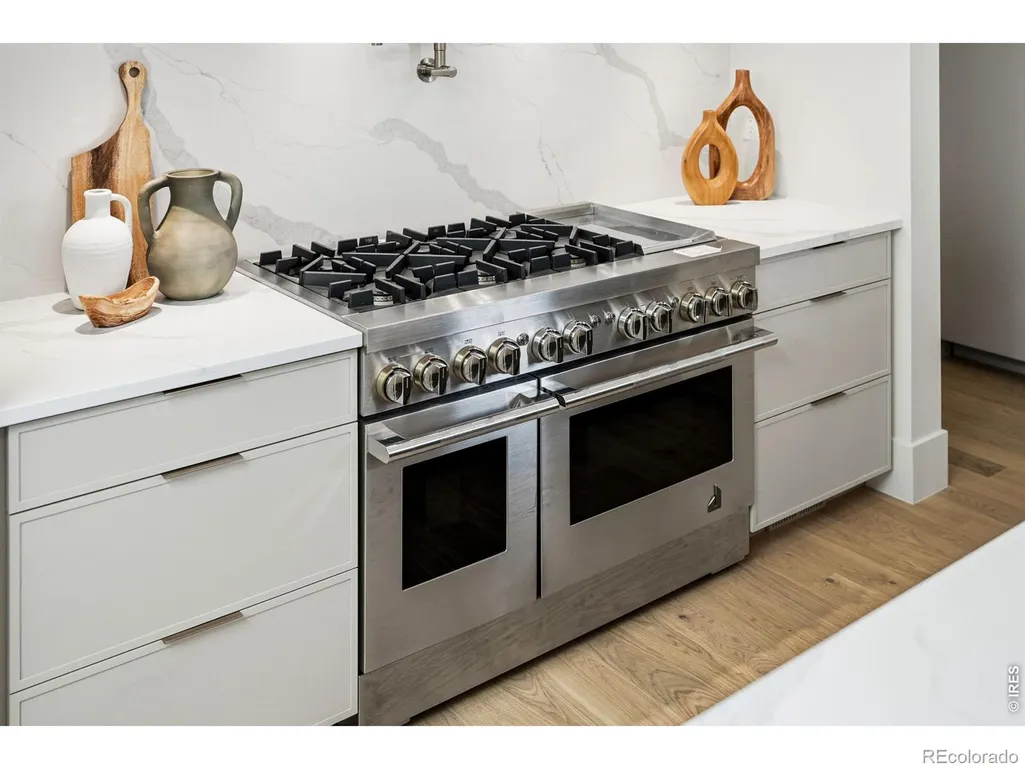
| Appliances | Dishwasher,Disposal,Microwave,Oven |
| Zoning | Res |
| Garage Spaces | 3 |
| Patio/Porch Features | Patio |
| Security Features | Fire Alarm,Smoke Detector(s) |
| Construction Materials | Frame |
| Year Built | 2026 |
| Levels | One |
| Property Subtype | Single Family Residence |
| Tax Year | 2025 |
| Ownership | Builder |
| County | Boulder |
| Property Type | Residential |
| HOA | No |
| Subdivision Name | Original Town Superior |
| Facing Direction | West |
| Possible Use | Residential |
| Full Baths | 4 |
| Status | Active |
| High School | Monarch |
| City | Superior |
| High School District | Boulder Valley RE 2 |
| Lot Size Square Feet | 7000 |
| Listing Terms | Cash,Conventional,FHA,VA Loan |
| Elementary School | Monarch K-8 |
| Middle/Junior High School | Monarch K-8 |
| Property Condition | New Construction |
| Concessions | No |
| Virtual Tour | https://www.406s3rdave.com/unbranded |
| Structure Type | House |
| Standard Status | Active |
| Elementary School District | Boulder Valley RE 2 |
Interior Features
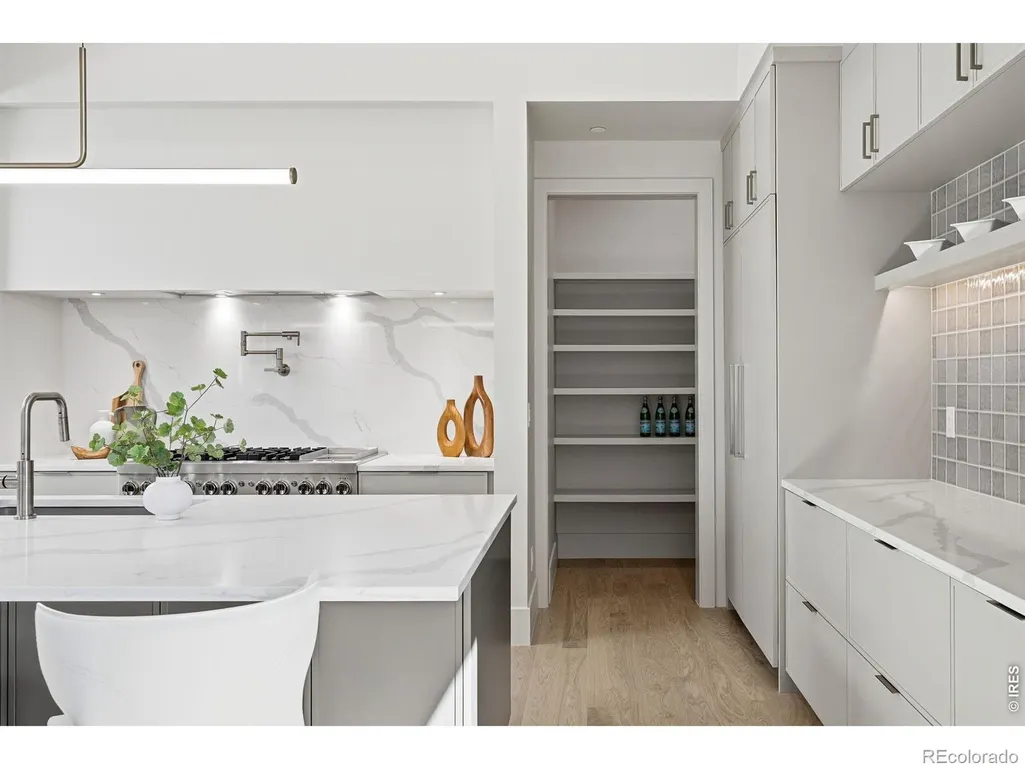
| Interior Amenities | Eat-in Kitchen,Five Piece Bath,Kitchen Island,Open Floorplan,Pantry,Smart Thermostat,Vaulted Ceiling(s),Walk-In Closet(s) |
|---|---|
| Basement | Full |
| Flooring | Tile,Wood |
| Fireplace Features | Gas,Great Room |
| Basement (Y/N) | Yes |
| Window Features | Double Pane Windows |
| Above Grade Finished Area | 2663 |
| Half Baths | 1 |
| Laundry Features | In Unit |
| Total Bedrooms | 5 |
| Below Grade Finished Area | 1788 |
| Main Level Bedrooms | 1 |
| Main Level Bathrooms | 3 |
| Total Baths | 5 |
Exterior Features
| Parking Features | Oversized |
|---|---|
| Water Source | Public |
| Total Parking | 3 |
| Building Area Total | 4636 |
| Lot Size Acres | 0.16 |
| Road Surface Type | Paved |
| Road Frontage Type | Public |
| Other Equipment | Satellite Dish |
Amenities
- Foreclosure
- Views
- Short Sale
- New Construction
- Adult 55+
- Lease To Own
- No HOA Fees
- Furnished
- Primary On Main
- Air Conditioning
- Seller Finance
- Green
- Fixer Upper
- Horse
- Golf
- Fireplace
- Deck
- Garage
- Basement
- Pool
Property vs Single Family Average in 80027
Price
Year Built
Visits
In The Neighborhood
New Construction
Superior
$ 2,795,000
- Type
- Single Family
- Size
- 6,068 SqFt
- Rooms
- 5 Beds + 5 Baths
 CORE Residential #IR1063655

 Information deemed reliable but not guaranteed by the MLS. © 2026 Information and Real Estate Services, LLC.
Information source: Information and Real Estate Services, LLC. Provided for limited non-commercial use only under IRES Rules. © Copyright IRES.
The information being provided is for the consumers personal, non-commercial use and may not be used for any purpose other than to identify prospective properties consumer may be interested in purchasing.
The IRES, LLC Data on this
Information deemed reliable but not guaranteed by the MLS. © 2026 Information and Real Estate Services, LLC.
Information source: Information and Real Estate Services, LLC. Provided for limited non-commercial use only under IRES Rules. © Copyright IRES.
The information being provided is for the consumers personal, non-commercial use and may not be used for any purpose other than to identify prospective properties consumer may be interested in purchasing.
The IRES, LLC Data on this
 The real estate listing information and related content displayed on this site is provided exclusively for consumers� personal, non-commercial use and may not be used for any purpose other than to identify prospective properties consumers may be interested in purchasing. This information and related content is deemed reliable but is not guaranteed accurate by elevateMLS.
