











Address
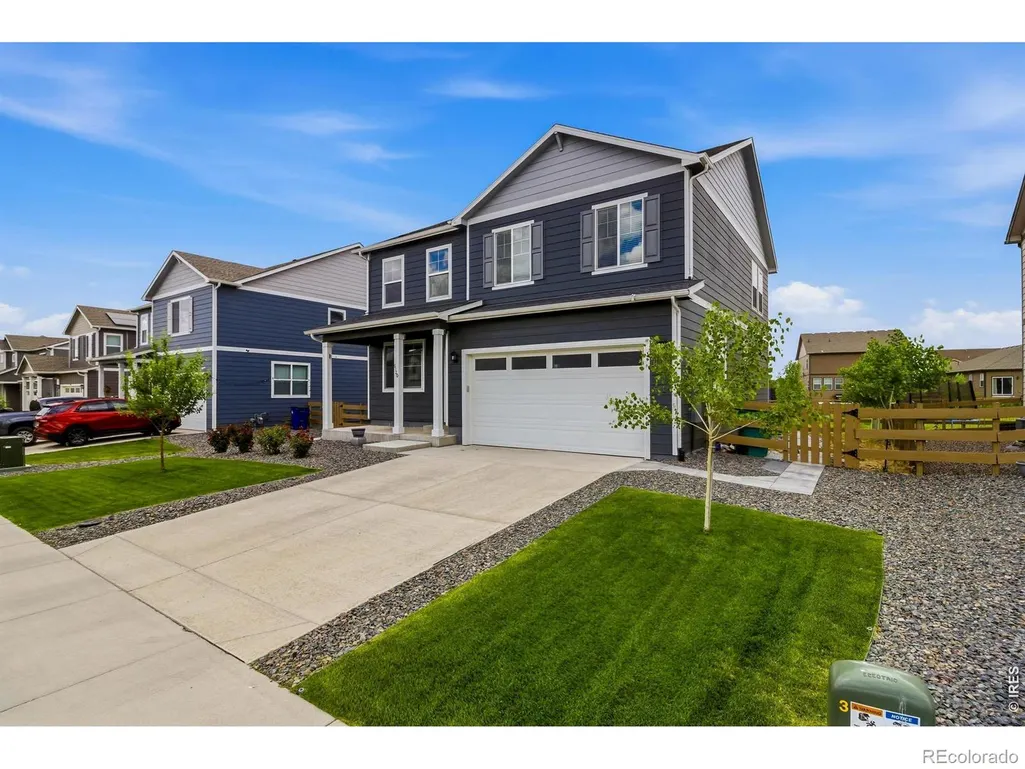
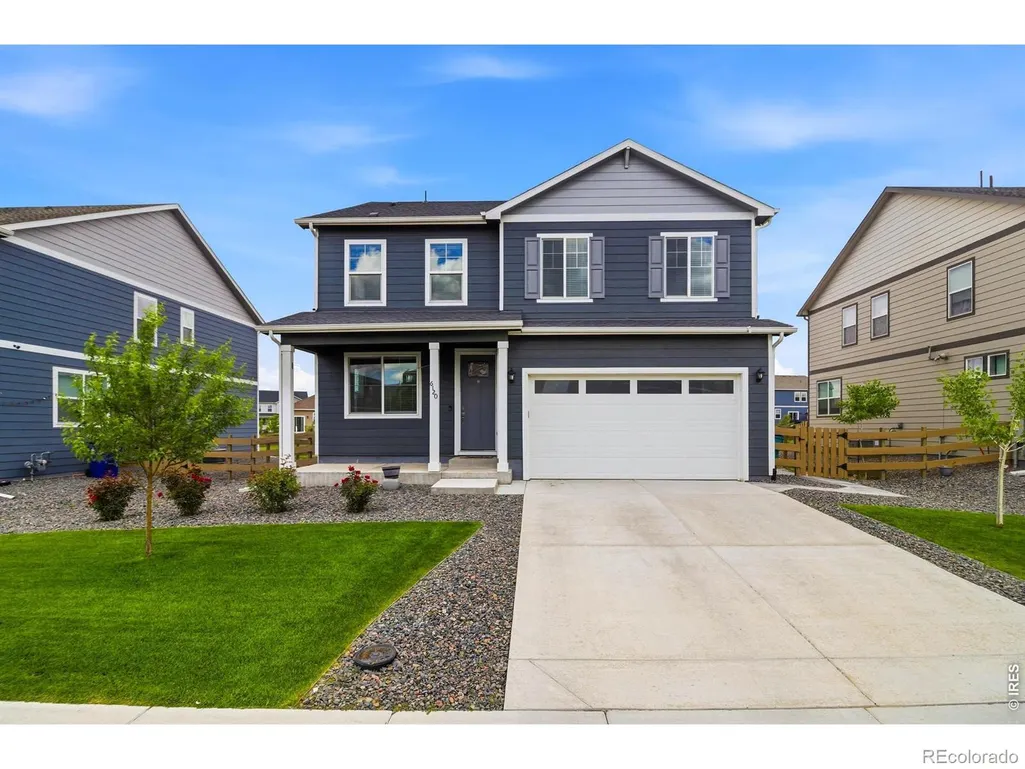
6120 B Street, Greeley, CO
Price
$ 455,000
Property Attributes
- MLS#IR1060710
- TypeSingle Family
- Listing Status Active
- CountyWELD
- CityGreeley
- NeighborhoodNorthridge Estates 1st Rep
- Zip80634
- StyleContemporary
- Year Built2022
- Taxes$ 4903
- Price$ 455,000
- Bedrooms4
- Full Bathrooms2
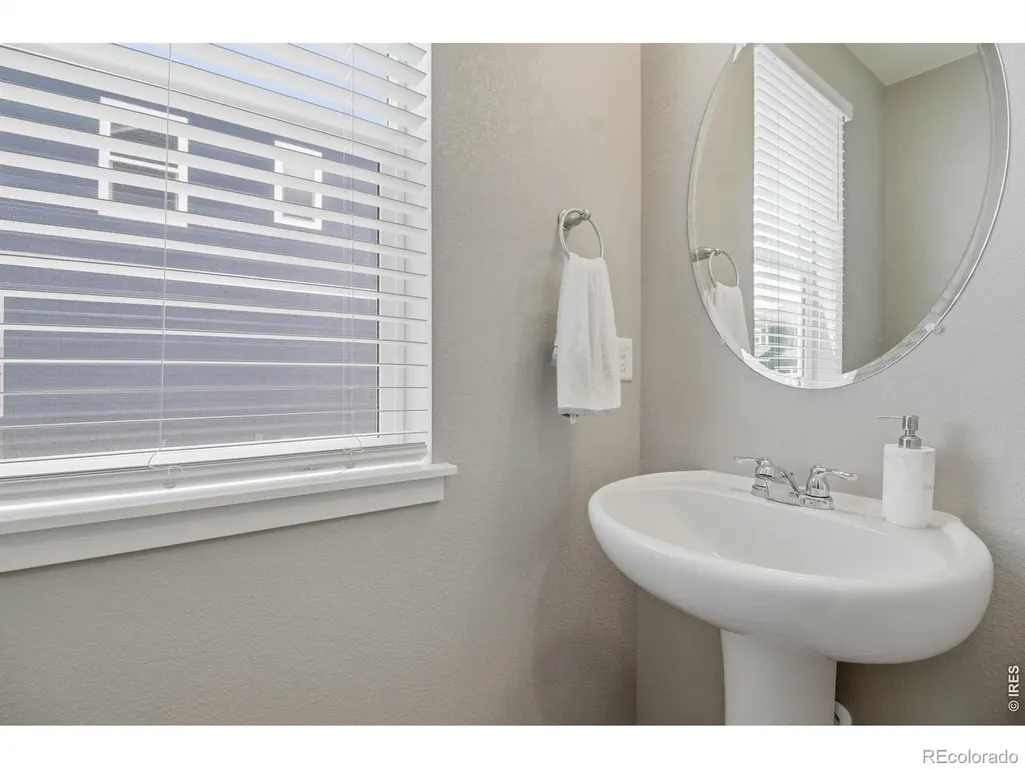
- Half Bathrooms1
- Sqr Footage2222
- Lot Size0.14 Acres
Data Source:
REColorado (MTOMLS)
Property Description
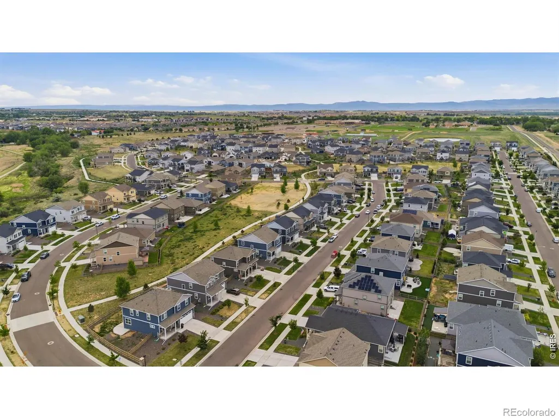
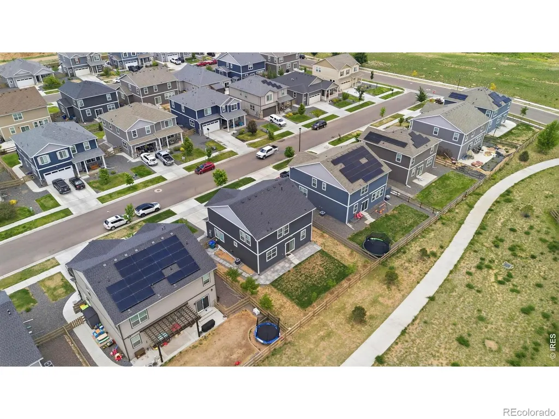
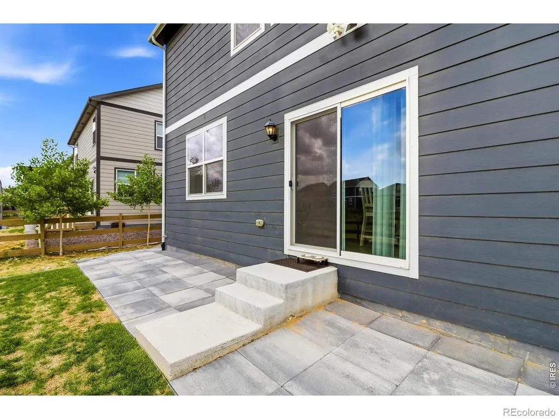
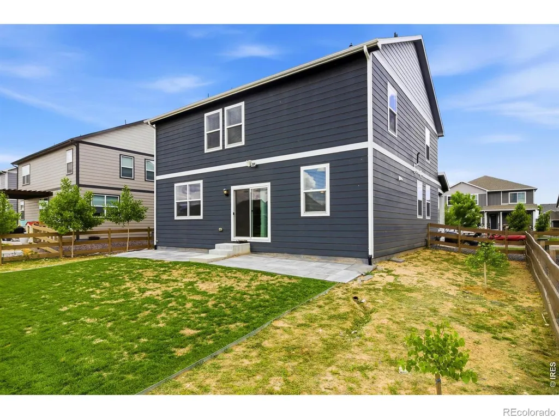
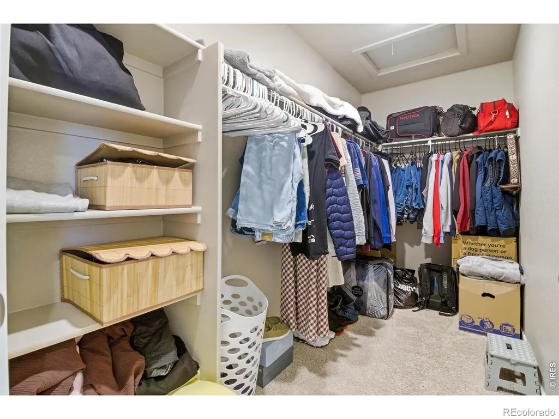
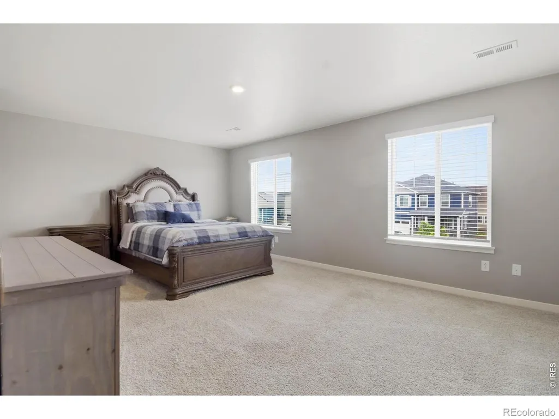
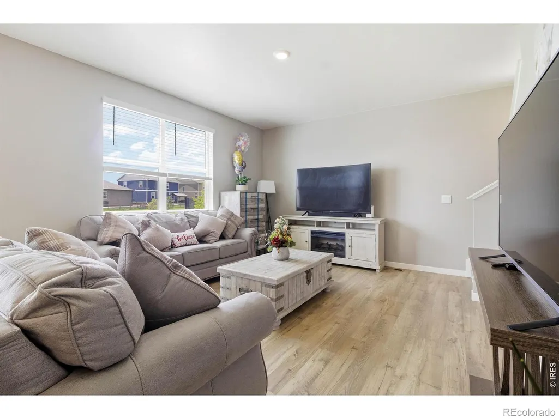
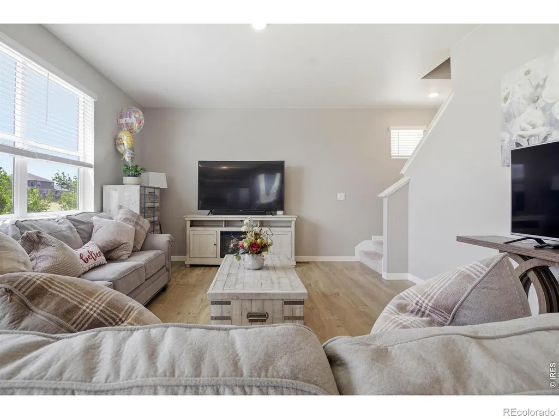
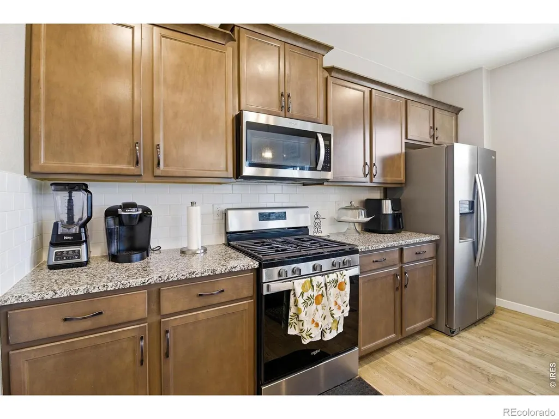
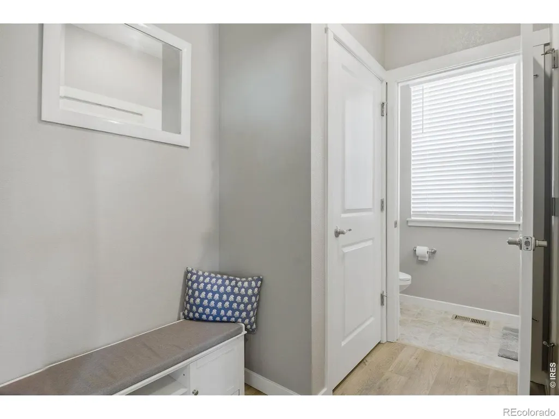
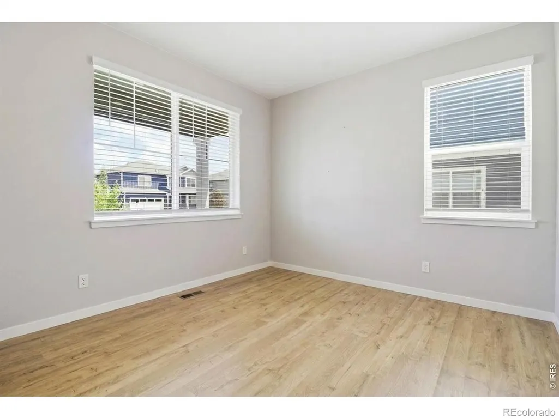
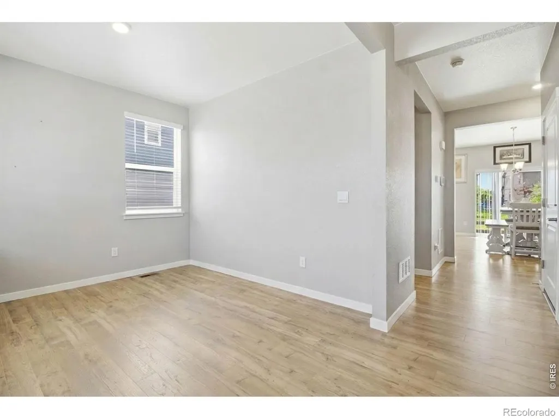
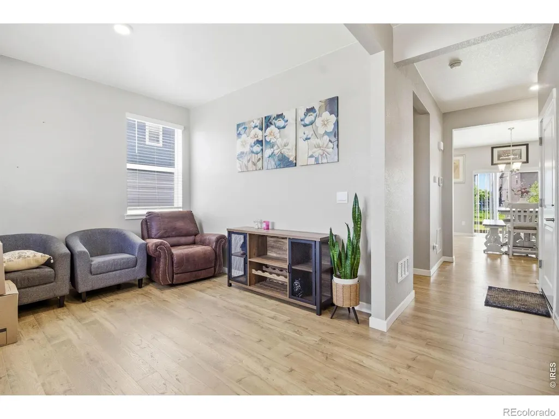
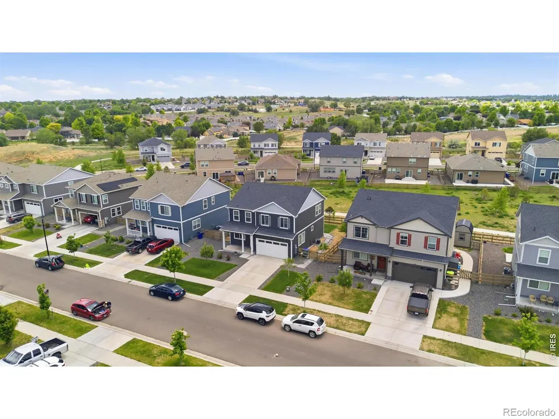
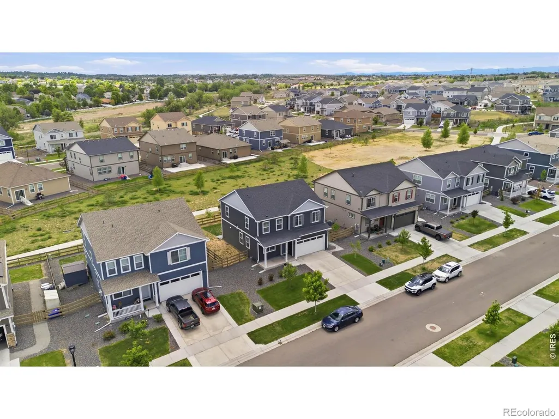
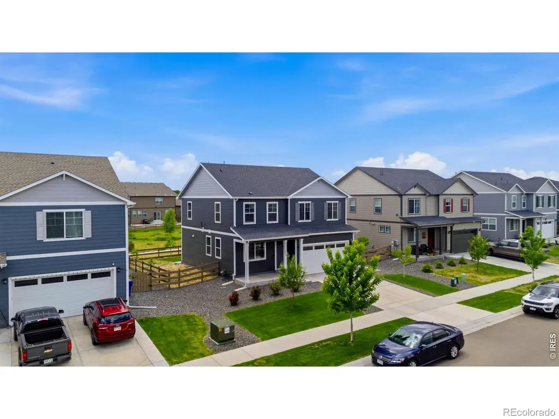
Beautiful 4-bedroom home in a very desired area, next to Northridge High School, Build in 2022 in excellent condition. Motivated seller Offering 20k in concessions for closing cost and rate buy down with prefer lender
| Elementary School | Middle School | High School |
|---|---|---|
| Winograd K-8 Elementary School | Winograd K-8 Middle School | Northridge High School |
| Price History | |
|---|---|
| 6/3/2026 | Listed $455,000 |
General Features
| Heating | Forced Air |
|---|---|
| Cooling | Central Air |
| Utilities | Electricity Available,Natural Gas Available |
| Possession | Closing/DOD |
| Roof | Wood |
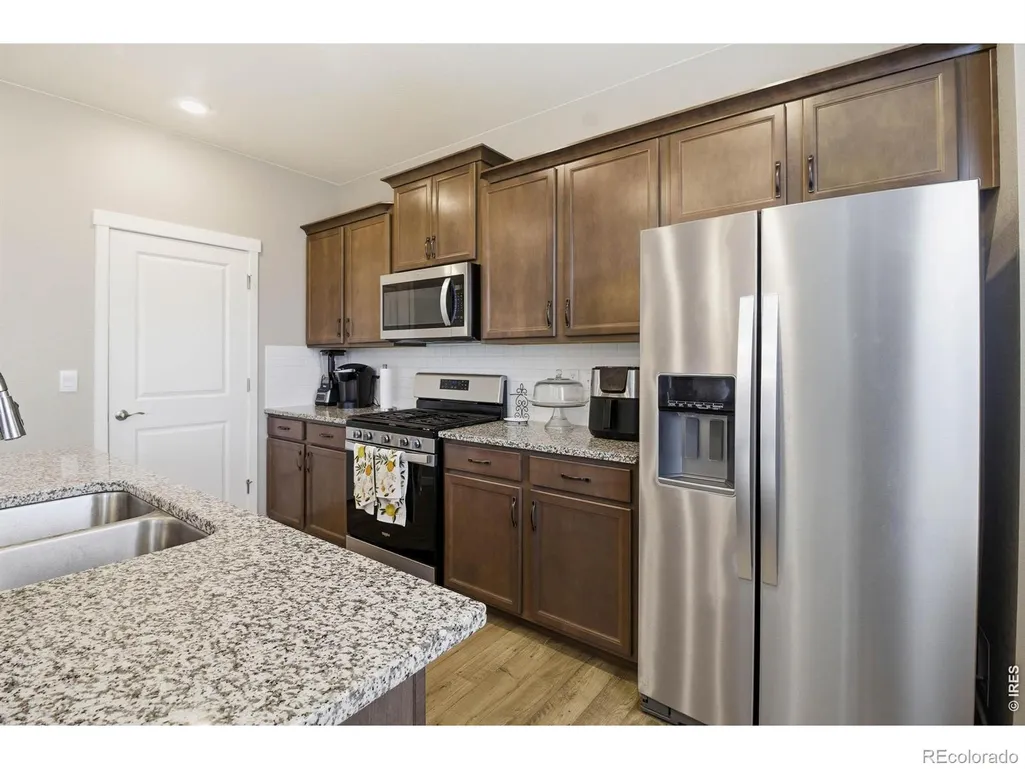
| Appliances | Dishwasher,Disposal,Microwave,Oven,Refrigerator |
| Zoning | SFR |
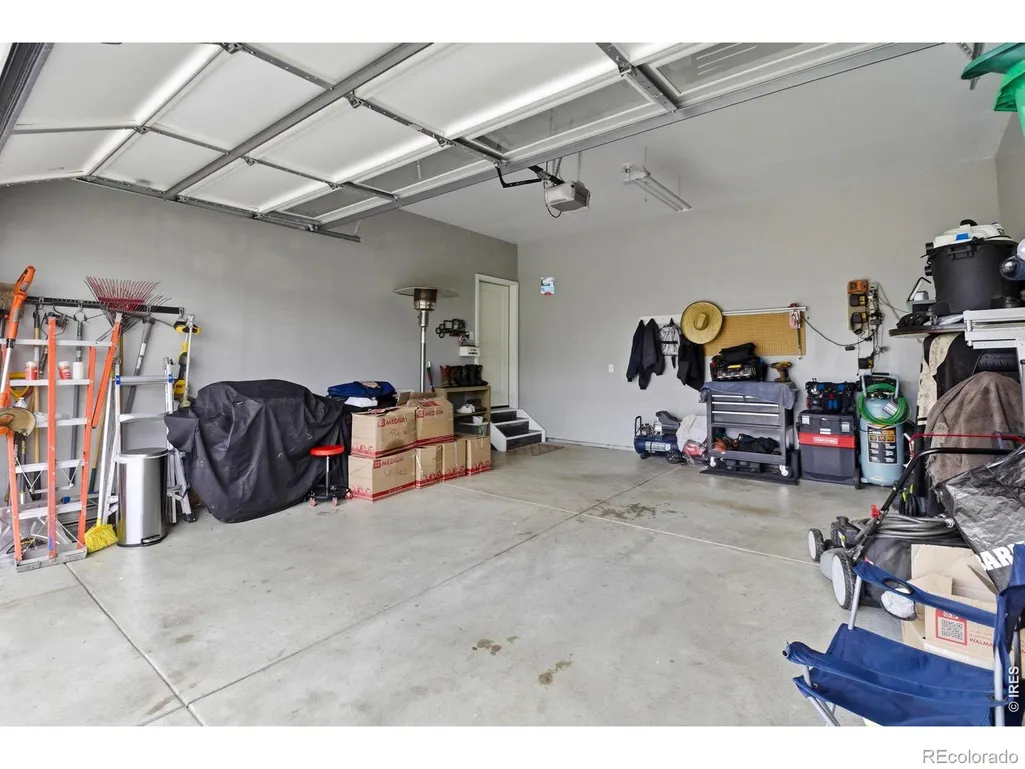
| Garage Spaces | 2 |
| Architectural Style | Contemporary |
| Security Features | Smoke Detector(s) |
| Construction Materials | Frame |
| Year Built | 2022 |
| View | City |
| Levels | Two |
| Property Subtype | Single Family Residence |
| Tax Year | 2025 |
| Ownership | Individual |
| County | Weld |
| Property Type | Residential |
| HOA | No |
| Attached Garage | Yes |
| Subdivision Name | Northridge Estates 1st Rep |
| Possible Use | Residential |
| Full Baths | 2 |
| Status | Active |
| High School | Northridge |
| City | Greeley |
| High School District | Greeley 6 |
| Lot Size Square Feet | 6219 |
| Listing Terms | Cash,Conventional,FHA,VA Loan |
| Elementary School | Winograd K-8 |
| Tax Annual Amount | 4903 |
| Middle/Junior High School | Winograd K-8 |
| Concessions | No |
| Structure Type | House |
| Standard Status | Active |
| Occupancy Type | Owner |
| Elementary School District | Greeley 6 |
Interior Features
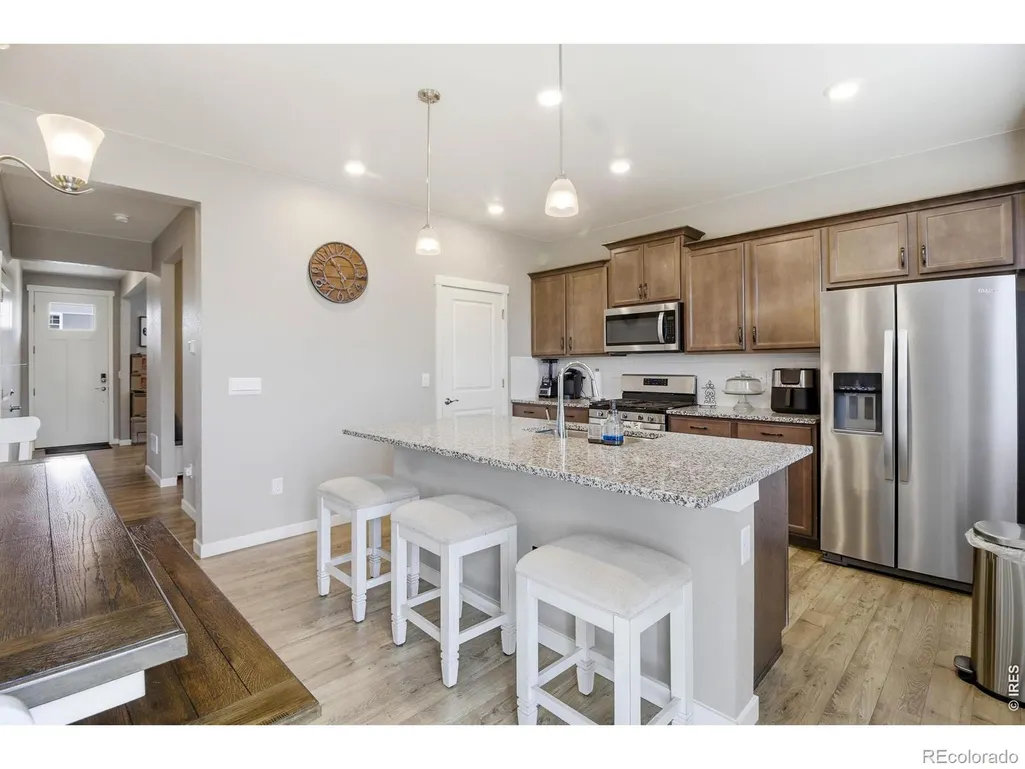
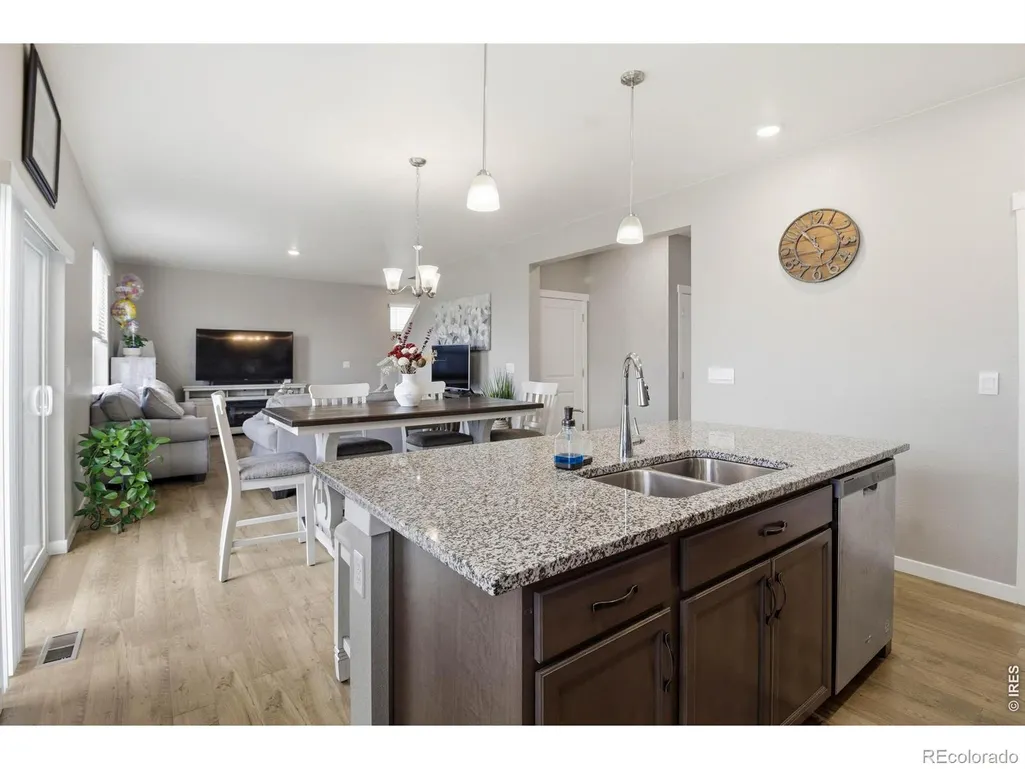
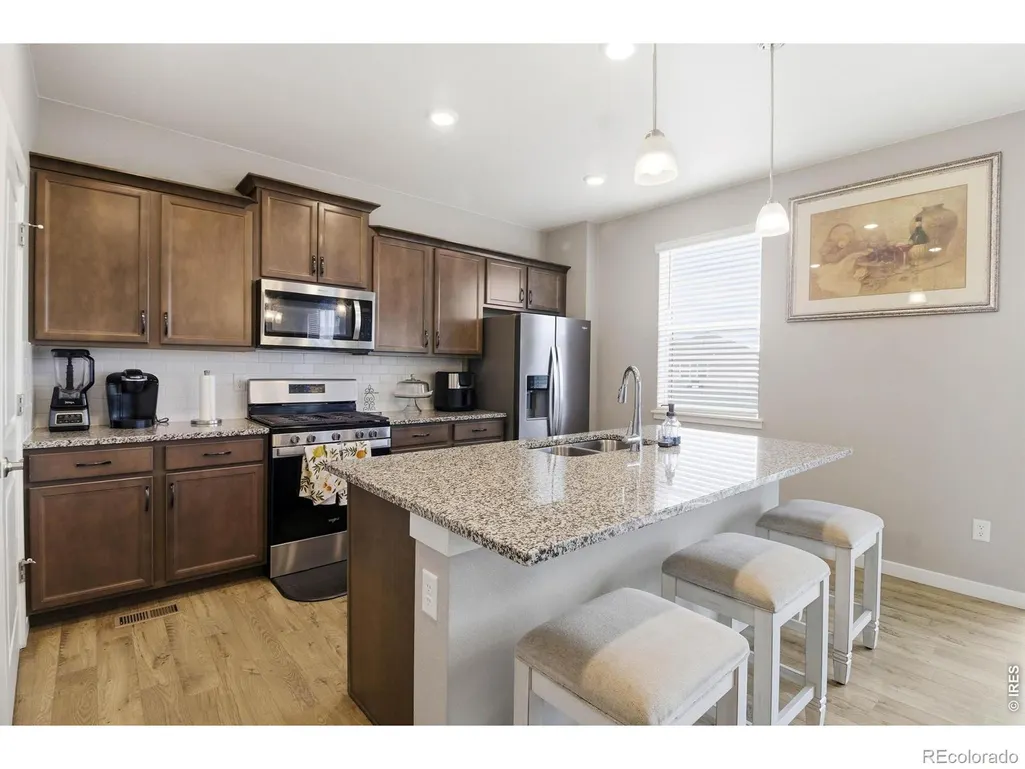
| Interior Amenities | Kitchen Island,Open Floorplan,Pantry |
|---|---|
| Basement | None |
| Flooring | Tile |
| Basement (Y/N) | No |
| Above Grade Finished Area | 2222 |
| Half Baths | 1 |
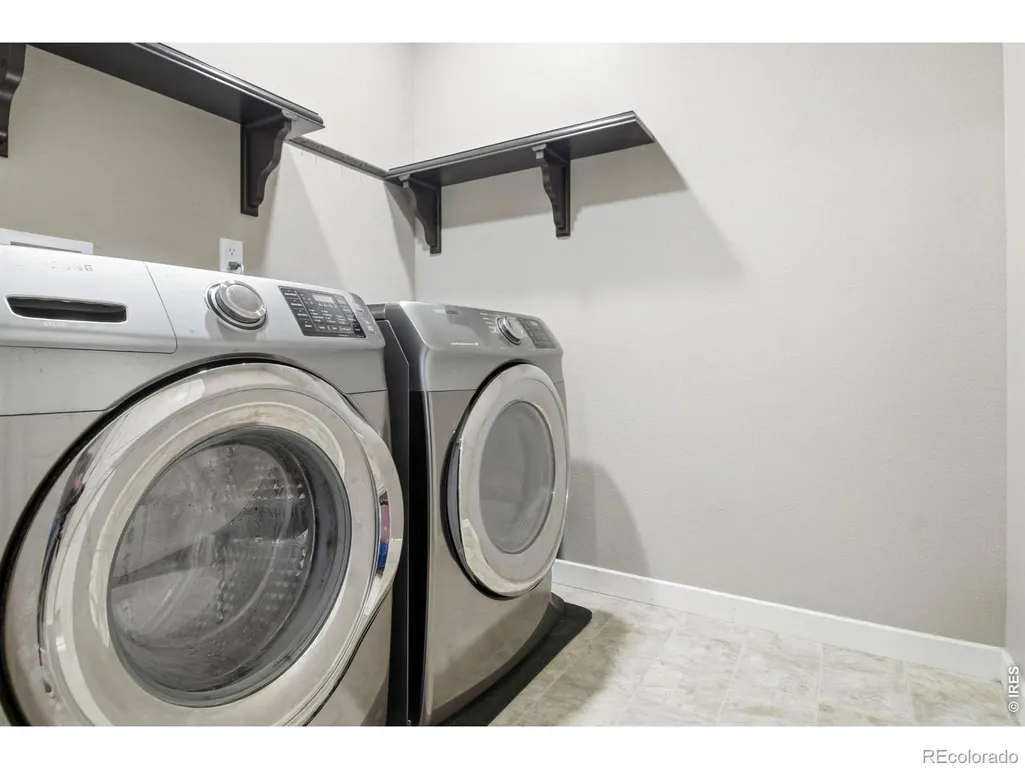
| Laundry Features | In Unit |
| Total Bedrooms | 4 |
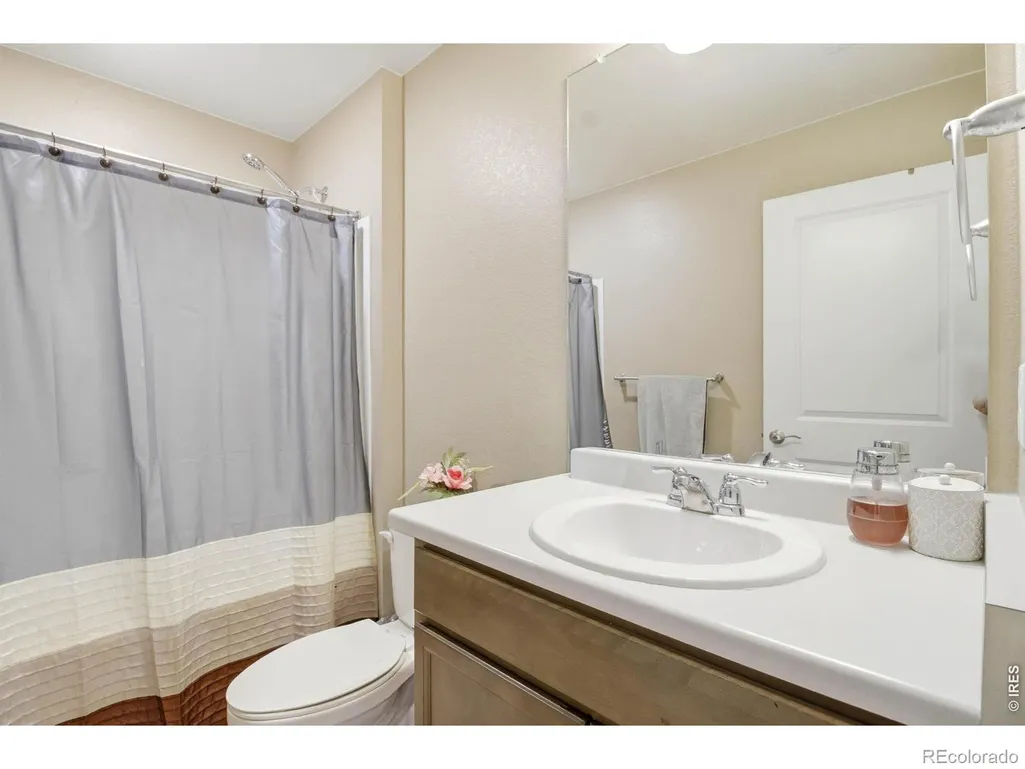
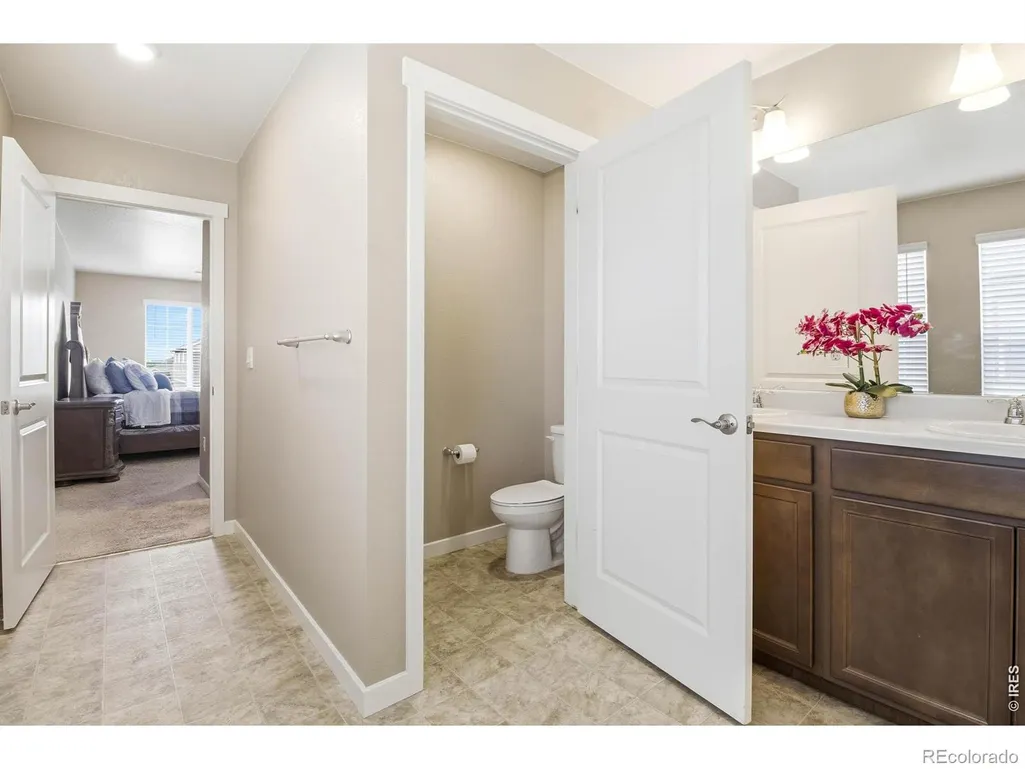
| Main Level Bathrooms | 1 |
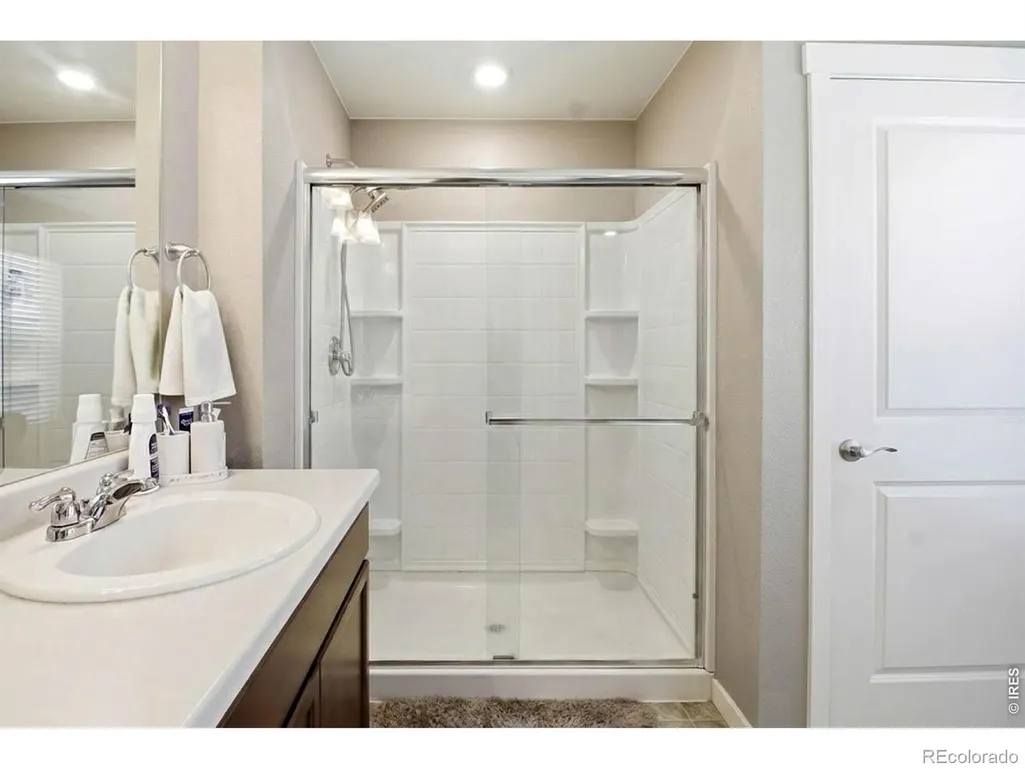
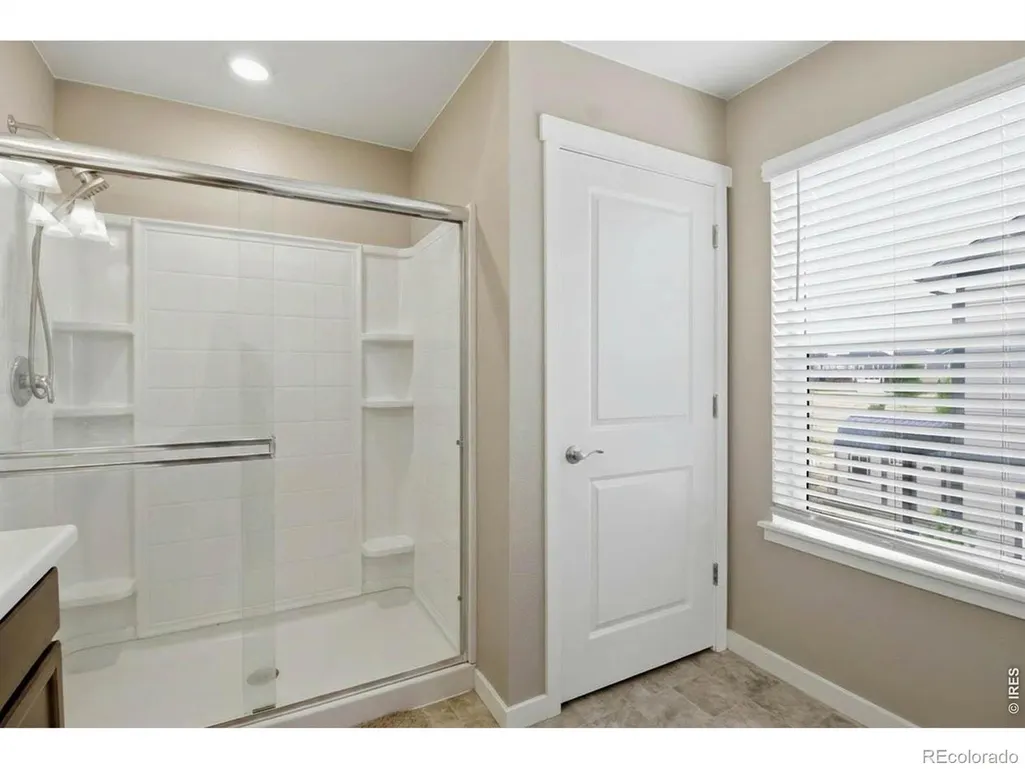
| Total Baths | 3 |
Exterior Features
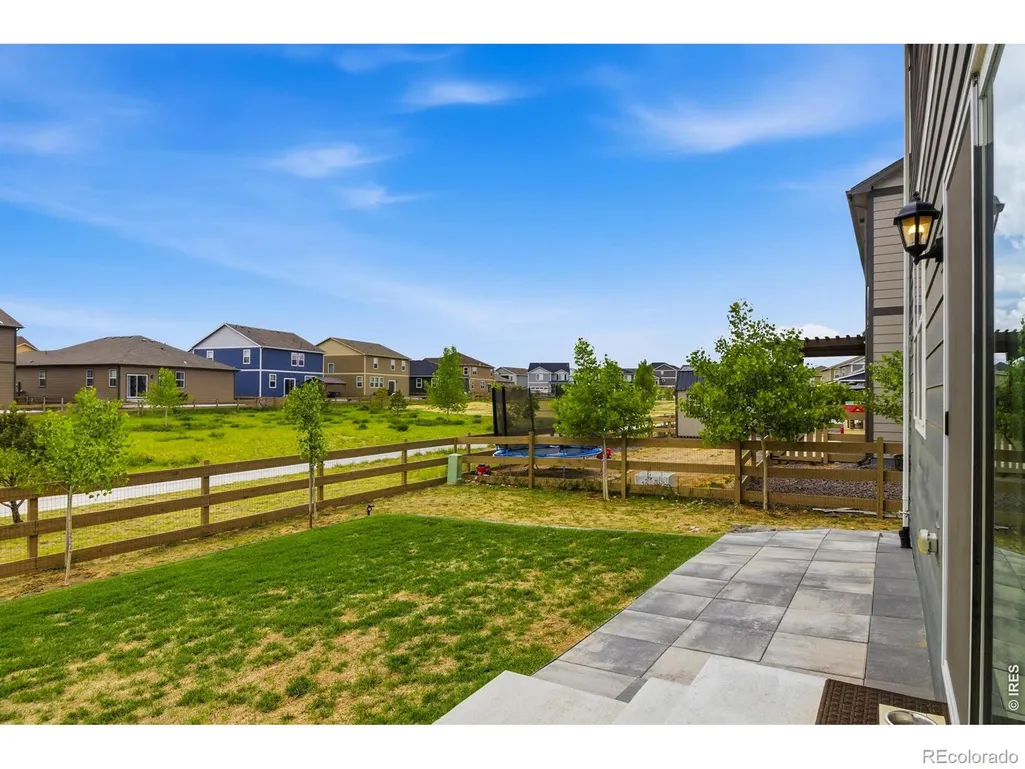
| Fencing | Fenced |
|---|---|
| Lot Features | Sprinklers In Front |
| Water Source | Public |
| Total Parking | 2 |
| Building Area Total | 2222 |
| Lot Size Acres | 0.14 |
| Road Surface Type | Paved |
| Road Frontage Type | Public |
Amenities
- Foreclosure
- Views
- Short Sale
- New Construction
- Adult 55+
- Lease To Own
- No HOA Fees
- Furnished
- Primary On Main
- Air Conditioning
- Seller Finance
- Green
- Fixer Upper
- Horse
- Golf
- Fireplace
- Deck
- Garage
- Basement
- Pool
Property vs Single Family Average in 80634
Price
Taxes
Year Built
Visits


 Information deemed reliable but not guaranteed by the MLS. © 2026 Information and Real Estate Services, LLC.
Information source: Information and Real Estate Services, LLC. Provided for limited non-commercial use only under IRES Rules. © Copyright IRES.
The information being provided is for the consumers personal, non-commercial use and may not be used for any purpose other than to identify prospective properties consumer may be interested in purchasing.
The IRES, LLC Data on this
Information deemed reliable but not guaranteed by the MLS. © 2026 Information and Real Estate Services, LLC.
Information source: Information and Real Estate Services, LLC. Provided for limited non-commercial use only under IRES Rules. © Copyright IRES.
The information being provided is for the consumers personal, non-commercial use and may not be used for any purpose other than to identify prospective properties consumer may be interested in purchasing.
The IRES, LLC Data on this
 The real estate listing information and related content displayed on this site is provided exclusively for consumers� personal, non-commercial use and may not be used for any purpose other than to identify prospective properties consumers may be interested in purchasing. This information and related content is deemed reliable but is not guaranteed accurate by elevateMLS.
