
Views
Address
518 Meadow Mountain Drive, Allenspark, CO
Price
$ 875,000
Property Attributes
- MLS#IR1060577
- TypeSingle Family
- Listing Status Active
- CountyBOULDER
- CityAllenspark
- NeighborhoodTriple Creek Ranch
- Zip80510
- StyleHouse
- Year Built1993
- Taxes$ 2874
- Price$ 875,000
- Bedrooms3
- Full Bathrooms2
- Half Bathrooms0
- Sqr Footage2609
- Lot Size4.27 Acres
Data Source:
REColorado (MTOMLS)
Property Description
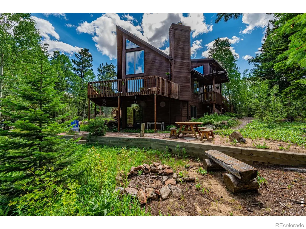
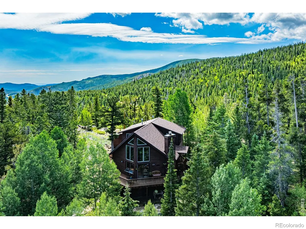
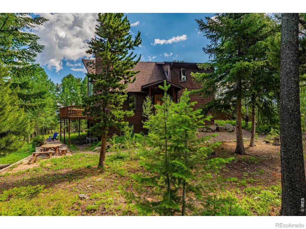
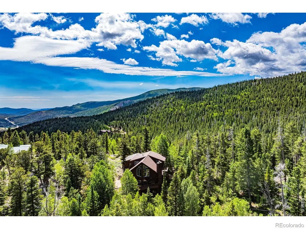
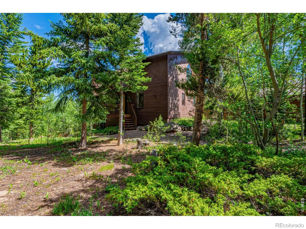
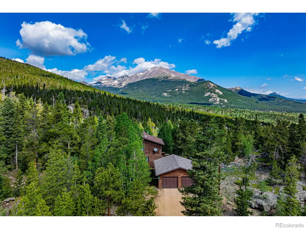
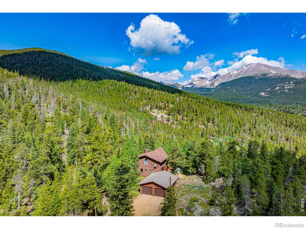
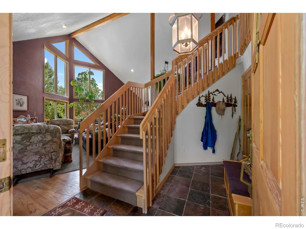
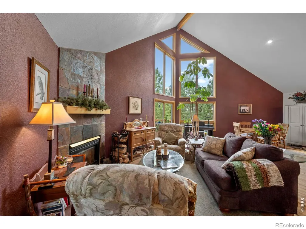
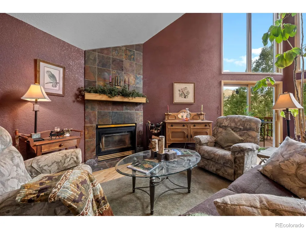
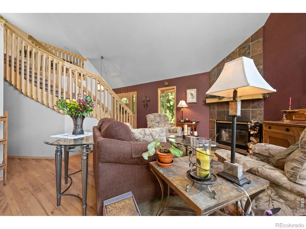
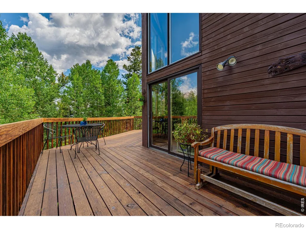
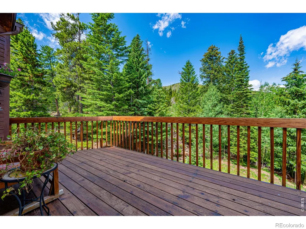
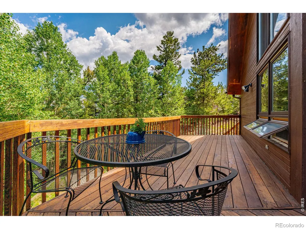
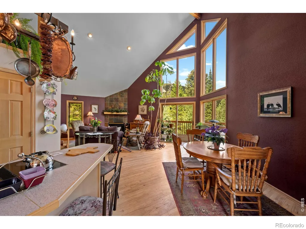
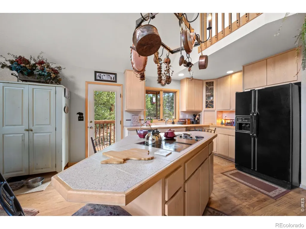
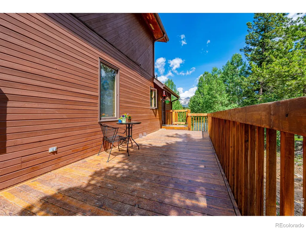
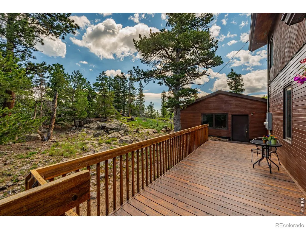
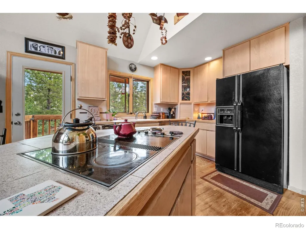
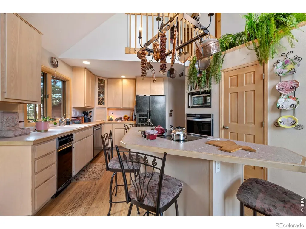
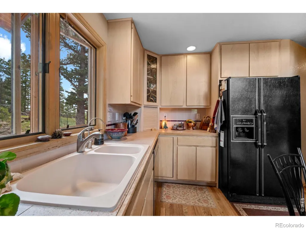
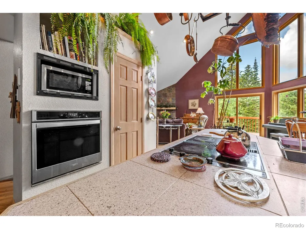
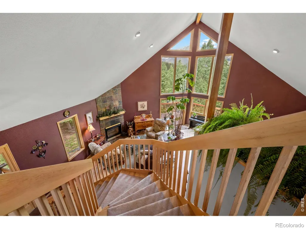
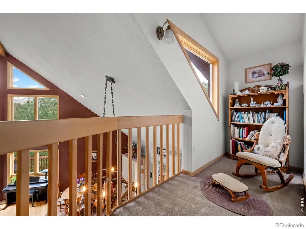
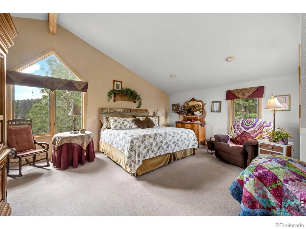
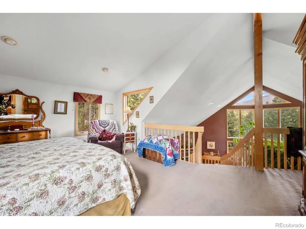
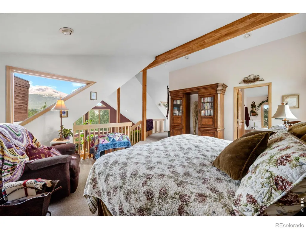
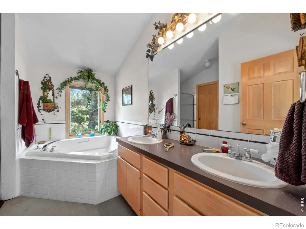
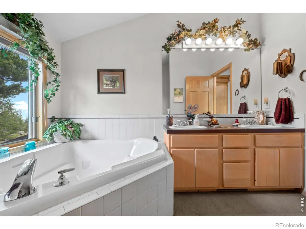
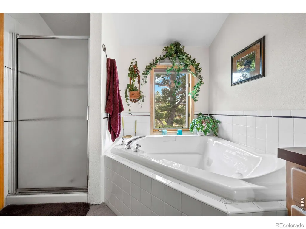
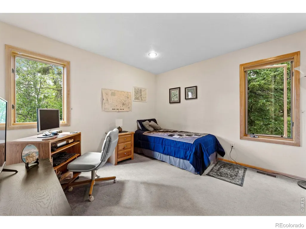
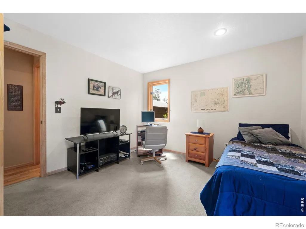
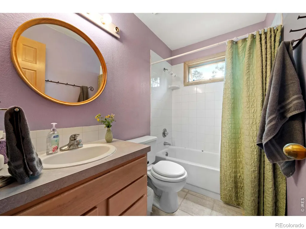
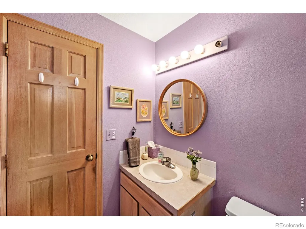
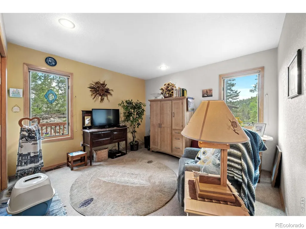
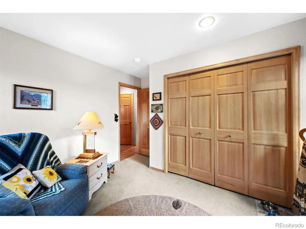
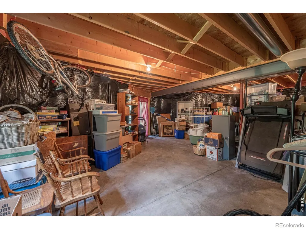
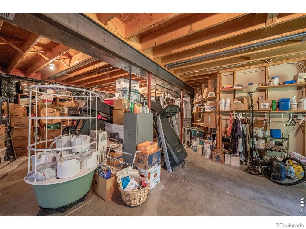
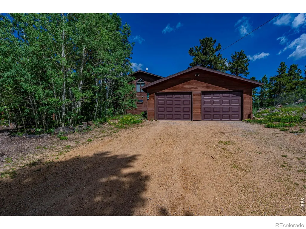
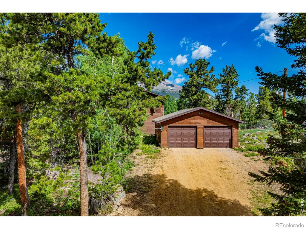
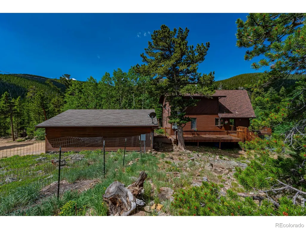
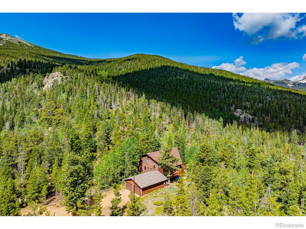
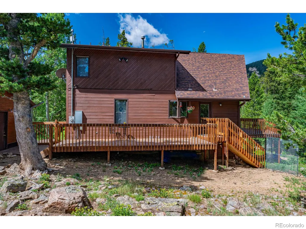
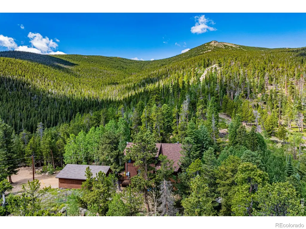
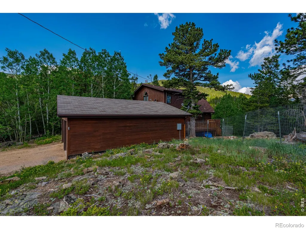
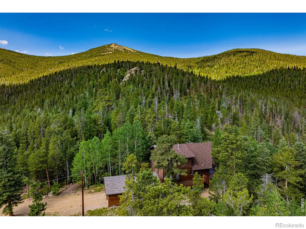
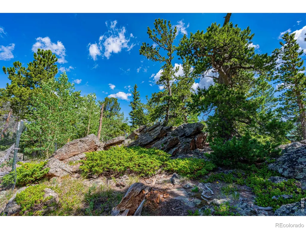
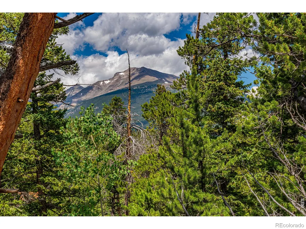
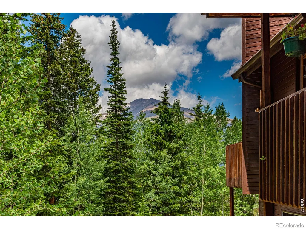
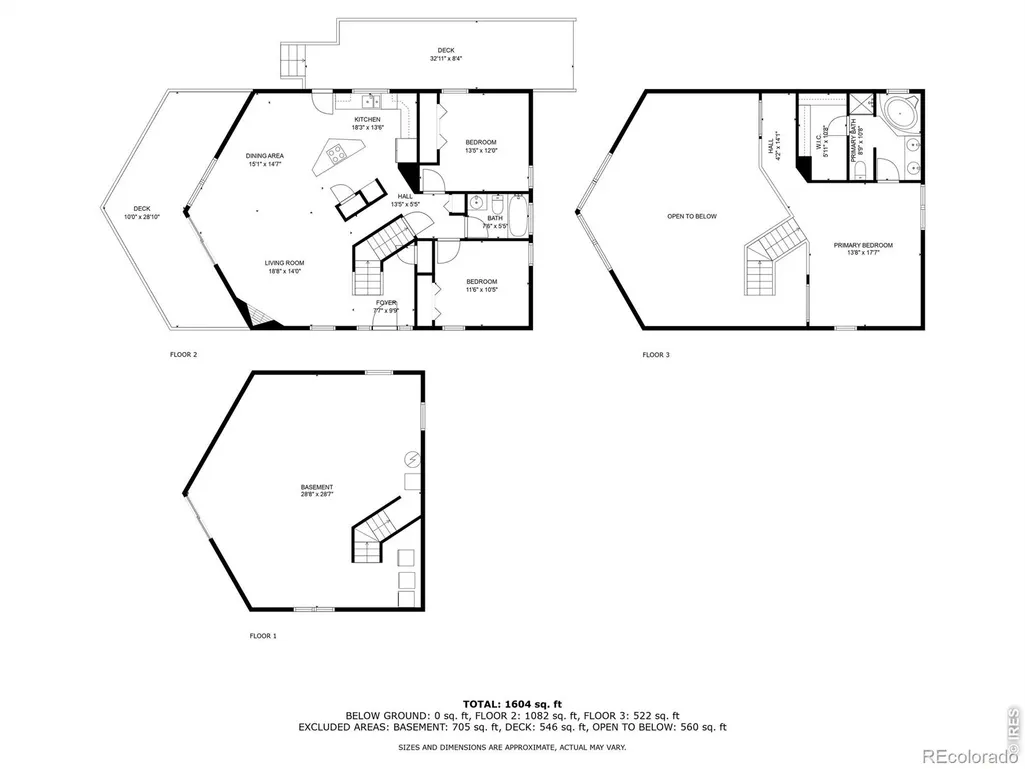
NEW PRICE!!! Revel in the solitude of your own mountain retreat with frequent wildlife visitors from the bordering Rocky Mountain National Park and Roosevelt National forest and half a mile from Allenspark Trailhead. This custom built home is just what you've been dreaming of. The open floor plan is filled with light thanks to the vaulted ceilings and large windows, an expansive deck extends the living space outdoors, an ideal setting for entertaining or time to enjoy your morning coffee and take in the glorious mountains! , the great room features beautiful wood floors, dining area, open kitchen, generous loft with a primary suite and sitting room, an amazing 5 piece bath, main level has two bedrooms and a full bath, a walk out basement with rough-in plumbing for a future bath is waiting with endless possibilities to expand, Oversized two car detached garage, tranquil water feature, Over 4 acres, RV Parking, comfortable year-round living, Don't miss the opportunity to make this dream home your reality!
| Elementary School | Middle School | High School |
|---|---|---|
| Estes Park Elementary School | Estes Park Middle School | Estes Park High School |
| Price History | |
|---|---|
| 6/1/2026 | Listed $895,000 |
| 6/26/2026 | 3$875,000 |
General Features
| Sewer | Septic Tank |
|---|---|
| Heating | Forced Air,Propane |
| Utilities | Cable Available,Electricity Available,Internet Access (Wired),Natural Gas Available |
| Possession | Closing/DOD |
| Roof | Composition |
| Appliances | Dishwasher,Disposal,Oven,Refrigerator,Trash Compactor |
| Zoning | F |
| Garage Spaces | 2 |
| Patio/Porch Features | Deck,Patio |
| Security Features | Smoke Detector(s) |
| Construction Materials | Cedar |
| Exclusions | Seller's personal property,washer/dryer and freezer,the water filtration system under the kitchen sink and shower filters,yard art |
| Year Built | 1993 |
| View | Mountain(s) |
| Levels | Two |
| Property Subtype | Single Family Residence |
| Tax Year | 2025 |
| Ownership | Individual |
| County | Boulder |
| Property Type | Residential |
| HOA | No |
| Subdivision Name | Triple Creek Ranch |
| Facing Direction | West |
| Possible Use | Residential |
| Full Baths | 2 |
| Status | Active |
| Directions | Starting at 7 Washington Street Allenspark Post Office,go up County Road 90 which is beside/parallel to the Community Church,stay on that dirt road which becomes S Skinner,stay on S Skinner until Mea |
| High School | Estes Park |
| City | Allenspark |
| High School District | Estes Park R-3 |
| Lot Size Square Feet | 186206 |
| Listing Terms | Cash,Conventional |
| Elementary School | Estes Park |
| Tax Annual Amount | 2874 |
| Middle/Junior High School | Estes Park |
| Concessions | No |
| Virtual Tour | https://tours.avm-tour.com/public/vtour/display/2257996?a=1#!/video |
| Structure Type | House |
| Standard Status | Active |
| Occupancy Type | Owner |
| Elementary School District | Estes Park R-3 |
Interior Features
| Interior Amenities | Eat-in Kitchen,Five Piece Bath,Kitchen Island,Open Floorplan,Pantry,Vaulted Ceiling(s),Walk-In Closet(s) |
|---|---|
| Basement | Bath/Stubbed,Full,Unfinished,Walk-Out Access |
| Flooring | Wood |
| Fireplace Features | Living Room,Other |
| Basement (Y/N) | Yes |
| Window Features | Double Pane Windows,Storm Window(s),Window Coverings |
| Above Grade Finished Area | 1770 |
| Laundry Features | In Unit |
| Total Bedrooms | 3 |
| Main Level Bedrooms | 2 |
| Main Level Bathrooms | 1 |
| Total Baths | 2 |
Exterior Features
| Vegetation | Grassed,Wooded |
|---|---|
| Lot Features | Borders National Forest,Level |
| Water Source | Public |
| Total Parking | 2 |
| Building Area Total | 2609 |
| Lot Size Acres | 4.27 |
| Road Surface Type | Dirt |
| Road Frontage Type | Private Road |
| Other Equipment | Satellite Dish |
| Horse Y/N | Yes |
Amenities
- Foreclosure
- Views
- Short Sale
- New Construction
- Adult 55+
- Lease To Own
- No HOA Fees
- Furnished
- Primary On Main
- Air Conditioning
- Seller Finance
- Green
- Fixer Upper
- Horse
- Golf
- Fireplace
- Deck
- Garage
- Basement
- Pool
Property vs Single Family Average in 80510
Price
Taxes
Year Built
Visits


 Information deemed reliable but not guaranteed by the MLS. © 2026 Information and Real Estate Services, LLC.
Information source: Information and Real Estate Services, LLC. Provided for limited non-commercial use only under IRES Rules. © Copyright IRES.
The information being provided is for the consumers personal, non-commercial use and may not be used for any purpose other than to identify prospective properties consumer may be interested in purchasing.
The IRES, LLC Data on this
Information deemed reliable but not guaranteed by the MLS. © 2026 Information and Real Estate Services, LLC.
Information source: Information and Real Estate Services, LLC. Provided for limited non-commercial use only under IRES Rules. © Copyright IRES.
The information being provided is for the consumers personal, non-commercial use and may not be used for any purpose other than to identify prospective properties consumer may be interested in purchasing.
The IRES, LLC Data on this
 The real estate listing information and related content displayed on this site is provided exclusively for consumers� personal, non-commercial use and may not be used for any purpose other than to identify prospective properties consumers may be interested in purchasing. This information and related content is deemed reliable but is not guaranteed accurate by elevateMLS.
