
Open House Sat, Sep 12th 11:00 AM - 1:00 PM - Price Reduction
Address
3502 Green Spring Drive, Fort Collins, CO
Price
$ 1,400,000
Property Attributes
- MLS#IR1059815
- TypeSingle Family
- Listing Status Active
- CountyLARIMER
- CityFort Collins
- NeighborhoodFossil Lake PUD Second Filing
- Zip80528
- StyleContemporary
- Year Built2013
- Taxes$ 6065
- Price$ 1,400,000
- Bedrooms5
- Full Bathrooms4
- Half Bathrooms1
- Sqr Footage5362
- Lot Size0.21 Acres
Data Source:
REColorado (MTOMLS)
Property Description
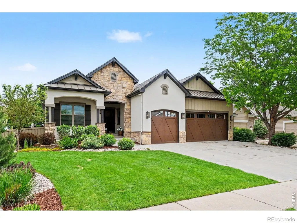
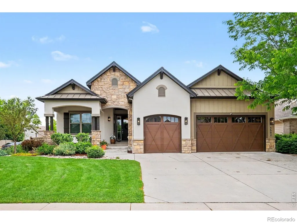
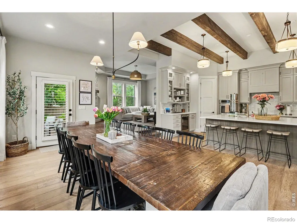
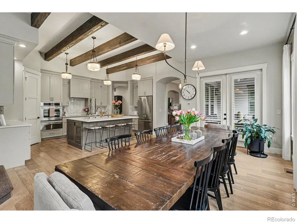
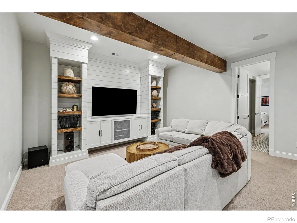
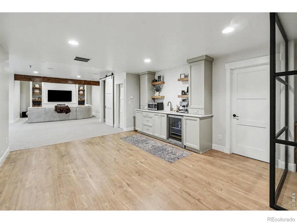
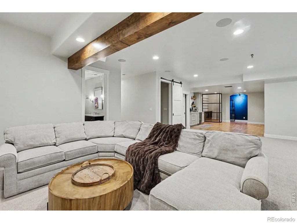
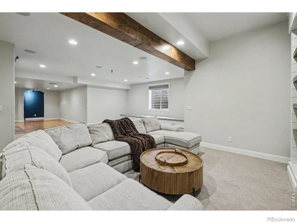
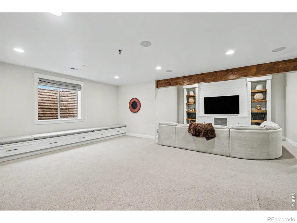
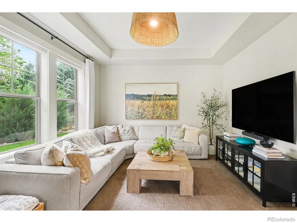
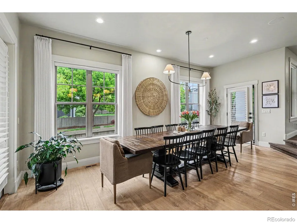
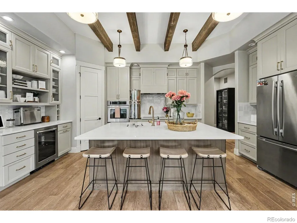
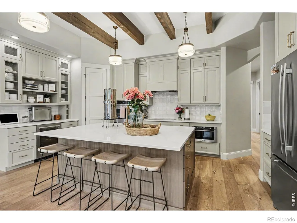
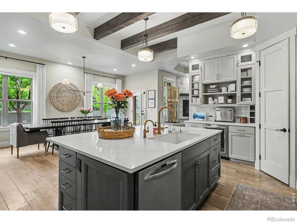
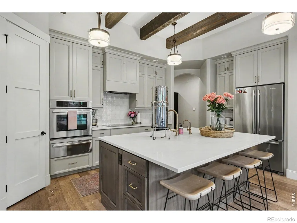
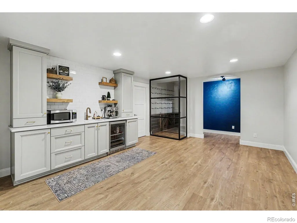
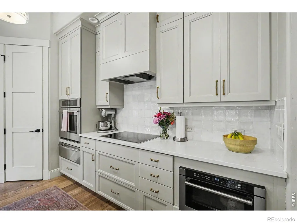
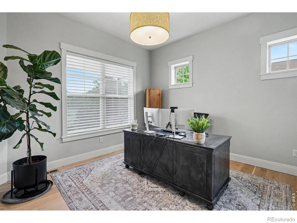
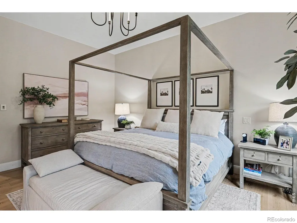
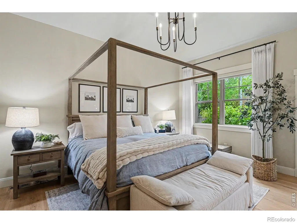
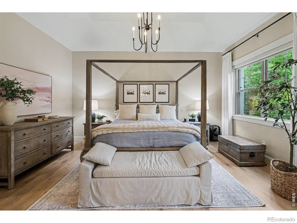
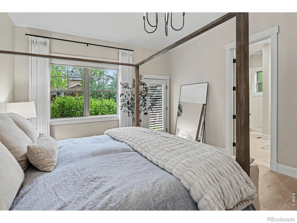
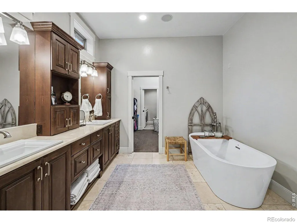
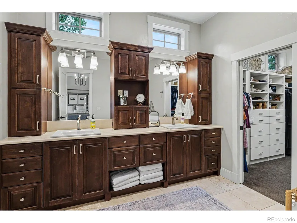
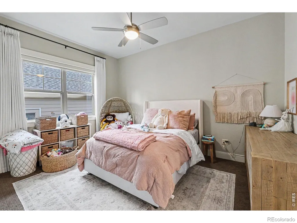
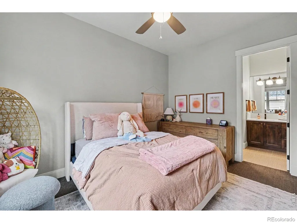
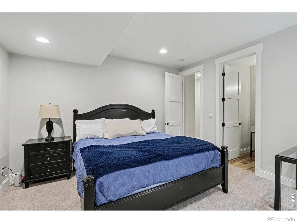
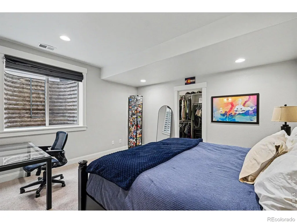
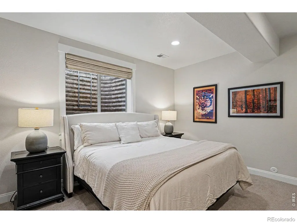
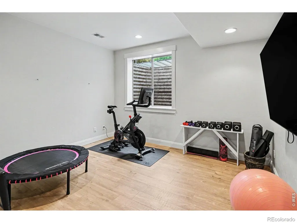
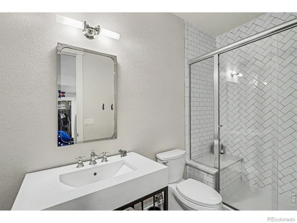
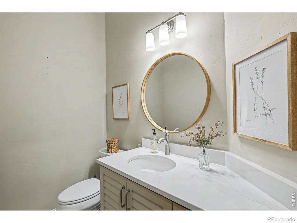
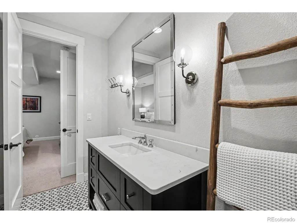
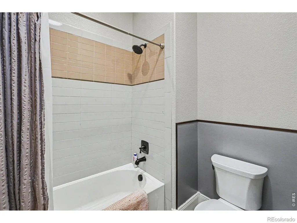
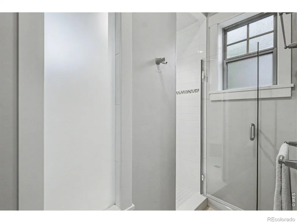
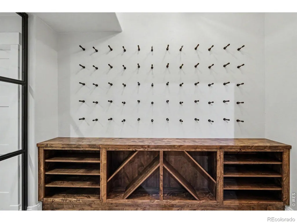
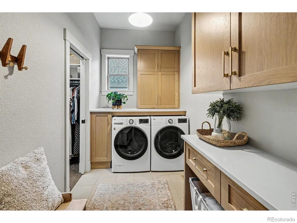
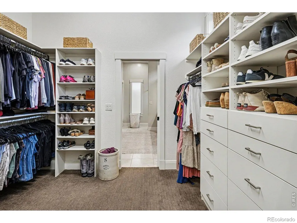
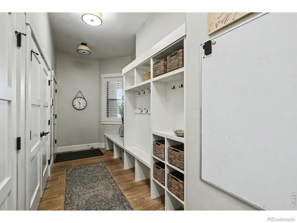
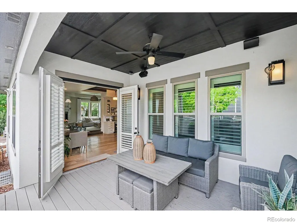
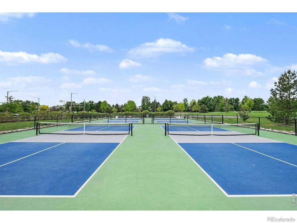
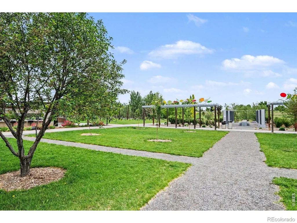
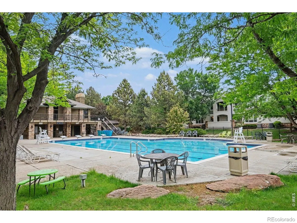
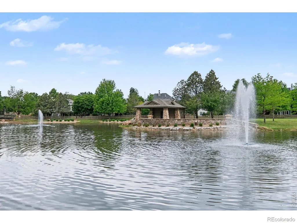
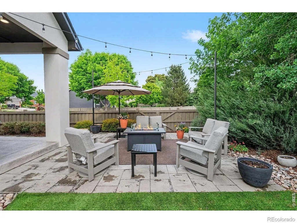
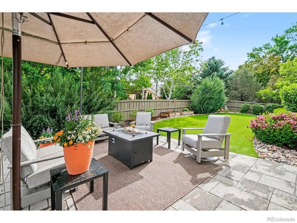
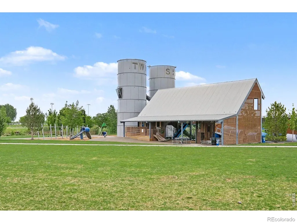
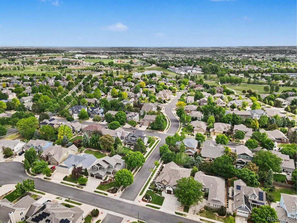
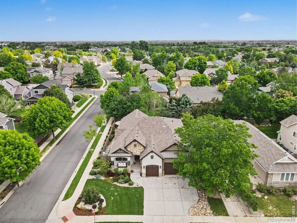
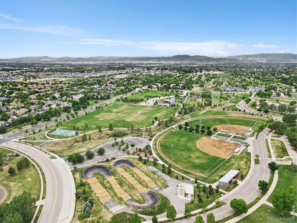
A masterclass in modern luxury, this exceptional Fossil Lake Ranch residence showcases the craftsmanship of Brannen Custom Homes. Situated on a prominent corner lot, this five-bedroom, five-bath ranch-style home with a three-car garage offers refined design and effortless livability.Inside, a curated palette of high-end finishes-white oak flooring, travertine tile, and architectural beams-creates a warm yet sophisticated aesthetic. The chef's kitchen anchors the home, designed for both everyday living and elevated entertaining, complemented by a spacious eat-in area. A well-appointed mudroom and a thoughtfully designed laundry suite with a sliding barn door connecting to the primary closet enhance convenience.The primary retreat offers a spa-inspired bath with a freestanding soaking tub and expansive dual-head walk-in shower. Tubular skylights and 8-foot solid wood doors enhance natural light and architectural presence, while custom cabinetry and designer lighting elevate every space. Blackout blinds in the two main-floor bedrooms add comfort and privacy.The professionally finished basement expands the home's appeal with a temperature-controlled wine room (up to 150 bottles), two ensuite bedrooms, flex space, and a recreation room. Outdoor living shines with multiple gathering areas and a built-in grilling station. Professionally landscaped grounds include low-maintenance turf, a sprinkler system, and a fenced backyard.Additional features include an upgraded three-car garage with epoxy flooring and slatwall system, a generator tied to the city gas line, tankless water heater, radon mitigation system, and plantation shutters.Located near neighborhood amenities, including the pool, pond, and Twin Silo Community Park, with easy access to I-25, this home offers elevated living in one of Fort Collins' most desirable communities.
| Elementary School | High School |
|---|---|
| Zach Elementary School | Fossil Ridge High School |
| Price History | |
|---|---|
| 5/22/2026 | Listed $1,600,000 |
| 7/1/2026 | 4$1,550,000 |
| 7/8/2026 | 2$1,525,000 |
| 7/21/2026 | 2$1,500,000 |
| 8/14/2026 | 2$1,475,000 |
| 8/20/2026 | 2$1,450,000 |
| 8/26/2026 | 4$1,400,000 |
General Features
| Sewer | Public Sewer |
|---|---|
| Heating | Forced Air |
| Cooling | Central Air |
| Utilities | Cable Available,Electricity Available,Internet Access (Wired),Natural Gas Available |
| Possession | Closing/DOD |
| Roof | Composition |
| Appliances | Dishwasher,Oven,Refrigerator,Self Cleaning Oven |
| Zoning | LMN |
| HOA Fee | 840 |
| Garage Spaces | 3 |
| Association Fee Includes | Reserves |
| Patio/Porch Features | Deck,Patio |
| Architectural Style | Contemporary |
| Construction Materials | Stone,Stucco,Frame |
| Exclusions | Sellers Personal Property |
| Year Built | 2013 |
| View | City |
| Levels | One |
| Property Subtype | Single Family Residence |
| Tax Year | 2025 |
| Ownership | Individual |
| Assoc Fee Paid Per | Annually |
| County | Larimer |
| Property Type | Residential |
| Association Amenities | Clubhouse,Park,Pool,Tennis Court(s) |
| HOA | Yes |
| Attached Garage | Yes |
| Subdivision Name | Fossil Lake PUD Second Filing |
| Facing Direction | South |
| Possible Use | Residential |
| Full Baths | 2 |
| Status | Active |
| Directions | From Harmony and Ziegler. Ziegler South to the Round About. Kechter East to Lady Moon. South on Lady Moon to Wild View. Wild View East to Stonewater. Home will be on the Left side on 3502 Green Sprin |
| High School | Fossil Ridge |
| City | Fort Collins |
| Association Name | Fossil Lake Ranch HOA |
| High School District | Poudre R-1 |
| Lot Size Square Feet | 9243 |
| Listing Terms | Cash,Conventional,FHA,VA Loan |
| Elementary School | Zach |
| Tax Annual Amount | 6065 |
| Middle/Junior High School | Other |
| Concessions | No |
| Virtual Tour | https://u.listvt.com/mls/247151506 |
| Structure Type | House |
| Standard Status | Active |
| Occupancy Type | Owner |
| Elementary School District | Poudre R-1 |
Interior Features
| Interior Amenities | Eat-in Kitchen,Radon Mitigation System |
|---|---|
| Basement | Partial |
| Flooring | Tile |
| Fireplace Features | Insert |
| Basement (Y/N) | Yes |
| Window Features | Window Coverings |
| Above Grade Finished Area | 2681 |
| Half Baths | 1 |
| 3/4 Baths | 2 |
| Total Bedrooms | 5 |
| Below Grade Finished Area | 1976 |
| Main Level Bedrooms | 3 |
| Main Level Bathrooms | 3 |
| Total Baths | 5 |
Exterior Features
| Parking Features | Oversized,Oversized Door |
|---|---|
| Lot Features | Corner Lot,Level,Sprinklers In Front |
| Water Source | Public |
| Total Parking | 3 |
| Building Area Total | 5362 |
| Lot Size Acres | 0.21 |
| Road Surface Type | Paved |
| Road Frontage Type | Public |
| Other Equipment | Satellite Dish |
| Builder Model | Custom Home |
Amenities
- Foreclosure
- Views
- Short Sale
- New Construction
- Adult 55+
- Lease To Own
- No HOA Fees
- Furnished
- Primary On Main
- Air Conditioning
- Seller Finance
- Green
- Fixer Upper
- Horse
- Golf
- Fireplace
- Deck
- Garage
- Basement
- Pool
Property vs Single Family Average in 80528
Price
Taxes
Year Built
Visits
 The content relating to real estate for sale in this Web site comes in part from the Internet Data eXchange (IDX) program of METROLIST, INC., DBA RECOLORADO©. Real estate listings held by brokers other than Your Castle Realty are marked with the IDX Logo. This information is being provided for the consumers' personal, non-commercial use and may not be used for any other purpose. All information subject to change and should be independently verified. September 11, 2026 2:02 PM UTCd

 Information deemed reliable but not guaranteed by the MLS. © 2026 Information and Real Estate Services, LLC.
Information source: Information and Real Estate Services, LLC. Provided for limited non-commercial use only under IRES Rules. © Copyright IRES.
The information being provided is for the consumers personal, non-commercial use and may not be used for any purpose other than to identify prospective properties consumer may be interested in purchasing.
The IRES, LLC Data on this
Information deemed reliable but not guaranteed by the MLS. © 2026 Information and Real Estate Services, LLC.
Information source: Information and Real Estate Services, LLC. Provided for limited non-commercial use only under IRES Rules. © Copyright IRES.
The information being provided is for the consumers personal, non-commercial use and may not be used for any purpose other than to identify prospective properties consumer may be interested in purchasing.
The IRES, LLC Data on this
 The real estate listing information and related content displayed on this site is provided exclusively for consumers� personal, non-commercial use and may not be used for any purpose other than to identify prospective properties consumers may be interested in purchasing. This information and related content is deemed reliable but is not guaranteed accurate by elevateMLS.
