
Open House Sat, Oct 3rd 11:00 AM - 2:00 PM











Address
15508 Rd 7.3, Wiggins, CO
Price
$ 540,000
Property Attributes
- MLS#IR1057621
- TypeSingle Family
- Listing Status Active
- CountyMORGAN
- CityWiggins
- NeighborhoodStable Ridge Estates
- Zip80654
- StyleHouse
- Year Built2019
- Taxes$ 2593
- Price$ 540,000
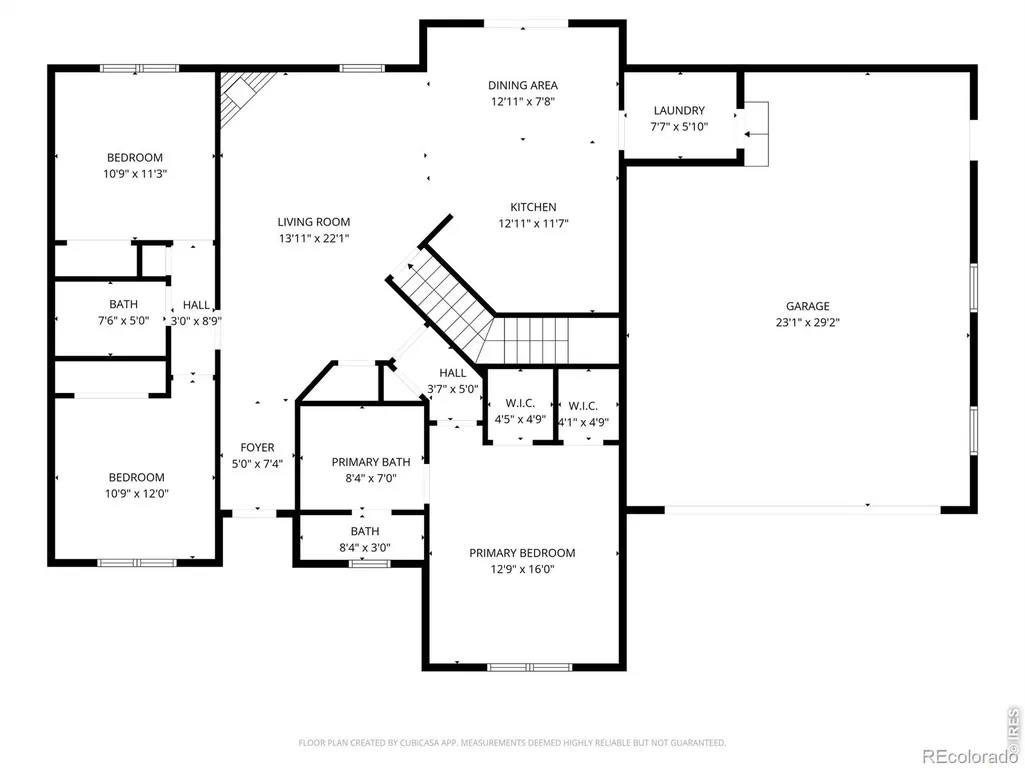
- Bedrooms3
- Full Bathrooms2
- Half Bathrooms0
- Sqr Footage2976
- Lot Size2.16 Acres
Data Source:
REColorado (MTOMLS)
Property Description
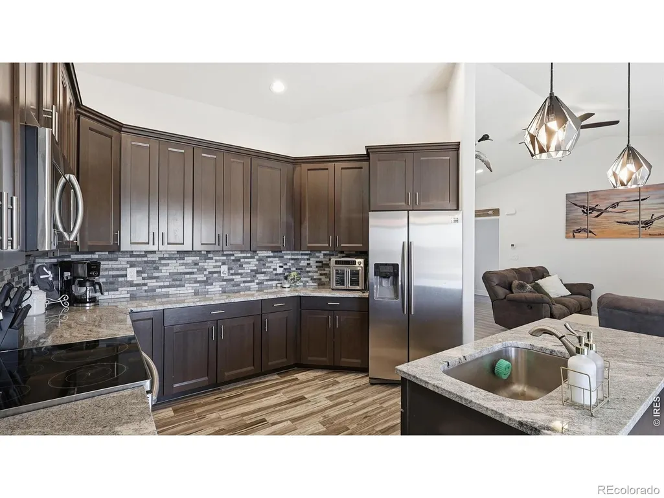
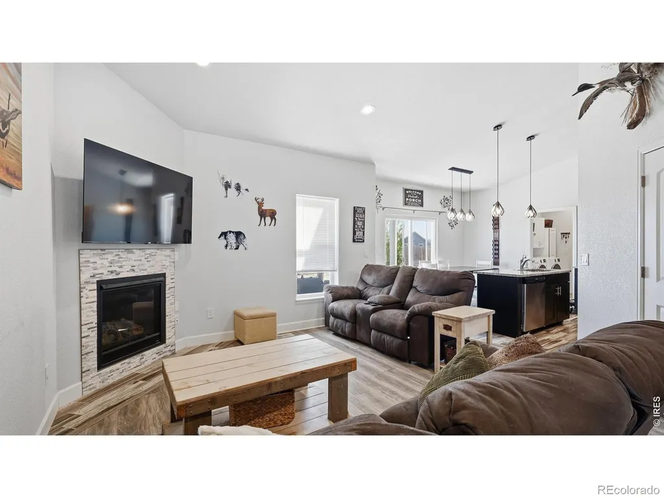
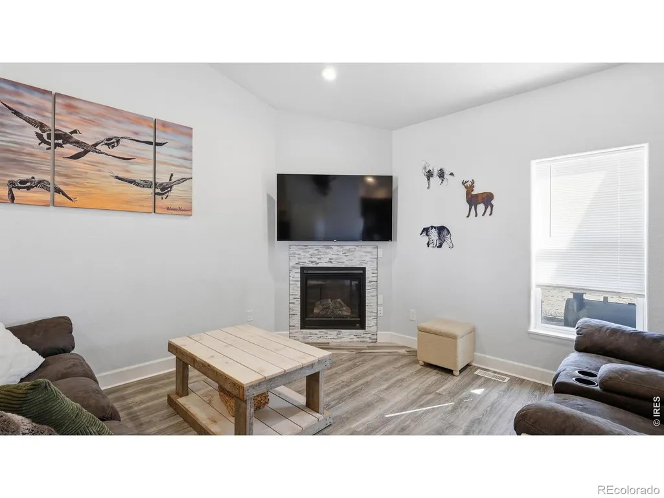
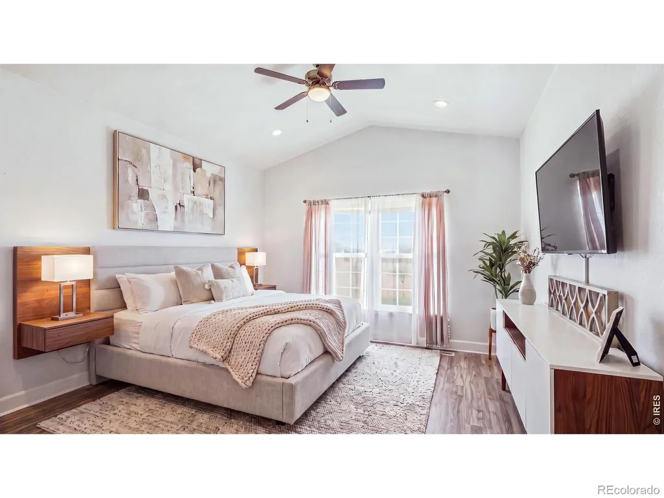
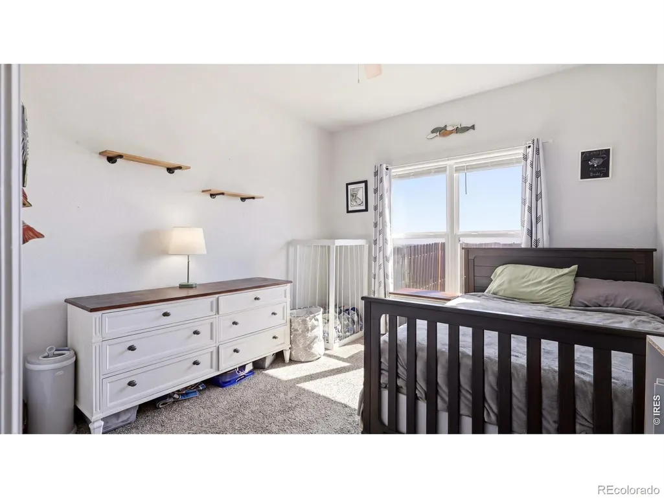
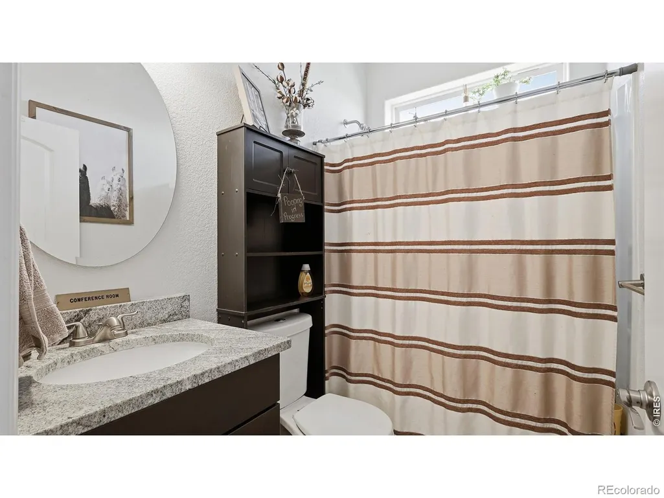
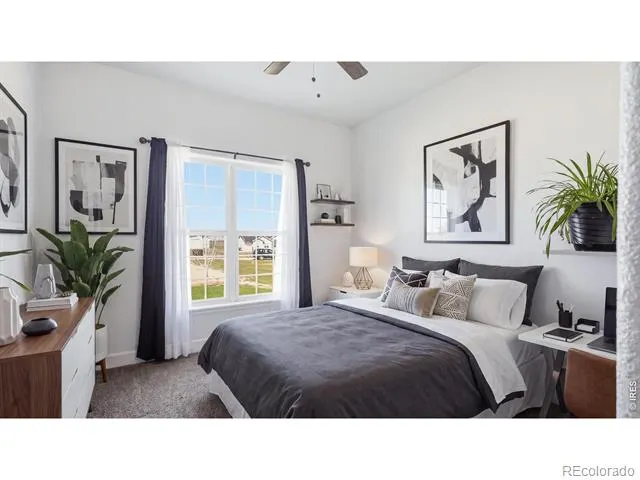
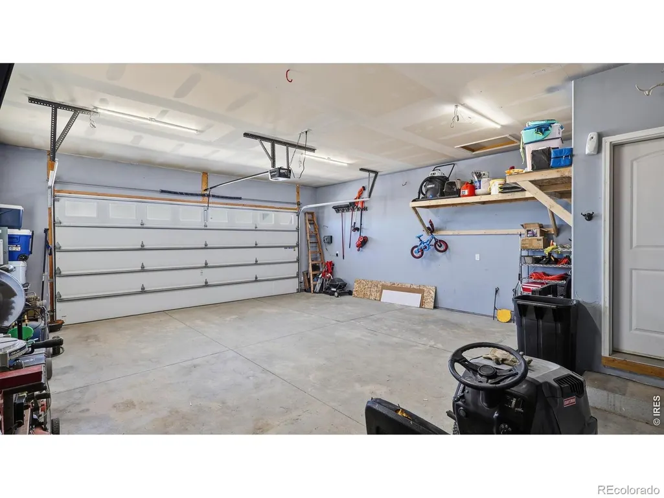
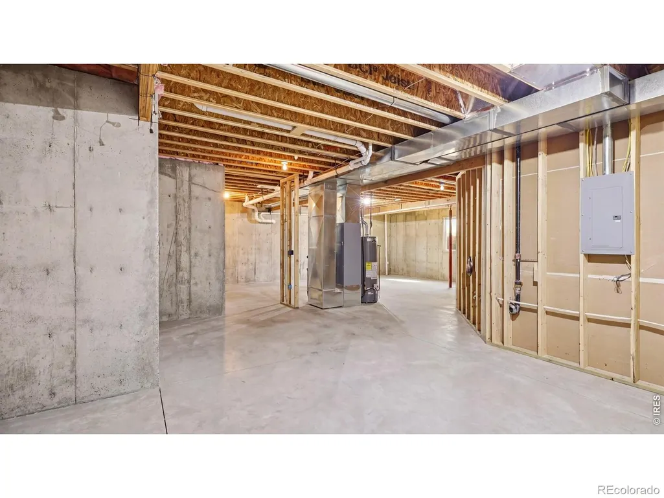
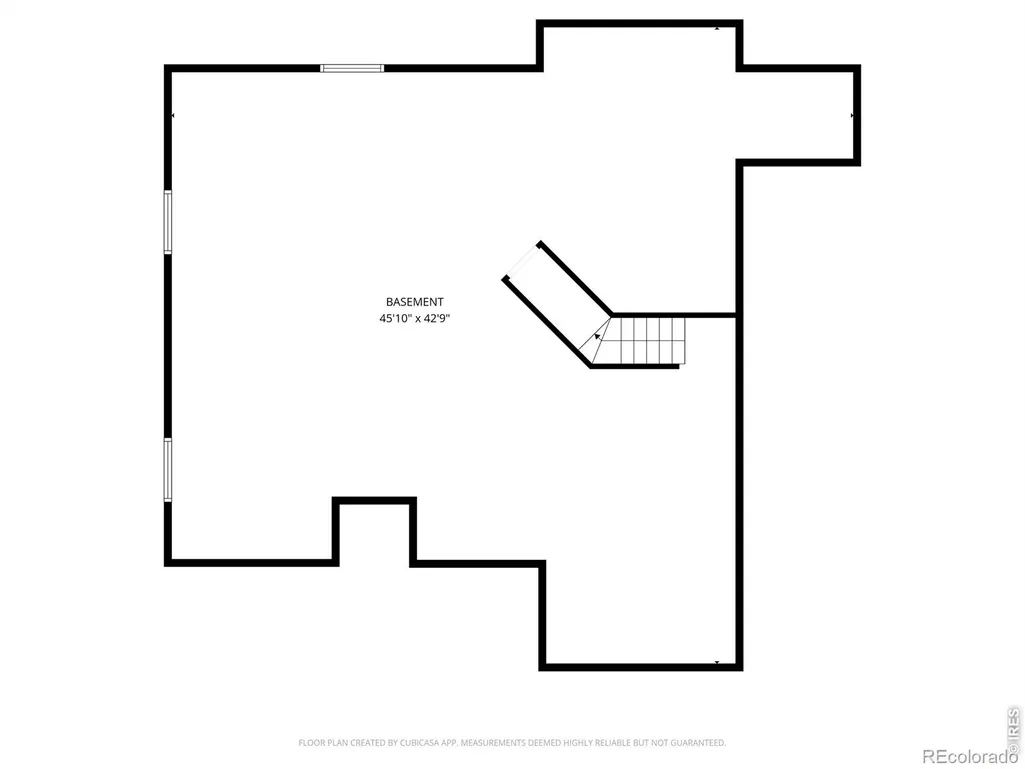
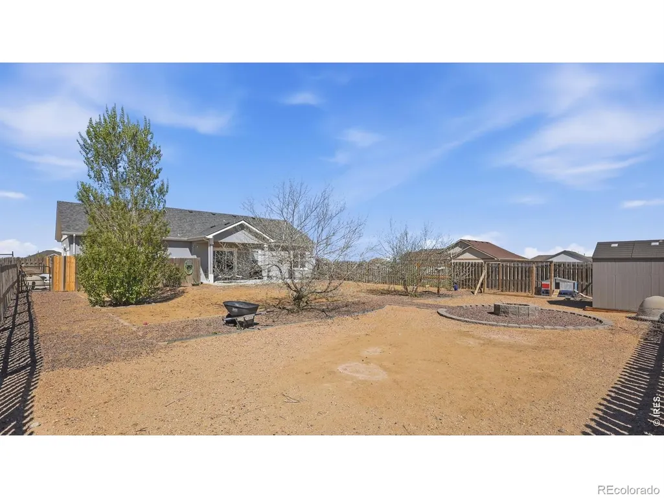
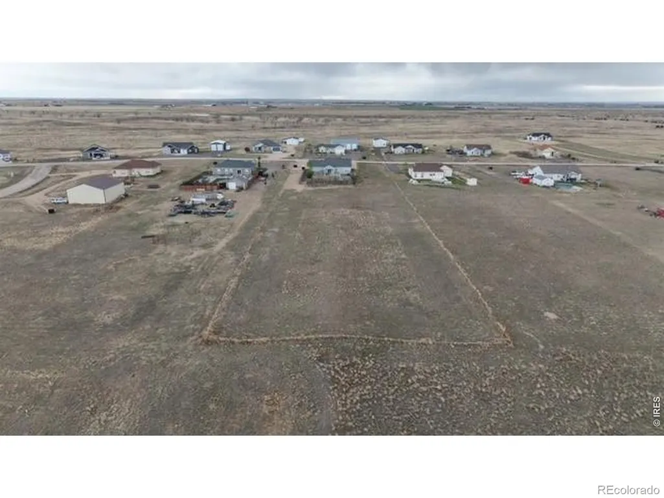
SITUATED ON 2.16+- ACRES OUTSIDE OF TOWN! This lovely 3 bed 2 bath in Stable Ridge has so much to offer including RV/boat parking, fenced property lines, a private backyard retreat, covered patio, firepit, separate dog run, chicken coop & more. The home features an open main level floorplan, living room fireplace, granite counters, kitchen island w/sink, soft close cabinets, spacious primary bedroom with double closets, double vanities, separate shower + jetted soaking tub PLUS a finished oversized garage. Finish the basement to suit your needs with 9' ceilings and a bathroom rough-in. NEW roof (Class4), gutters + garage doors in 2026, central heat & A/C, 50 gallon water heater, fiber optic internet, natural gas and MC Quality Water are a few extra perks. Just 25 minutes to Jackson Lake State park, easy access to I-76, Hwy 52 & Hwy 34, low annual HOA fees- enjoy the small town amenities with a little more elbow room. MOTIVATED SELLERS!
| Elementary School | Middle School | High School |
|---|---|---|
| Wiggins Elementary School | Wiggins Middle School | Wiggins High School |
| Price History | |
|---|---|
| 4/28/2026 | Listed $557,000 |
| 5/31/2026 | 1$552,000 |
| 7/13/2026 | 1$547,000 |
| 8/19/2026 | 2$540,000 |
General Features
| Sewer | Septic Tank |
|---|---|
| Heating | Forced Air,Propane |
| Cooling | Ceiling Fan(s),Central Air |
| Utilities | Cable Available,Electricity Available,Internet Access (Wired) |
| Possession | Closing/DOD |
| Roof | Composition |
| Appliances | Dishwasher,Dryer,Microwave,Oven,Refrigerator,Washer |
| Zoning | RES |
| HOA Fee | 250 |
| Garage Spaces | 2 |
| Patio/Porch Features | Patio |
| Construction Materials | Frame |
| Exclusions | Sellers personal property,freezer and mini fridge in garage |
| Year Built | 2019 |
| View | Plains |
| Levels | One |
| Property Subtype | Single Family Residence |
| Tax Year | 2025 |
| Ownership | Individual |
| Assoc Fee Paid Per | Annually |
| County | Morgan |
| Property Type | Residential |
| HOA | Yes |
| Attached Garage | Yes |
| Subdivision Name | Stable Ridge Estates |
| Possible Use | Residential |
| Status | Active |
| High School | Wiggins |
| City | Wiggins |
| Association Name | Stable Ridge Estates |
| High School District | Wiggins RE-50J |
| Lot Size Square Feet | 94090 |
| Listing Terms | 1031 Exchange,Cash,Conventional,FHA,USDA Loan,VA Loan |
| Spa Features | Bath |
| Elementary School | Wiggins |
| Tax Annual Amount | 2593 |
| Middle/Junior High School | Wiggins |
| Concessions | No |
| Structure Type | House |
| Standard Status | Active |
| Occupancy Type | Owner |
| Elementary School District | Wiggins RE-50J |
Interior Features
| Interior Amenities | Eat-in Kitchen,Five Piece Bath,Kitchen Island,Open Floorplan,Vaulted Ceiling(s),Walk-In Closet(s) |
|---|---|
| Basement | Bath/Stubbed,Full,Unfinished |
| Flooring | Tile |
| Fireplace Features | Gas,Living Room |
| Basement (Y/N) | Yes |
| Window Features | Window Coverings |
| Above Grade Finished Area | 1488 |
| Total Bedrooms | 3 |
| Main Level Bedrooms | 3 |
| Total Baths | 2 |
Exterior Features
| Exterior Amenities | Dog Run |
|---|---|
| Parking Features | RV Access/Parking |
| Water Source | Public |
| Total Parking | 2 |
| Building Area Total | 2976 |
| Lot Size Acres | 2.16 |
| Road Surface Type | Gravel |
| Other Equipment | Satellite Dish |
| Horse Y/N | Yes |
Amenities
- Foreclosure
- Views
- Short Sale
- New Construction
- Adult 55+
- Lease To Own
- No HOA Fees
- Furnished
- Primary On Main
- Air Conditioning
- Seller Finance
- Green
- Fixer Upper
- Horse
- Golf
- Fireplace
- Deck
- Garage
- Basement
- Pool
Property vs Single Family Average in 80654
Price
Taxes
Year Built
Visits
 The content relating to real estate for sale in this Web site comes in part from the Internet Data eXchange (IDX) program of METROLIST, INC., DBA RECOLORADO©. Real estate listings held by brokers other than Your Castle Realty are marked with the IDX Logo. This information is being provided for the consumers' personal, non-commercial use and may not be used for any other purpose. All information subject to change and should be independently verified. September 21, 2026 3:19 PM UTCd

 Information deemed reliable but not guaranteed by the MLS. © 2026 Information and Real Estate Services, LLC.
Information source: Information and Real Estate Services, LLC. Provided for limited non-commercial use only under IRES Rules. © Copyright IRES.
The information being provided is for the consumers personal, non-commercial use and may not be used for any purpose other than to identify prospective properties consumer may be interested in purchasing.
The IRES, LLC Data on this
Information deemed reliable but not guaranteed by the MLS. © 2026 Information and Real Estate Services, LLC.
Information source: Information and Real Estate Services, LLC. Provided for limited non-commercial use only under IRES Rules. © Copyright IRES.
The information being provided is for the consumers personal, non-commercial use and may not be used for any purpose other than to identify prospective properties consumer may be interested in purchasing.
The IRES, LLC Data on this
 The real estate listing information and related content displayed on this site is provided exclusively for consumers� personal, non-commercial use and may not be used for any purpose other than to identify prospective properties consumers may be interested in purchasing. This information and related content is deemed reliable but is not guaranteed accurate by elevateMLS.
