
Price Reduction
Address
3758 Catmint Street, Wellington, CO
Price
$ 469,000
Property Attributes
- MLS#IR1057616
- TypeSingle Family
- Listing Status Active
- CountyLARIMER
- CityWellington
- NeighborhoodColumbine Estates - Mountain View Ranch
- Zip80549
- StyleHouse
- Year Built2023
- Taxes$ 3443
- Price$ 469,000
- Bedrooms4
- Full Bathrooms2
- Half Bathrooms1
- Sqr Footage2222
- Lot Size0.17 Acres
Data Source:
REColorado (MTOMLS)
Property Description
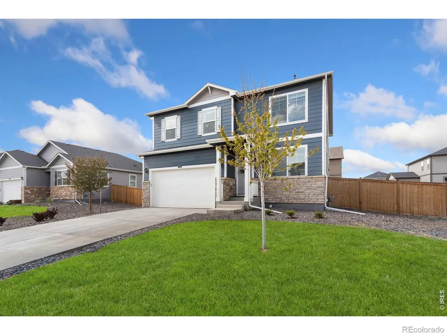
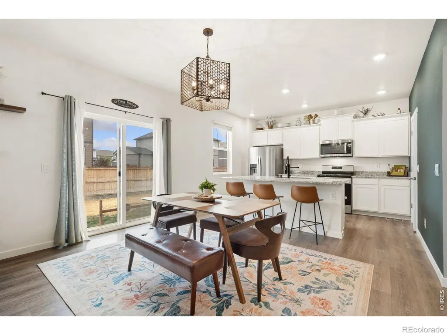
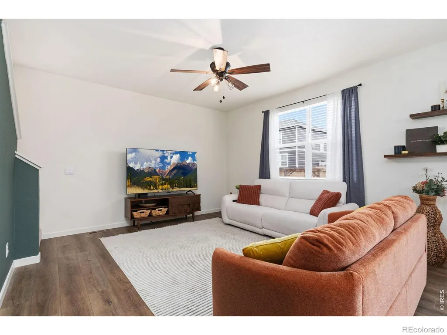
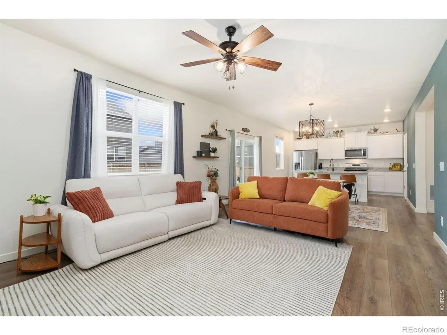
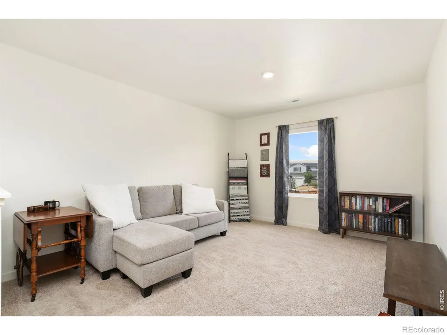
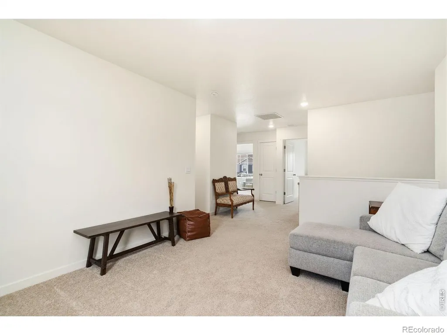
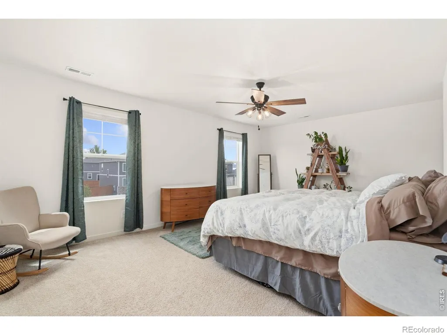
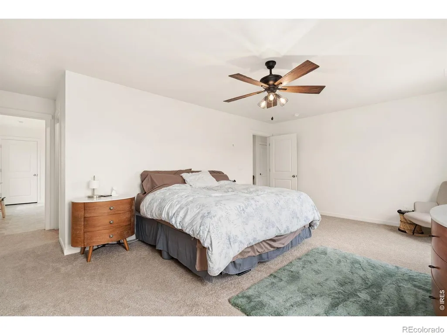
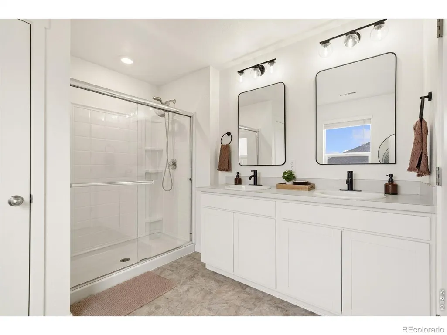
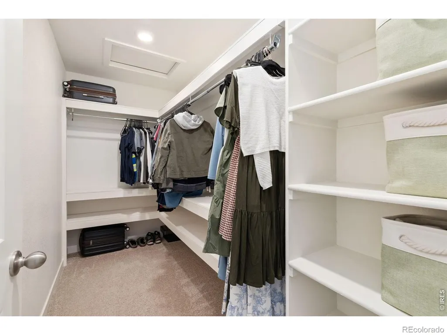
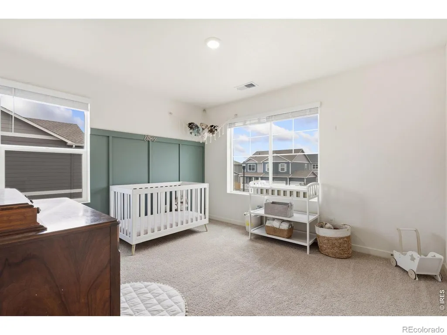
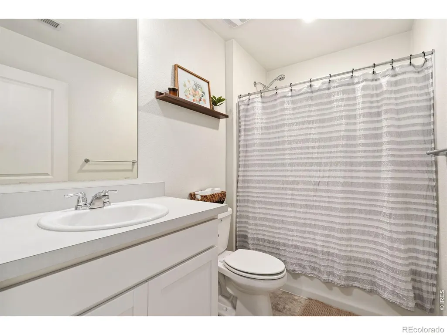
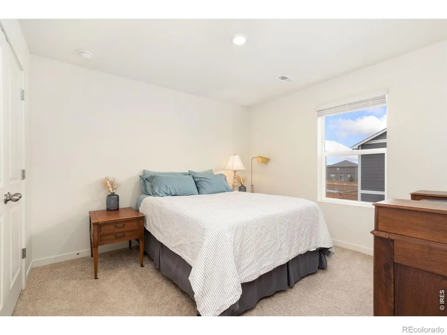
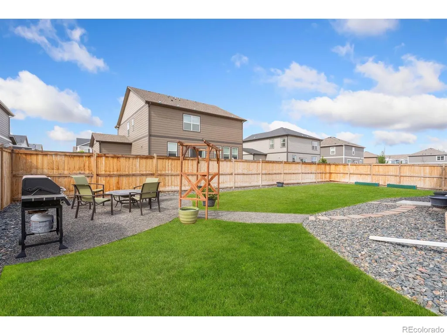
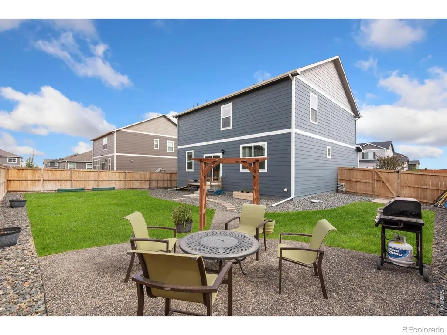
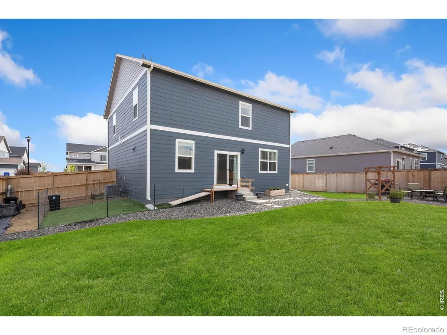
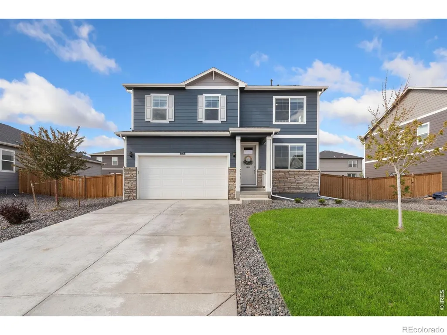
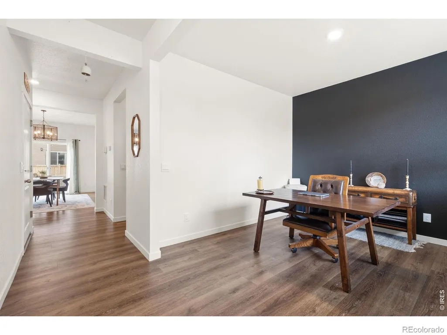
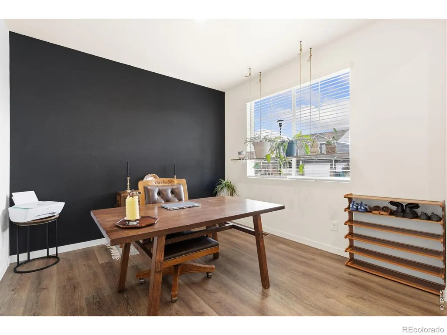
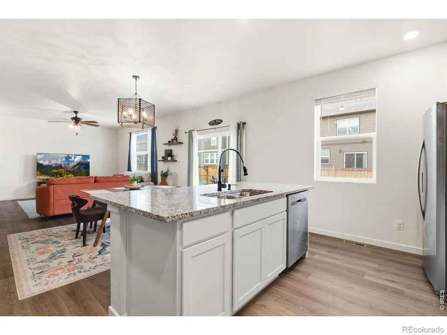
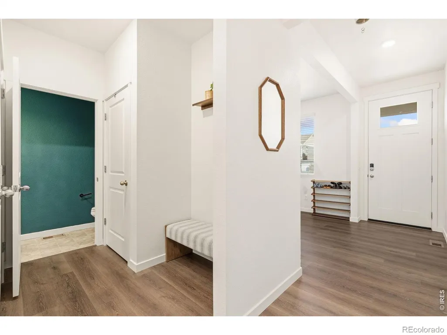
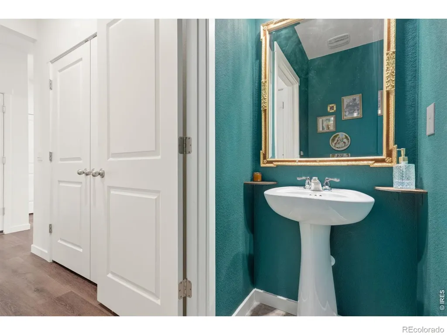
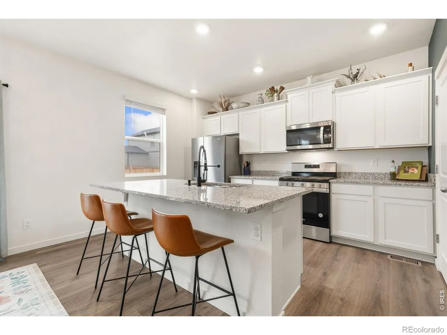
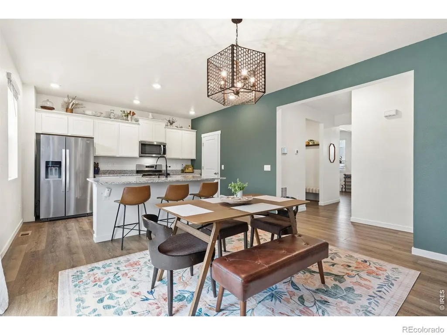
Bring your offer and the seller is offering $5,000 in Seller Concessions. Plus, this home is pre-inspected, nothing to worry about here. You know that feeling when you walk in and immediately start planning where the couch goes, what color to paint the guest room, and whether it's finally time to get that dog you've been talking about? This is that house.This south-facing 3-bedroom, 3-bath home with a 2-car garage is move-in ready and packed with features first-time buyers actually want. $5,000 Seller Concession with an acceptable offer toward closing costs, prepaid expenses, or an interest-rate buy-down Pre-inspected NO METRO TAX Low annual HOA Non-potable irrigation water included through the HOA Newer furnace, A/C and roof Radon mitigation system Main-level office Oversized upstairs loft Fully fenced backyard with extended patioAnd if the colorful rooms aren't your style, the seller will paint them white at the buyer's request.Inside, the bright open floor plan feels welcoming and easy to live in. The kitchen is ready for everything from your first dinner party to frozen pizza nights.Need more space? The upstairs loft could be a second living room, home gym, office, playroom or whatever your next chapter needs.The primary suite features a walk-in closet and refreshed ensuite bath, while the backyard gives you space for summer BBQs, dogs, friends and slow evenings outside.Located in Wellington with easy access to Fort Collins, parks, coffee shops and everyday conveniences. This isn't just a house. It's the start of your homeownership story. If you've been waiting for the sign to stop renting and start building something of your own, this might be it. Come take a look and let's talk about how we can make that $5,000 Seller Concession work for YOU.
| Elementary School | Middle School | High School |
|---|---|---|
| Rice Elementary School | Wellington Middle School | Poudre High School |
| Price History | |
|---|---|
| 4/28/2026 | Listed $495,000 |
| 5/27/2026 | 1$491,500 |
| 6/3/2026 | 2$484,900 |
| 8/2/2026 | 2$479,900 |
| 9/4/2026 | 3$469,000 |
General Features
| Sewer | Public Sewer |
|---|---|
| Heating | Forced Air |
| Cooling | Central Air |
| Utilities | Cable Available,Electricity Available,Internet Access (Wired),Natural Gas Available |
| Possession | Closing/DOD |
| Roof | Composition |
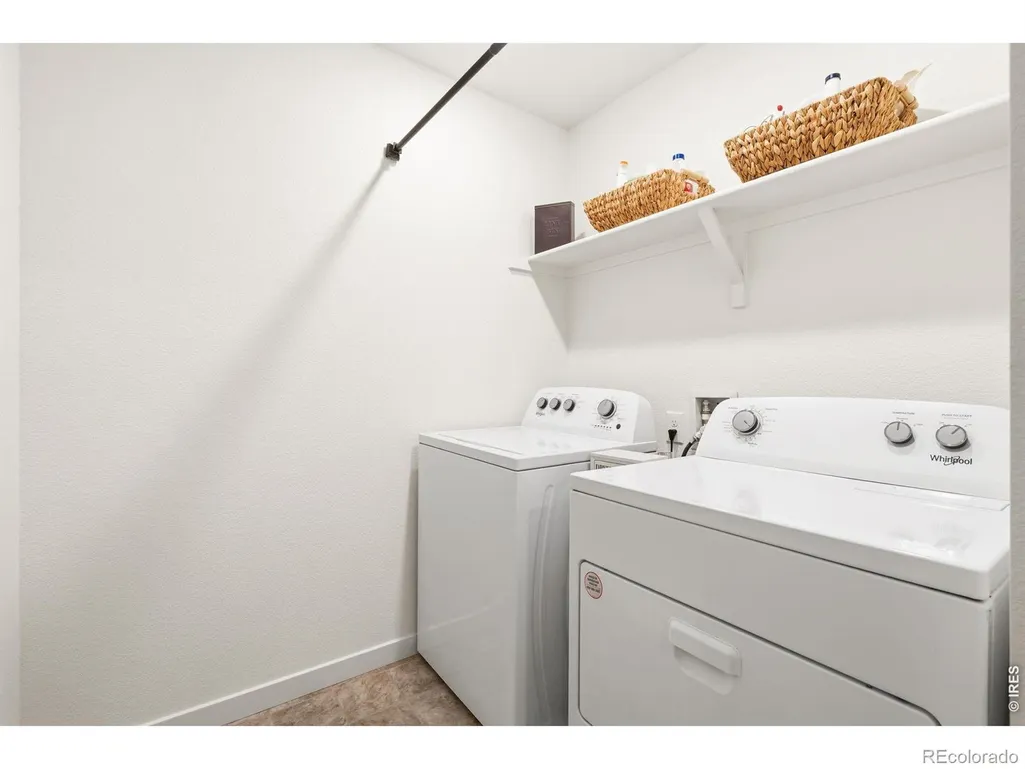
| Appliances | Dishwasher,Dryer,Microwave,Oven,Refrigerator,Washer |
| Zoning | R |
| HOA Fee | 281 |
| Garage Spaces | 2 |
| Association Fee Includes | Reserves |
| Construction Materials | Frame |
| Exclusions | Seller's Personal Property |
| Year Built | 2023 |
| Levels | Two |
| Property Subtype | Single Family Residence |
| Tax Year | 2026 |
| Ownership | Individual |
| Assoc Fee Paid Per | Annually |
| County | Larimer |
| Property Type | Residential |
| HOA | Yes |
| Attached Garage | Yes |
| Subdivision Name | Columbine Estates,Mountain View Ranch |
| Facing Direction | South |
| Possible Use | Residential |
| Full Baths | 1 |
| Status | Active |
| High School | Poudre |
| City | Wellington |
| Association Name | Mountain View Ranch |
| High School District | Poudre R-1 |
| Lot Size Square Feet | 7273 |
| Listing Terms | Cash,Conventional,FHA,VA Loan |
| Elementary School | Rice |
| Tax Annual Amount | 3443 |
| Middle/Junior High School | Wellington |
| Concessions | No |
| Virtual Tour | https://www.wellcomemat.com/mls/1el5a5bbbcdd1mk09 |
| Structure Type | House |
| Standard Status | Active |
| Occupancy Type | Owner |
| Elementary School District | Poudre R-1 |
Interior Features
| Interior Amenities | Eat-in Kitchen,Open Floorplan,Pantry,Walk-In Closet(s) |
|---|---|
| Basement | Crawl Space,None |
| Flooring | Tile |
| Basement (Y/N) | No |
| Window Features | Window Coverings |
| Above Grade Finished Area | 2222 |
| Half Baths | 1 |
| 3/4 Baths | 1 |
| Total Bedrooms | 4 |
| Main Level Bedrooms | 1 |
| Main Level Bathrooms | 1 |
| Total Baths | 3 |
Exterior Features
| Exterior Amenities | Balcony,Dog Run |
|---|---|
| Lot Features | Level,Sprinklers In Front |
| Total Parking | 2 |
| Building Area Total | 2222 |
| Lot Size Acres | 0.17 |
| Road Surface Type | Paved |
Amenities
- Foreclosure
- Views
- Short Sale
- New Construction
- Adult 55+
- Lease To Own
- No HOA Fees
- Furnished
- Primary On Main
- Air Conditioning
- Seller Finance
- Green
- Fixer Upper
- Horse
- Golf
- Fireplace
- Deck
- Garage
- Basement
- Pool
Property vs Single Family Average in 80549
Price
Taxes
Year Built
Visits
 The content relating to real estate for sale in this Web site comes in part from the Internet Data eXchange (IDX) program of METROLIST, INC., DBA RECOLORADO©. Real estate listings held by brokers other than Your Castle Realty are marked with the IDX Logo. This information is being provided for the consumers' personal, non-commercial use and may not be used for any other purpose. All information subject to change and should be independently verified. September 15, 2026 1:12 PM UTCd

 Information deemed reliable but not guaranteed by the MLS. © 2026 Information and Real Estate Services, LLC.
Information source: Information and Real Estate Services, LLC. Provided for limited non-commercial use only under IRES Rules. © Copyright IRES.
The information being provided is for the consumers personal, non-commercial use and may not be used for any purpose other than to identify prospective properties consumer may be interested in purchasing.
The IRES, LLC Data on this
Information deemed reliable but not guaranteed by the MLS. © 2026 Information and Real Estate Services, LLC.
Information source: Information and Real Estate Services, LLC. Provided for limited non-commercial use only under IRES Rules. © Copyright IRES.
The information being provided is for the consumers personal, non-commercial use and may not be used for any purpose other than to identify prospective properties consumer may be interested in purchasing.
The IRES, LLC Data on this
 The real estate listing information and related content displayed on this site is provided exclusively for consumers� personal, non-commercial use and may not be used for any purpose other than to identify prospective properties consumers may be interested in purchasing. This information and related content is deemed reliable but is not guaranteed accurate by elevateMLS.
