
Water Views
Address
3505 Saint Francis Way, Estes Park, CO
Price
$ 2,950,000
Property Attributes
- MLS#IR1056815
- TypeSingle Family
- Listing Status Active
- CountyLARIMER
- CityEstes Park
- NeighborhoodWells
- Zip80517
- StyleContemporary
- Year Built1996
- Taxes$ 9333
- Price$ 2,950,000
- Bedrooms3
- Full Bathrooms2
- Half Bathrooms1
- Sqr Footage4177
- Lot Size10.81 Acres
Data Source:
REColorado (MTOMLS)
Property Description
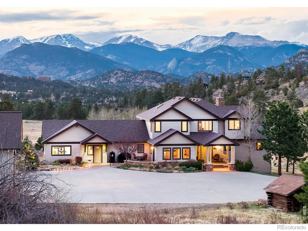
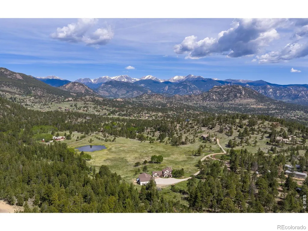
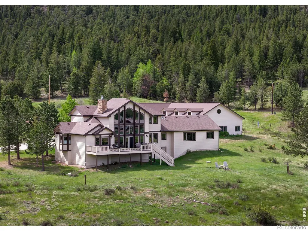
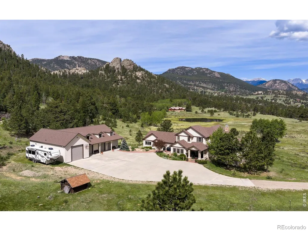
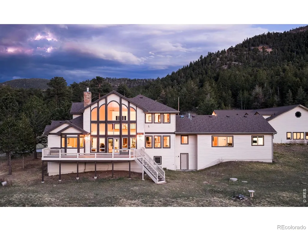
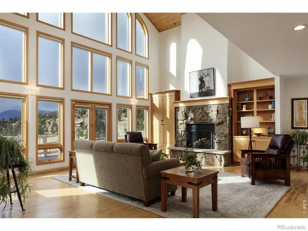
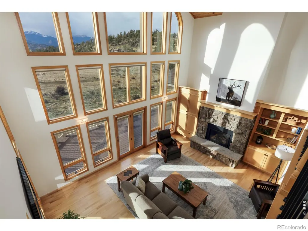
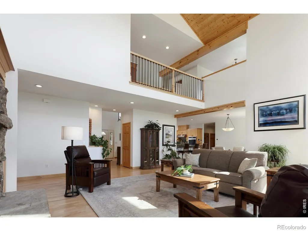
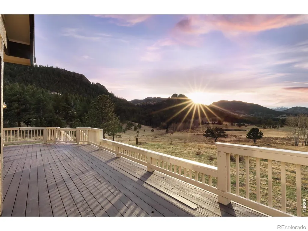
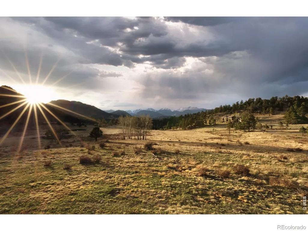
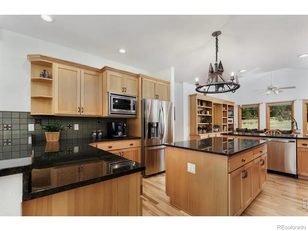
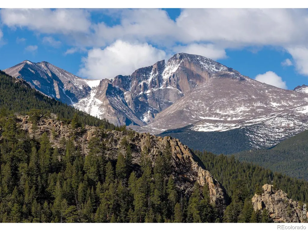
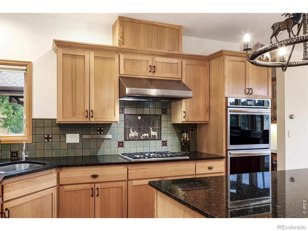
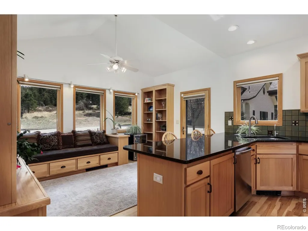
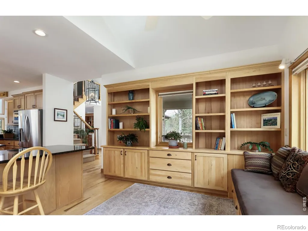
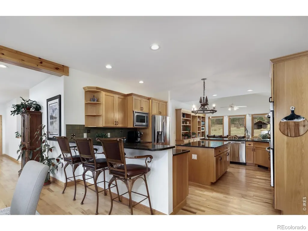
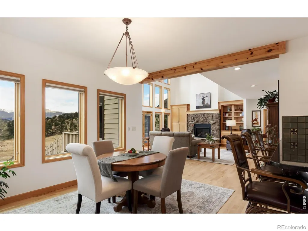
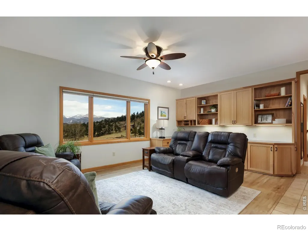
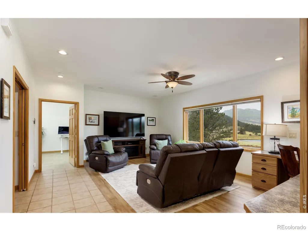
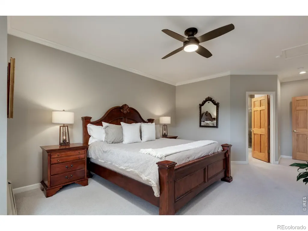
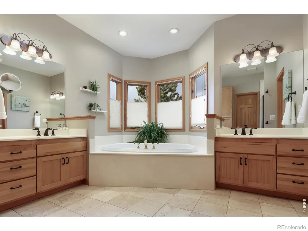
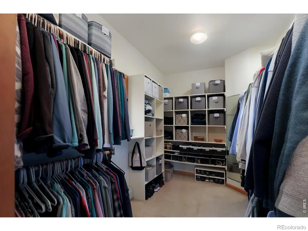
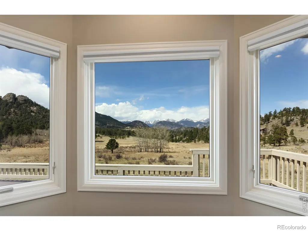
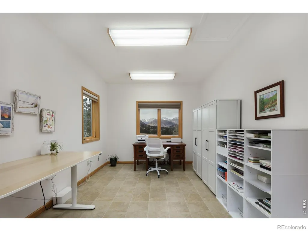
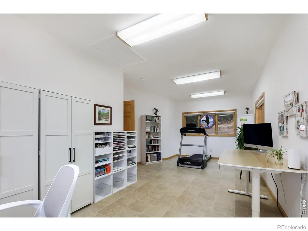
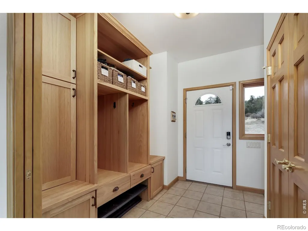
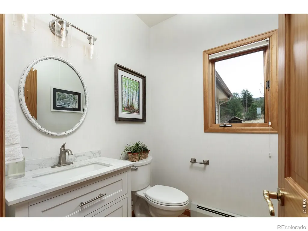
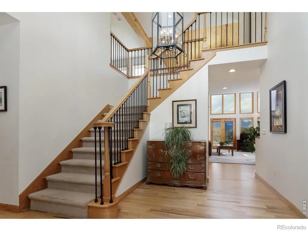
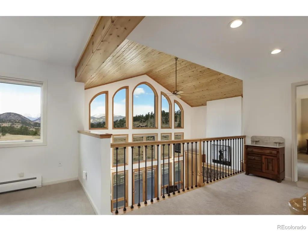
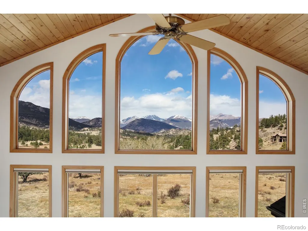
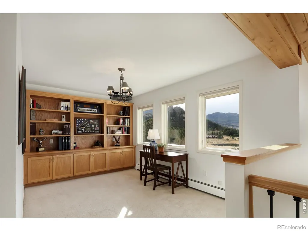
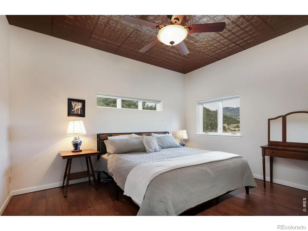
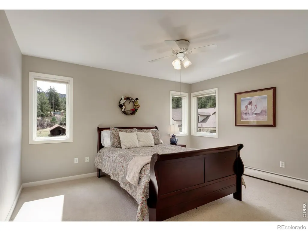
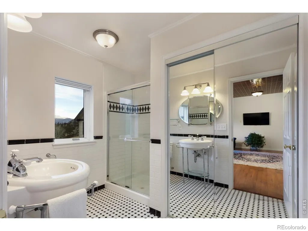
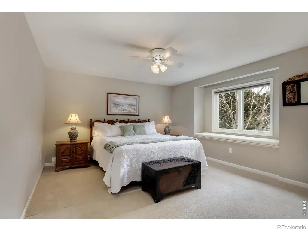
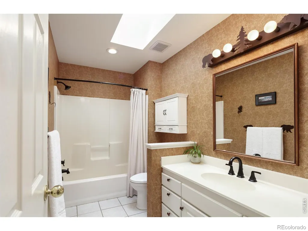
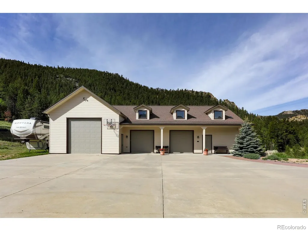
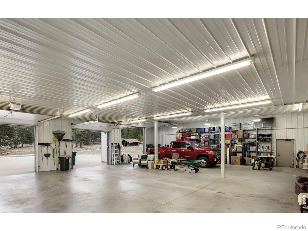
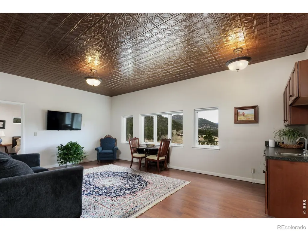
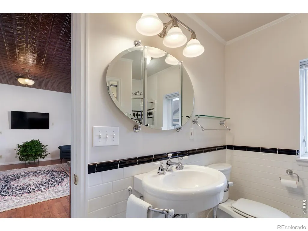
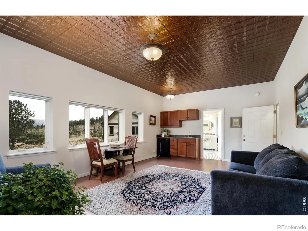
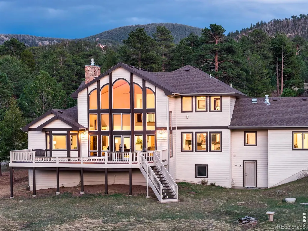
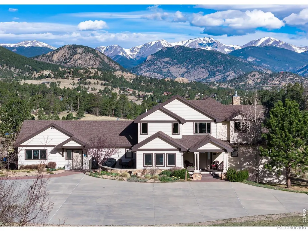
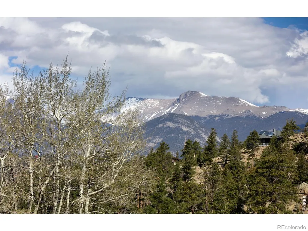
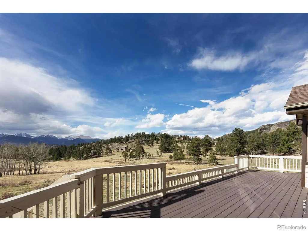
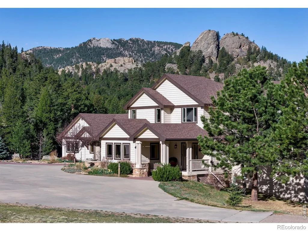
This is the legacy property you've been waiting for. "Breathtaking" doesn't begin to cover it. Nearly 11 acres with the Continental Divide rising beyond in full, epic scale. Longs Peak and some of Estes Park's most recognizable peaks anchor the horizon. A 4,100+ sq ft main residence is paired with a 4,000+ sq ft heated garage building with RV garage door, space for at least 8 vehicles, a 1-bedroom guest suite with its own private entrance, and greenhouse space. Cinematic views like this are typically reserved for steep hillside settings. Here, they come with flat, usable land. The house is perfectly positioned on the edge of the valley floor. In the living room, the scale of the epic two-story wall of glass can't be captured in photos and is enjoyed from both levels of the home. It pulls the mountains and visiting wildlife into the room, like a living outdoor theater. On the huge deck and you're looking across open meadow, with a small nearby lake that draws elk and other wildlife through the property. This home was built for gatherings, with multiple living areas, guest rooms, and dedicated spaces for work or creativity, supported by built-in cabinetry throughout. The kitchen is generous in scale and designed for cooking and entertaining. Nearly every room captures a postcard view. The kitchen and baths have been updated over time, and the home has been meticulously maintained. Additional features include radiant in-floor heat, newer Pella windows, and solid system upgrades. The outbuilding is substantial. Heated, with a tall RV garage door and generous ceilings, it has the feel of a showroom while functioning easily as a space for a vehicle collection or workshop. The property sits in a private valley with only a handful of neighboring homes, just 15 minutes from downtown. Roosevelt National Forest and Rocky Mountain National Park are nearby for recreation, yet the setting here brings that same experience into your own backyard.
| Elementary School | Middle School | High School |
|---|---|---|
| Estes Park Elementary School | Estes Park Middle School | Estes Park High School |
| Price History | |
|---|---|
| 4/17/2026 | Listed $2,995,000 |
| 8/18/2026 | 2$2,950,000 |
General Features
| Sewer | Septic Tank |
|---|---|
| Heating | Baseboard,Hot Water,Radiant |
| Cooling | Ceiling Fan(s) |
| Utilities | Electricity Available,Natural Gas Available |
| Possession | Closing/DOD |
| Roof | Composition |
| Appliances | Dishwasher,Disposal,Double Oven,Dryer,Microwave,Oven,Refrigerator,Washer |
| Zoning | RE1 |
| Garage Spaces | 10 |
| Patio/Porch Features | Deck,Patio |
| Architectural Style | Contemporary |
| Security Features | Smoke Detector(s) |
| Construction Materials | Frame |
| Exclusions | Seller's personal property |
| Year Built | 1996 |
| View | Mountain(s),Water |
| Levels | Two |
| Property Subtype | Single Family Residence |
| Tax Year | 2025 |
| Ownership | Individual |
| Waterfront Features | Pond |
| County | Larimer |
| Property Type | Residential |
| HOA | No |
| Subdivision Name | Wells |
| Possible Use | Residential |
| Full Baths | 2 |
| Status | Active |
| Directions | Heading W on Hwy 36,Turn L onto Fish Creek Rd,then L onto Little Valley Rd,stay R on Little Valley Rd,R onto St Francis Way,property will be on R at the end of the road 3505 Saint Francis Way |
| High School | Estes Park |
| City | Estes Park |
| High School District | Estes Park R-3 |
| Lot Size Square Feet | 470884 |
| Listing Terms | Cash,Conventional,FHA |
| Elementary School | Estes Park |
| Tax Annual Amount | 9333 |
| Middle/Junior High School | Estes Park |
| Concessions | No |
| Virtual Tour | https://www.zillow.com/view-imx/1928d005-8a6d-4233-8ac9-43085710f32e?setAttribution=mls&wl=true&initialViewType=pano&utm_source=dashboard |
| Structure Type | House |
| Standard Status | Active |
| Occupancy Type | Owner |
| Elementary School District | Estes Park R-3 |
Interior Features
| Interior Amenities | Eat-in Kitchen,Five Piece Bath,Kitchen Island,Open Floorplan,Pantry,Radon Mitigation System,Vaulted Ceiling(s),Walk-In Closet(s) |
|---|---|
| Basement | Partial,Unfinished |
| Flooring | Tile,Wood |
| Total Fireplaces | 1 |
| Fireplace Features | Gas,Great Room |
| Basement (Y/N) | Yes |
| Window Features | Bay Window(s),Double Pane Windows,Window Coverings |
| Above Grade Finished Area | 3741 |
| Half Baths | 1 |
| Laundry Features | In Unit |
| Total Bedrooms | 3 |
| Main Level Bedrooms | 1 |
| Main Level Bathrooms | 2 |
| Total Baths | 3 |
Exterior Features
| Vegetation | Grassed,Wooded |
|---|---|
| Fencing | Partial |
| Parking Features | Heated Garage,Oversized,Oversized Door,RV Access/Parking,Tandem |
| Lot Features | Cul-De-Sac,Level,Meadow,Rock Outcropping,Rolling Slope |
| Water Source | Well |
| Total Parking | 10 |
| Building Area Total | 4177 |
| Lot Size Acres | 10.81 |
| Road Surface Type | Dirt,Gravel |
| Road Frontage Type | Private Road |
| Road Responsibility | Private Maintained Road |
| Horse Y/N | Yes |
Amenities
- Foreclosure
- Views
- Short Sale
- New Construction
- Adult 55+
- Lease To Own
- No HOA Fees
- Furnished
- Primary On Main
- Air Conditioning
- Seller Finance
- Green
- Fixer Upper
- Horse
- Golf
- Fireplace
- Deck
- Garage
- Basement
- Pool
Property vs Single Family Average in 80517
Price
Taxes
Year Built
Visits
 The content relating to real estate for sale in this Web site comes in part from the Internet Data eXchange (IDX) program of METROLIST, INC., DBA RECOLORADO©. Real estate listings held by brokers other than Your Castle Realty are marked with the IDX Logo. This information is being provided for the consumers' personal, non-commercial use and may not be used for any other purpose. All information subject to change and should be independently verified. September 16, 2026 4:04 PM UTCd

 Information deemed reliable but not guaranteed by the MLS. © 2026 Information and Real Estate Services, LLC.
Information source: Information and Real Estate Services, LLC. Provided for limited non-commercial use only under IRES Rules. © Copyright IRES.
The information being provided is for the consumers personal, non-commercial use and may not be used for any purpose other than to identify prospective properties consumer may be interested in purchasing.
The IRES, LLC Data on this
Information deemed reliable but not guaranteed by the MLS. © 2026 Information and Real Estate Services, LLC.
Information source: Information and Real Estate Services, LLC. Provided for limited non-commercial use only under IRES Rules. © Copyright IRES.
The information being provided is for the consumers personal, non-commercial use and may not be used for any purpose other than to identify prospective properties consumer may be interested in purchasing.
The IRES, LLC Data on this
 The real estate listing information and related content displayed on this site is provided exclusively for consumers� personal, non-commercial use and may not be used for any purpose other than to identify prospective properties consumers may be interested in purchasing. This information and related content is deemed reliable but is not guaranteed accurate by elevateMLS.
