







Address
1226 105th Ave Ct, Greeley, CO
Price
$ 499,900
Property Attributes
- MLS#IR1055006
- TypeSingle Family
- Listing Status Active
- CountyWELD
- CityGreeley
- NeighborhoodPromontory Residential 3rd Fg
- Zip80634
- StyleHouse
- Year Built2022
- Taxes$ 3909
- Price$ 499,900
- Bedrooms2
- Full Bathrooms2
- Half Bathrooms0
- Sqr Footage2940
- Lot Size0.12 Acres
Data Source:
REColorado (MTOMLS)
Property Description
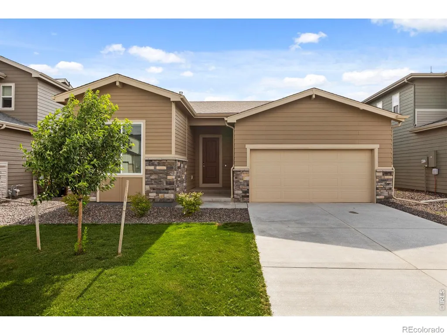
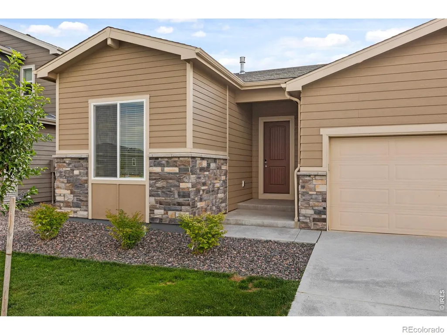
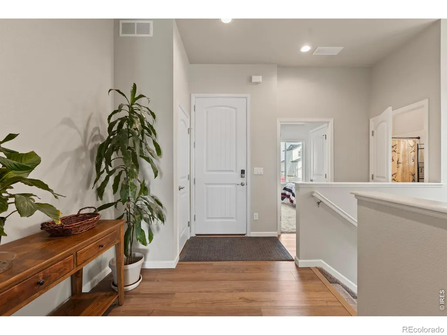
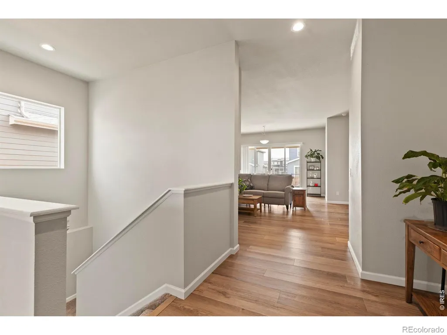
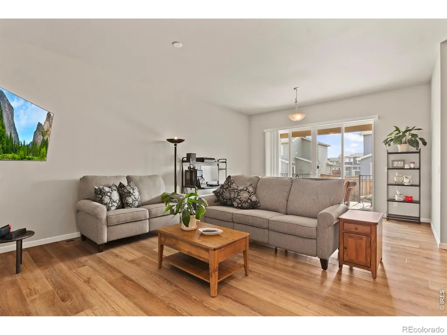
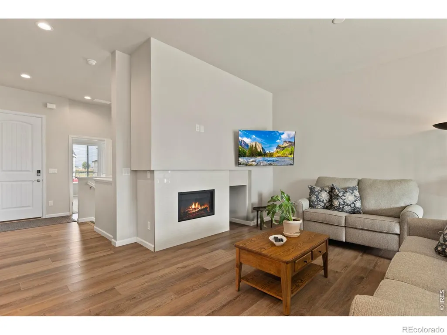
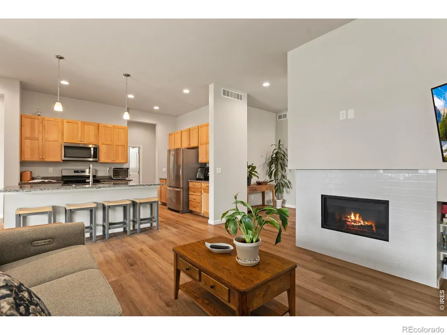
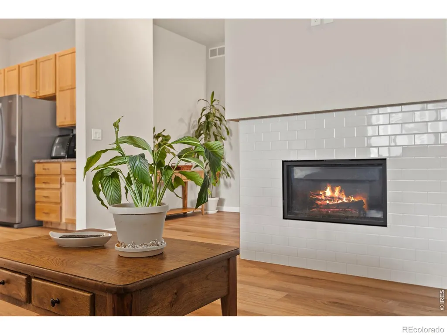
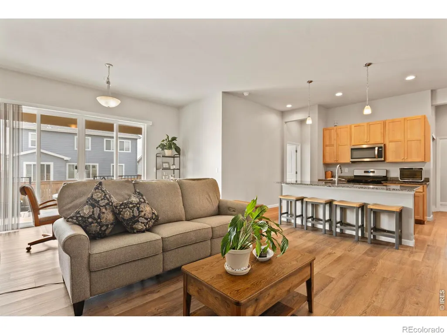
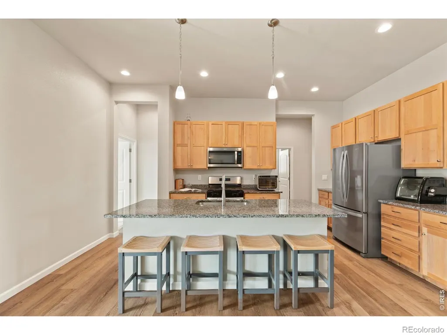
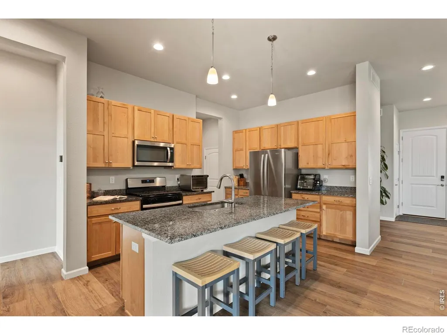
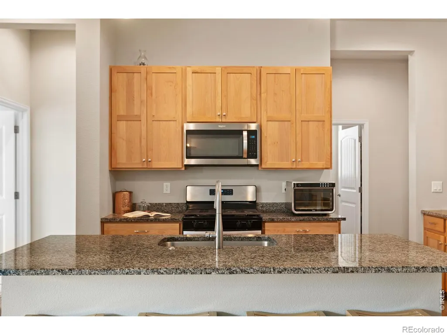
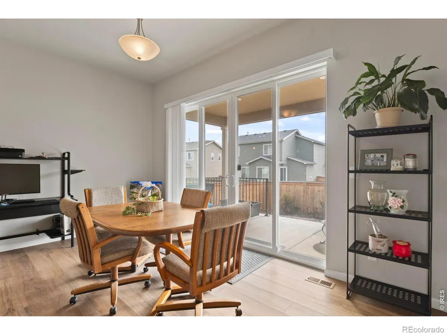
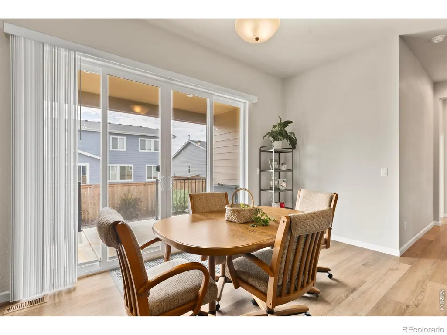
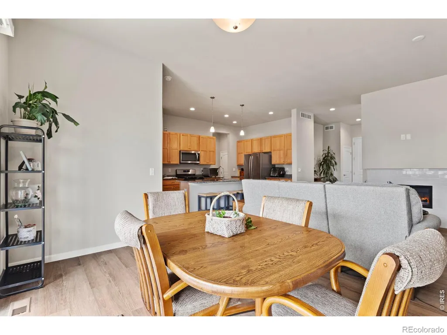
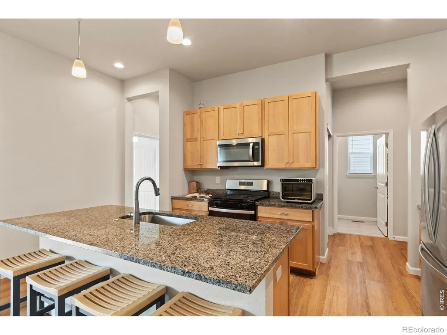
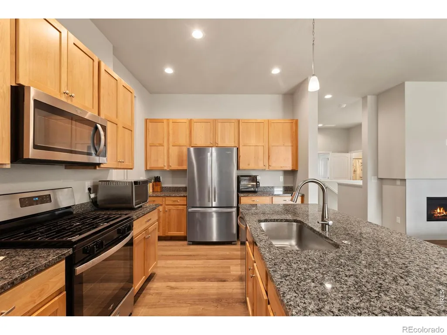
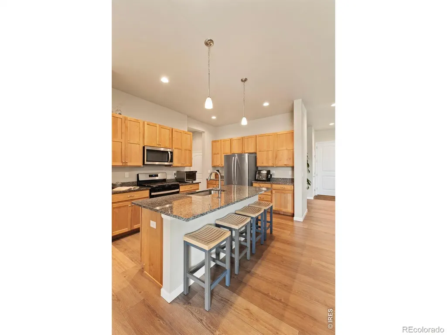
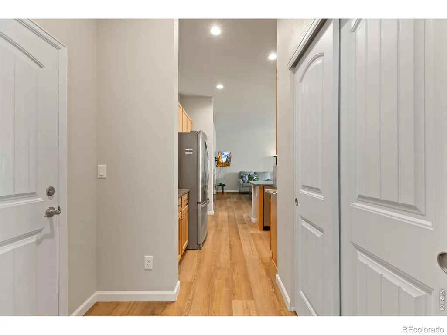
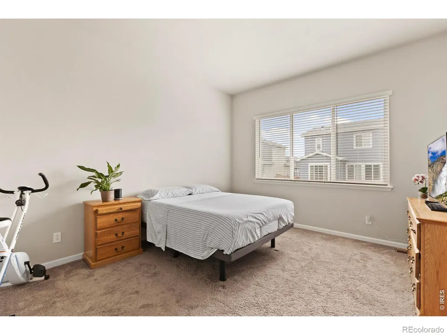
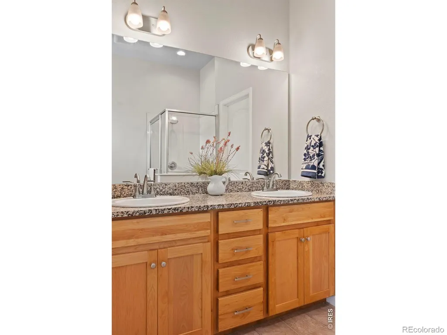
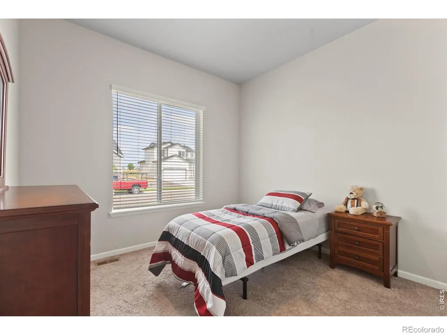
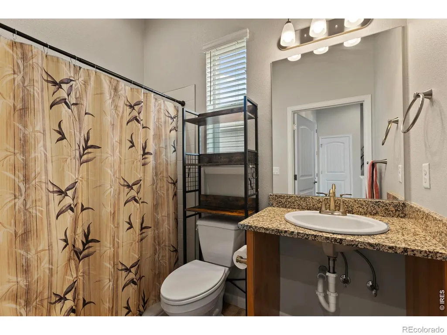
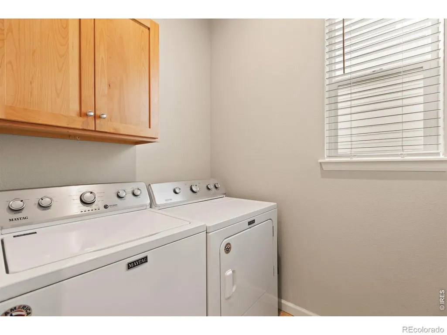
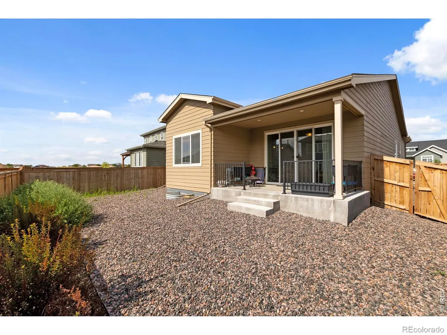
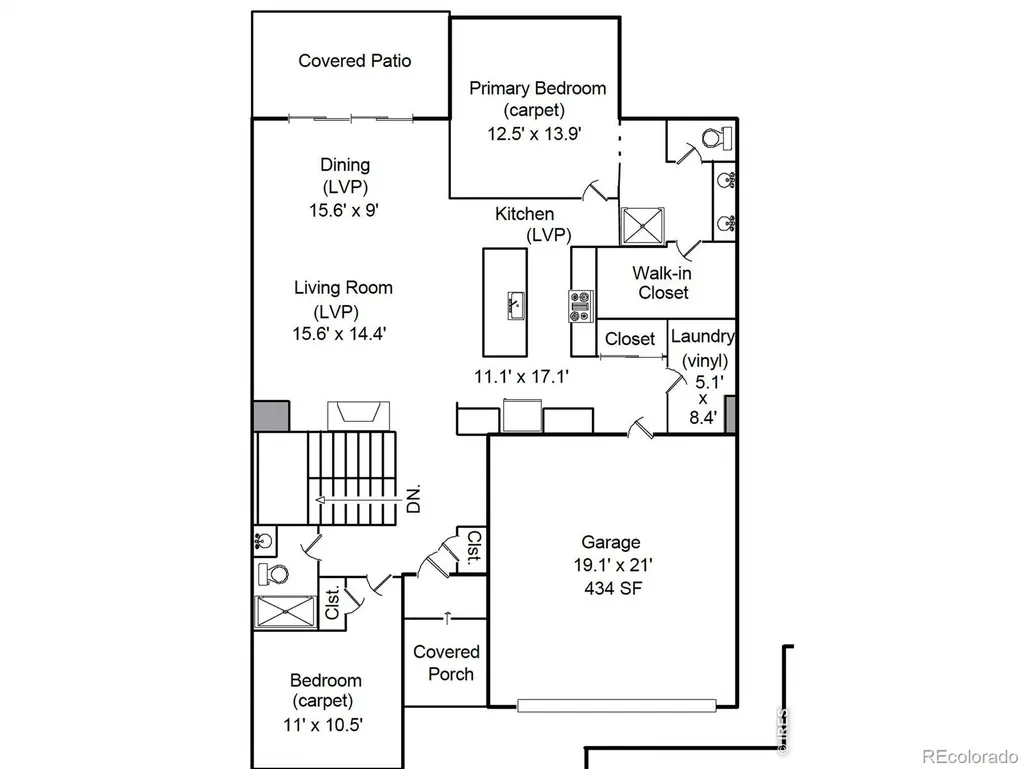
Welcome to 1226 105th Avenue Ct in Greeley's Promontory community, a Bartran Builders ranch designed and built from the ground up to ABA accessibility standards. This is not a retrofit; accessibility was engineered into the plan, and it shows in how effortlessly the 1,491 finished square feet live. Single-level, 2 bedrooms, 2 baths, and a full unfinished basement (2,982 total square feet) with egress windows and a bath rough-in ready for future expansion.The finish package was selected a step above the standard spec. Slab granite counters run through the kitchen and both baths. Full-height 42" natural wood shaker cabinetry, a stainless Whirlpool appliance suite with gas range, and an oversized island with pendant lighting and seating for four anchor the open-concept main level. Wide-plank LVP flooring flows wall to wall, and the living room is centered on a gas fireplace wrapped floor-to-ceiling in white subway tile. Recessed lighting throughout, dual-pane windows, central A/C, and stone wainscot accents on the exterior complete the picture.Accessibility features are integrated with the same care: wide doorways and hallways with lever hardware, a zero-threshold entry from the attached garage via a built-in ramp, a curbless roll-in shower with frameless glass and bench in the primary suite, a roll-under vanity in the second bath, and a laundry room conveniently located off the garage. The primary suite adds a granite double vanity and a large walk-in closet.Out back, a covered patio with metal railing overlooks a fully fenced, low-maintenance yard with established shrub beds and rock landscaping. The community offers common green space and a playground, and the home sits in the highly regarded Windsor School District with quick access to Downtown Greeley, Windsor, Loveland, Fort Collins, and I-25 for DIA and Denver.A thoughtfully accessible home with elevated finishes, ready to welcome you!
| Elementary School | Middle School | High School |
|---|---|---|
| Skyview Elementary School | Severance Middle School | Windsor High School |
| Price History | |
|---|---|
| 3/27/2026 | Listed $499,900 |
General Features
| Sewer | Public Sewer |
|---|---|
| Heating | Forced Air |
| Cooling | Central Air |
| Utilities | Electricity Available,Internet Access (Wired),Natural Gas Available |
| Possession | Closing/DOD |
| Roof | Composition |
| Appliances | Dishwasher,Dryer,Microwave,Oven,Refrigerator,Washer |
| Zoning | RES |
| HOA Fee | 425 |
| Garage Spaces | 2 |
| Association Fee Includes | Reserves |
| Patio/Porch Features | Patio |
| Construction Materials | Stone,Frame |
| Exclusions | seller's personal property |
| Year Built | 2022 |
| Levels | One |
| Property Subtype | Single Family Residence |
| Tax Year | 2024 |
| Ownership | Individual |
| Accessibility | Accessible Approach with Ramp |
| Assoc Fee Paid Per | Annually |
| County | Weld |
| Property Type | Residential |
| Association Amenities | Park,Playground |
| HOA | Yes |
| Attached Garage | Yes |
| Subdivision Name | Promontory Residential 3rd Fg |
| Facing Direction | West |
| Possible Use | Residential |
| Full Baths | 1 |
| Status | Active |
| Directions | From West 10th St,west toward Promontory,south on Promontory Parkway,east on West 11th St,south on 105th Avenue,west on West 12th St,South on 105th Avenue Ct to property on left. |
| High School | Windsor |
| City | Greeley |
| High School District | Weld RE-4 |
| Lot Size Square Feet | 5147 |
| Listing Terms | Cash,Conventional,FHA,VA Loan |
| Elementary School | Skyview |
| Tax Annual Amount | 3909 |
| Middle/Junior High School | Severance |
| Concessions | No |
| Virtual Tour | https://youtu.be/wisZzv0REOs?si=z4kJZEC4SFgDkFs_ |
| Structure Type | House |
| Standard Status | Active |
| Occupancy Type | Owner |
| Elementary School District | Weld RE-4 |
Interior Features
| Interior Amenities | Eat-in Kitchen,Open Floorplan,Walk-In Closet(s) |
|---|---|
| Basement | Full,Unfinished |
| Basement (Y/N) | Yes |
| Window Features | Double Pane Windows |
| Above Grade Finished Area | 1470 |
| 3/4 Baths | 1 |
| Laundry Features | In Unit |
| Total Bedrooms | 2 |
| Main Level Bedrooms | 1 |
| Main Level Bathrooms | 2 |
| Total Baths | 2 |
Exterior Features
| Vegetation | Wooded |
|---|---|
| Fencing | Fenced |
| Lot Features | Level,Sprinklers In Front |
| Water Source | Public |
| Total Parking | 2 |
| Building Area Total | 2940 |
| Lot Size Acres | 0.12 |
| Road Surface Type | Paved |
| Road Frontage Type | Public |
Amenities
- Foreclosure
- Views
- Short Sale
- New Construction
- Adult 55+
- Lease To Own
- No HOA Fees
- Furnished
- Primary On Main
- Air Conditioning
- Seller Finance
- Green
- Fixer Upper
- Horse
- Golf
- Fireplace
- Deck
- Garage
- Basement
- Pool
Property vs Single Family Average in 80634
Price
Taxes
Year Built
Visits
 The content relating to real estate for sale in this Web site comes in part from the Internet Data eXchange (IDX) program of METROLIST, INC., DBA RECOLORADO©. Real estate listings held by brokers other than Your Castle Realty are marked with the IDX Logo. This information is being provided for the consumers' personal, non-commercial use and may not be used for any other purpose. All information subject to change and should be independently verified. September 22, 2026 2:19 PM UTCd

 Information deemed reliable but not guaranteed by the MLS. © 2026 Information and Real Estate Services, LLC.
Information source: Information and Real Estate Services, LLC. Provided for limited non-commercial use only under IRES Rules. © Copyright IRES.
The information being provided is for the consumers personal, non-commercial use and may not be used for any purpose other than to identify prospective properties consumer may be interested in purchasing.
The IRES, LLC Data on this
Information deemed reliable but not guaranteed by the MLS. © 2026 Information and Real Estate Services, LLC.
Information source: Information and Real Estate Services, LLC. Provided for limited non-commercial use only under IRES Rules. © Copyright IRES.
The information being provided is for the consumers personal, non-commercial use and may not be used for any purpose other than to identify prospective properties consumer may be interested in purchasing.
The IRES, LLC Data on this
 The real estate listing information and related content displayed on this site is provided exclusively for consumers� personal, non-commercial use and may not be used for any purpose other than to identify prospective properties consumers may be interested in purchasing. This information and related content is deemed reliable but is not guaranteed accurate by elevateMLS.
