
New Construction
Address
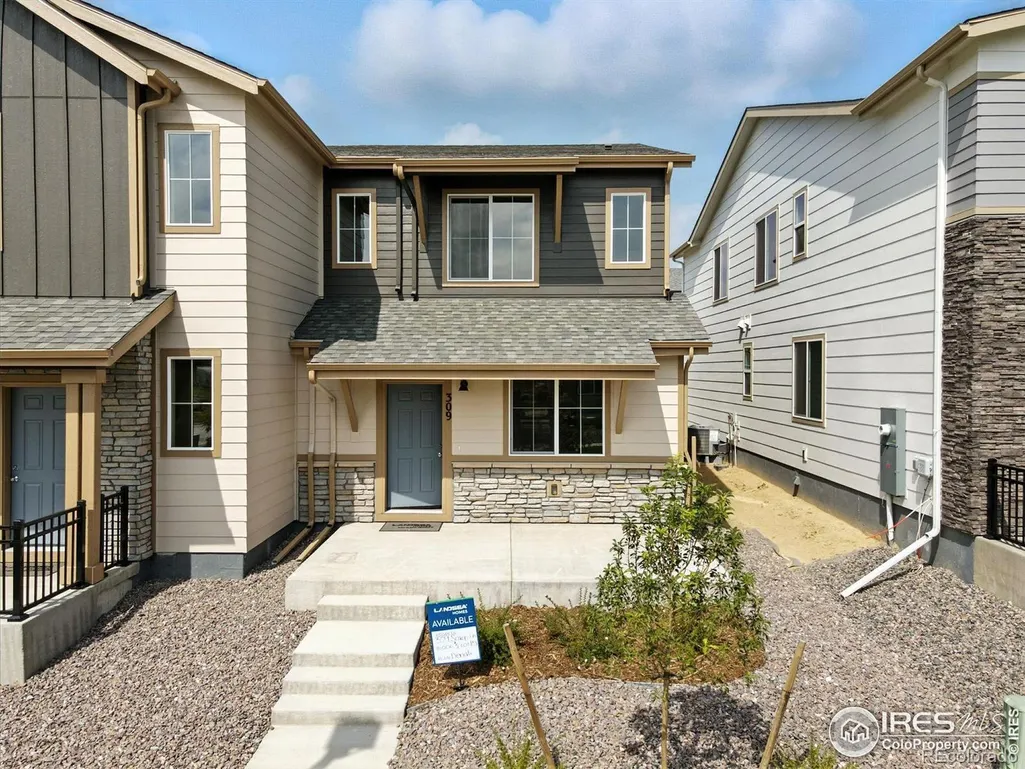
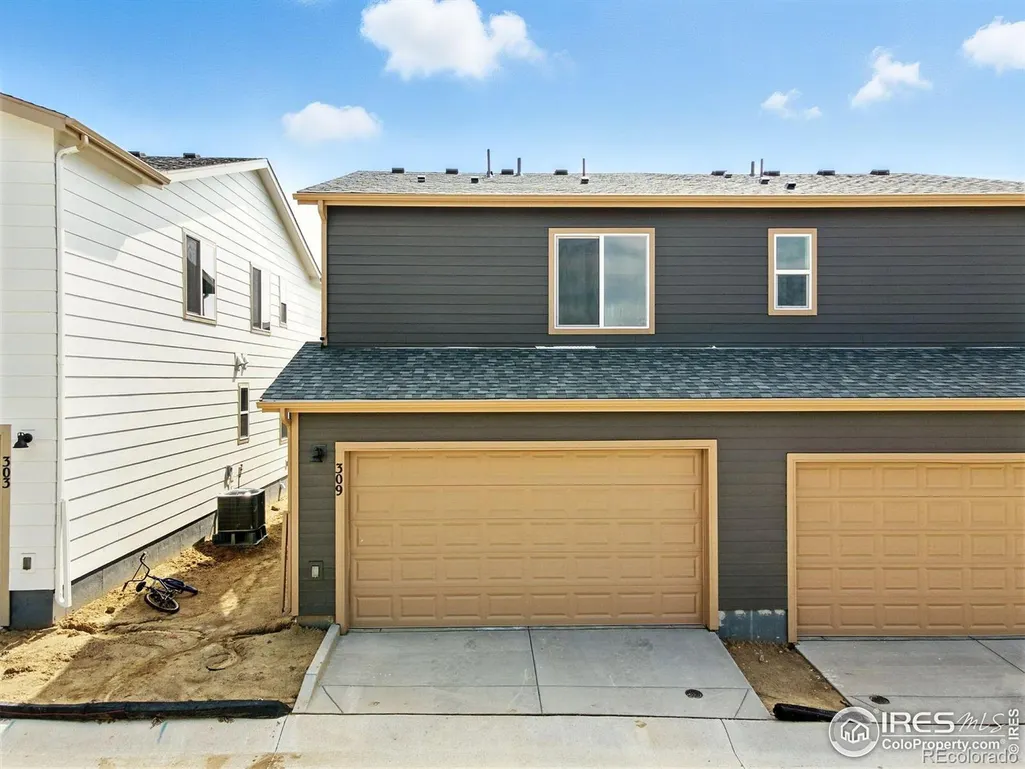
309 Scaup Lane, Johnstown, CO
Price
$ 344,990
Property Attributes
- MLS#IR1048388
- TypeSingle Family
- Listing Status Active
- CountyWELD
- CityJohnstown
- NeighborhoodJohnstown Village Fg 2
- Zip80534
- StyleDuplex
- Year Built2025
- Taxes$ 4399
- Price$ 344,990
- Bedrooms2
- Full Bathrooms2
- Half Bathrooms1
- Sqr Footage1159
- Lot Size0.04 Acres
Data Source:
REColorado (MTOMLS)
Property Description
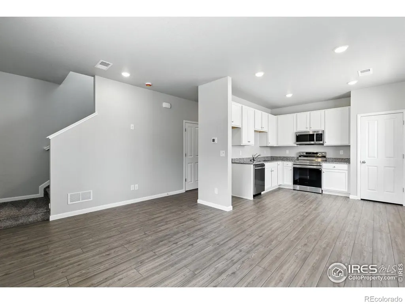
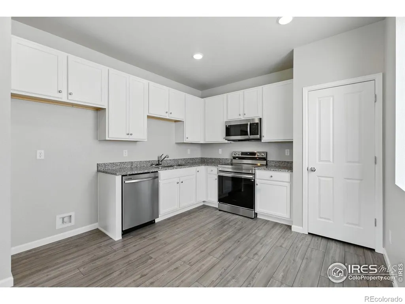
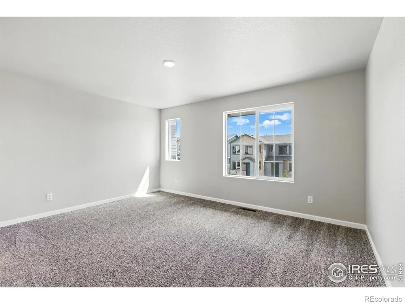
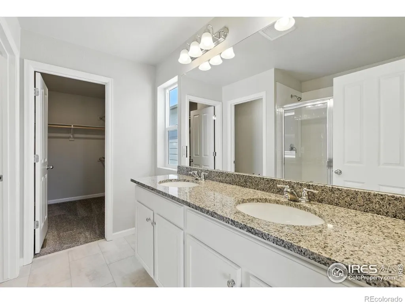
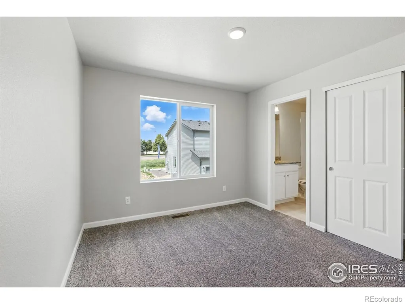
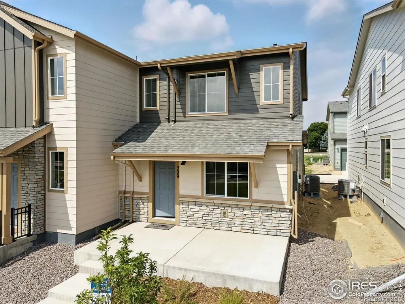
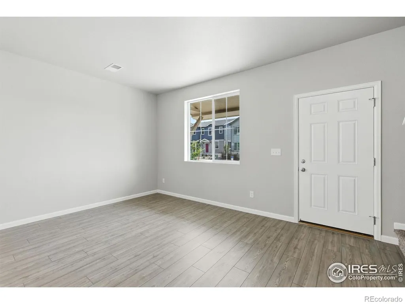
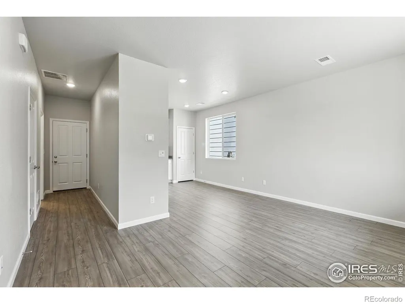
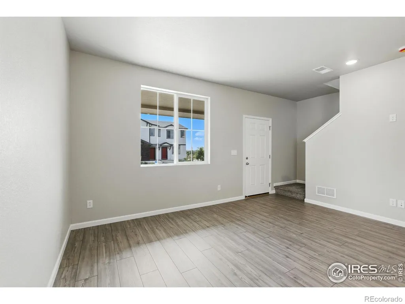
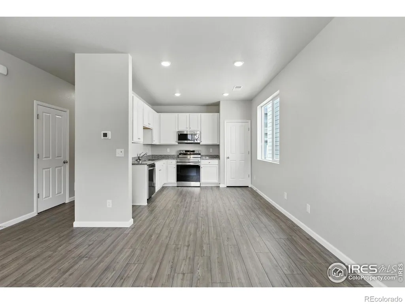
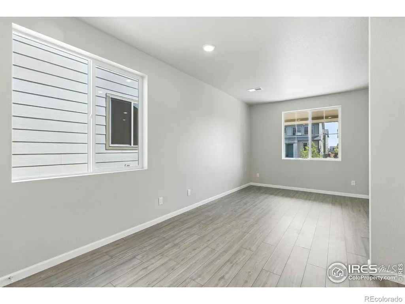
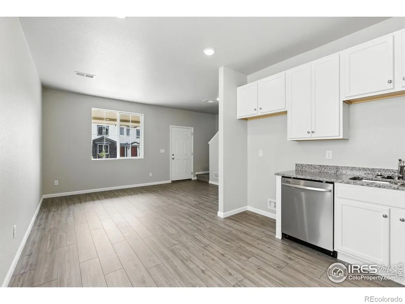
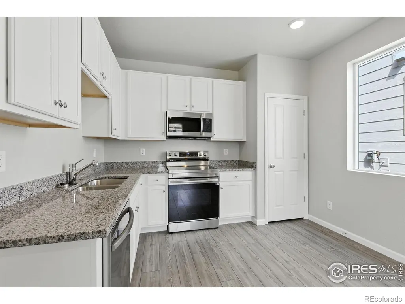
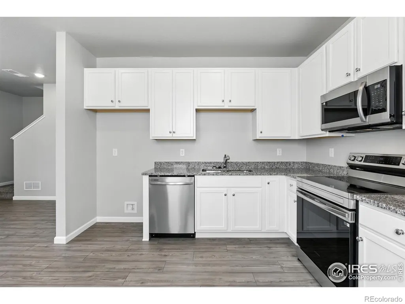
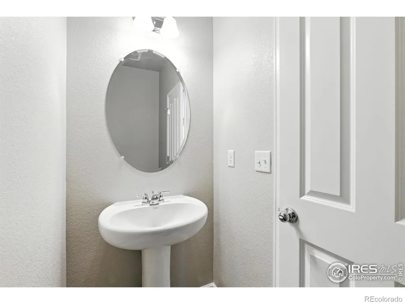
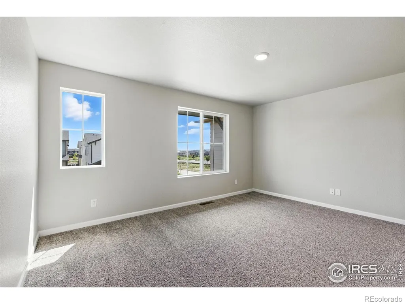
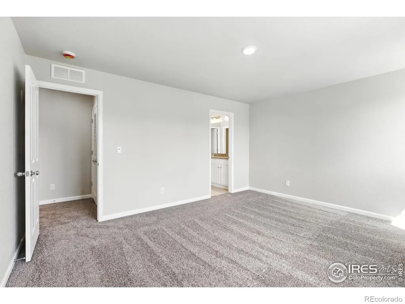
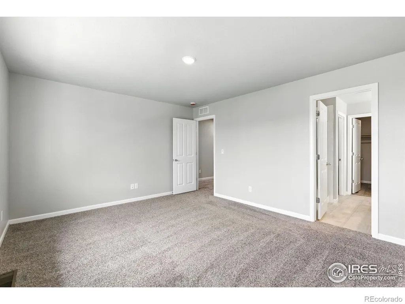
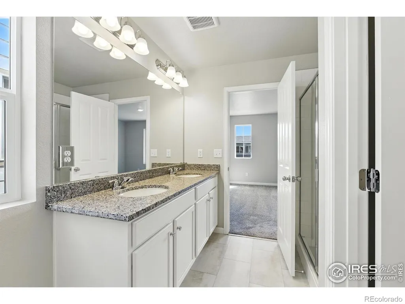
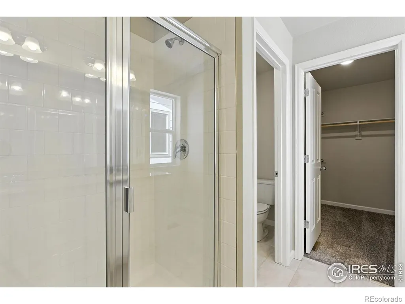
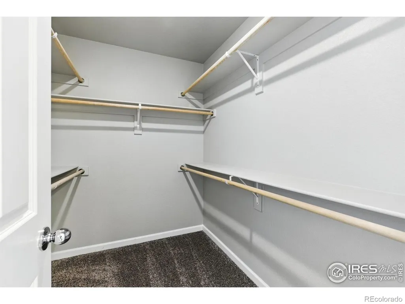
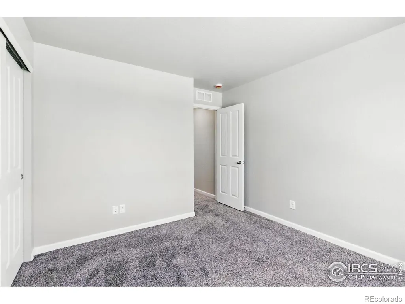
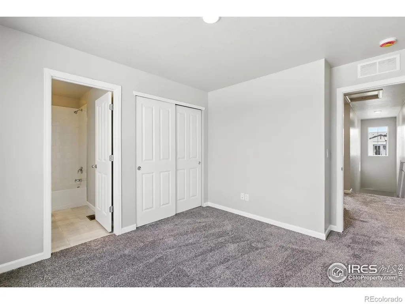
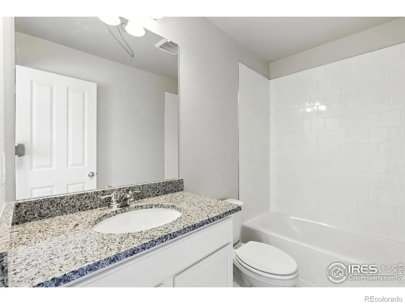
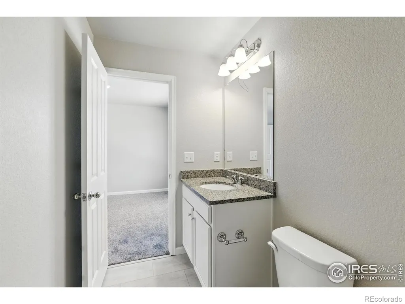
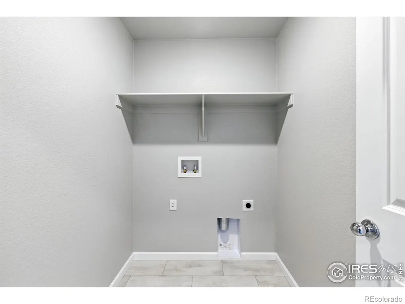
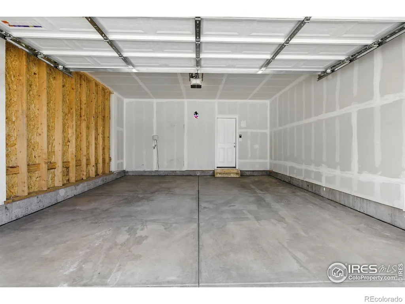
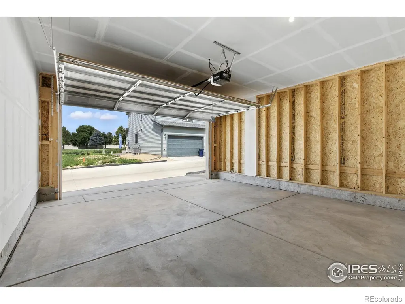
The Denali floor plan offers smart design and flexible living perfect for first-time homebuyers. A spacious front porch welcomes you. Inside, the open-concept layout features a bright great room that flows into an L-shaped kitchen with a pantry and space for a dining table. Toward the back of the home, you'll find a powder room, under-stair storage, access to the crawl space, and a 2-car garage. Upstairs, a central laundry room adds everyday convenience. The primary suite at the front includes a private bath with a double vanity, water closet, and large walk-in closet. A second bedroom with its own private full bathroom is located at the back of the home-ideal for guests, roommates, or flex use. Built as a High-Performance Home, it includes energy-saving features, home automation, and sustainable innovations-designed for comfort, health, and efficiency.
| Elementary School | Middle School | High School |
|---|---|---|
| Pioneer Ridge Elementary School | Milliken Middle School | Roosevelt High School |
| Price History | |
|---|---|
| 12/12/2025 | Listed $399,950 |
| 1/13/2026 | 1$397,900 |
| 2/6/2026 | 6$374,950 |
| 3/3/2026 | 2$369,950 |
| 6/25/2026 | 6$349,990 |
| 8/12/2026 | 2$344,990 |
General Features
| Heating | Heat Pump |
|---|---|
| Cooling | Central Air |
| Utilities | Cable Available,Electricity Available,Internet Access (Wired) |
| Possession | Closing/DOD |
| Roof | Composition |
| Appliances | Dishwasher,Disposal,Dryer,Microwave,Oven,Refrigerator,Washer |
| Zoning | RES |
| HOA Fee | 120 |
| Garage Spaces | 2 |
| Association Fee Includes | Snow Removal |
| Patio/Porch Features | Patio |
| Security Features | Smoke Detector(s) |
| Construction Materials | Frame |
| Exclusions | N/A |
| Year Built | 2025 |
| Levels | Two |
| Property Subtype | Single Family Residence |
| Tax Year | 2024 |
| Ownership | Builder |
| Assoc Fee Paid Per | Monthly |
| County | Weld |
| Property Type | Residential |
| Association Amenities | Park |
| HOA | Yes |
| Attached Garage | Yes |
| Subdivision Name | Johnstown Village Fg 2 |
| Full Baths | 2 |
| Status | Active |
| Directions | From I-25 head East on HWY 60. At Colorado Boulevard and HWY 60,turn right and head South. Turn left onto Meadowlark Lane and then a right onto Bluebird Road and our sales office is on the right. |
| High School | Roosevelt |
| City | Johnstown |
| Association Name | Pintail Commons HOA |
| High School District | Johnstown-Milliken RE-5J |
| Lot Size Square Feet | 1900 |
| Listing Terms | Cash,Conventional,FHA,VA Loan |
| Elementary School | Pioneer Ridge |
| Tax Annual Amount | 4399 |
| Middle/Junior High School | Milliken |
| Property Condition | New Construction |
| Concessions | No |
| Structure Type | Duplex |
| Standard Status | Active |
| Elementary School District | Johnstown-Milliken RE-5J |
Interior Features
| Interior Amenities | Open Floorplan,Pantry,Walk-In Closet(s) |
|---|---|
| Basement | Crawl Space,None |
| Basement (Y/N) | No |
| Window Features | Double Pane Windows,Window Coverings |
| Above Grade Finished Area | 1159 |
| Half Baths | 1 |
| Laundry Features | In Unit |
| Total Bedrooms | 2 |
| Main Level Bathrooms | 1 |
| Total Baths | 3 |
Exterior Features
| Parking Features | Oversized Door |
|---|---|
| Water Source | Public |
| Total Parking | 2 |
| Building Area Total | 1159 |
| Lot Size Acres | 0.04 |
| Road Surface Type | Alley Paved,Paved |
| Other Equipment | Satellite Dish |
| Builder Model | Denali |
Amenities
- Foreclosure
- Views
- Short Sale
- New Construction
- Adult 55+
- Lease To Own
- No HOA Fees
- Furnished
- Primary On Main
- Air Conditioning
- Seller Finance
- Green
- Fixer Upper
- Horse
- Golf
- Fireplace
- Deck
- Garage
- Basement
- Pool
Property vs Single Family Average in 80534
Price
Taxes
Year Built
Visits
In The Neighborhood
Reduced
Johnstown
$ 354,000
- Type
- Single Family
- Size
- 1,592 SqFt
- Rooms
- 3 Beds + 2.5 Baths
 RE/MAX Nexus #IR1066279
Views
Johnstown
$ 349,990
- Type
- Single Family
- Size
- 1,193 SqFt
- Rooms
- 2 Beds + 2.5 Baths
RE/MAX Professionals DTC #IR1065643
Views
Johnstown
$ 390,000
- Type
- Single Family
- Size
- 1,182 SqFt
- Rooms
- 2 Beds + 2.5 Baths
Grey Rock Realty #IR1061788
Reduced
Johnstown
$ 392,584
- Type
- Single Family
- Size
- 1,643 SqFt
- Rooms
- 4 Beds + 2.5 Baths
RE/MAX Professionals DTC #IR1058710

 Information deemed reliable but not guaranteed by the MLS. © 2026 Information and Real Estate Services, LLC.
Information source: Information and Real Estate Services, LLC. Provided for limited non-commercial use only under IRES Rules. © Copyright IRES.
The information being provided is for the consumers personal, non-commercial use and may not be used for any purpose other than to identify prospective properties consumer may be interested in purchasing.
The IRES, LLC Data on this
Information deemed reliable but not guaranteed by the MLS. © 2026 Information and Real Estate Services, LLC.
Information source: Information and Real Estate Services, LLC. Provided for limited non-commercial use only under IRES Rules. © Copyright IRES.
The information being provided is for the consumers personal, non-commercial use and may not be used for any purpose other than to identify prospective properties consumer may be interested in purchasing.
The IRES, LLC Data on this
 The real estate listing information and related content displayed on this site is provided exclusively for consumers� personal, non-commercial use and may not be used for any purpose other than to identify prospective properties consumers may be interested in purchasing. This information and related content is deemed reliable but is not guaranteed accurate by elevateMLS.
