
Views







Address
13675 Emerald Lake Street, Parker, CO
Price
$ 1,269,000
Property Attributes
- MLS#9987294
- TypeSingle Family
- Listing Status Active
- CountyDOUGLAS
- CityParker
- NeighborhoodTrails at Smoky Hill
- Zip80138
- StyleContemporary
- Year Built2024
- Taxes$ 4362
- Price$ 1,269,000
- Bedrooms6
- Full Bathrooms5
- Half Bathrooms1
- Sqr Footage5695
- Lot Size0.43 Acres
Data Source:
REColorado (MTOMLS)
Property Description
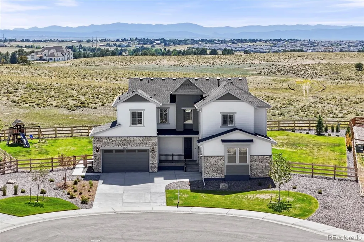
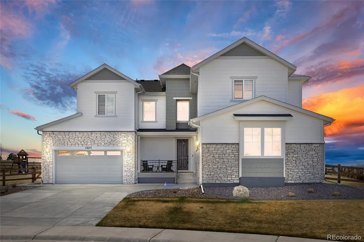
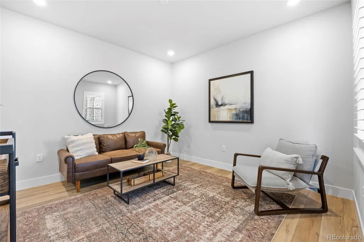
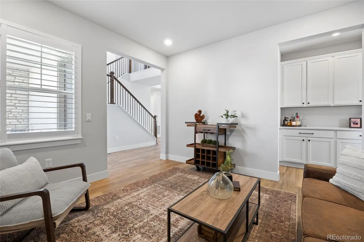
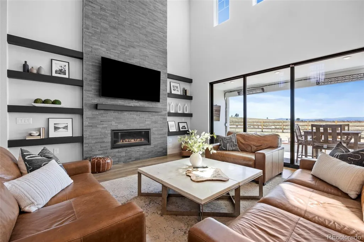
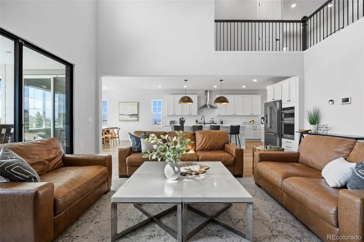
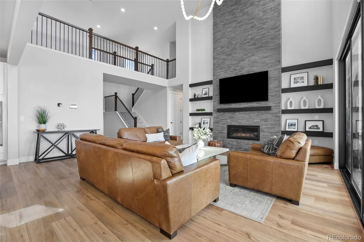
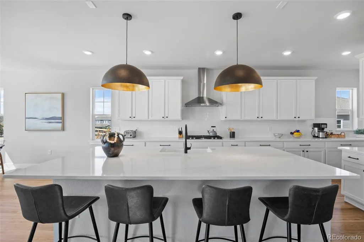
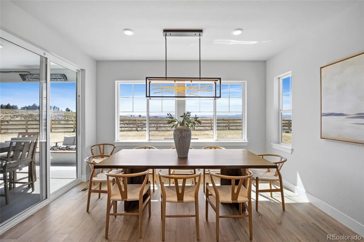
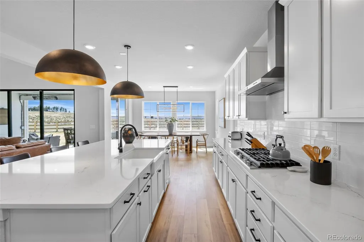
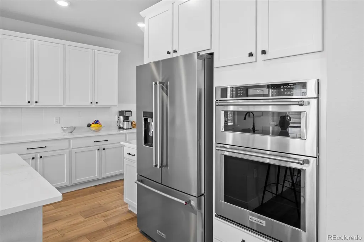
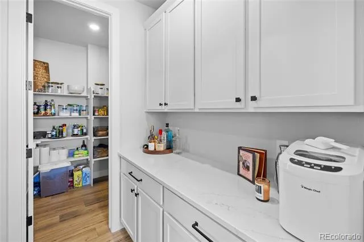
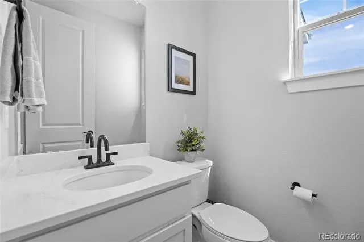
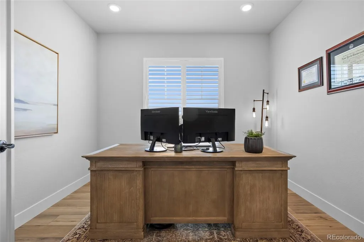
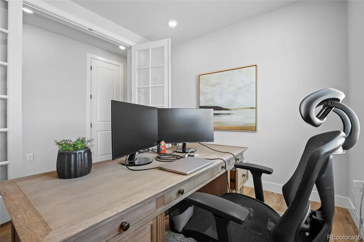
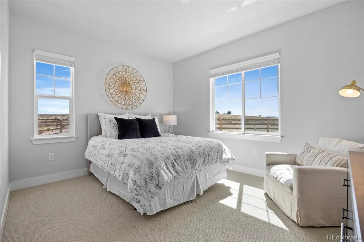
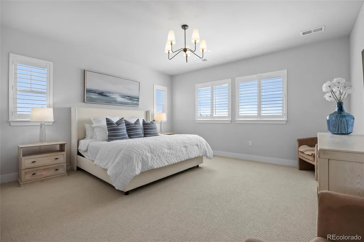
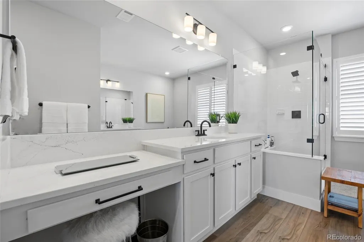
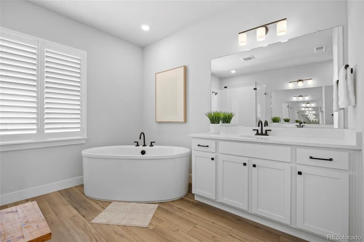
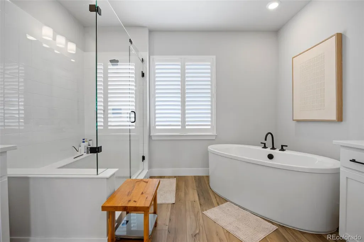
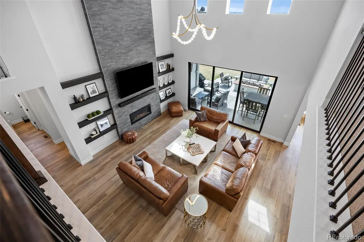
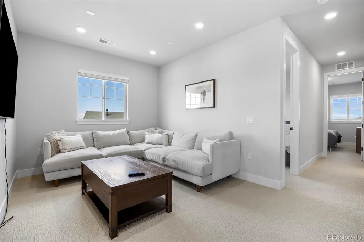
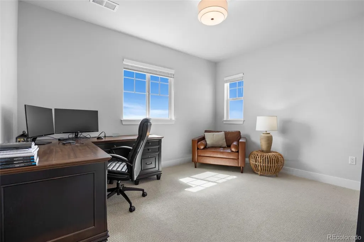
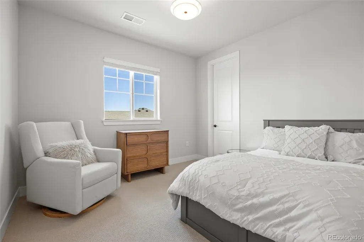
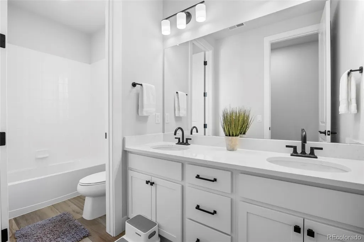
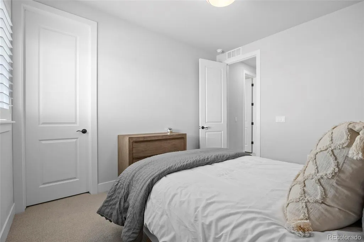
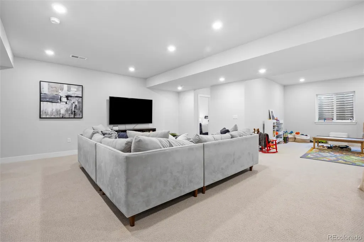
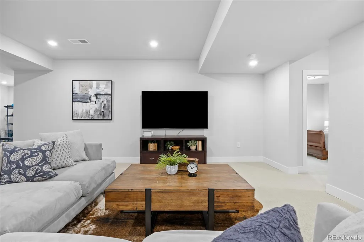
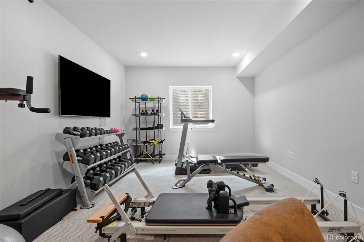
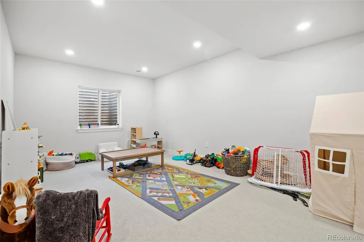
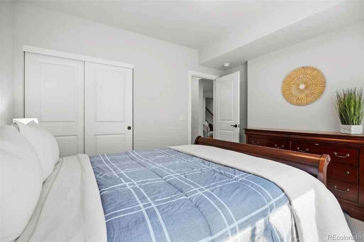
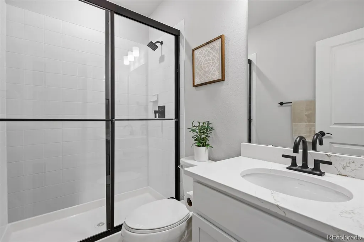
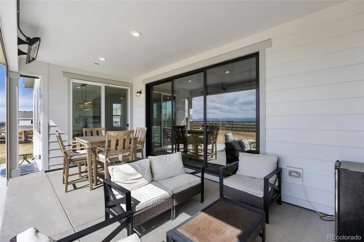
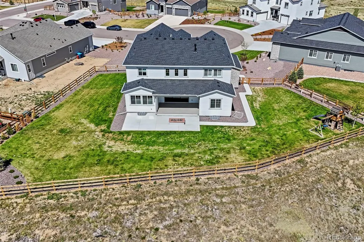
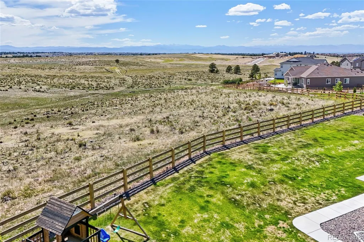
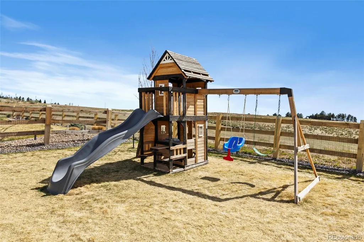
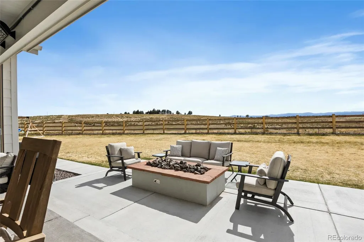
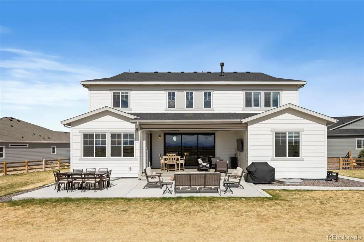
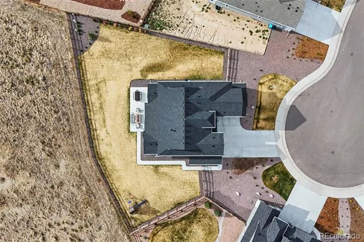
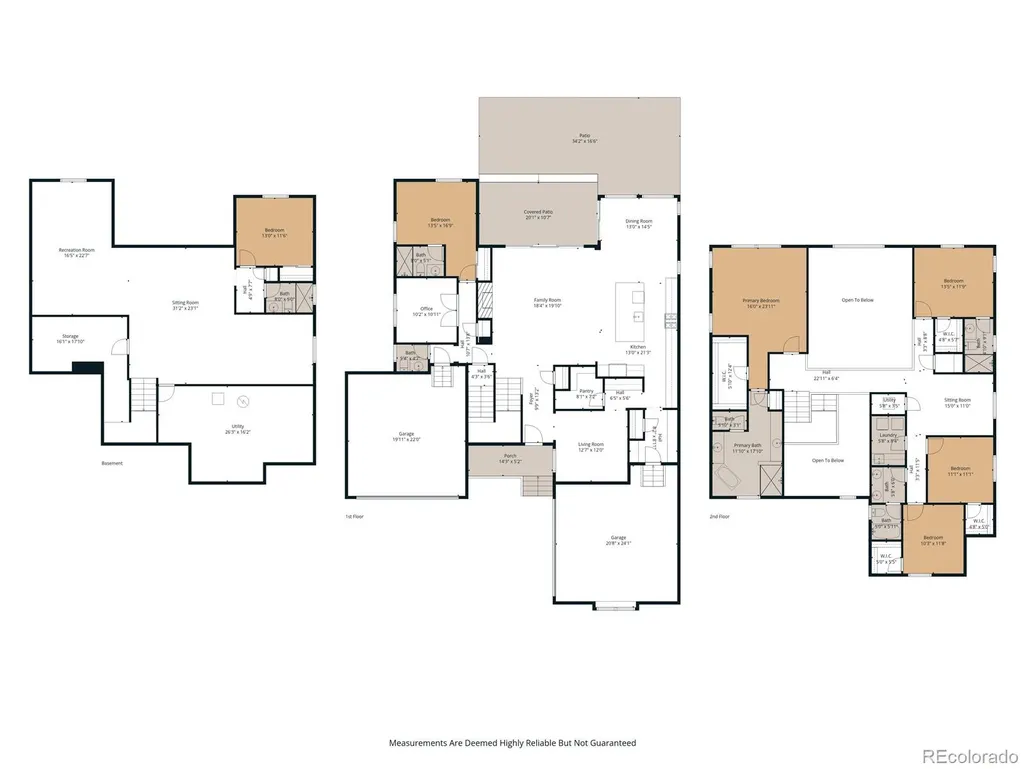
This gorgeous modern two story backs to open space and a bridle path encompassing nearly 1/2 acre with breathtaking mountain views, a bonus FOUR-car garage and FINISHED basement! It's nearly brand-new and it was thoughtfully designed with clean lines, 8' doors and upscale finishes throughout! The heart of the home is the stunning open-concept great room with a dramatic floor-to-ceiling stone wrapped fireplace, designer lighting, custom floating shelves, and expansive sliding glass doors that seamlessly connect indoor and outdoor living. Step outside to your private west-facing retreat, complete with automatic descending patio screens, built-in heaters, outdoor TV setup, and a custom fire pit - perfect for enjoying Colorado sunsets year-round! The professionally landscaped and fully fenced yard enhances both privacy and usability while showcasing peaceful open space and stunning views. The adjacent dining area is framed by large picture windows, filling the space with natural light and capturing the outdoor scenery. The chef’s kitchen is both elegant and functional, featuring a large quartz island, sleek cabinetry, Kitchen-Aid stainless steel appliances, convection and wall oven, 5-burner gas cooktop with hood, designer pendant lighting, and a spacious walk-in pantry. All main living areas offer durable luxury vinyl plank (LVP) flooring and a neutral color palette. The main level also offers an office with French doors, a powder bath, a guest bedroom with private 3/4 ensuite, an amazing mud room with custom built-in bench and hall tree, plus generous closet space throughout. Upstairs, retreat to the light-filled primary suite with stunning mountain views, complemented by a spa-inspired 5-pc bath with Quartz counters, stand-alone tub and walk-in closet. Additional bedrooms include walk-in closets and a versatile loft. The finished basement offers a flexible family room plumbed for a wet bar, workout area or play room with an additional bedroom and a 3/4 bath.
| Elementary School | Middle School | High School |
|---|---|---|
| Pine Lane Prim/Inter Elementary School | Sierra Middle School | Chaparral High School |
| Price History | |
|---|---|
| 4/14/2026 | Listed $1,299,000 |
| 5/12/2026 | 3$1,269,000 |
General Features
| Sewer | Public Sewer |
|---|---|
| Heating | Forced Air |
| Cooling | Central Air |
| Possession | Closing/DOD |
| Roof | Composition |
| Appliances | Convection Oven,Cooktop,Dishwasher,Disposal,Dryer,Microwave,Oven,Range Hood,Refrigerator,Washer |
| Zoning | Res |
| HOA Fee | 95 |
| Garage Spaces | 4 |
| Association Fee Includes | Recycling,Trash |
| Patio/Porch Features | Covered,Front Porch,Patio |
| Architectural Style | Contemporary |
| Security Features | Carbon Monoxide Detector(s),Smart Cameras,Smoke Detector(s),Video Doorbell |
| Construction Materials | Cement Siding,Frame,Stone |
| Exclusions | Seller's personal belongings. |
| Year Built | 2024 |
| View | Meadow,Mountain(s) |
| Levels | Two |
| Property Subtype | Single Family Residence |
| Tax Year | 2025 |
| Ownership | Individual |
| Assoc Fee Paid Per | Monthly |
| County | Douglas |
| Property Type | Residential |
| HOA | Yes |
| Attached Garage | Yes |
| Energy Efficient | Appliances,Construction,HVAC,Thermostat,Windows |
| Subdivision Name | Trails at Smoky Hill |
| Facing Direction | East |
| Full Baths | 2 |
| Status | Active |
| Directions | From Smoky Hill Rd,head south onto S Powhaton Rd (which turns into N Piney Lake Rd),go west onto Pagoda Dr then take the first left onto Emerald Lake St to property in the cul-de-sac backing to open |
| High School | Chaparral |
| City | Parker |
| Association Name | Trails at Smoky Hill |
| Senior Community Y/N | No |
| High School District | Douglas RE-1 |
| Lot Size Units | Square Feet |
| Lot Size Square Feet | 18600 |
| Listing Terms | Cash,Conventional,FHA,Jumbo,VA Loan |
| Elementary School | Pine Lane Prim/Inter |
| Tax Annual Amount | 4362 |
| Middle/Junior High School | Sierra |
| Property Condition | Updated/Remodeled |
| Virtual Tour | https://showcase.crestline.media/13675_emerald_lk_st-6927 |
| Structure Type | House |
| Builder Name | Century Communities |
| Standard Status | Active |
| Occupancy Type | Owner |
| Middle/Junior School District | Douglas RE-1 |
| Elementary School District | Douglas RE-1 |
Interior Features
| Interior Amenities | Built-in Features,Eat-in Kitchen,Entrance Foyer,Five Piece Bath,High Ceilings,High Speed Internet,Kitchen Island,Open Floorplan,Pantry,Primary Suite,Quartz Counters,Smart Thermostat,Smoke Free,Vaulte |
|---|---|
| Basement | Finished,Full |
| Flooring | Carpet,Vinyl |
| Furnished Y/N | Unfurnished |
| Total Fireplaces | 2 |
| Fireplace Features | Gas Log,Great Room,Outside |
| Basement (Y/N) | Yes |
| Window Features | Double Pane Windows,Egress Windows,Window Coverings |
| Above Grade Finished Area | 3759 |
| Half Baths | 1 |
| 3/4 Baths | 3 |
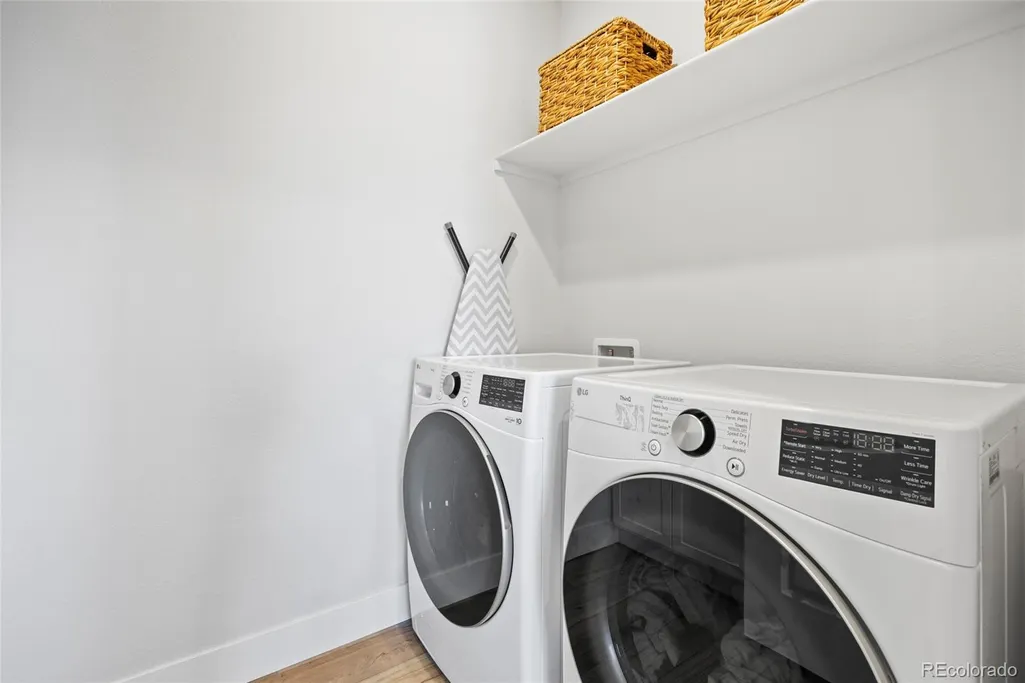
| Laundry Features | Sink |
| Total Bedrooms | 6 |
| Below Grade Finished Area | 1322 |
| Main Level Bedrooms | 1 |
| Main Level Bathrooms | 2 |
| Total Baths | 6 |
Exterior Features
| Exterior Amenities | Fire Pit,Gas Valve,Lighting,Playground,Private Yard,Smart Irrigation |
|---|---|
| Fencing | Full |
| Parking Features | Dry Walled,Finished Garage,Insulated Garage,Lighted,Smart Garage Door |
| Lot Features | Cul-De-Sac,Open Space,Sprinklers In Front,Sprinklers In Rear |
| Water Source | Public |
| Total Parking | 4 |
| Lot Size Area | 18600 |
| Foundation Details | Slab |
| Building Area Total | 5695 |
| Lot Size Acres | 0.43 |
Amenities
- Foreclosure
- Views
- Short Sale
- New Construction
- Adult 55+
- Lease To Own
- No HOA Fees
- Furnished
- Primary On Main
- Air Conditioning
- Seller Finance
- Green
- Fixer Upper
- Horse
- Golf
- Fireplace
- Deck
- Garage
- Basement
- Pool
Property vs Single Family Average in 80138
Price
Taxes
Year Built
Visits


 Information deemed reliable but not guaranteed by the MLS. © 2026 Information and Real Estate Services, LLC.
Information source: Information and Real Estate Services, LLC. Provided for limited non-commercial use only under IRES Rules. © Copyright IRES.
The information being provided is for the consumers personal, non-commercial use and may not be used for any purpose other than to identify prospective properties consumer may be interested in purchasing.
The IRES, LLC Data on this
Information deemed reliable but not guaranteed by the MLS. © 2026 Information and Real Estate Services, LLC.
Information source: Information and Real Estate Services, LLC. Provided for limited non-commercial use only under IRES Rules. © Copyright IRES.
The information being provided is for the consumers personal, non-commercial use and may not be used for any purpose other than to identify prospective properties consumer may be interested in purchasing.
The IRES, LLC Data on this
 The real estate listing information and related content displayed on this site is provided exclusively for consumers� personal, non-commercial use and may not be used for any purpose other than to identify prospective properties consumers may be interested in purchasing. This information and related content is deemed reliable but is not guaranteed accurate by elevateMLS.
