
Price Reduction - Golf Course
Address
12842 Windingwalk Drive, Peyton, CO
Price
$ 680,000
Property Attributes
- MLS#9895280
- TypeSingle Family
- Listing Status Active
- CountyEL PASO
- CityPeyton
- NeighborhoodWindingwalk At Meridian Ranch
- Zip80831
- StyleHouse
- Year Built2020
- Taxes$ 5014
- Price$ 680,000
- Bedrooms4
- Full Bathrooms4
- Half Bathrooms1
- Sqr Footage5938
- Lot Size0.2 Acres
Data Source:
REColorado (MTOMLS)
Property Description
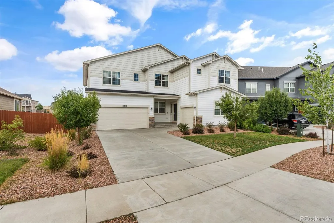
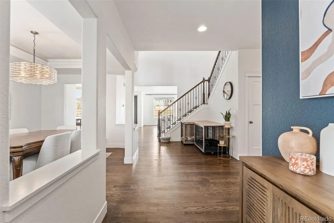
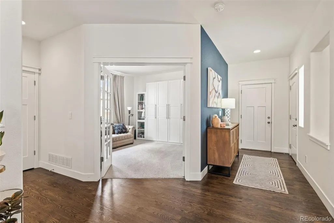
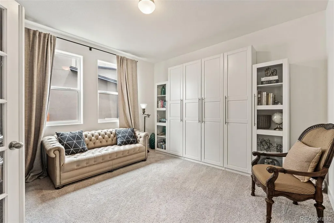
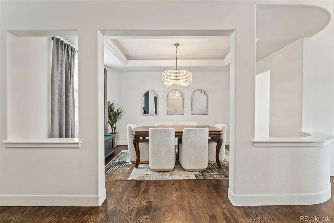
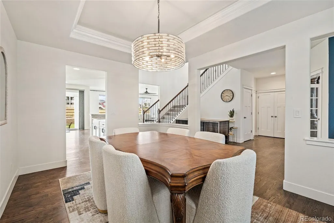
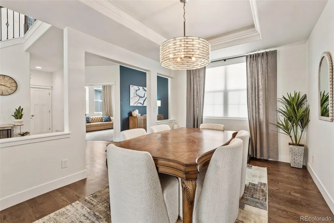
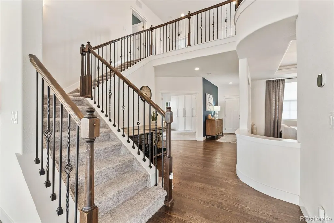
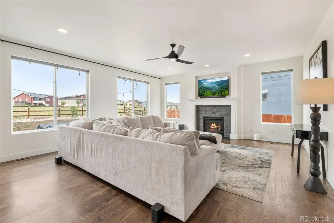
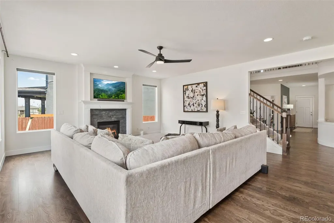
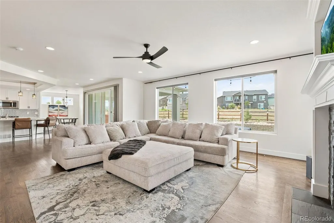
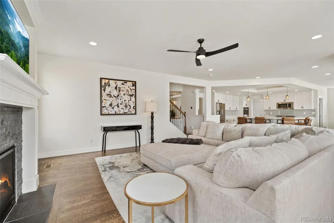
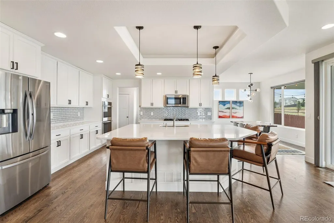
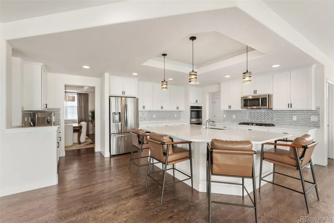
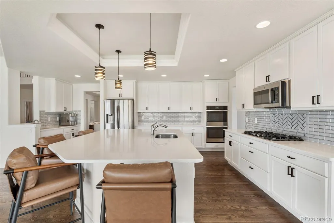
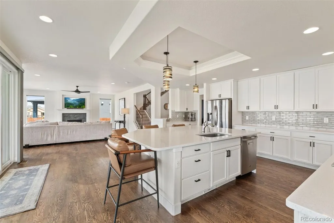
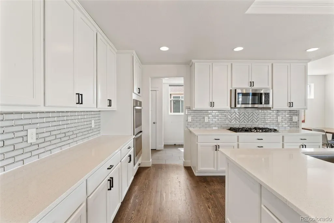
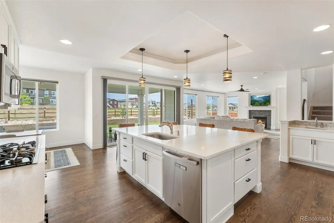
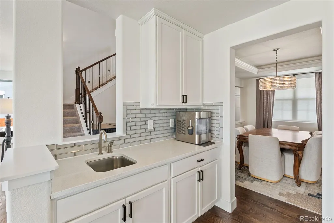
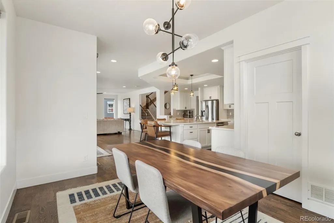
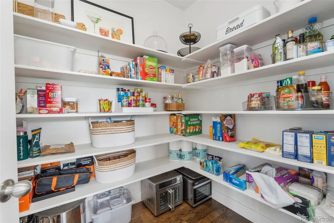
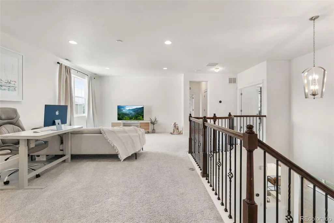
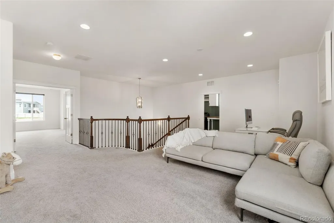
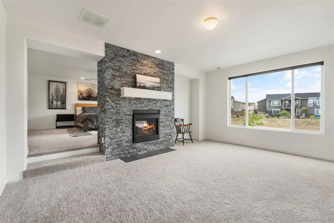
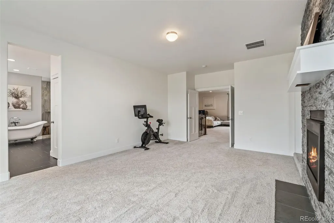
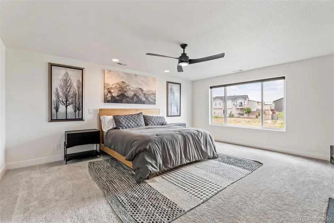
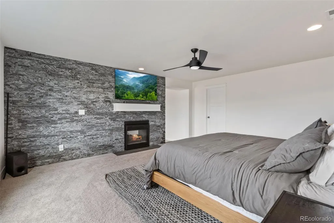
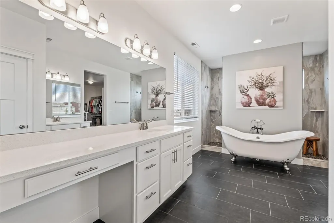
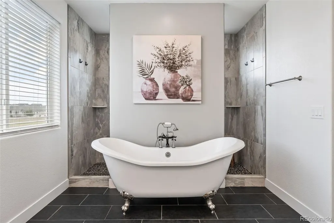
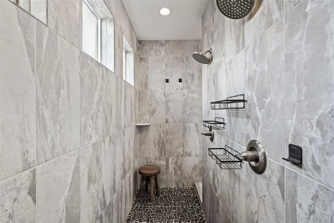
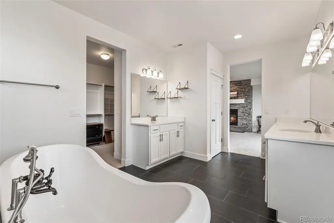
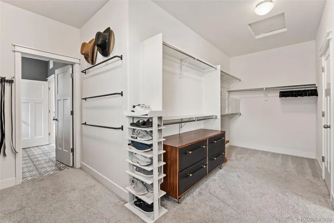
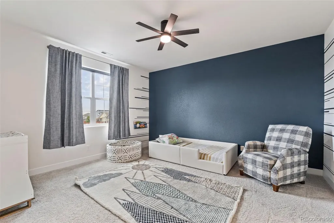
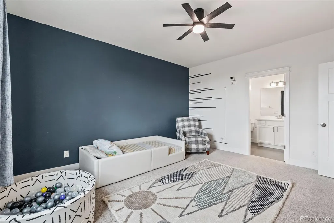
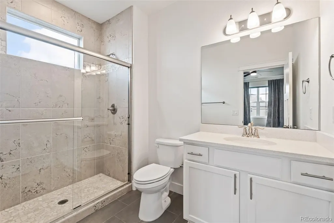
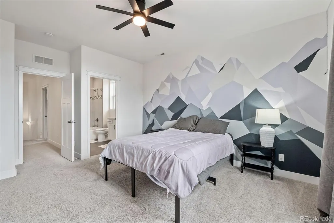
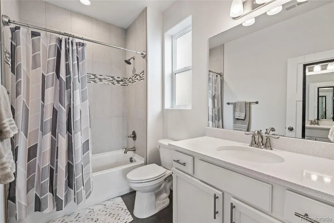
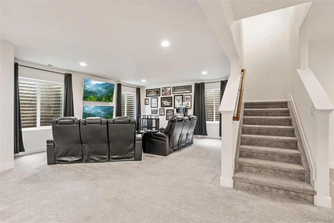
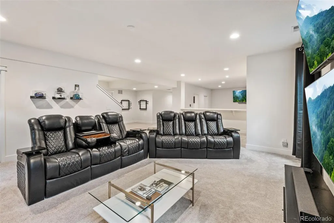
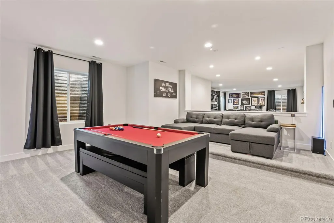
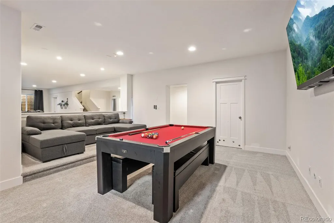
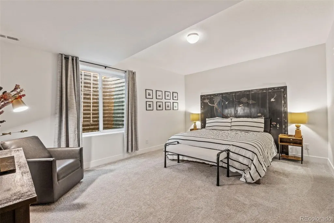
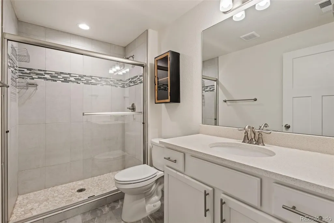
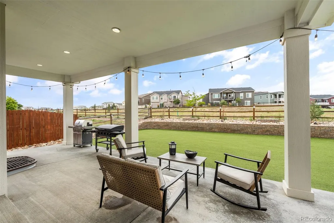
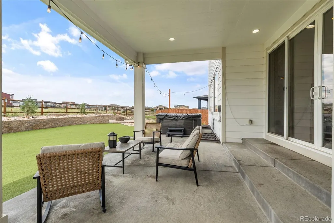
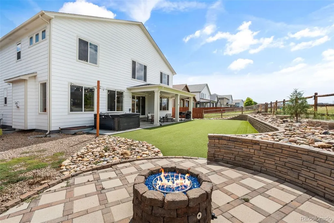
Welcome to this fantastic 4-bedroom, 5-bathroom, 2-story home with a finished basement in Windingwalk at Meridian Ranch neighborhood. This award-winning floor plan combines functionality, comfort, and exceptional spaces for everyday living and entertaining! Step inside to a welcoming main level featuring 9-foot ceilings, abundant windows, hardwood flooring, and an open-concept layout. The formal Dining Room features a recessed ceiling with lighting and a seamless connection to the kitchen. The gourmet eat-in kitchen features 42-inch cabinets, quartz countertops, an enormous center island with counter bar seating, and a coffee and/or beverage station. A large pantry provides storage, while the adjacent eating nook offers casual dining. The kitchen flows naturally into the living room, where a fireplace creates a warm gathering space. Oversized sliding glass doors open to the fenced backyard and covered patio, ideal for year-round entertaining with a hot tub, fire-pit, and grilling area. Upstairs, a spacious loft provides a perfect flex space. The expansive primary suite features a double-sided fireplace shared with a private sitting room, two walk-in closets, and a spa-like bathroom with a clawfoot soaking tub and walk-in shower. Two additional bedrooms with en suite baths complete the upper level, offering comfortable accommodations for family or visitors. The finished basement provides a spacious recreation room for games, lounging, or gatherings and connects to a dedicated bar area. The basement also features a theater area equipped for a projector and speaker system, creating your own private cinema experience! The fourth bedroom with an en suite bath is ideal for overnight visitors or family members seeking a quiet retreat. This home is conveniently located near parks/open spaces, schools, shopping, and dining options! Take a look at the linked video and 3-D tour then schedule a private showing to see all this amazing home has to offer!
| Elementary School | Middle School | High School |
|---|---|---|
| Woodmen Hills Elementary School | Falcon Middle School | Falcon High School |
| Price History | |
|---|---|
| 8/16/2026 | Listed $699,000 |
| 8/28/2026 | 3$680,000 |
General Features
| Sewer | Public Sewer |
|---|---|
| Heating | Forced Air |
| Cooling | Central Air |
| Utilities | Cable Available,Electricity Connected,Natural Gas Connected |
| Possession | Closing/DOD |
| Roof | Composition |
| Appliances | Cooktop,Dishwasher,Disposal,Double Oven,Microwave,Refrigerator |
| HOA Fee | 115 |
| Garage Spaces | 3 |
| Patio/Porch Features | Covered,Patio |
| Construction Materials | Wood Siding |
| Exclusions | Seller's personal property |
| Year Built | 2020 |
| Levels | Two |
| Property Subtype | Single Family Residence |
| Tax Year | 2025 |
| Ownership | Individual |
| Assoc Fee Paid Per | Annually |
| County | El Paso |
| Property Type | Residential |
| Association Amenities | Fitness Center,Golf Course,Park,Playground,Pool,Trail(s) |
| HOA | Yes |
| Attached Garage | Yes |
| Subdivision Name | Windingwalk At Meridian Ranch |
| Full Baths | 2 |
| Status | Active |
| Directions | From Woodmen Rd,head north on Meridian Rd; Right onto Stapleton; Left on Lambert Rd; Left on Rainbow Bridge Dr; Right onto Windingwalk Drive |
| High School | Falcon |
| City | Peyton |
| Association Name | Meridian Ranch |
| Senior Community Y/N | No |
| High School District | District 49 |
| Lot Size Units | Square Feet |
| Lot Size Square Feet | 8657 |
| Listing Terms | Cash,Conventional,FHA,VA Loan |
| Elementary School | Woodmen Hills |
| Tax Annual Amount | 5014 |
| Middle/Junior High School | Falcon |
| Virtual Tour | https://freedom-real-estate-photography.aryeo.com/videos/01a00124-a578-70b1-b90d-ed0c50b093b0 |
| Structure Type | House |
| AssociationName2 | Meridian Service Metro District |
| Standard Status | Active |
| Occupancy Type | Owner |
| Middle/Junior School District | District 49 |
| Elementary School District | District 49 |
Interior Features
| Interior Amenities | Breakfast Bar,Ceiling Fan(s) |
|---|---|
| Basement | Finished,Full |
| Total Fireplaces | 2 |
| Fireplace Features | Bedroom,Gas,Living Room |
| Basement (Y/N) | Yes |
| Above Grade Finished Area | 4096 |
| Half Baths | 1 |
| 3/4 Baths | 2 |
| Total Bedrooms | 4 |
| Below Grade Finished Area | 1749 |
| Main Level Bathrooms | 1 |
| Total Baths | 5 |
Exterior Features
| Exterior Amenities | Fire Pit,Spa/Hot Tub |
|---|---|
| Lot Features | Level |
| Total Parking | 3 |
| Lot Size Area | 8657 |
| Building Area Total | 5938 |
| Lot Size Acres | 0.2 |
Amenities
- Foreclosure
- Views
- Short Sale
- New Construction
- Adult 55+
- Lease To Own
- No HOA Fees
- Furnished
- Primary On Main
- Air Conditioning
- Seller Finance
- Green
- Fixer Upper
- Horse
- Golf
- Fireplace
- Deck
- Garage
- Basement
- Pool
Property vs Single Family Average in 80831
Price
Taxes
Year Built
Visits


 Information deemed reliable but not guaranteed by the MLS. © 2026 Information and Real Estate Services, LLC.
Information source: Information and Real Estate Services, LLC. Provided for limited non-commercial use only under IRES Rules. © Copyright IRES.
The information being provided is for the consumers personal, non-commercial use and may not be used for any purpose other than to identify prospective properties consumer may be interested in purchasing.
The IRES, LLC Data on this
Information deemed reliable but not guaranteed by the MLS. © 2026 Information and Real Estate Services, LLC.
Information source: Information and Real Estate Services, LLC. Provided for limited non-commercial use only under IRES Rules. © Copyright IRES.
The information being provided is for the consumers personal, non-commercial use and may not be used for any purpose other than to identify prospective properties consumer may be interested in purchasing.
The IRES, LLC Data on this
 The real estate listing information and related content displayed on this site is provided exclusively for consumers� personal, non-commercial use and may not be used for any purpose other than to identify prospective properties consumers may be interested in purchasing. This information and related content is deemed reliable but is not guaranteed accurate by elevateMLS.
