
Price Reduction - Views
Address
19665 Desparado Drive, Colorado Springs, CO
Price
$ 1,200,000
Property Attributes
- MLS#9810053
- TypeSingle Family
- Listing Status Active
- CountyEL PASO
- CityColorado Springs
- NeighborhoodElk Creek Ranches
- Zip80908
- StyleHouse
- Year Built2001
- Taxes$ 4530
- Price$ 1,200,000
- Bedrooms5
- Full Bathrooms4
- Half Bathrooms1
- Sqr Footage4668
- Lot Size5.21 Acres
Data Source:
REColorado (MTOMLS)
Property Description
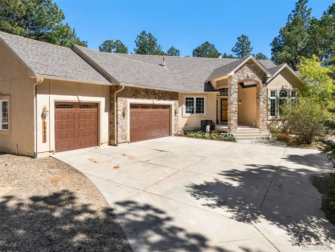
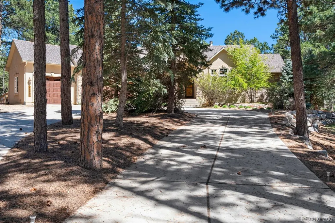
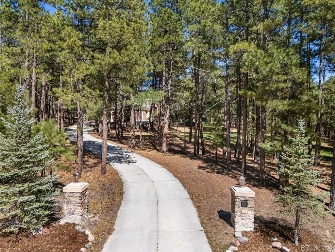
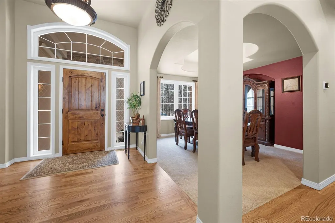
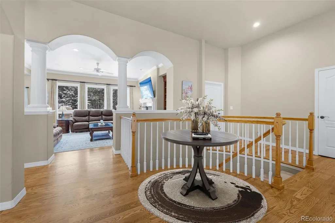
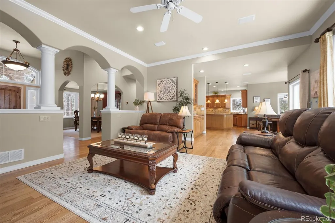
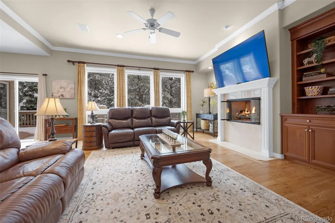
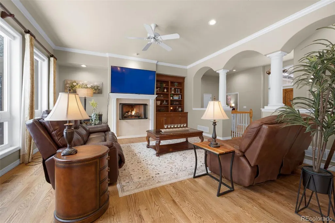
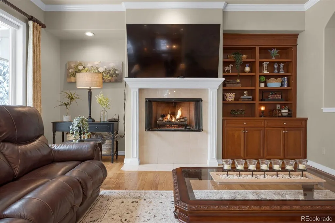
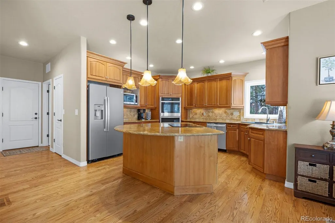
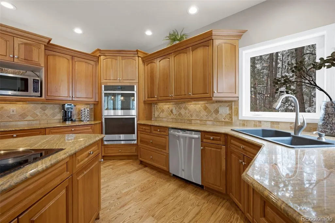
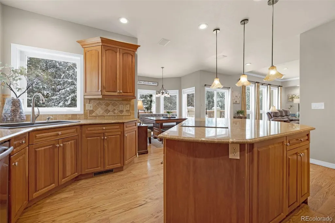
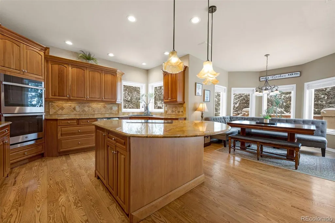
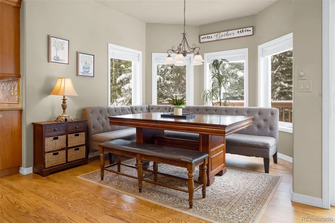
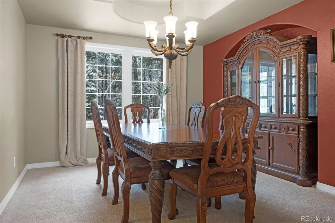
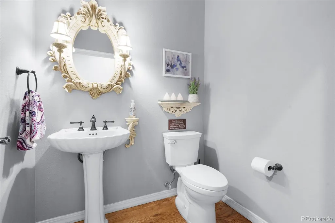
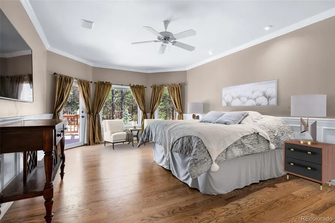
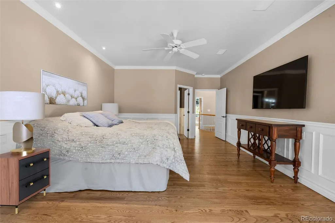
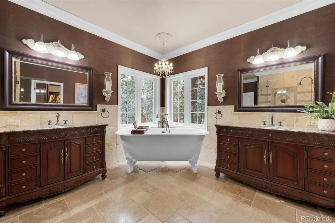
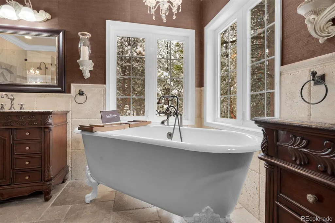
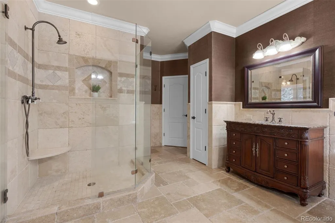
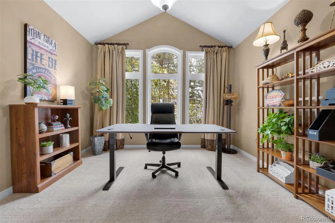
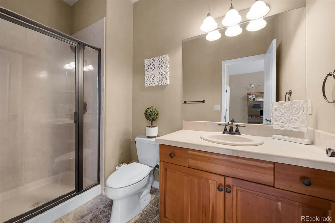
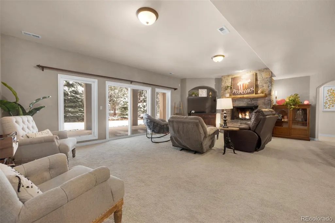
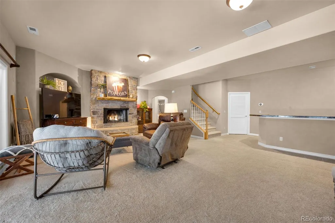
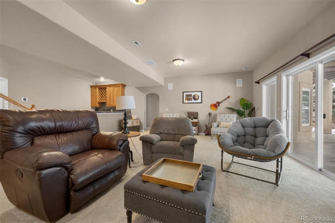
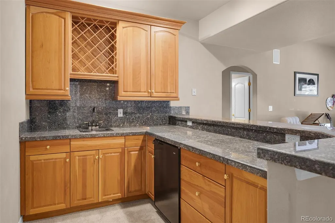
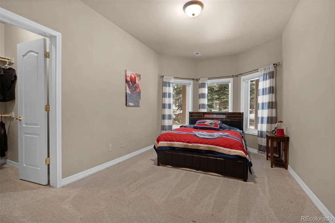
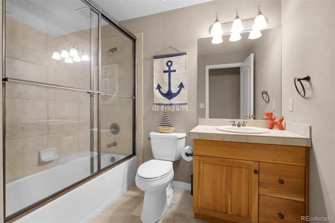
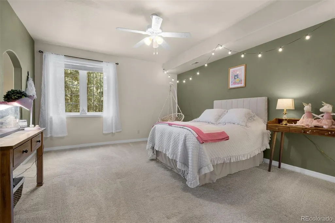
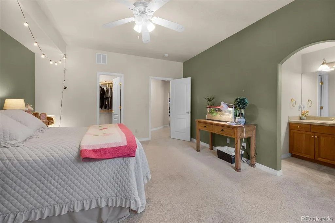
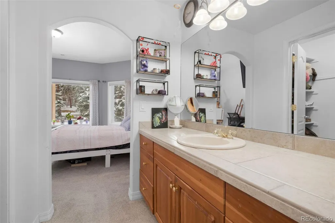
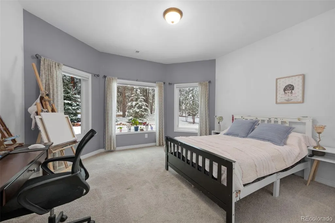
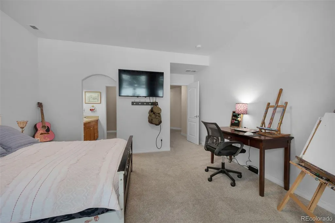
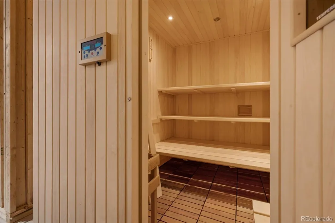
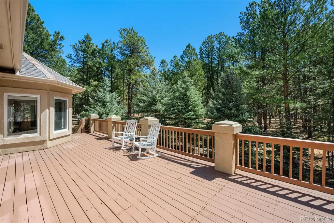
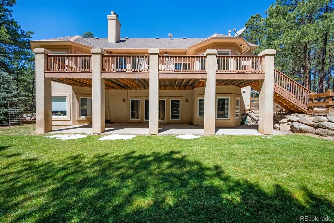
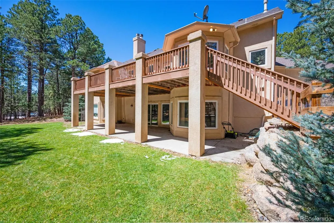
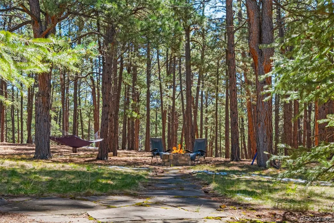
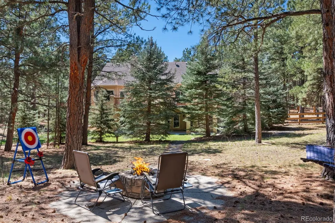
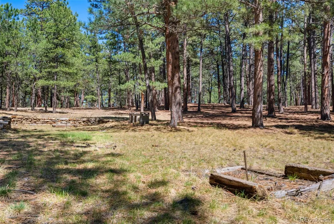
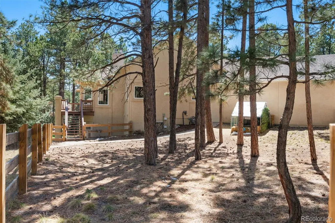
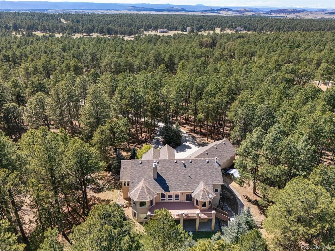
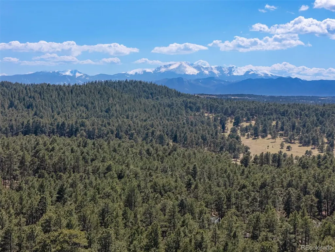
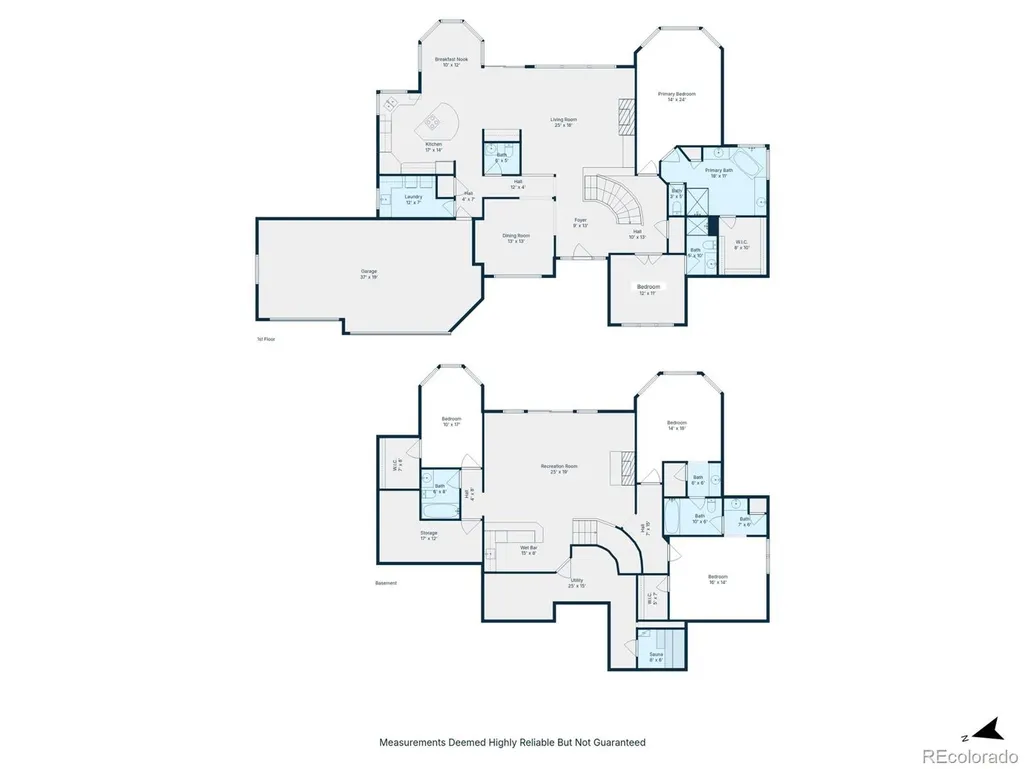
Tucked within the highly desirable Elk Creek Ranches community in the heart of Black Forest, this gorgeous custom ranch home offers the ultimate Colorado lifestyle—where privacy, nature, and refined living come together seamlessly. Set on a stunning 5+ acre fully wooded lot, the property is surrounded by towering Ponderosa pines, abundant wildlife, & a peaceful forest that feels like a private retreat, yet remains conveniently close to both Colorado Springs & Monument. From the moment you arrive, the home’s quality craftsmanship and thoughtful design are evident. A welcoming foyer opens into a grand, light-filled layout with wood floors, expansive windows framing serene wooded views, and two cozy fireplaces—one on each level. The gourmet kitchen is a chef’s dream, featuring rich wood cabinetry with crown molding, stone countertops, a center eat-in island, and a charming bay window dining nook. A formal dining room provides the perfect setting for entertaining. The main level primary suite offers direct access to the expansive deck and a luxurious en-suite bath complete with a clawfoot tub, heated tumbled marble floors, & dual furniture-style vanities. A secondary main level bedroom with an attached bath offers flexibility for guests or a private home office. The walkout basement expands the living space with an inviting family room, wet bar, and two additional bedrooms and baths—ideal for gatherings or multi-generational living. Outside, the serene backyard is designed for enjoying the natural surroundings, featuring a large covered patio, stone walkways, firepit area, horseshoe pits, & a private walking path. A 3-car garage adds convenience, while the property’s well permit allows for watering up to eight large non-commercial domestic animals and extensive garden and lawn space. Located in an area known for historic ranches and charming boutique event venues, this home offers a unique blend of character, community, & Colorado beauty. 3 Virtually staged photos.
| Elementary School | Middle School | High School |
|---|---|---|
| Ray E. Kilmer Elementary School | Lewis-Palmer Middle School | Lewis-Palmer High School |
| Price History | |
|---|---|
| 6/16/2026 | Listed $1,225,000 |
| 8/19/2026 | 3$1,200,000 |
General Features
| Sewer | Septic Tank |
|---|---|
| Heating | Forced Air,Natural Gas |
| Cooling | Central Air |
| Utilities | Cable Available,Electricity Connected,Natural Gas Not Available |
| Roof | Composition |
| Appliances | Dishwasher,Disposal,Double Oven,Dryer,Microwave,Refrigerator,Self Cleaning Oven,Washer |
| Zoning | RR-5 |
| Garage Spaces | 3 |
| Patio/Porch Features | Covered,Deck,Front Porch,Patio |
| Construction Materials | Frame,Stucco |
| Exclusions | From I-25 take the E Palmer Divide Ave Exit and head east,Turn right onto Elk Creek Dr W,Turn right onto Desparado Dr,Destination will be on the left. |
| Pets Allowed | Yes |
| Year Built | 2001 |
| View | Mountain(s) |
| Levels | One |
| Property Subtype | Single Family Residence |
| Tax Year | 2025 |
| Ownership | Individual |
| County | El Paso |
| Property Type | Residential |
| HOA | No |
| Attached Garage | Yes |
| Subdivision Name | Elk Creek Ranches |
| Full Baths | 3 |
| Status | Active |
| High School | Lewis-Palmer |
| City | Colorado Springs |
| Senior Community Y/N | No |
| High School District | Lewis-Palmer 38 |
| Lot Size Units | Square Feet |
| Lot Size Square Feet | 226948 |
| Listing Terms | Cash,Conventional,FHA,VA Loan |
| Elementary School | Ray E. Kilmer |
| Tax Annual Amount | 4530 |
| Middle/Junior High School | Lewis-Palmer |
| Property Condition | Updated/Remodeled |
| Virtual Tour | https://my.matterport.com/show/?m=Cs4uSTogTuf&mls=1 |
| Structure Type | House |
| Standard Status | Active |
| Occupancy Type | Owner |
| Middle/Junior School District | Lewis-Palmer 38 |
| Elementary School District | Lewis-Palmer 38 |
Interior Features
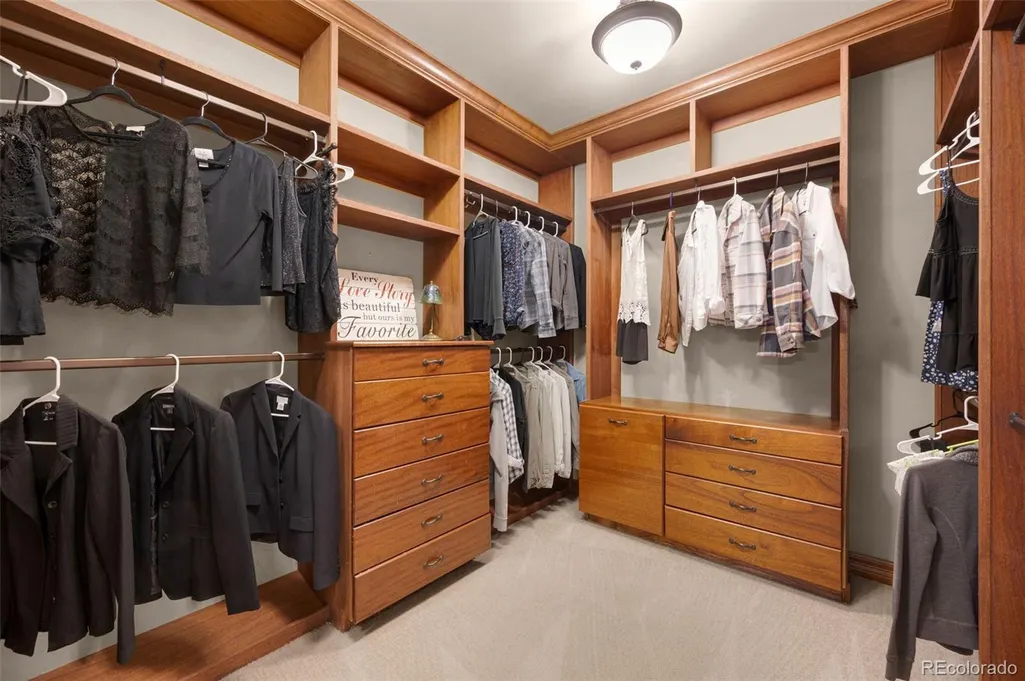
| Interior Amenities | Built-in Features,Granite Counters,High Ceilings,Open Floorplan,Primary Suite,Walk-In Closet(s),Wet Bar |
|---|---|
| Basement | Bath/Stubbed,Finished,Full |
| Flooring | Carpet,Stone,Tile,Wood |
| Total Fireplaces | 2 |
| Fireplace Features | Basement |
| Basement (Y/N) | Yes |
| Above Grade Finished Area | 2350 |
| Half Baths | 1 |
| 3/4 Baths | 1 |
| Total Bedrooms | 5 |
| Below Grade Finished Area | 1546 |
| Main Level Bedrooms | 2 |
| Main Level Bathrooms | 3 |
| Total Baths | 5 |
Exterior Features
| Exterior Amenities | Private Yard,Rain Gutters |
|---|---|
| Fencing | Full |
| Parking Features | 220 Volts |
| Water Source | Well |
| Total Parking | 3 |
| Lot Size Area | 226948 |
| Building Area Total | 4668 |
| Lot Size Acres | 5.21 |
| Road Surface Type | Gravel |
| Other Equipment | Satellite Dish |
| Horse Y/N | Yes |
Amenities
- Foreclosure
- Views
- Short Sale
- New Construction
- Adult 55+
- Lease To Own
- No HOA Fees
- Furnished
- Primary On Main
- Air Conditioning
- Seller Finance
- Green
- Fixer Upper
- Horse
- Golf
- Fireplace
- Deck
- Garage
- Basement
- Pool
Property vs Single Family Average in 80908
Price
Taxes
Year Built
Visits
 The content relating to real estate for sale in this Web site comes in part from the Internet Data eXchange (IDX) program of METROLIST, INC., DBA RECOLORADO©. Real estate listings held by brokers other than Your Castle Realty are marked with the IDX Logo. This information is being provided for the consumers' personal, non-commercial use and may not be used for any other purpose. All information subject to change and should be independently verified. September 16, 2026 4:04 PM UTCd

 Information deemed reliable but not guaranteed by the MLS. © 2026 Information and Real Estate Services, LLC.
Information source: Information and Real Estate Services, LLC. Provided for limited non-commercial use only under IRES Rules. © Copyright IRES.
The information being provided is for the consumers personal, non-commercial use and may not be used for any purpose other than to identify prospective properties consumer may be interested in purchasing.
The IRES, LLC Data on this
Information deemed reliable but not guaranteed by the MLS. © 2026 Information and Real Estate Services, LLC.
Information source: Information and Real Estate Services, LLC. Provided for limited non-commercial use only under IRES Rules. © Copyright IRES.
The information being provided is for the consumers personal, non-commercial use and may not be used for any purpose other than to identify prospective properties consumer may be interested in purchasing.
The IRES, LLC Data on this
 The real estate listing information and related content displayed on this site is provided exclusively for consumers� personal, non-commercial use and may not be used for any purpose other than to identify prospective properties consumers may be interested in purchasing. This information and related content is deemed reliable but is not guaranteed accurate by elevateMLS.
