





Address
7610 S Garland, Littleton, CO
Price
$ 544,000
Property Attributes
- MLS#9778562
- TypeSingle Family
- Listing Status Active
- CountyJEFFERSON
- CityLittleton
- NeighborhoodMeadows Flg # 3
- Zip80128
- StyleTraditional
- Year Built1983
- Taxes$ 3156
- Price$ 544,000
- Bedrooms4
- Full Bathrooms2
- Half Bathrooms0
- Sqr Footage2080
- Lot Size0.2 Acres
Data Source:
REColorado (MTOMLS)
Property Description
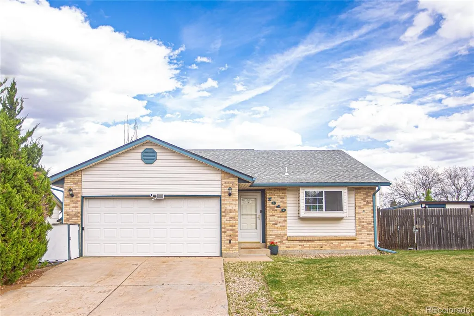
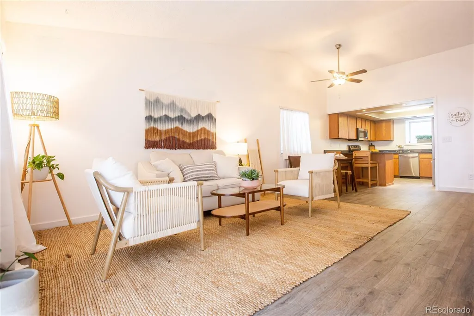
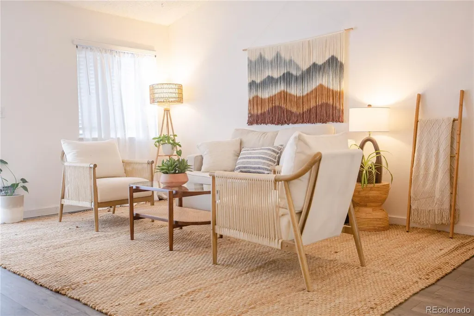
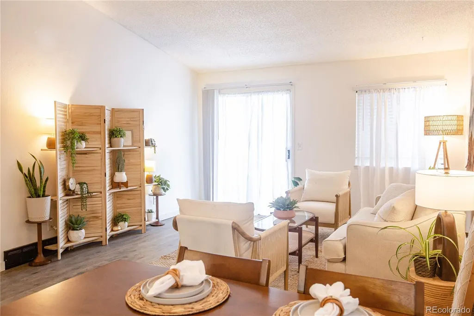
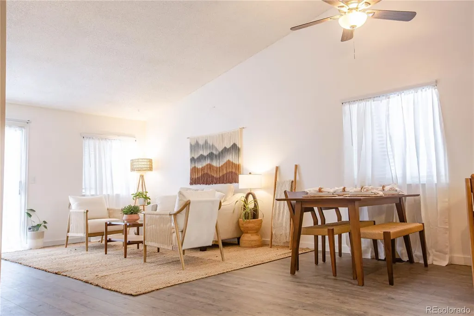
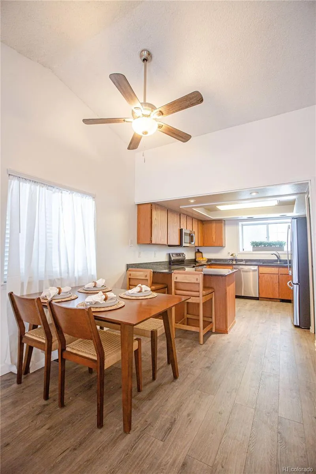
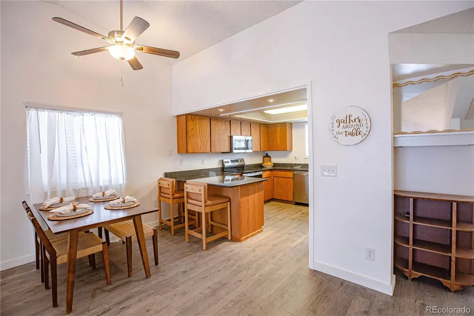
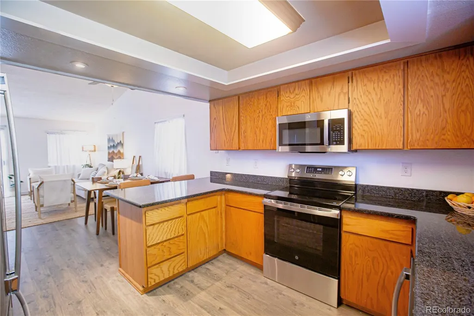
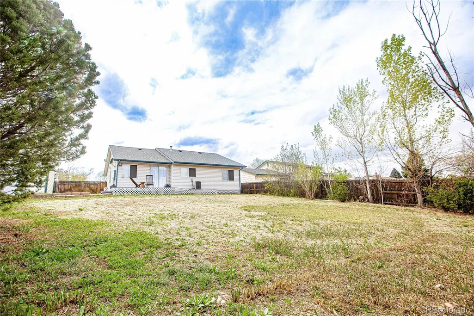
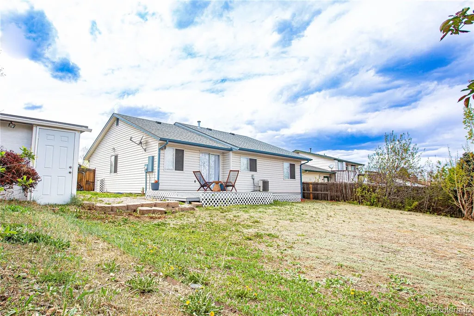
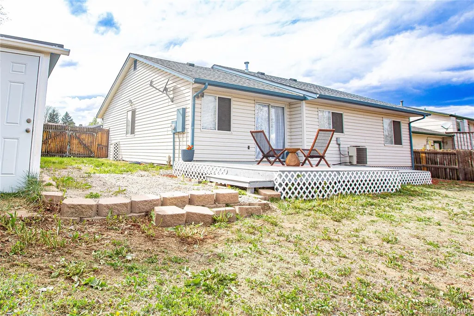
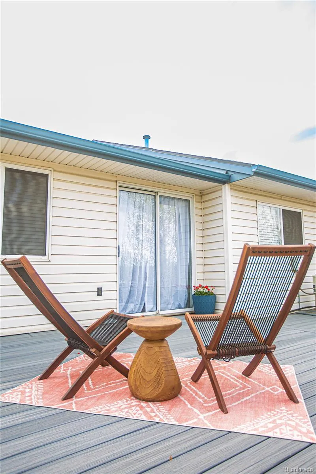
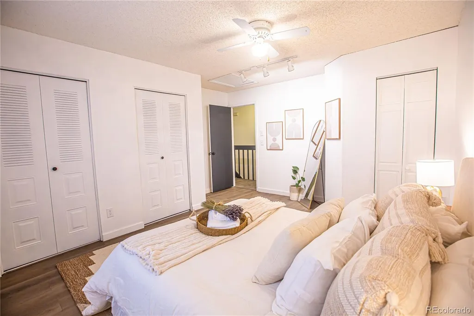
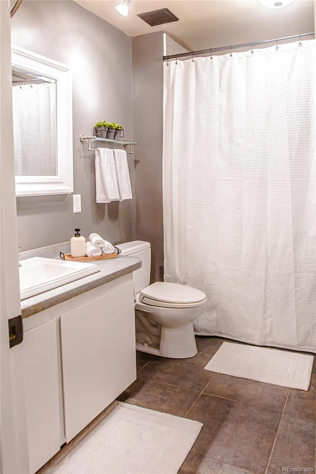
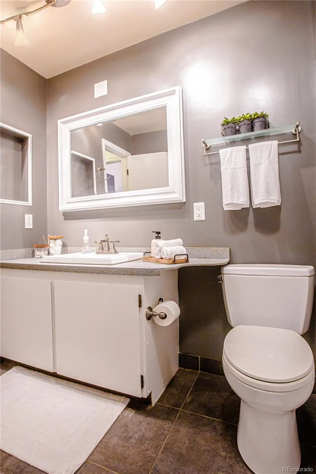
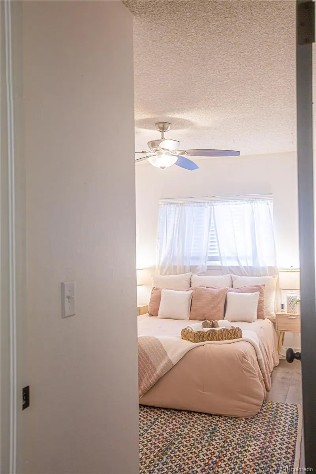
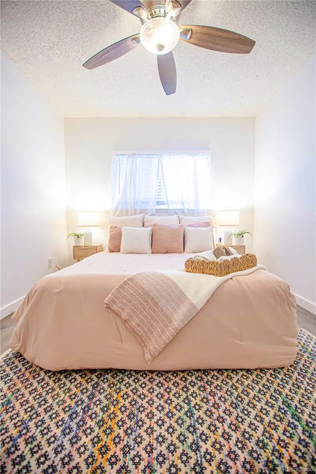
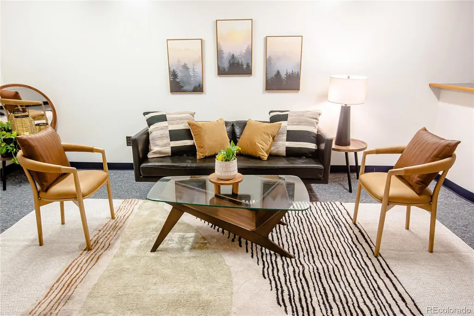
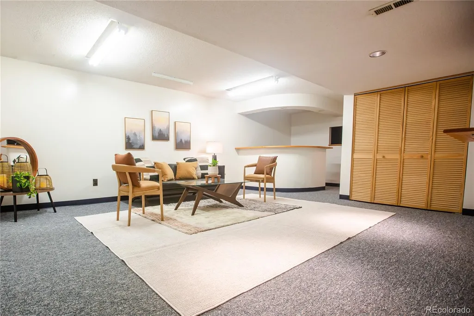
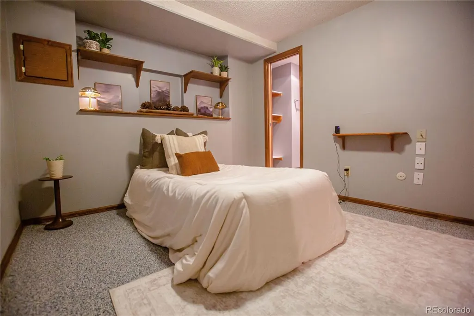
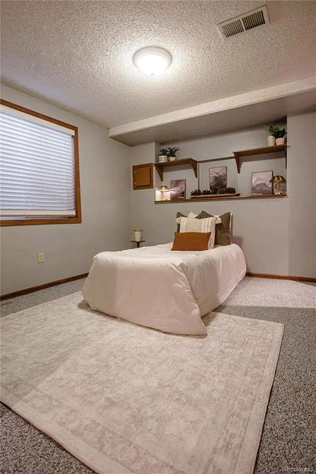
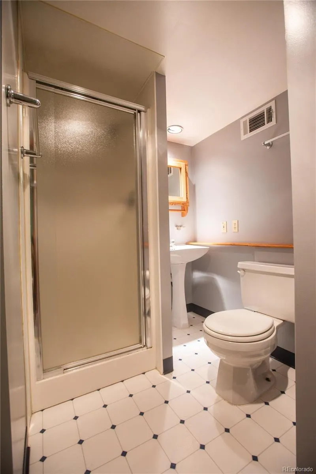
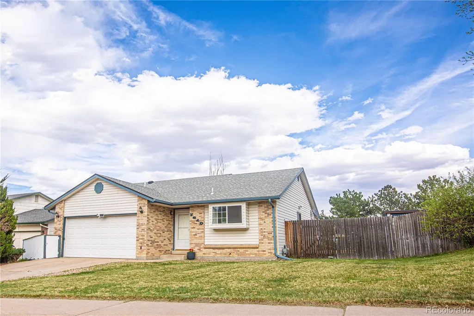
Seller is offering $2,500 as an in interest buy-down or towards closing cost concessions on this beautiful ranch-style home (with no HOA!) appraised at over $600,000 in 2025 and comes with a One-Year Standard 2-10 Home Warranty (see documents for details)! Welcome home! Step into an open-concept main-level boasting a natural light-filled family room, dining room and kitchen as you walk in. The kitchen features brand new GE kitchen appliances, spacious black granite counter tops, modern black double sink, and fresh paint. The main level living area offers brand new flooring and high vaulted ceilings creating a bright and comfortable living space. You will find two spacious main-floor bedrooms welcoming easy main-floor living with ample closet storage and a large full bathroom with a jet tub. You will find a brand new deck directly off of the living area that opens up to an expansive backyard area with access to 3 sheds with electricity inside. There is a large exterior space on the south side of the property offering opportunity for RV, boat or other storage. Siding on the primary structure is all long-lasting vinyl so low maintenance! Inside downstairs awaits a spacious living and bar area ready for hosting. Around the corner you will find a bedroom featuring a ¾ bath ensuite. Across the hall you will find a second (non-conforming) bedroom that could also make for a great work-from home space. Don’t forget to enjoy easy access to C-470, shopping, dining, Chatfield Reservoir, and world-renowned Red Rocks Amphitheater!
| Elementary School | Middle School | High School |
|---|---|---|
| Mortensen Elementary School | Falcon Bluffs Middle School | Chatfield High School |
| Price History | |
|---|---|
| 4/18/2026 | Listed $579,000 |
| 5/21/2026 | 1$574,000 |
| 6/3/2026 | 5$550,000 |
| 6/19/2026 | 1$545,000 |
| 7/23/2026 | 1$544,000 |
General Features
| Sewer | Public Sewer |
|---|---|
| Heating | Forced Air |
| Cooling | Attic Fan,Central Air |
| Utilities | Cable Available,Electricity Available,Phone Available |
| Possession | Closing/DOD,Immediate |
| Roof | Unknown |
| Appliances | Cooktop,Dishwasher,Disposal,Dryer,Gas Water Heater,Microwave,Oven,Range,Refrigerator,Washer |
| Garage Spaces | 2 |
| Patio/Porch Features | Deck,Patio |
| Architectural Style | Traditional |
| Security Features | Carbon Monoxide Detector(s),Smoke Detector(s) |
| Construction Materials | Brick,Frame,Vinyl Siding |
| Exclusions | All interior (7) and exterior security cameras (2) as well as Seller personal property and/or staging items. |
| Year Built | 1983 |
| Levels | One |
| Property Subtype | Single Family Residence |
| Tax Year | 2024 |
| Ownership | Individual |
| County | Jefferson |
| Property Type | Residential |
| HOA | No |
| Attached Garage | Yes |
| Energy Efficient | Appliances |
| Subdivision Name | Meadows Flg # 3 |
| Facing Direction | West |
| Full Baths | 1 |
| Status | Active |
| Directions | Use Google or Apple Maps |
| High School | Chatfield |
| City | Littleton |
| Entry Location | Stairs |
| Senior Community Y/N | No |
| High School District | Jefferson County R-1 |
| Number Of Units Total | 1 |
| Lot Size Units | Acres |
| Lot Size Square Feet | 8712 |
| Listing Terms | 1031 Exchange,Cash,Conventional,FHA,Jumbo,Other,VA Loan |
| Spa Features | Bath |
| Elementary School | Mortensen |
| Tax Annual Amount | 3156 |
| Middle/Junior High School | Falcon Bluffs |
| Structure Type | House |
| Standard Status | Active |
| Middle/Junior School District | Jefferson County R-1 |
| Elementary School District | Jefferson County R-1 |
Interior Features
| Interior Amenities | Ceiling Fan(s),Granite Counters,High Ceilings,Open Floorplan,Pantry,Vaulted Ceiling(s),Wet Bar |
|---|---|
| Basement | Bath/Stubbed,Finished |
| Flooring | Carpet,Stone,Vinyl |
| Furnished Y/N | Unfurnished |
| Basement (Y/N) | Yes |
| Window Features | Egress Windows,Window Coverings |
| Above Grade Finished Area | 1064 |
| 3/4 Baths | 1 |
| Laundry Features | Laundry Closet |
| Total Bedrooms | 4 |
| Below Grade Finished Area | 1016 |
| Entry Level | 1 |
| Main Level Bedrooms | 2 |
| Main Level Bathrooms | 1 |
| Total Baths | 2 |
Exterior Features
| Exterior Amenities | Lighting,Private Yard,Rain Gutters |
|---|---|
| Fencing | Full |
| Parking Features | Exterior Access Door,Lighted,Storage |
| Lot Features | Sloped,Sprinklers In Front,Sprinklers In Rear |
| Water Source | Public |
| Total Parking | 2 |
| Lot Size Area | 0.2 |
| Building Area Total | 2080 |
| Lot Size Acres | 0.2 |
| Road Surface Type | Paved |
| Road Frontage Type | Public |
| Road Responsibility | Public Maintained Road |
| Horse Y/N | No |
Amenities
- Foreclosure
- Views
- Short Sale
- New Construction
- Adult 55+
- Lease To Own
- No HOA Fees
- Furnished
- Primary On Main
- Air Conditioning
- Seller Finance
- Green
- Fixer Upper
- Horse
- Golf
- Fireplace
- Deck
- Garage
- Basement
- Pool
Property vs Single Family Average in 80128
Price
Taxes
Year Built
Visits
 The content relating to real estate for sale in this Web site comes in part from the Internet Data eXchange (IDX) program of METROLIST, INC., DBA RECOLORADO©. Real estate listings held by brokers other than Your Castle Realty are marked with the IDX Logo. This information is being provided for the consumers' personal, non-commercial use and may not be used for any other purpose. All information subject to change and should be independently verified. September 21, 2026 3:19 PM UTCd

 Information deemed reliable but not guaranteed by the MLS. © 2026 Information and Real Estate Services, LLC.
Information source: Information and Real Estate Services, LLC. Provided for limited non-commercial use only under IRES Rules. © Copyright IRES.
The information being provided is for the consumers personal, non-commercial use and may not be used for any purpose other than to identify prospective properties consumer may be interested in purchasing.
The IRES, LLC Data on this
Information deemed reliable but not guaranteed by the MLS. © 2026 Information and Real Estate Services, LLC.
Information source: Information and Real Estate Services, LLC. Provided for limited non-commercial use only under IRES Rules. © Copyright IRES.
The information being provided is for the consumers personal, non-commercial use and may not be used for any purpose other than to identify prospective properties consumer may be interested in purchasing.
The IRES, LLC Data on this
 The real estate listing information and related content displayed on this site is provided exclusively for consumers� personal, non-commercial use and may not be used for any purpose other than to identify prospective properties consumers may be interested in purchasing. This information and related content is deemed reliable but is not guaranteed accurate by elevateMLS.
