
Price Reduction - Eco Friendly
Address
11285 W Coal Mine Drive, Littleton, CO
Price
$ 850,000
Property Attributes
- MLS#9730194
- TypeSingle Family
- Listing Status Active
- CountyJEFFERSON
- CityLittleton
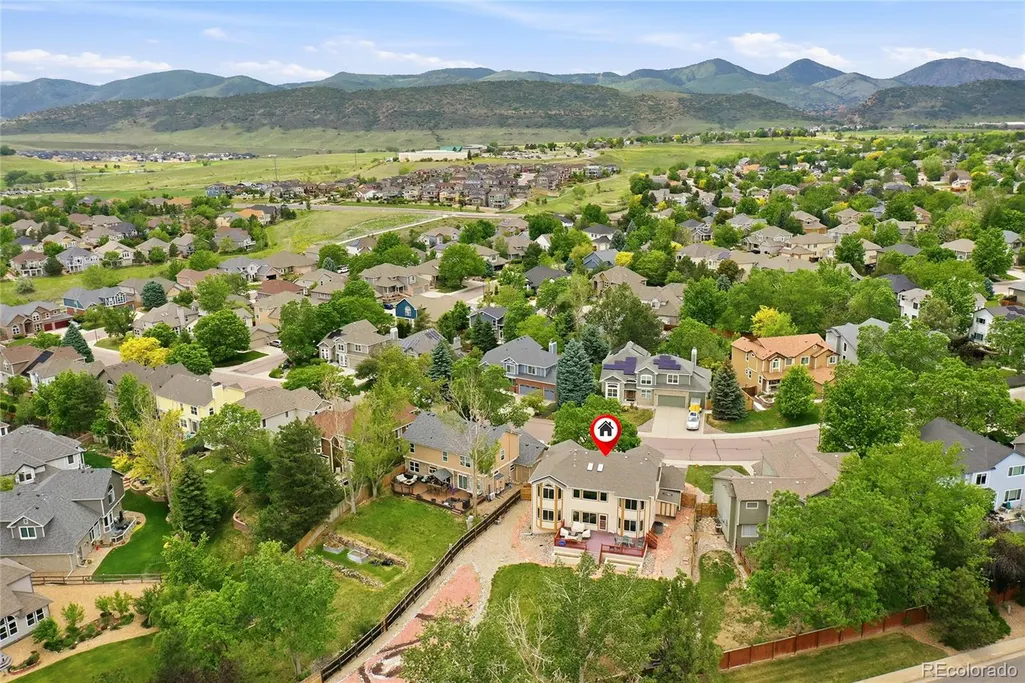
- NeighborhoodPanorama Ridge
- Zip80127
- StyleContemporary
- Year Built1994
- Taxes$ 6076
- Price$ 850,000
- Bedrooms5
- Full Bathrooms4
- Half Bathrooms0
- Sqr Footage3849
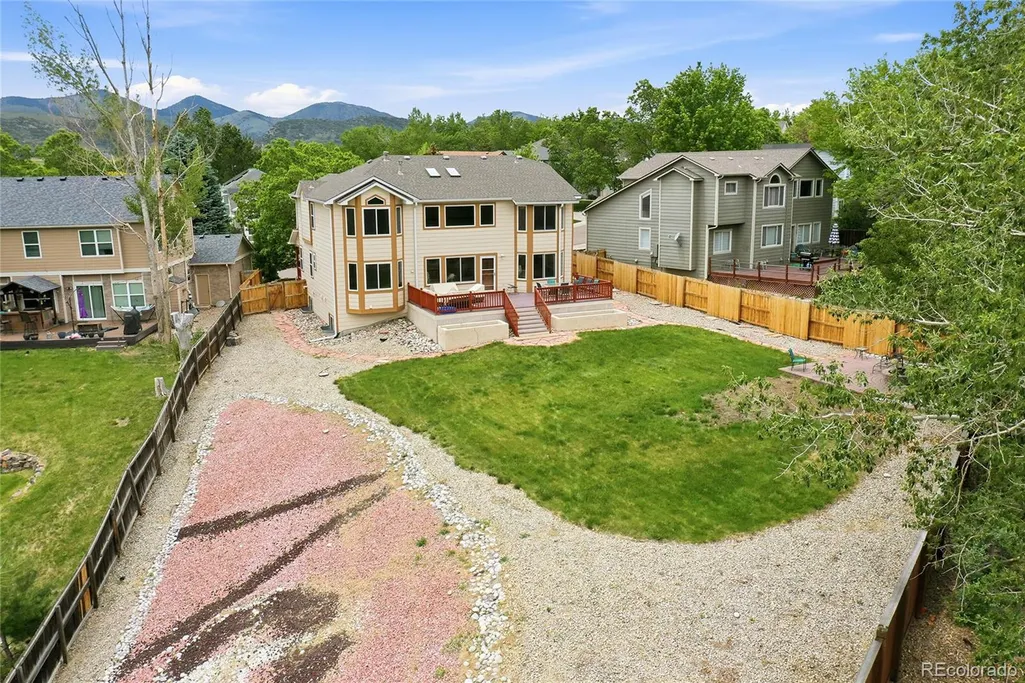
- Lot Size0.41 Acres
Data Source:
REColorado (MTOMLS)
Property Description
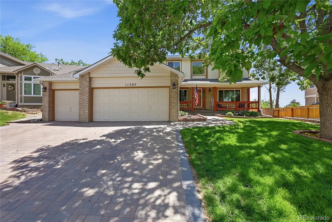
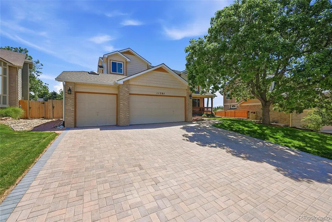
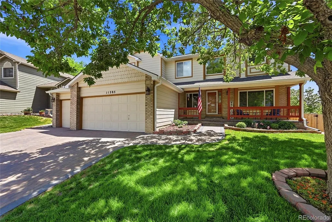
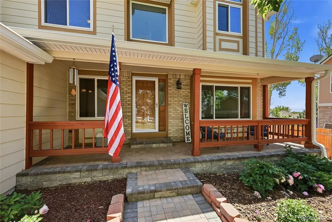
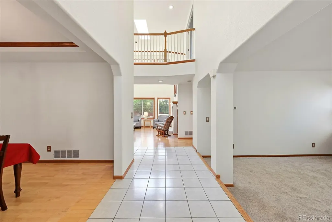
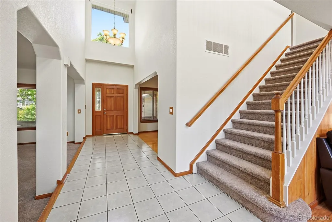
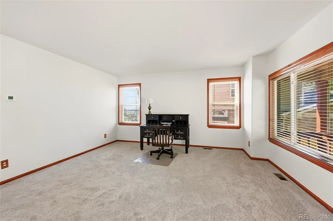
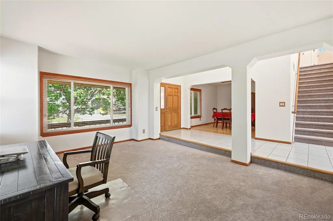
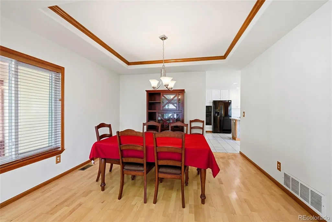
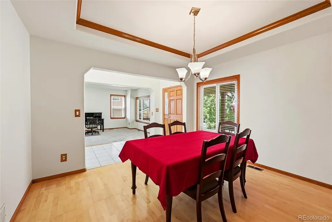
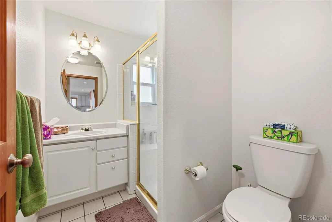
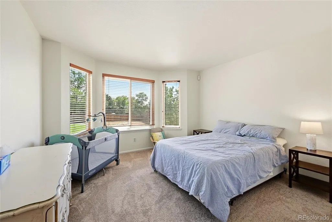
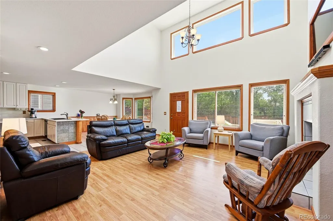
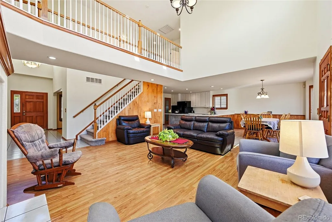
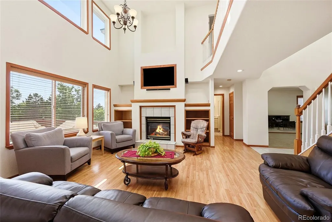
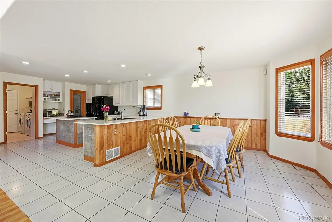
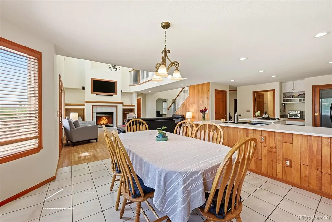
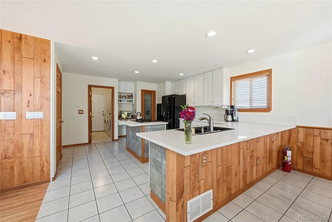
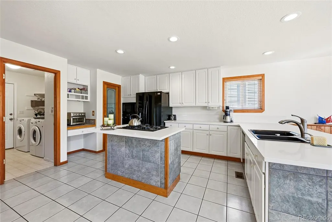
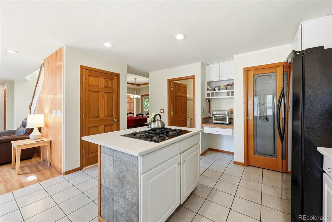
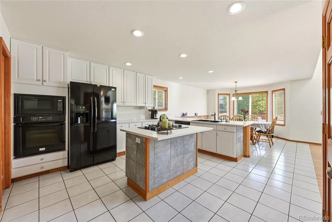
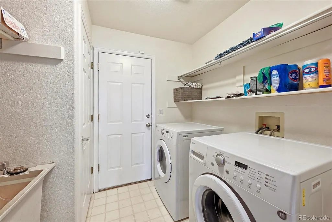
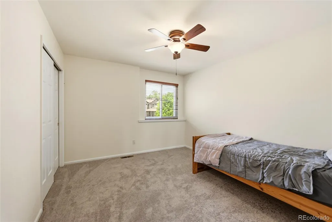
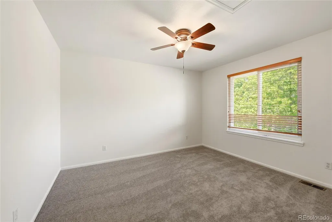
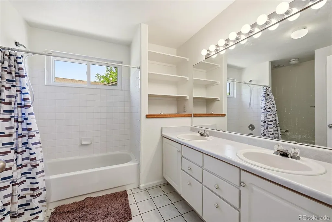
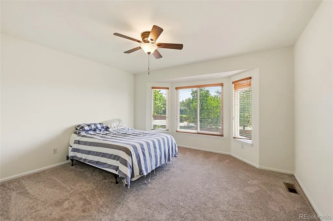
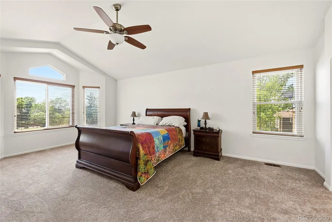
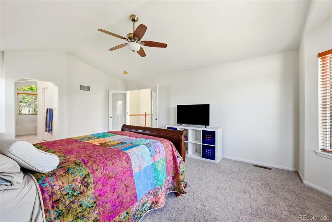
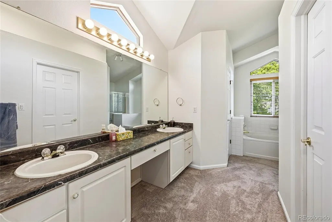
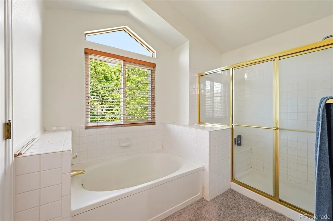
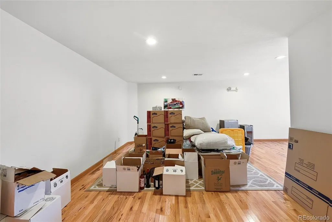
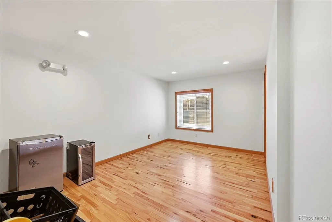
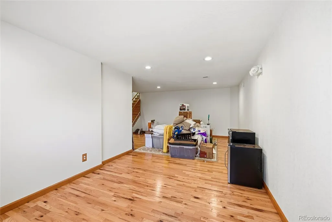
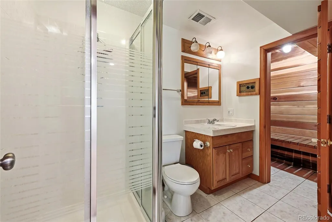
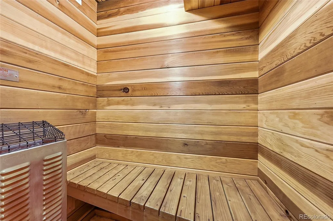
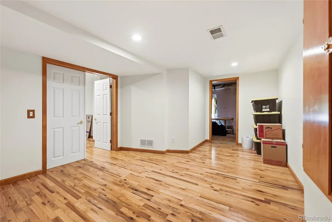
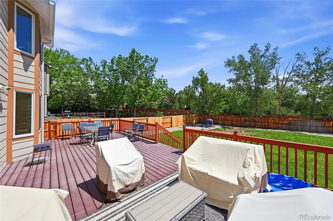
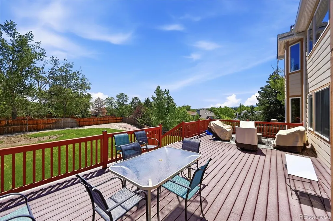
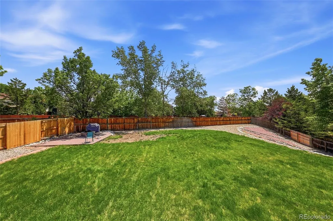
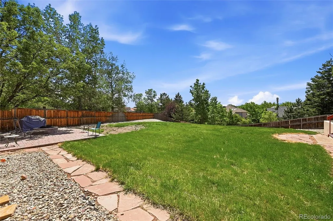
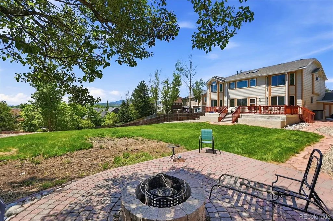
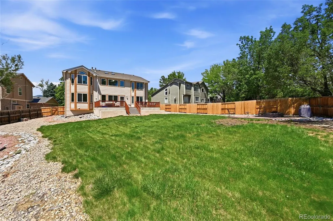
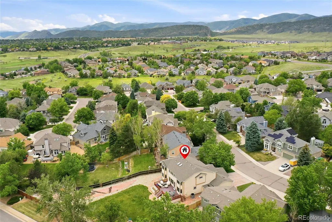
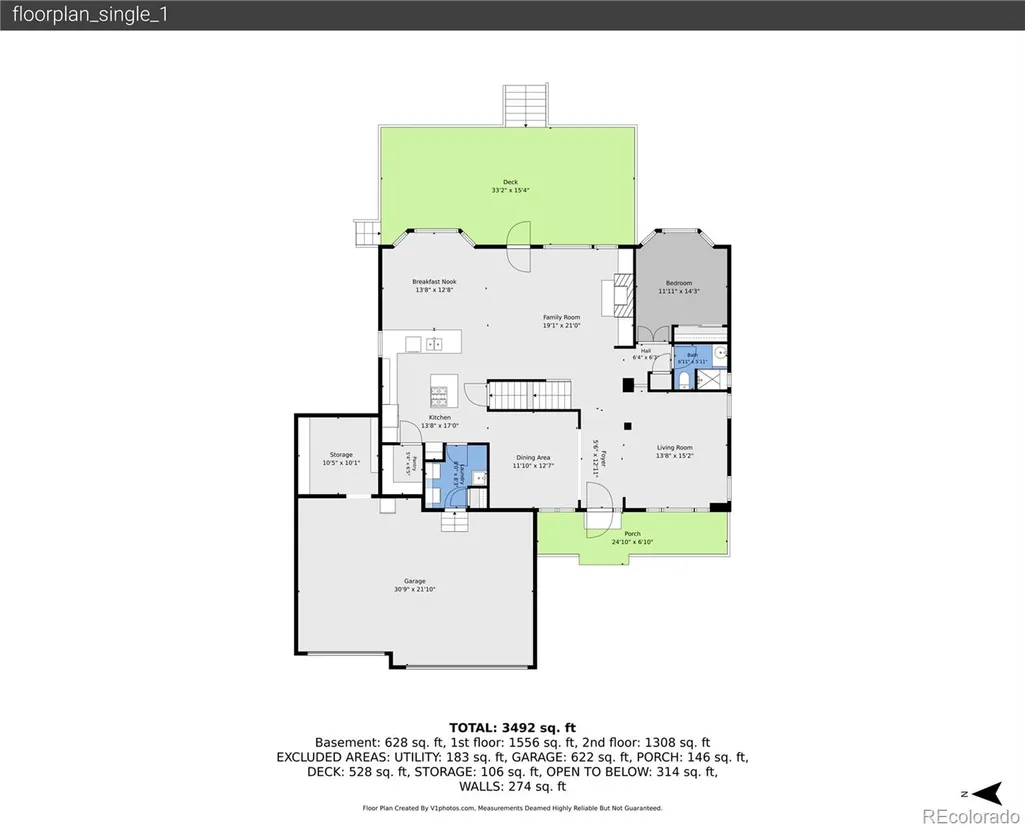
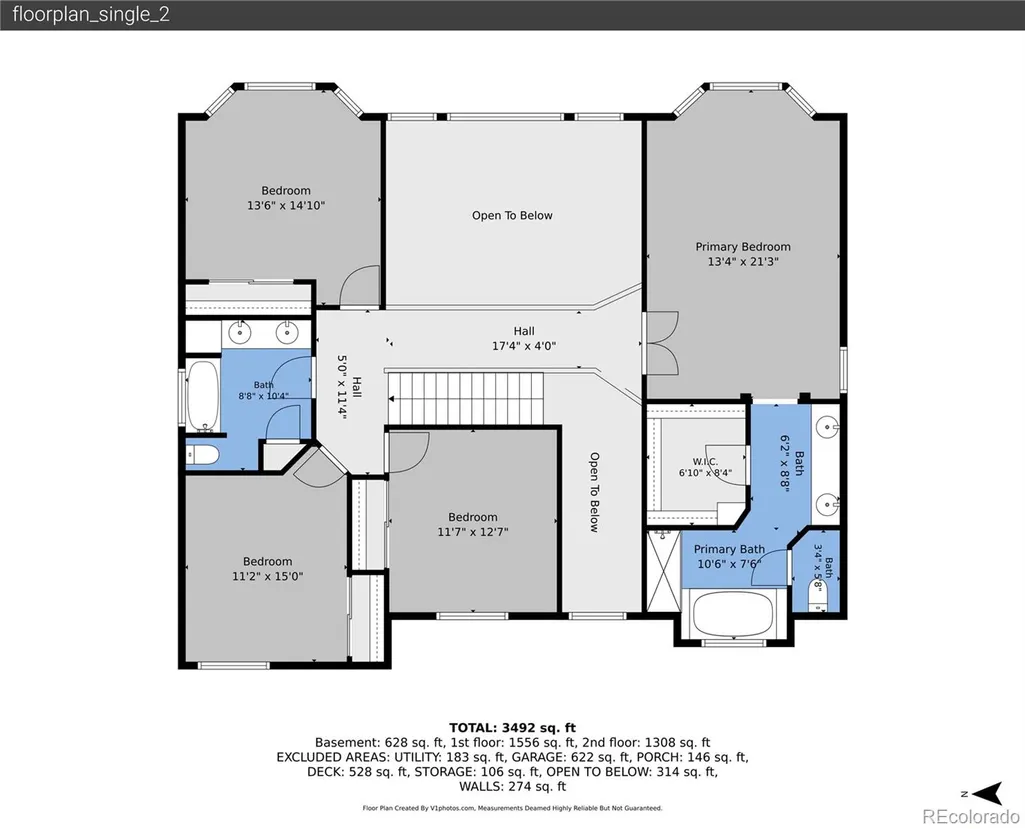
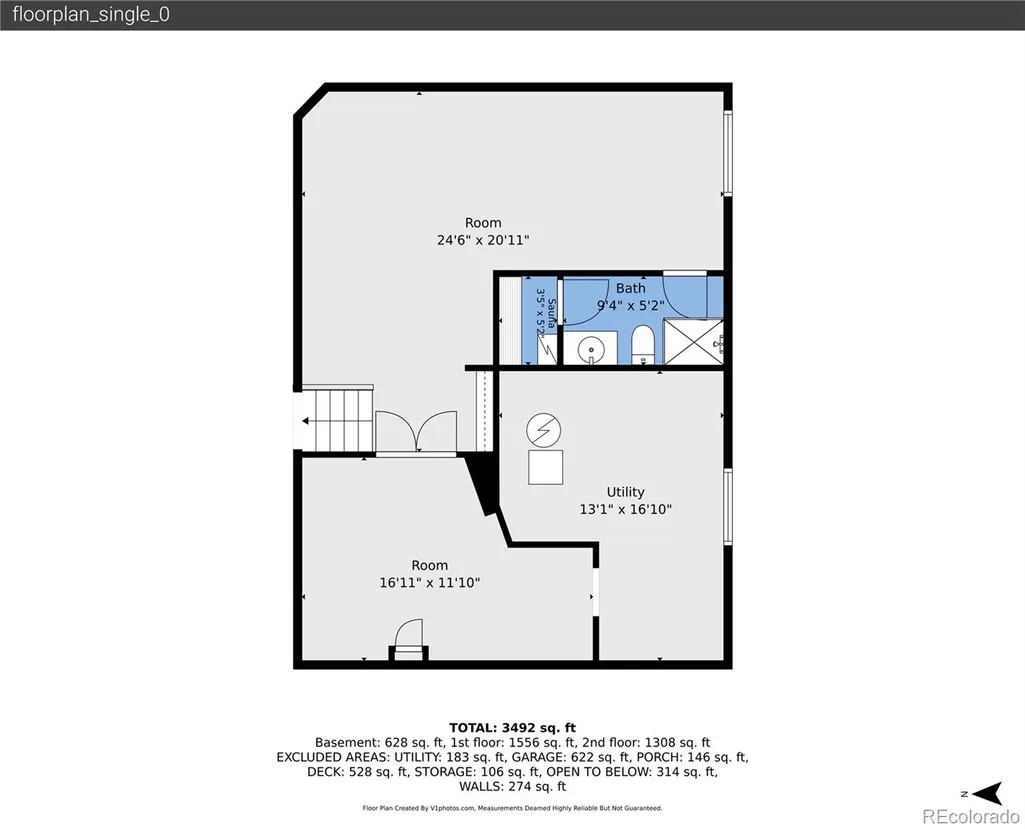
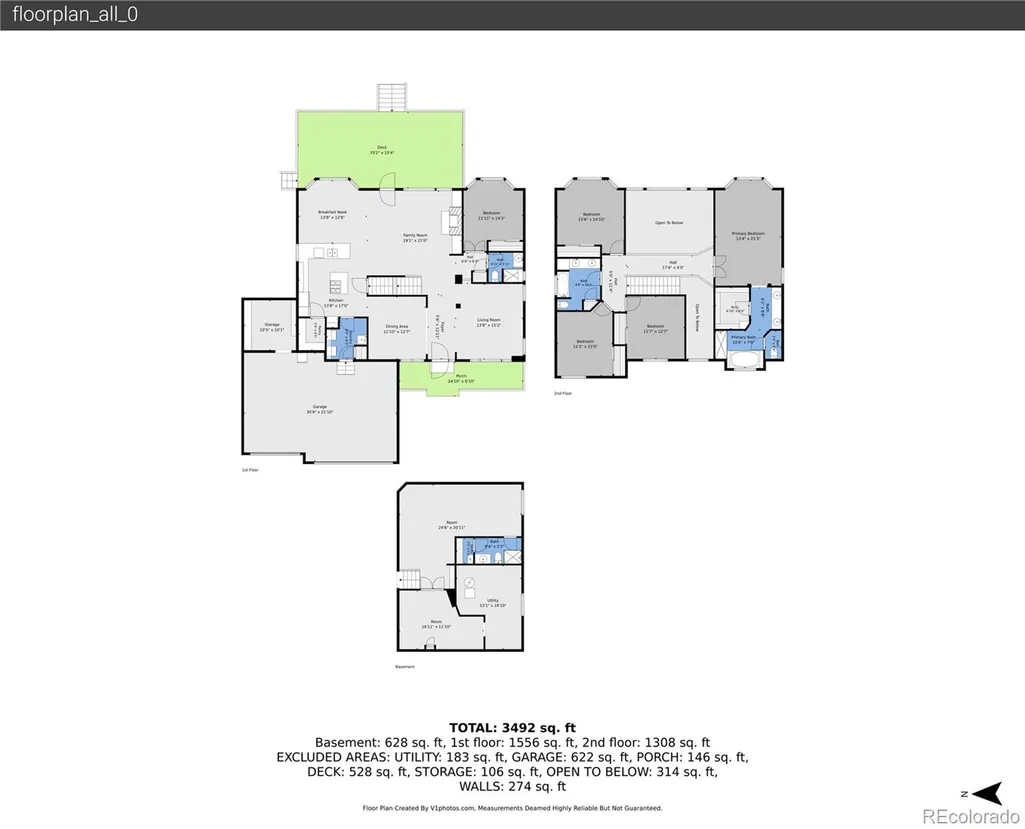
Stunning Panorama Ridge 2-story situated on one of the largest lots in the neighborhood with over 17,000 square feet of beautifully maintained grounds. This spacious home offers 5 bedrooms, 4 bathrooms, over 3,600 finished square feet, and an oversized 3-car garage complete with an attached storage shed. Designed with larger and multi-generational families in mind, the home features an exceptional floor plan with generous living spaces throughout. The upper level boasts 4 large bedrooms and 2 full baths, including a luxurious primary suite with a 5-piece bath, oversized walk-in closet, and plenty of room to relax. The secondary bedrooms are thoughtfully separated from the primary suite and enjoy convenient access to a full bathroom. The main level offers a welcoming living room, formal dining room, and a spectacular great room with soaring vaulted ceilings, abundant natural light, and a cozy gas fireplace. The spacious kitchen is beautifully updated with new quartz countertops, a center island, breakfast bar, large pantry, and an expansive breakfast nook perfect for family gatherings. The professionally finished basement provides outstanding additional living space with a large recreation room, media room, 3/4 bath with an attached sauna, hardwood flooring, recessed lighting, an impressive open staircase, and a large storage area. Recent improvements include a stunning paver stone driveway and front porch, fresh interior paint throughout including ceilings and basement, updated furnace and central air conditioning, newer Pella and Andersen windows and storm doors, new gutters, added soffit vents, and an insulated and sealed attic for enhanced energy efficiency. The expansive yard is fully equipped with a sprinkler system in both the front and rear yards, the large lot offers room for outdoor entertaining, play, and relaxation. This exceptional home combines size, quality, and location to create a rare opportunity in one of the area's most desirable neighborhoods.
| Elementary School | Middle School | High School |
|---|---|---|
| Powderhorn Elementary School | Summit Ridge Middle School | Dakota Ridge High School |
| Price History | |
|---|---|
| 6/10/2026 | Listed $885,000 |
| 7/8/2026 | 2$875,000 |
| 8/27/2026 | 3$850,000 |
General Features
| Sewer | Public Sewer |
|---|---|
| Heating | Forced Air |
| Cooling | Central Air |
| Possession | Close Plus 3 to 5 Days |
| Roof | Composition |
| Appliances | Cooktop,Dishwasher,Disposal,Dryer,Microwave,Oven,Refrigerator |
| Zoning | P-D |
| HOA Fee | 475 |
| Garage Spaces | 3 |
| Association Fee Includes | Maintenance Grounds,Trash |
| Patio/Porch Features | Deck,Front Porch |
| Architectural Style | Contemporary |
| Construction Materials | Brick,Frame |
| Exclusions | Seller's personal property |
| Year Built | 1994 |
| Levels | Two |
| Property Subtype | Single Family Residence |
| Tax Year | 2025 |
| Ownership | Individual |
| Assoc Fee Paid Per | Annually |
| County | Jefferson |
| Property Type | Residential |
| HOA | Yes |
| Attached Garage | Yes |
| Subdivision Name | Panorama Ridge |
| Facing Direction | Southwest |
| Full Baths | 2 |
| Status | Active |
| High School | Dakota Ridge |
| City | Littleton |
| Association Name | Panorama Ridge |
| Senior Community Y/N | No |
| High School District | Jefferson County R-1 |
| Lot Size Units | Square Feet |
| Lot Size Square Feet | 17816 |
| Listing Terms | Cash,Conventional,FHA,VA Loan |
| Elementary School | Powderhorn |
| Tax Annual Amount | 6076 |
| Middle/Junior High School | Summit Ridge |
| Property Condition | Updated/Remodeled |
| Virtual Tour | https://www.listingsmagic.com/sps/tour-slider/index.php?property_ID=283508&ld_reg=Y |
| Structure Type | House |
| Standard Status | Active |
| Occupancy Type | Owner |
| Middle/Junior School District | Jefferson County R-1 |
| Elementary School District | Jefferson County R-1 |
Interior Features
| Interior Amenities | Ceiling Fan(s),Entrance Foyer,High Ceilings,Kitchen Island,Open Floorplan,Pantry,Quartz Counters,Sauna,Vaulted Ceiling(s) |
|---|---|
| Basement | Bath/Stubbed,Crawl Space,Finished |
| Flooring | Carpet,Laminate,Tile,Wood |
| Total Fireplaces | 1 |
| Fireplace Features | Great Room |
| Basement (Y/N) | Yes |
| Window Features | Bay Window(s),Double Pane Windows,Window Coverings |
| Above Grade Finished Area | 2939 |
| 3/4 Baths | 2 |
| Total Bedrooms | 5 |
| Below Grade Finished Area | 655 |
| Main Level Bedrooms | 1 |
| Main Level Bathrooms | 1 |
| Total Baths | 4 |
Exterior Features
| Exterior Amenities | Fire Pit,Private Yard |
|---|---|
| Fencing | Partial |
| Parking Features | Brick Driveway,Exterior Access Door,Oversized |
| Lot Features | Landscaped,Sprinklers In Front,Sprinklers In Rear |
| Water Source | Public |
| Total Parking | 3 |
| Lot Size Area | 17816 |
| Foundation Details | Concrete Perimeter |
| Building Area Total | 3849 |
| Lot Size Acres | 0.41 |
Amenities
- Foreclosure
- Views
- Short Sale
- New Construction
- Adult 55+
- Lease To Own
- No HOA Fees
- Furnished
- Primary On Main
- Air Conditioning
- Seller Finance
- Green
- Fixer Upper
- Horse
- Golf
- Fireplace
- Deck
- Garage
- Basement
- Pool
Property vs Single Family Average in 80127
Price
Taxes
Year Built
Visits
 The content relating to real estate for sale in this Web site comes in part from the Internet Data eXchange (IDX) program of METROLIST, INC., DBA RECOLORADO©. Real estate listings held by brokers other than Your Castle Realty are marked with the IDX Logo. This information is being provided for the consumers' personal, non-commercial use and may not be used for any other purpose. All information subject to change and should be independently verified. September 15, 2026 1:12 PM UTCd

 Information deemed reliable but not guaranteed by the MLS. © 2026 Information and Real Estate Services, LLC.
Information source: Information and Real Estate Services, LLC. Provided for limited non-commercial use only under IRES Rules. © Copyright IRES.
The information being provided is for the consumers personal, non-commercial use and may not be used for any purpose other than to identify prospective properties consumer may be interested in purchasing.
The IRES, LLC Data on this
Information deemed reliable but not guaranteed by the MLS. © 2026 Information and Real Estate Services, LLC.
Information source: Information and Real Estate Services, LLC. Provided for limited non-commercial use only under IRES Rules. © Copyright IRES.
The information being provided is for the consumers personal, non-commercial use and may not be used for any purpose other than to identify prospective properties consumer may be interested in purchasing.
The IRES, LLC Data on this
 The real estate listing information and related content displayed on this site is provided exclusively for consumers� personal, non-commercial use and may not be used for any purpose other than to identify prospective properties consumers may be interested in purchasing. This information and related content is deemed reliable but is not guaranteed accurate by elevateMLS.
