
Price Reduction - Views - New Construction
Address
388 Clark Road, Bailey, CO
Price
$ 580,000
Property Attributes
- MLS#9670169
- TypeSingle Family
- Listing Status Active
- CountyPARK
- CityBailey
- NeighborhoodElk Creek Meadows Filing 1
- Zip80421
- StyleHouse
- Year Built1981
- Taxes$ 1863
- Price$ 580,000
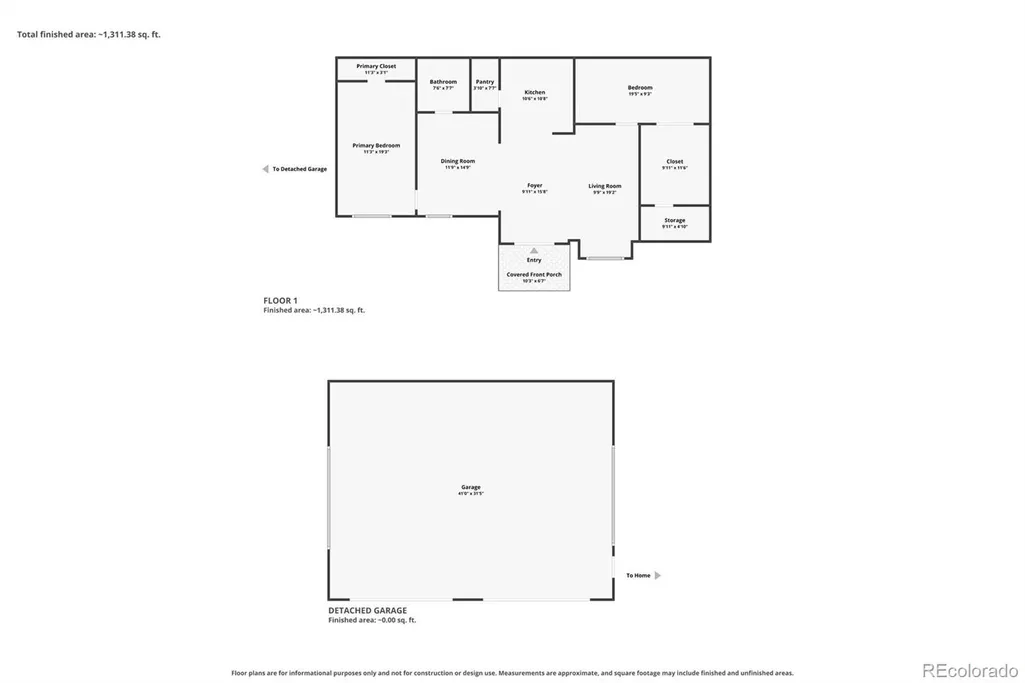
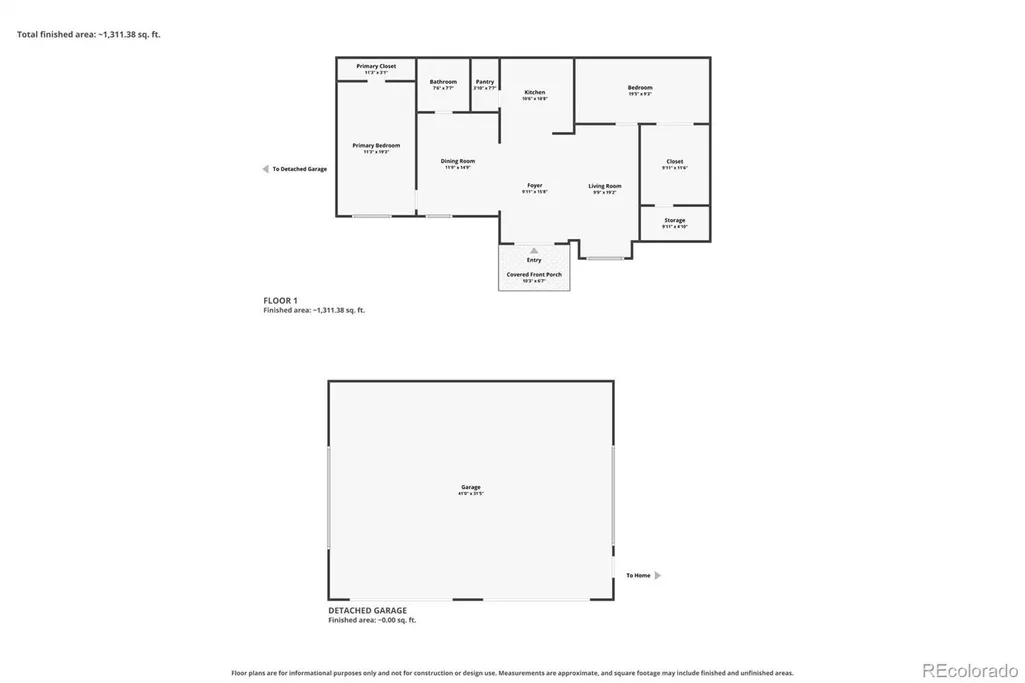
- Bedrooms2
- Full Bathrooms1
- Half Bathrooms0
- Sqr Footage1030
- Lot Size0.8 Acres
Data Source:
REColorado (MTOMLS)
Property Description
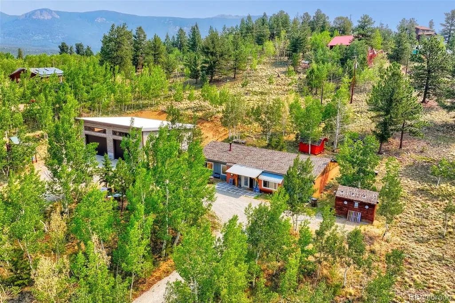
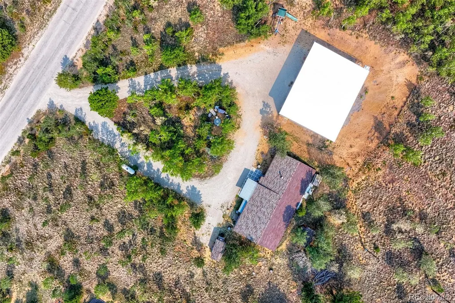
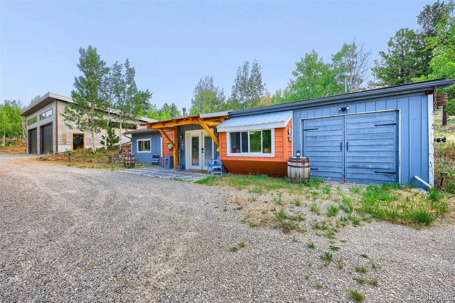
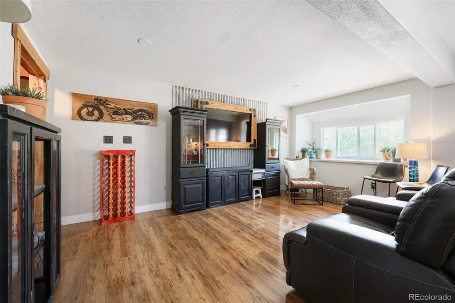
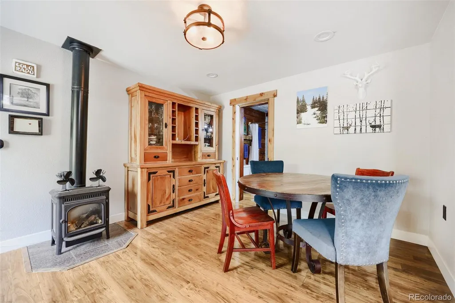
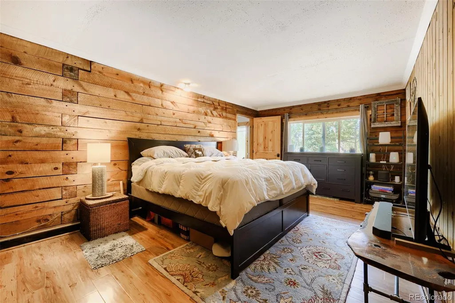
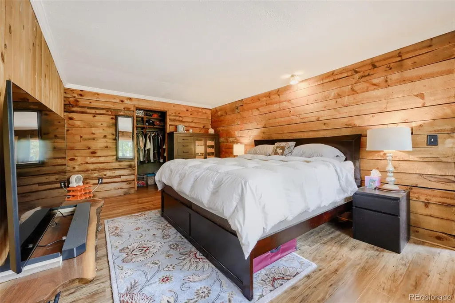
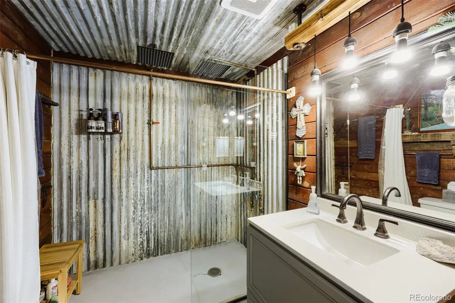
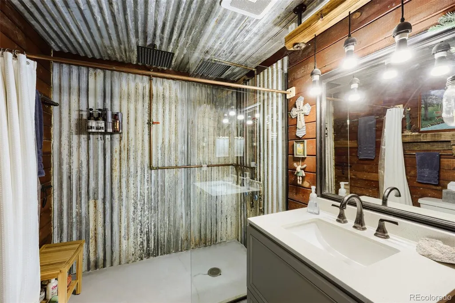
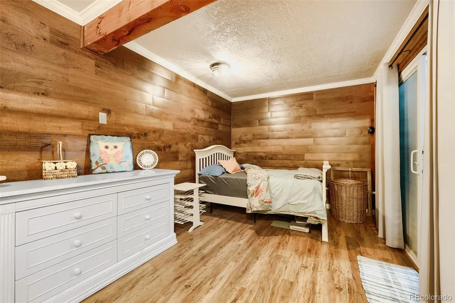
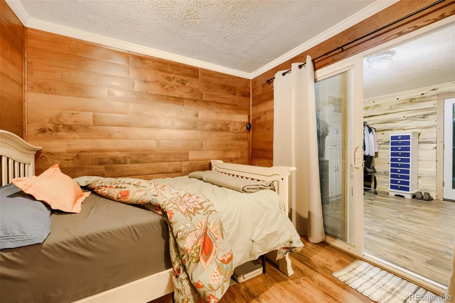
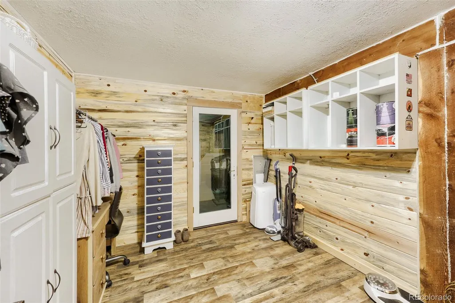
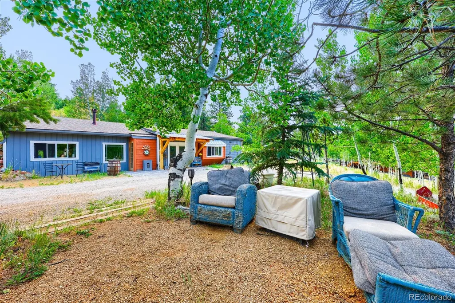
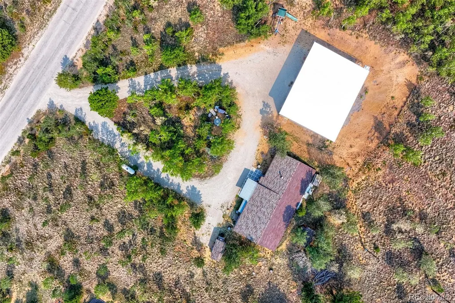
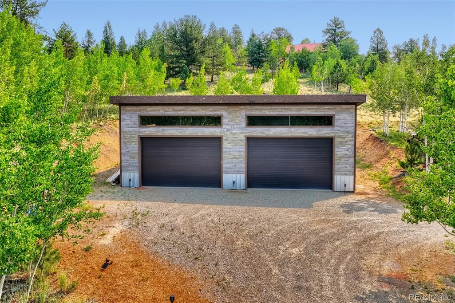
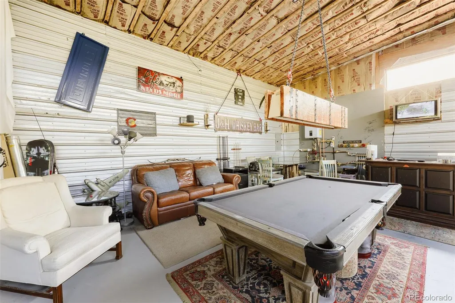
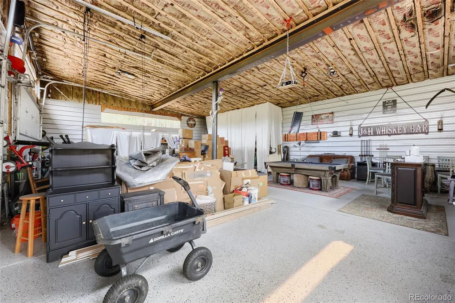
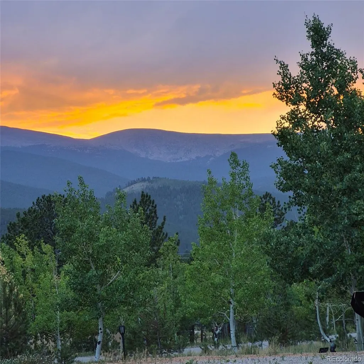
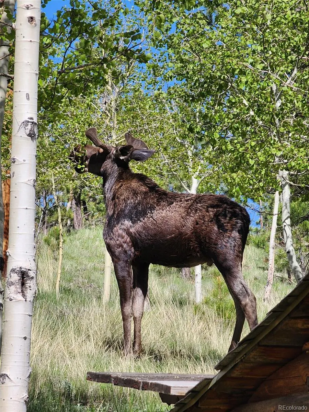
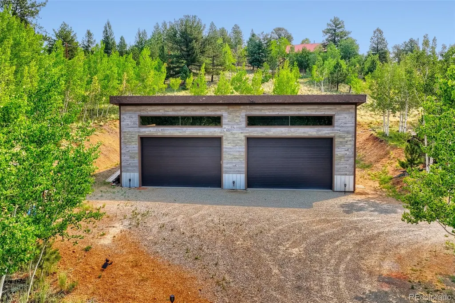
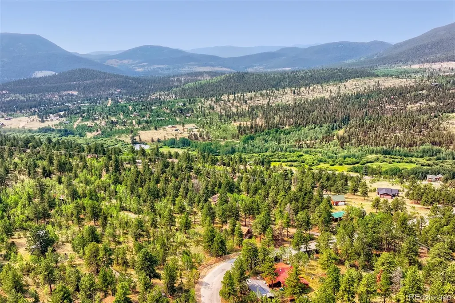
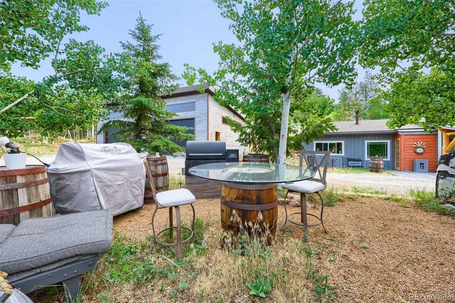
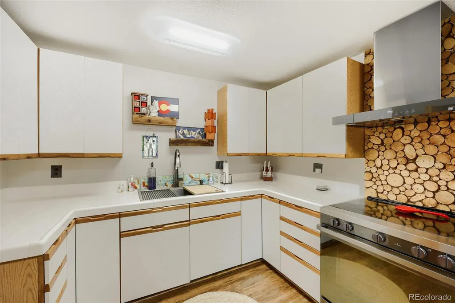
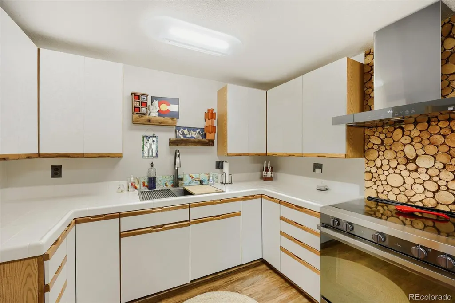
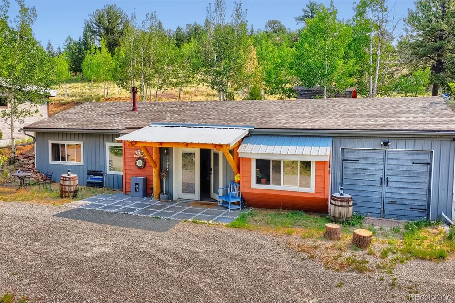
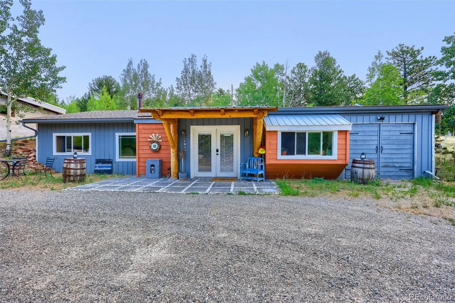
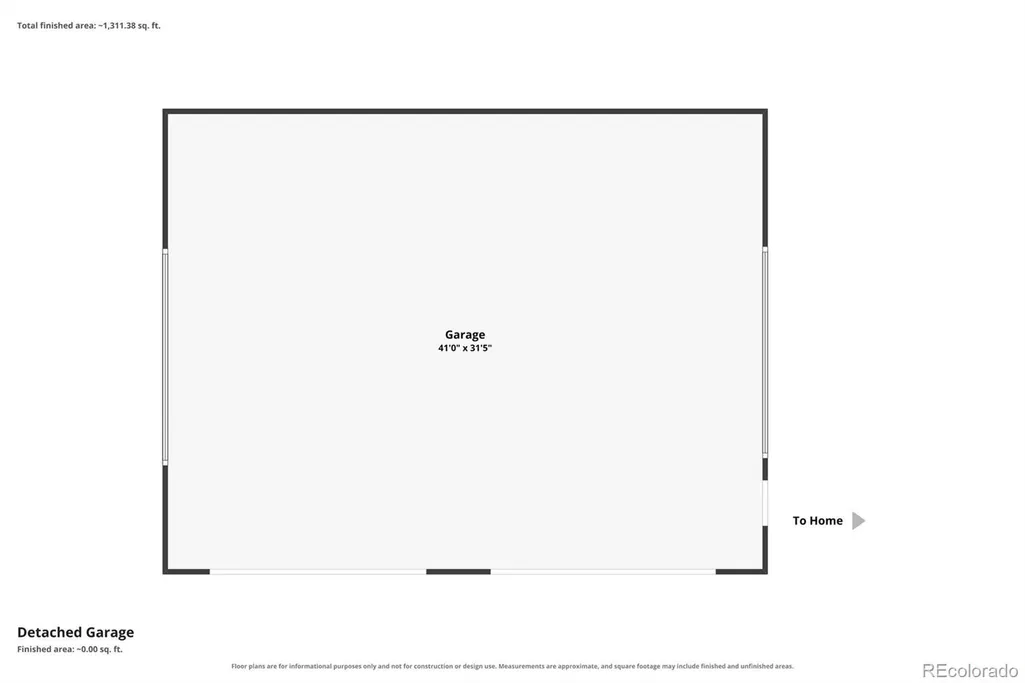
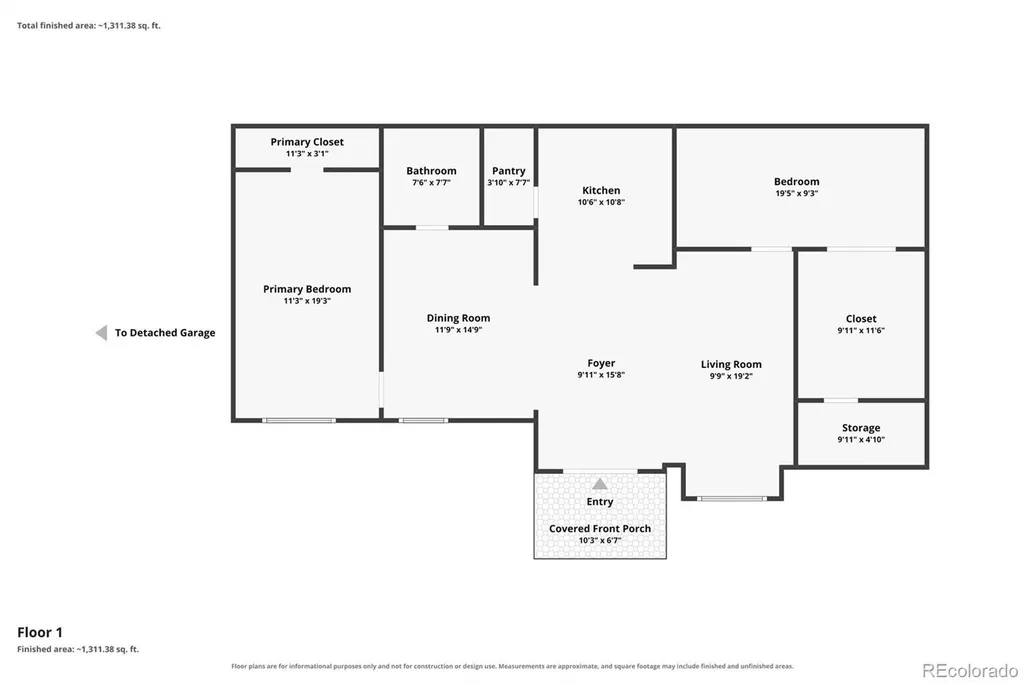
Experience classic Colorado mountain living in this inviting ranch-style home nestled in Elk Meadows. Offering 2 bedrooms, 1 bathroom, and convenient single-level living, the open floor plan creates a warm, welcoming space for everyday living and entertaining. Rich wood walls, custom built-ins, crown molding, kitchen tile, and PERGO EverLast Applewood engineered laminate flooring provide timeless mountain charm and thoughtful functionality. Large windows fill the home with natural light while framing stunning views of the surrounding snow-capped peaks and neighboring national forest. Set among a beautiful aspen grove, the property comes alive with brilliant fall color and offers easy access to nearby hiking trails. Built into the hillside, the home blends naturally into its mountain surroundings while benefiting from the earth’s natural insulation, helping maintain more consistent indoor temperatures throughout the seasons. The newly constructed detached shop is an impressive addition, featuring approximately 16-foot ceilings, radiant in-floor heat, and ample space for vehicles, equipment, or a future vehicle lift. The property also benefits from a high-producing well. Recent updates include a newer roof (approximately 2.5 years old), a 60-gallon water heater (approximately 8 months old), a new pressure tank, and a one-year-old boiler serving the radiant-heated shop. A 500-gallon propane tank is also included. Whether you’re looking for a full-time residence or a mountain getaway, this home combines authentic Colorado character, modern amenities, incredible views, and a versatile workshop in a beautiful mountain setting. Click the Virtual Tour link to view the 3D walkthrough. Discounted rate options and no-lender-fee future refinancing may be available to qualified buyers of this home.
| Elementary School | Middle School | High School |
|---|---|---|
| Fitzsimmons Elementary School | Platte Canyon Middle School | Platte Canyon High School |
| Price History | |
|---|---|
| 8/5/2026 | Listed $635,000 |
| 8/16/2026 | 6$600,000 |
| 9/15/2026 | 4$580,000 |
General Features
| Sewer | Septic Tank |
|---|---|
| Heating | Propane,Radiant Floor |
| Cooling | None |
| Utilities | Electricity Available,Natural Gas Available,Phone Available |
| Roof | Composition,Metal |
| Appliances | Cooktop,Dishwasher,Dryer,Gas Water Heater,Microwave,Oven,Range,Range Hood,Refrigerator,Smart Appliance(s),Washer |
| Garage Spaces | 4 |
| Patio/Porch Features | Front Porch |
| Security Features | Carbon Monoxide Detector(s),Smoke Detector(s) |
| Construction Materials | Wood Siding |
| Exclusions | Seller's Personal Property. |
| Year Built | 1981 |
| Electric | 110V,220 Volts |
| View | Mountain(s) |
| Levels | One |
| Property Subtype | Single Family Residence |
| Tax Year | 2025 |
| Ownership | Individual |
| County | Park |
| Property Type | Residential |
| HOA | No |
| Attached Garage | No |
| Subdivision Name | Elk Creek Meadows Filing 1 |
| Facing Direction | West |
| Status | Active |
| Directions | Please use GPS. |
| High School | Platte Canyon |
| City | Bailey |
| Senior Community Y/N | No |
| High School District | Platte Canyon RE-1 |
| Lot Size Units | Square Feet |
| Lot Size Square Feet | 34848 |
| Listing Terms | Cash,Conventional,FHA,VA Loan |
| Elementary School | Fitzsimmons |
| Tax Annual Amount | 1863 |
| Middle/Junior High School | Platte Canyon |
| Property Condition | Updated/Remodeled |
| Virtual Tour | https://www.zillow.com/view-imx/23a6f21d-1eab-430b-9d37-31e01704acbd?setAttribution=mls&wl=true&initialViewType=pano |
| Structure Type | House |
| Standard Status | Active |
| Occupancy Type | Owner |
| Middle/Junior School District | Platte Canyon RE-1 |
| Elementary School District | Platte Canyon RE-1 |
Interior Features
| Interior Amenities | Built-in Features,Entrance Foyer,Open Floorplan,Pantry,Smart Light(s),Smart Thermostat,Walk-In Closet(s) |
|---|---|
| Flooring | Laminate,Tile,Wood |
| Furnished Y/N | Unfurnished |
| Total Fireplaces | 1 |
| Fireplace Features | Dining Room |
| Basement (Y/N) | No |
| Window Features | Bay Window(s),Window Coverings |
| Above Grade Finished Area | 1030 |
| 3/4 Baths | 1 |
| Laundry Features | In Unit |
| Total Bedrooms | 2 |
| Main Level Bedrooms | 2 |
| Main Level Bathrooms | 1 |
| Total Baths | 1 |
Exterior Features
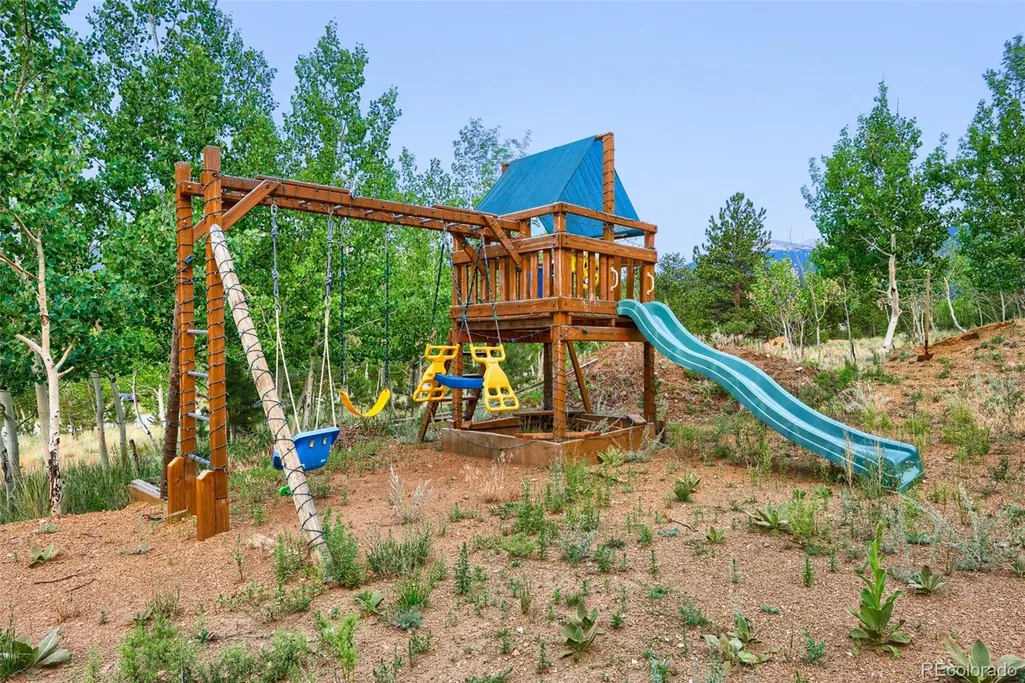
| Exterior Amenities | Barbecue,Fire Pit,Lighting,Playground,Private Yard,Rain Gutters |
|---|---|
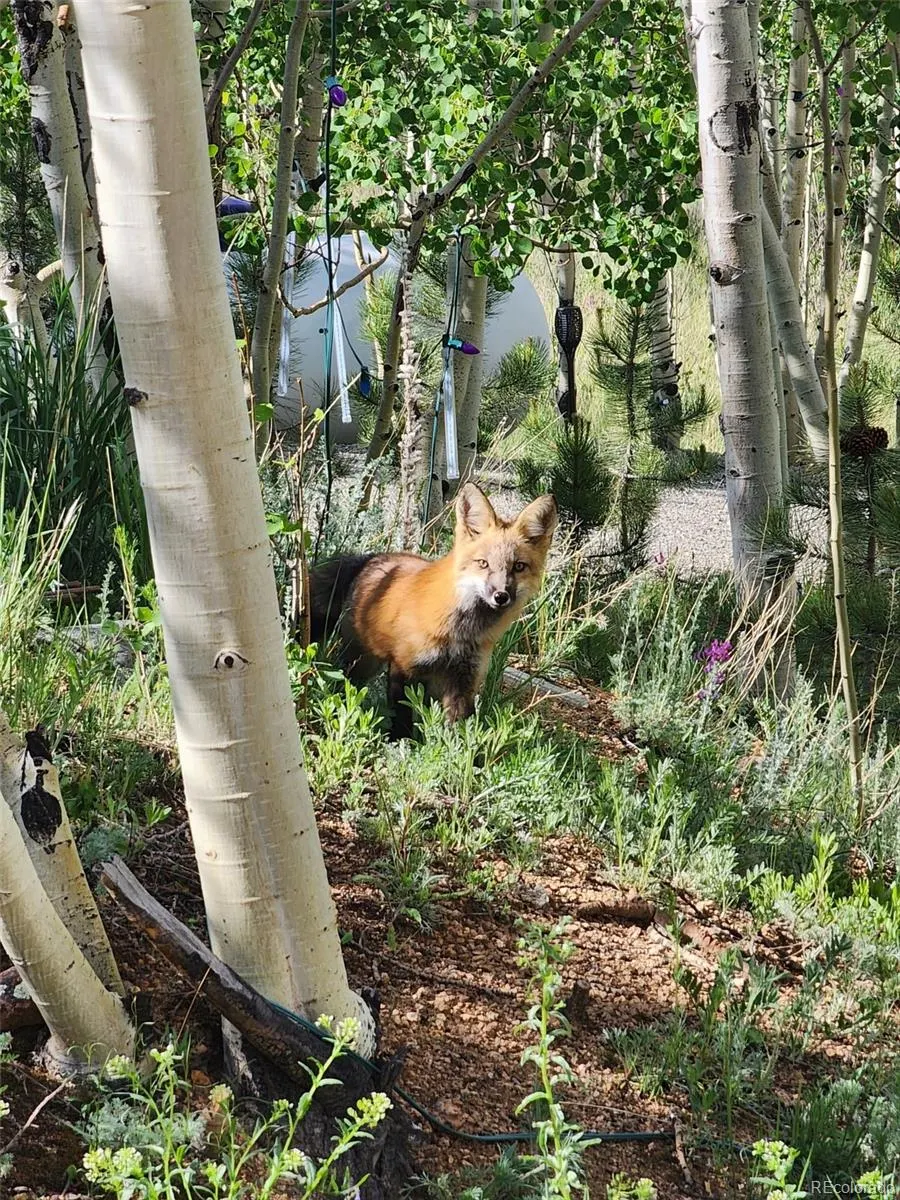
| Vegetation | Heavily Wooded |
| Parking Features | Dry Walled,Heated Garage,Oversized,Storage |
| Lot Features | Many Trees,Mountainous,Sloped |
| Water Source | Well |
| Total Parking | 4 |
| Lot Size Area | 34848 |
| Foundation Details | Slab |
| Building Area Total | 1030 |
| Lot Size Acres | 0.8 |
| Road Surface Type | Gravel |
| Road Frontage Type | Public |
| Road Responsibility | Public Maintained Road |
Amenities
- Foreclosure
- Views
- Short Sale
- New Construction
- Adult 55+
- Lease To Own
- No HOA Fees
- Furnished
- Primary On Main
- Air Conditioning
- Seller Finance
- Green
- Fixer Upper
- Horse
- Golf
- Fireplace
- Deck
- Garage
- Basement
- Pool
Property vs Single Family Average in 80421
Price
Taxes
Year Built
Visits
 The content relating to real estate for sale in this Web site comes in part from the Internet Data eXchange (IDX) program of METROLIST, INC., DBA RECOLORADO©. Real estate listings held by brokers other than Your Castle Realty are marked with the IDX Logo. This information is being provided for the consumers' personal, non-commercial use and may not be used for any other purpose. All information subject to change and should be independently verified. September 15, 2026 1:12 PM UTCd

 Information deemed reliable but not guaranteed by the MLS. © 2026 Information and Real Estate Services, LLC.
Information source: Information and Real Estate Services, LLC. Provided for limited non-commercial use only under IRES Rules. © Copyright IRES.
The information being provided is for the consumers personal, non-commercial use and may not be used for any purpose other than to identify prospective properties consumer may be interested in purchasing.
The IRES, LLC Data on this
Information deemed reliable but not guaranteed by the MLS. © 2026 Information and Real Estate Services, LLC.
Information source: Information and Real Estate Services, LLC. Provided for limited non-commercial use only under IRES Rules. © Copyright IRES.
The information being provided is for the consumers personal, non-commercial use and may not be used for any purpose other than to identify prospective properties consumer may be interested in purchasing.
The IRES, LLC Data on this
 The real estate listing information and related content displayed on this site is provided exclusively for consumers� personal, non-commercial use and may not be used for any purpose other than to identify prospective properties consumers may be interested in purchasing. This information and related content is deemed reliable but is not guaranteed accurate by elevateMLS.
