
Price Reduction - Views - New Construction
Address
6007 Wendy Stream Way, Colorado Springs, CO
Price
$ 619,900
Property Attributes
- MLS#9554584
- TypeSingle Family
- Listing Status Active
- CountyEL PASO
- CityColorado Springs
- NeighborhoodWestcreek at Wolf Ranch
- Zip80924
- StyleHouse
- Year Built2022
- Taxes$ 4058
- Price$ 619,900
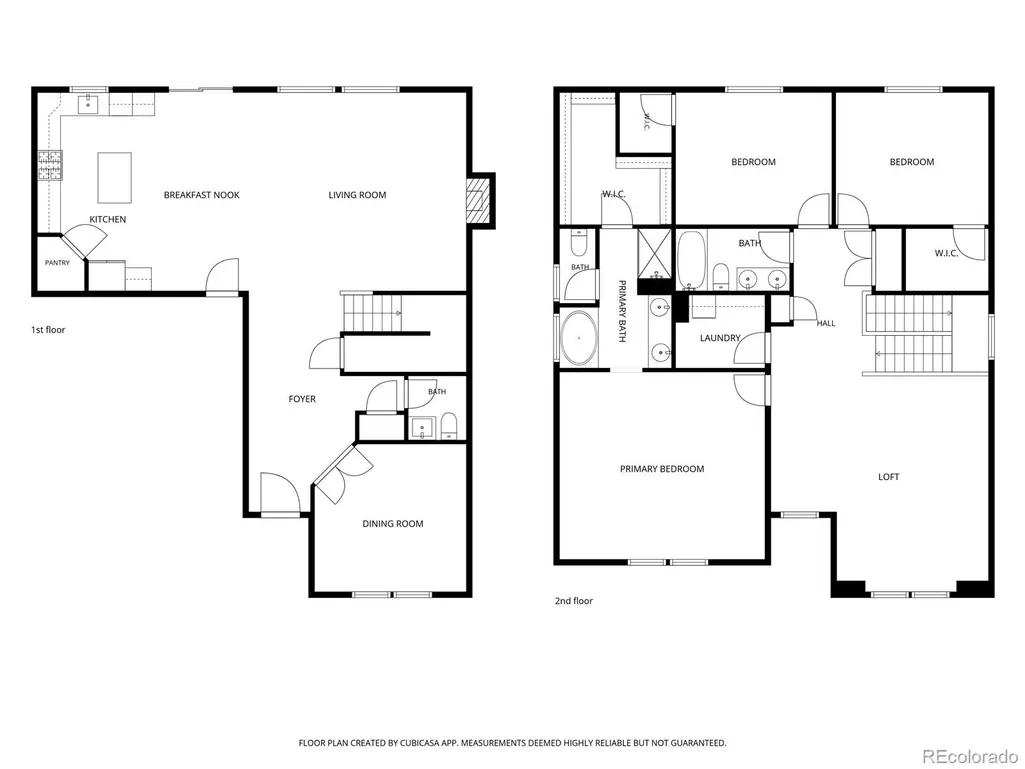
- Bedrooms3
- Full Bathrooms2
- Half Bathrooms1
- Sqr Footage2659
- Lot Size0.3 Acres
Data Source:
REColorado (MTOMLS)
Property Description
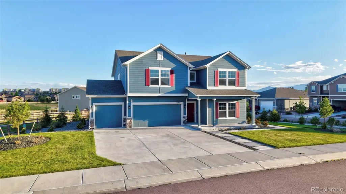
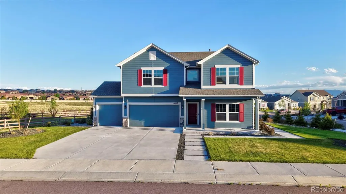
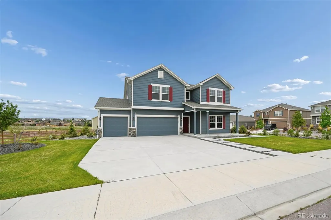
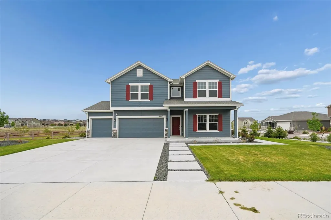
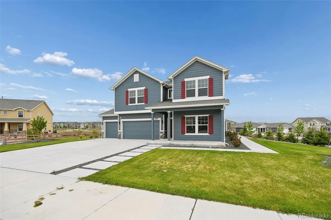
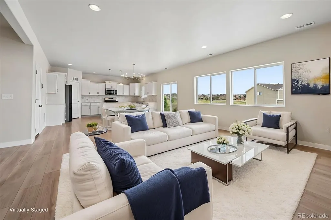
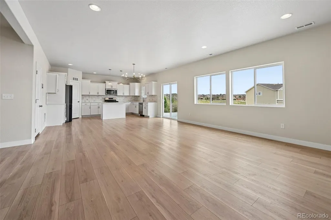
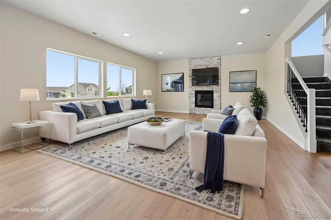
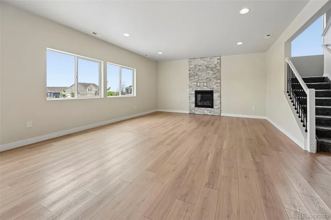
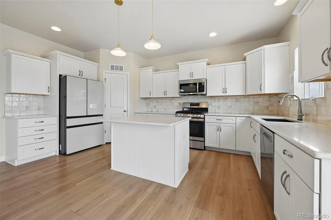
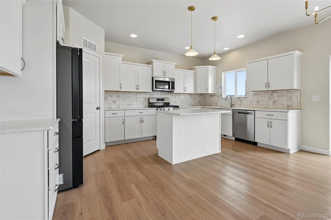
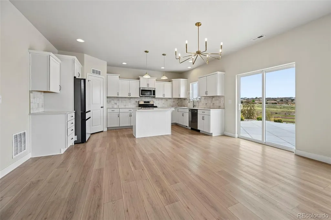
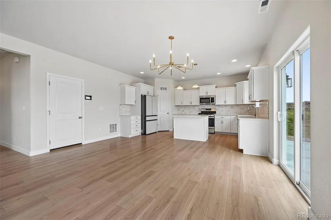
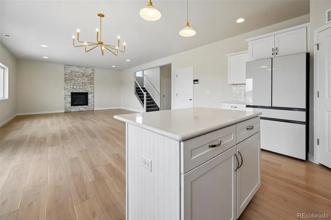
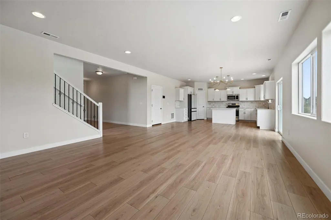
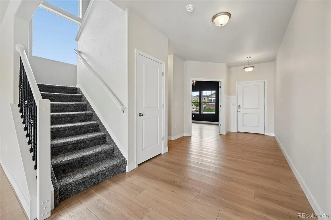
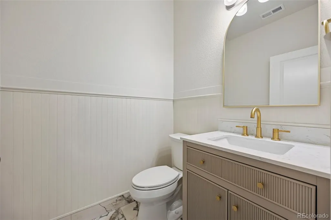
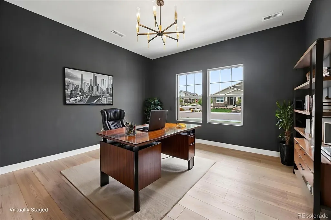
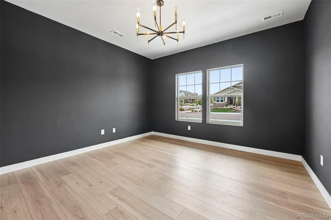
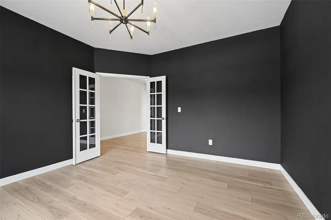
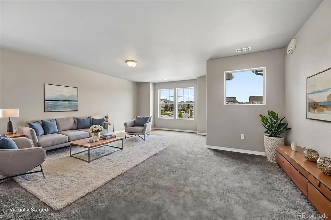
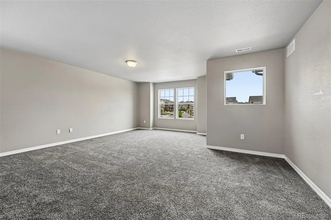
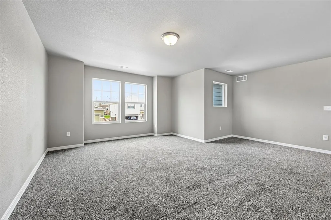
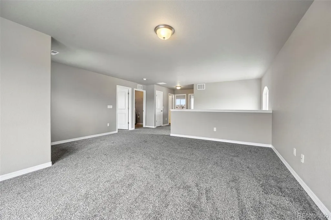
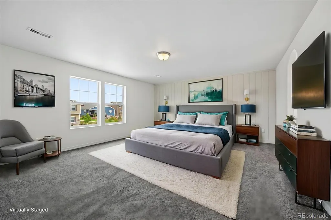
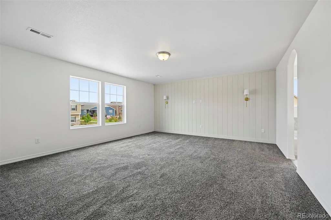
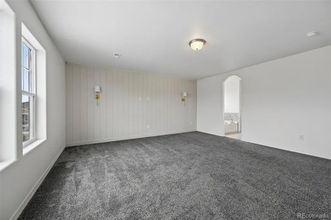
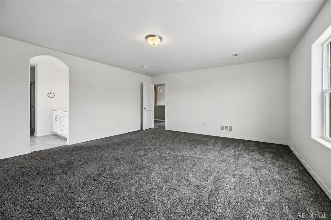
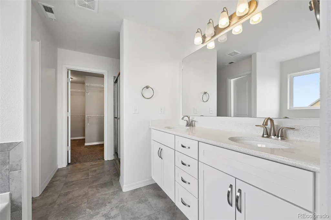
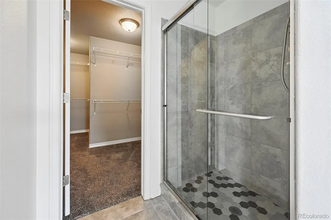
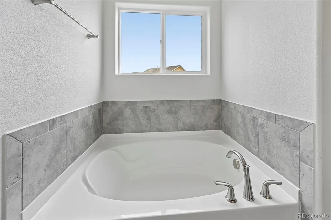
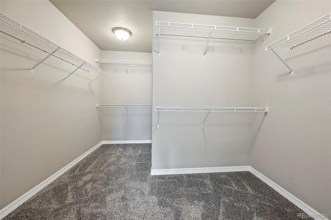
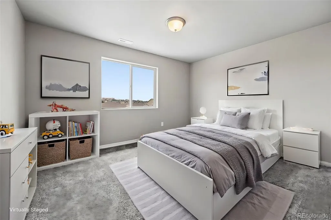
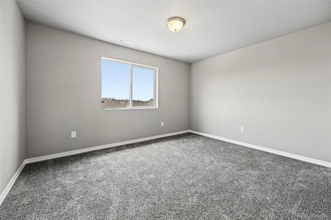
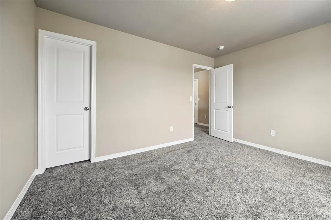
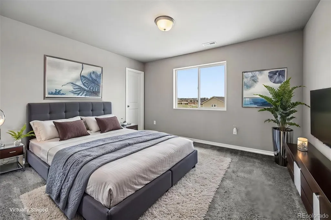
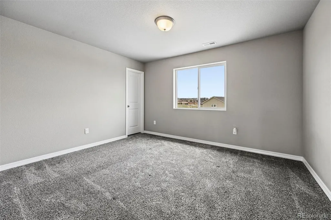
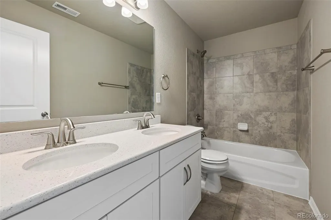
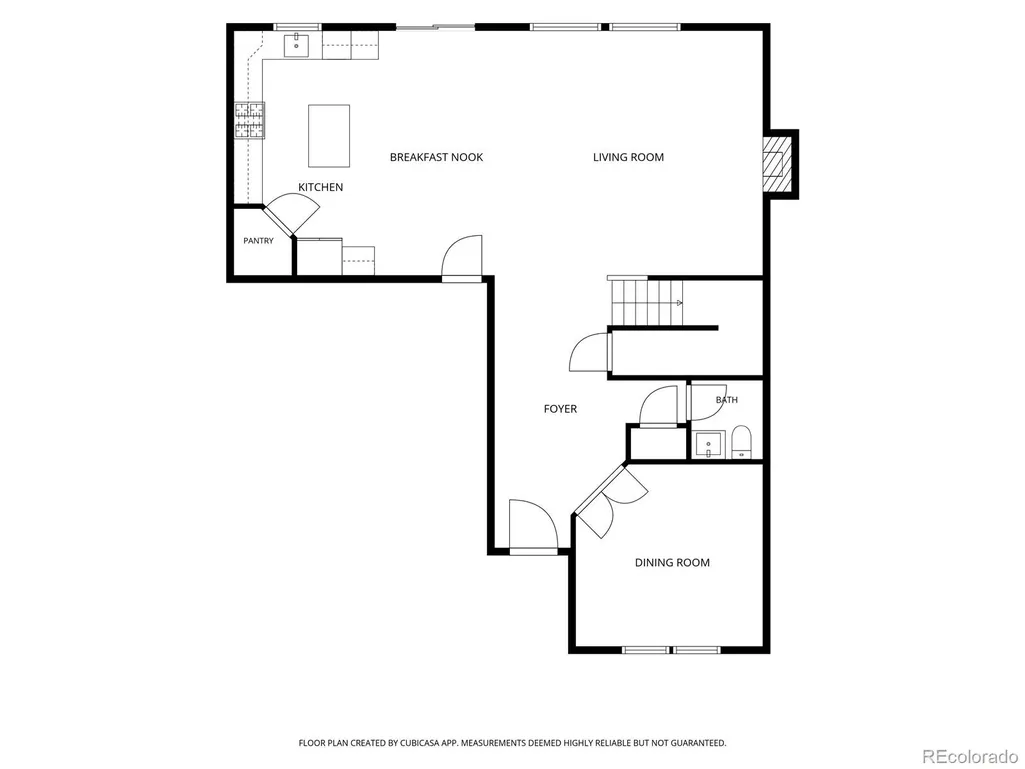
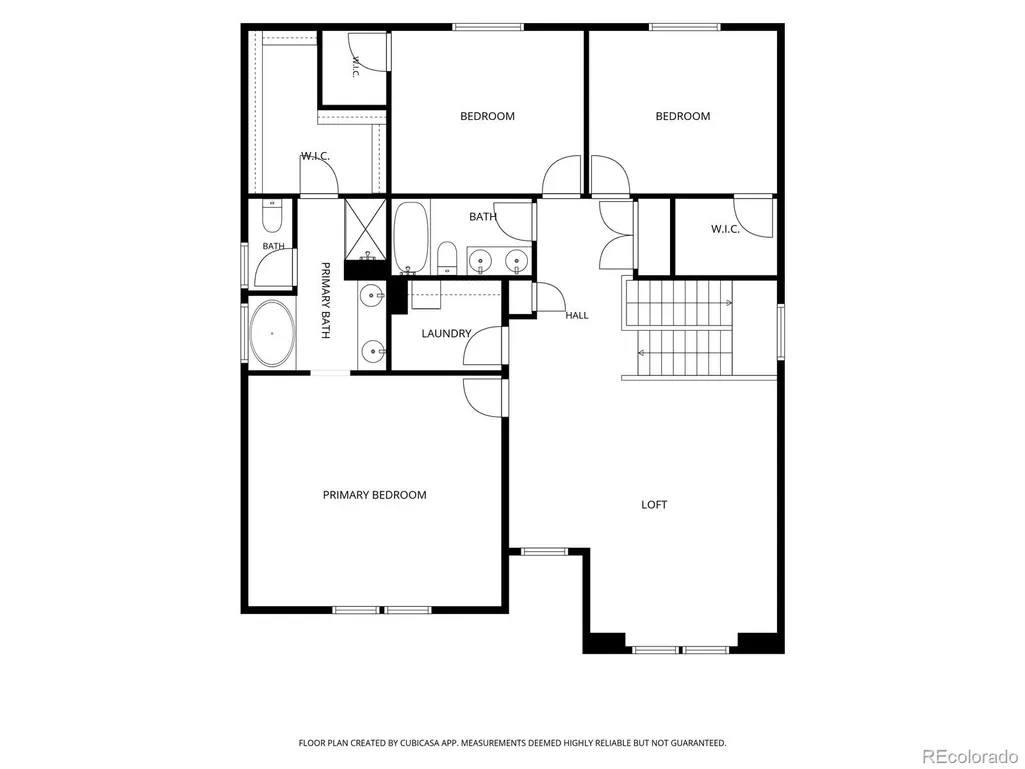
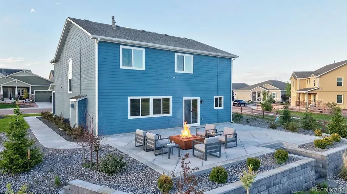
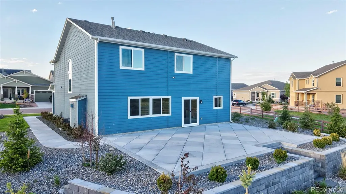
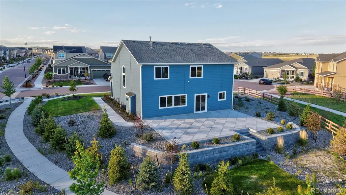
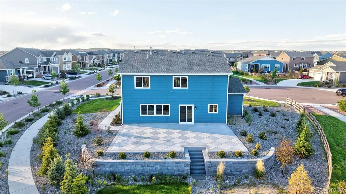
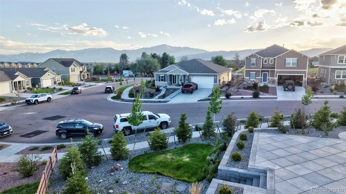
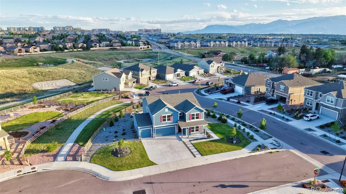
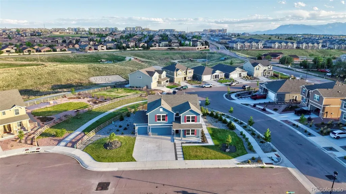
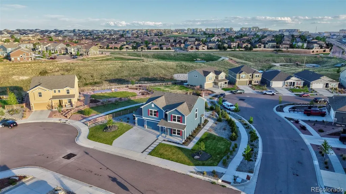
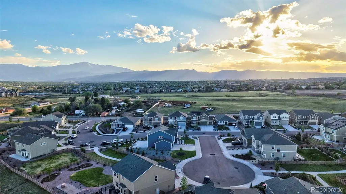
Welcome to this stunning 2-story home in the highly sought-after Westcreek at Wolf Ranch community of Colorado Springs! Offering the perfect blend of modern design, functional living space, and valuable upgrades, this move-in-ready home stands out from nearby new construction opportunities. Featuring 3 bedrooms, 3 bathrooms, a spacious dedicated office, and an oversized 3-car garage, this home provides flexibility for remote work, growing families, entertaining, and everyday living. The open-concept floor plan is highlighted by beautiful luxury vinyl plank flooring throughout the main level, upgraded light fixtures, and abundant natural light. The gourmet kitchen is designed to impress with granite countertops, white cabinetry, stainless steel appliances, ample counter space, and a layout that seamlessly connects to the dining and living areas, making it ideal for hosting guests or enjoying family time. Upstairs, you'll find a large additional living space and comfortable bedrooms with new carpet. The spacious primary suite offers a private retreat with an en-suite bathroom and a large walk-in closet. A significant advantage of this property is the fully landscaped front and backyard, a feature rarely found in surrounding new-build homes and one that can save buyers tens of thousands of dollars in additional landscaping expenses. Step outside to enjoy the expansive custom concrete patio, perfect for outdoor dining, relaxing, and entertaining while taking in breathtaking Pikes Peak and Front Range mountain views. Located in the desirable Wolf Ranch area, enjoy convenient access to parks, trails, schools, shopping, dining, and major commuting routes while still experiencing the beauty and lifestyle Colorado is known for. Why wait months for a new build and then spend additional money on landscaping and outdoor improvements when this home already has it all?? Be sure to check out the video walkthrough and experience everything this exceptional home has to offer!
| Elementary School | Middle School | High School |
|---|---|---|
| Legacy Peak Elementary School | Chinook Trail Middle School | Liberty High School |
| Price History | |
|---|---|
| 5/30/2026 | Listed $679,900 |
| 6/26/2026 | 1$674,900 |
| 7/17/2026 | 1$669,900 |
| 7/31/2026 | 6$634,900 |
| 9/4/2026 | 3$619,900 |
General Features
| Sewer | Public Sewer |
|---|---|
| Heating | Forced Air |
| Cooling | Central Air |
| Utilities | Electricity Connected,Natural Gas Connected |
| Possession | Closing/DOD |
| Roof | Shingle |
| Appliances | Dishwasher,Disposal,Gas Water Heater,Microwave,Oven,Range,Refrigerator |
| Zoning | PDZ AO |
| HOA Fee | 62 |
| Garage Spaces | 3 |
| Association Fee Includes | Trash |
| Patio/Porch Features | Patio |
| Security Features | Security System,Smart Cameras,Video Doorbell |
| Construction Materials | Frame |
| Exclusions | Sellers Personal Property |
| Pets Allowed | Yes |
| Year Built | 2022 |
| View | Mountain(s) |
| Levels | Two |
| Property Subtype | Single Family Residence |
| Tax Year | 2024 |
| Ownership | Individual |
| Assoc Fee Paid Per | Monthly |
| County | El Paso |
| Property Type | Residential |
| Association Amenities | Clubhouse,Park,Playground,Pool,Trail(s) |
| HOA | Yes |
| Attached Garage | Yes |
| Subdivision Name | Westcreek at Wolf Ranch |
| Facing Direction | North |
| Full Baths | 2 |
| Status | Active |
| Directions | From Powers Blvd/State Hwy 21 go east on Woodmen Rd,turn left on Tutt Blvd,go through round about and stay on Tutt Blvd,turn right on Noreen Falls Dr,turn right on Wendy Stream,property on right. |
| High School | Liberty |
| City | Colorado Springs |
| Association Name | Wolf Ranch HOA |
| Senior Community Y/N | No |
| High School District | Academy 20 |
| Lot Size Units | Square Feet |
| Lot Size Square Feet | 13046 |
| Listing Terms | Cash,Conventional,FHA,VA Loan |
| Elementary School | Legacy Peak |
| Tax Annual Amount | 4058 |
| Middle/Junior High School | Chinook Trail |
| Virtual Tour | https://youtube.com/shorts/n68qlFbnabg?feature=share |
| Structure Type | House |
| Builder Name | Challenger Homes |
| Standard Status | Active |
| Middle/Junior School District | Academy 20 |
| Elementary School District | Academy 20 |
Interior Features
| Interior Amenities | Ceiling Fan(s),Eat-in Kitchen,Entrance Foyer,Five Piece Bath,Granite Counters,High Ceilings,Kitchen Island,Open Floorplan,Pantry,Primary Suite,Walk-In Closet(s) |
|---|---|
| Flooring | Carpet,Tile,Vinyl |
| Total Fireplaces | 1 |
| Fireplace Features | Living Room |
| Basement (Y/N) | No |
| Above Grade Finished Area | 2659 |
| Half Baths | 1 |
| Total Bedrooms | 3 |
| Main Level Bathrooms | 1 |
| Total Baths | 3 |
Exterior Features
| Exterior Amenities | Private Yard |
|---|---|
| Fencing | Partial |
| Parking Features | Concrete |
| Lot Features | Corner Lot,Cul-De-Sac,Landscaped,Open Space |
| Water Source | Public |
| Total Parking | 3 |
| Lot Size Area | 13046 |
| Foundation Details | Slab |
| Building Area Total | 2659 |
| Lot Size Acres | 0.3 |
| Builder Model | Manchester |
Amenities
- Foreclosure
- Views
- Short Sale
- New Construction
- Adult 55+
- Lease To Own
- No HOA Fees
- Furnished
- Primary On Main
- Air Conditioning
- Seller Finance
- Green
- Fixer Upper
- Horse
- Golf
- Fireplace
- Deck
- Garage
- Basement
- Pool
Property vs Single Family Average in 80924
Price
Taxes
Year Built
Visits


 Information deemed reliable but not guaranteed by the MLS. © 2026 Information and Real Estate Services, LLC.
Information source: Information and Real Estate Services, LLC. Provided for limited non-commercial use only under IRES Rules. © Copyright IRES.
The information being provided is for the consumers personal, non-commercial use and may not be used for any purpose other than to identify prospective properties consumer may be interested in purchasing.
The IRES, LLC Data on this
Information deemed reliable but not guaranteed by the MLS. © 2026 Information and Real Estate Services, LLC.
Information source: Information and Real Estate Services, LLC. Provided for limited non-commercial use only under IRES Rules. © Copyright IRES.
The information being provided is for the consumers personal, non-commercial use and may not be used for any purpose other than to identify prospective properties consumer may be interested in purchasing.
The IRES, LLC Data on this
 The real estate listing information and related content displayed on this site is provided exclusively for consumers� personal, non-commercial use and may not be used for any purpose other than to identify prospective properties consumers may be interested in purchasing. This information and related content is deemed reliable but is not guaranteed accurate by elevateMLS.
