


Address
19603 E 42nd Avenue, Denver, CO
Price
$ 424,900
Property Attributes
- MLS#9412308
- TypeSingle Family
- Listing Status Active
- CountyDENVER
- CityDenver
- NeighborhoodGreen Valley Ranch Filing 4
- Zip80249
- StyleHouse
- Year Built1985
- Taxes$ 2307
- Price$ 424,900
- Bedrooms2
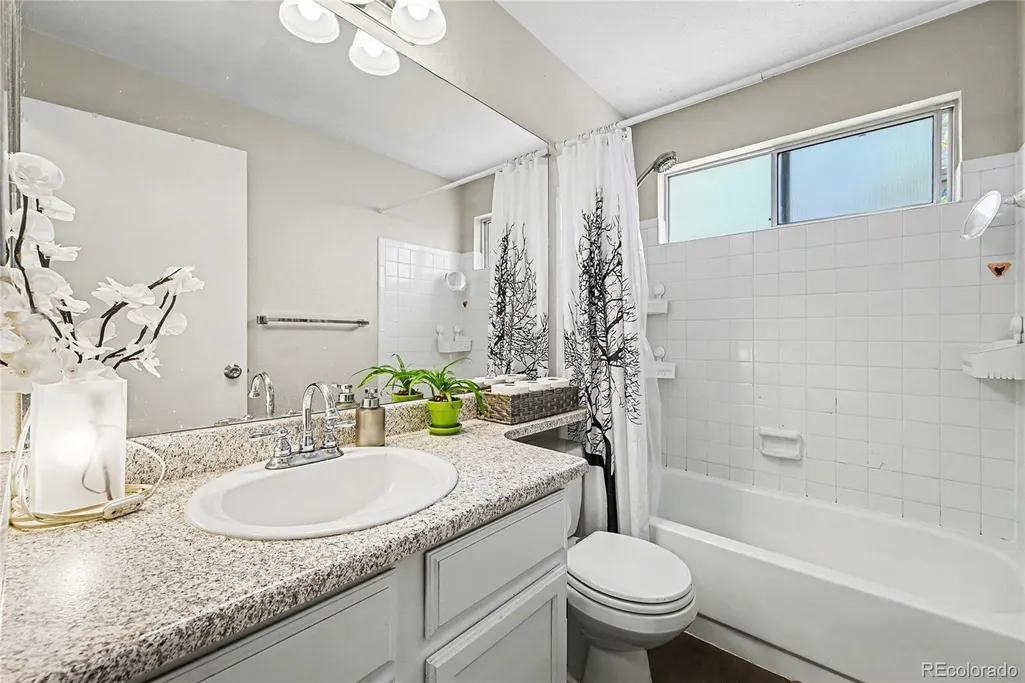
- Full Bathrooms1
- Half Bathrooms0
- Sqr Footage1152
- Lot Size0.14 Acres
Data Source:
REColorado (MTOMLS)
Property Description
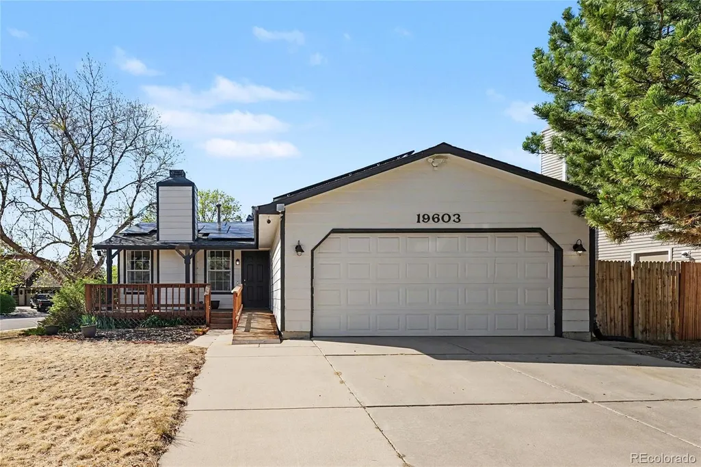
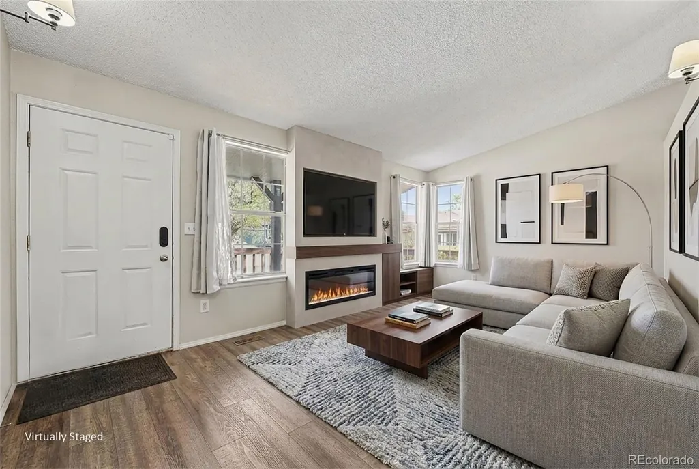
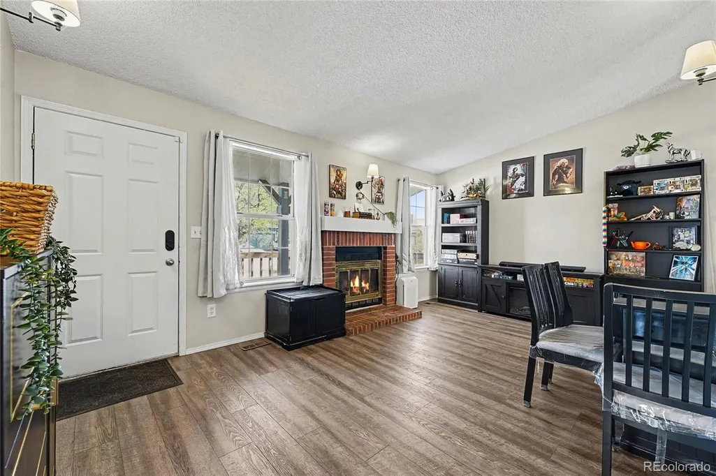
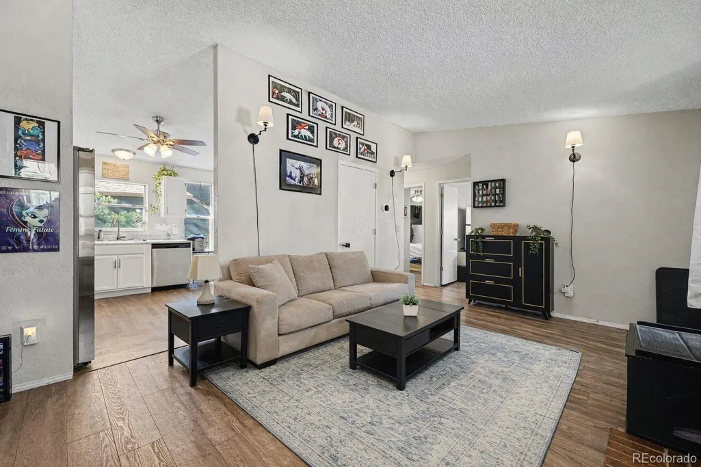
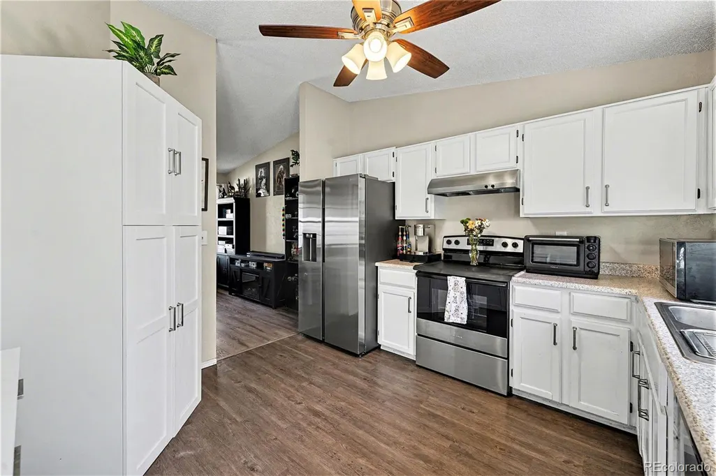
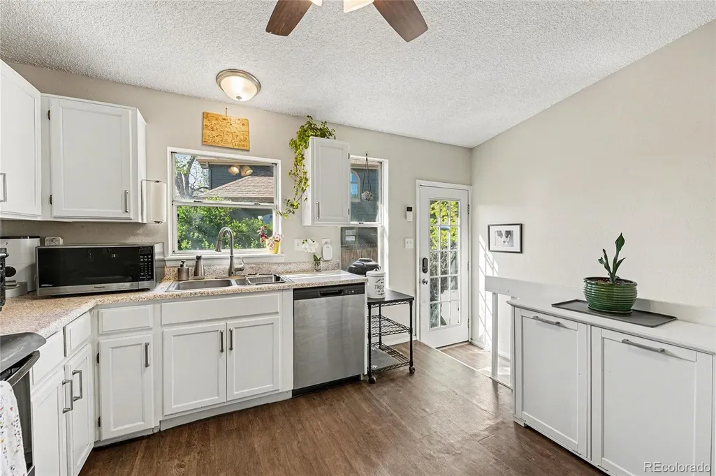
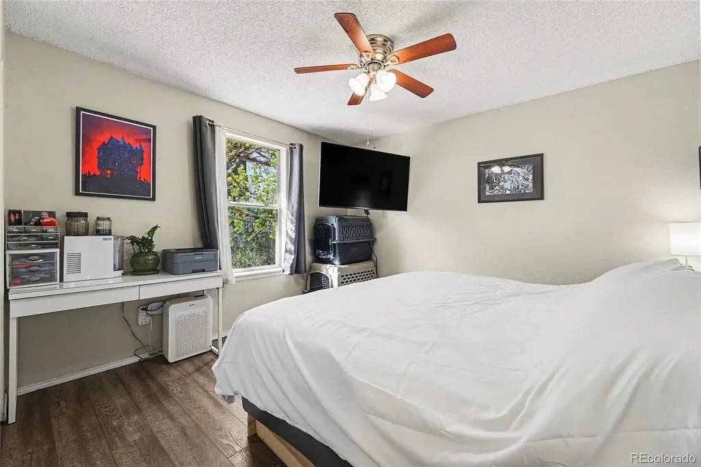
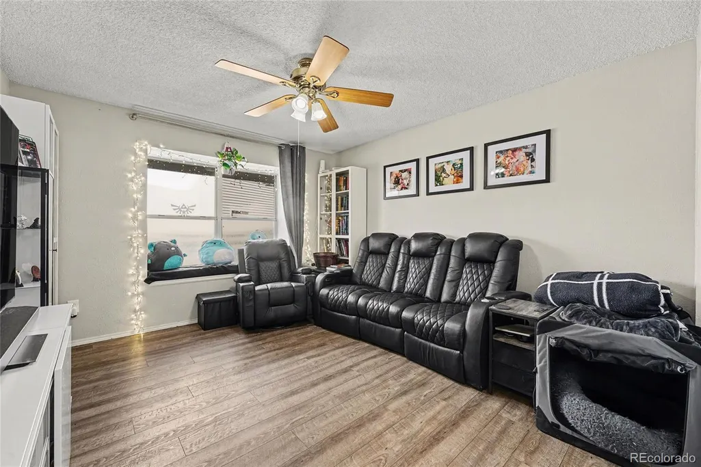
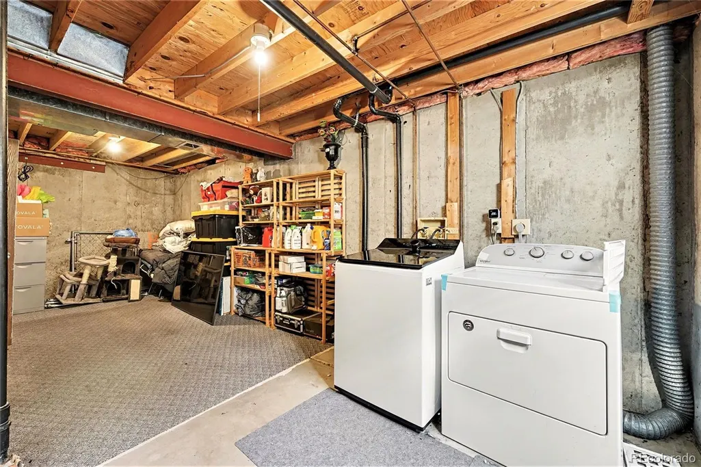
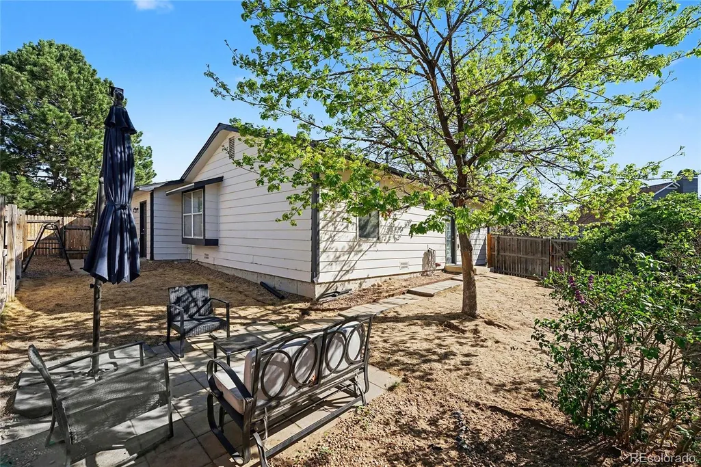
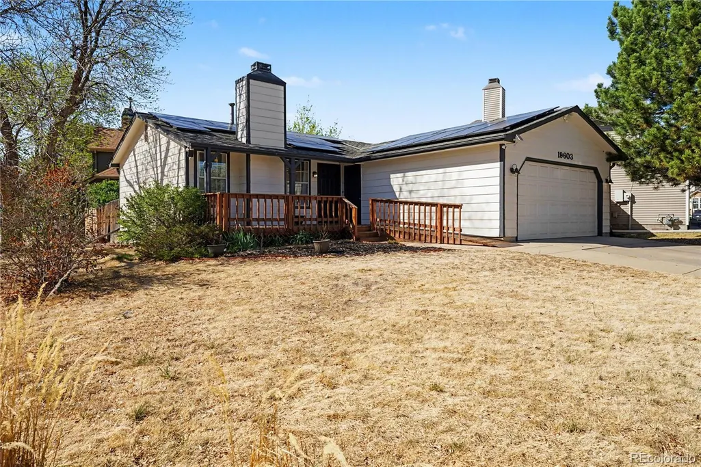
Welcome to this beautifully maintained home in the heart of Green Valley Ranch, one of Denver’s fastest-growing and most vibrant communities. Situated at 19603 E 42nd Ave, this corner lot property offers the perfect blend of comfort, convenience, and future potential. Step inside to an inviting, light-filled layout designed for both everyday living and effortless entertaining. The spacious main living area flows seamlessly into the kitchen and dining space, creating a warm and functional environment ideal for gatherings. The fireplace is so cozy and helps heat the whole home. The kitchen offers ample cabinetry and counter space, perfect for home cooks and hosting alike. Conveniently located on the main floor are generously sized bedrooms that provide a peaceful retreat at the end of the day. The unfinished basement is already plumbed for a second bathroom and features an egress window—making it easy to finish into a third bedroom with an additional bathroom. Whether you’re looking to expand your living space or add long-term value, the groundwork is already in place. Outside, enjoy a private backyard space ready for summer barbecues, pets, or simply unwinding after a long day. With an attached garage and thoughtful layout, this home checks all the boxes. Located just minutes from parks, trails, schools, shopping, and dining, and with easy access to DIA and major highways, this home is perfectly positioned for both convenience and lifestyle. Whether you’re a first-time buyer or looking for your next investment, this is an opportunity you won’t want to miss.
| Elementary School | Middle School | High School |
|---|---|---|
| Marrama Elementary School | Strive GVR Middle School | Dr. Martin Luther King High School |
| Price History | |
|---|---|
| 4/17/2026 | Listed $424,900 |
General Features
| Sewer | Public Sewer |
|---|---|
| Heating | Forced Air |
| Cooling | Central Air |
| Utilities | Cable Available,Electricity Available,Electricity Connected,Internet Access (Wired),Phone Available |
| Possession | Close Plus 30 to 60 Days |
| Roof | Shingle |
| Appliances | Dishwasher,Disposal,Dryer,Gas Water Heater,Microwave,Oven,Range,Refrigerator,Washer |
| Zoning | R-2 |
| Garage Spaces | 2 |
| Patio/Porch Features | Covered,Front Porch |
| Security Features | Carbon Monoxide Detector(s),Smoke Detector(s) |
| Construction Materials | Frame |
| Exclusions | Seller's personal property |
| Pets Allowed | Cats OK,Dogs OK |
| Year Built | 1985 |
| Levels | One |
| Property Subtype | Single Family Residence |
| Tax Year | 2024 |
| Ownership | Individual |
| Accessibility | Accessible Approach with Ramp,Accessible Bathroom,Accessible Bedroom,Accessible Central Living Area,Accessible Common Area,Accessible Doors,Accessible Entrance,Accessible Hallway(s),Accessible Kitche |
| Assoc Fee Paid Per | Included in Property Tax |
| County | Denver |
| Property Type | Residential |
| HOA | Yes |
| Attached Garage | Yes |
| Subdivision Name | Green Valley Ranch Filing 4 |
| Facing Direction | East |
| Full Baths | 1 |
| Status | Active |
| Directions | GPS |
| High School | Dr. Martin Luther King |
| City | Denver |
| Association Name | Green Valley Ranch HOA |
| Senior Community Y/N | No |
| High School District | Denver 1 |
| Lot Size Units | Square Feet |
| Lot Size Square Feet | 6110 |
| Listing Terms | Cash,Conventional,FHA,VA Loan |
| Elementary School | Marrama |
| Tax Annual Amount | 2307 |
| Middle/Junior High School | Strive GVR |
| Structure Type | House |
| Standard Status | Active |
| Occupancy Type | Owner |
| Middle/Junior School District | Denver 1 |
| Elementary School District | Denver 1 |
Interior Features
| Interior Amenities | Ceiling Fan(s),Eat-in Kitchen,Smoke Free |
|---|---|
| Basement | Bath/Stubbed,Daylight,Interior Entry,Unfinished |
| Flooring | Vinyl |
| Total Fireplaces | 1 |
| Fireplace Features | Gas,Living Room |
| Basement (Y/N) | Yes |
| Above Grade Finished Area | 816 |
| Total Bedrooms | 2 |
| Below Grade Finished Area | 336 |
| Main Level Bedrooms | 2 |
| Main Level Bathrooms | 1 |
| Total Baths | 1 |
Exterior Features
| Exterior Amenities | Private Yard,Rain Gutters,Smart Irrigation |
|---|---|
| Fencing | Full |
| Parking Features | Concrete,Dry Walled,Exterior Access Door,Finished Garage,Insulated Garage,Lighted,Storage |
| Lot Features | Corner Lot,Irrigated,Landscaped,Level,Near Public Transit,Sprinklers In Front,Sprinklers In Rear |
| Water Source | Public |
| Total Parking | 2 |
| Lot Size Area | 6110 |
| Foundation Details | Slab |
| Building Area Total | 1152 |
| Lot Size Acres | 0.14 |
| Road Surface Type | Paved |
| Road Frontage Type | None |
| Road Responsibility | Public Maintained Road |
Amenities
- Foreclosure
- Views
- Short Sale
- New Construction
- Adult 55+
- Lease To Own
- No HOA Fees
- Furnished
- Primary On Main
- Air Conditioning
- Seller Finance
- Green
- Fixer Upper
- Horse
- Golf
- Fireplace
- Deck
- Garage
- Basement
- Pool
Property vs Single Family Average in 80249
Price
Taxes
Year Built
Visits
 The content relating to real estate for sale in this Web site comes in part from the Internet Data eXchange (IDX) program of METROLIST, INC., DBA RECOLORADO©. Real estate listings held by brokers other than Your Castle Realty are marked with the IDX Logo. This information is being provided for the consumers' personal, non-commercial use and may not be used for any other purpose. All information subject to change and should be independently verified. September 21, 2026 3:19 PM UTCd

 Information deemed reliable but not guaranteed by the MLS. © 2026 Information and Real Estate Services, LLC.
Information source: Information and Real Estate Services, LLC. Provided for limited non-commercial use only under IRES Rules. © Copyright IRES.
The information being provided is for the consumers personal, non-commercial use and may not be used for any purpose other than to identify prospective properties consumer may be interested in purchasing.
The IRES, LLC Data on this
Information deemed reliable but not guaranteed by the MLS. © 2026 Information and Real Estate Services, LLC.
Information source: Information and Real Estate Services, LLC. Provided for limited non-commercial use only under IRES Rules. © Copyright IRES.
The information being provided is for the consumers personal, non-commercial use and may not be used for any purpose other than to identify prospective properties consumer may be interested in purchasing.
The IRES, LLC Data on this
 The real estate listing information and related content displayed on this site is provided exclusively for consumers� personal, non-commercial use and may not be used for any purpose other than to identify prospective properties consumers may be interested in purchasing. This information and related content is deemed reliable but is not guaranteed accurate by elevateMLS.
