
Views - Golf Course
Address
7181 S Andrea Lane, Morrison, CO
Price
$ 3,995,000
Property Attributes
- MLS#9360527
- TypeSingle Family
- Listing Status Active
- CountyJEFFERSON
- CityMorrison
- NeighborhoodThe Bluffs
- Zip80465
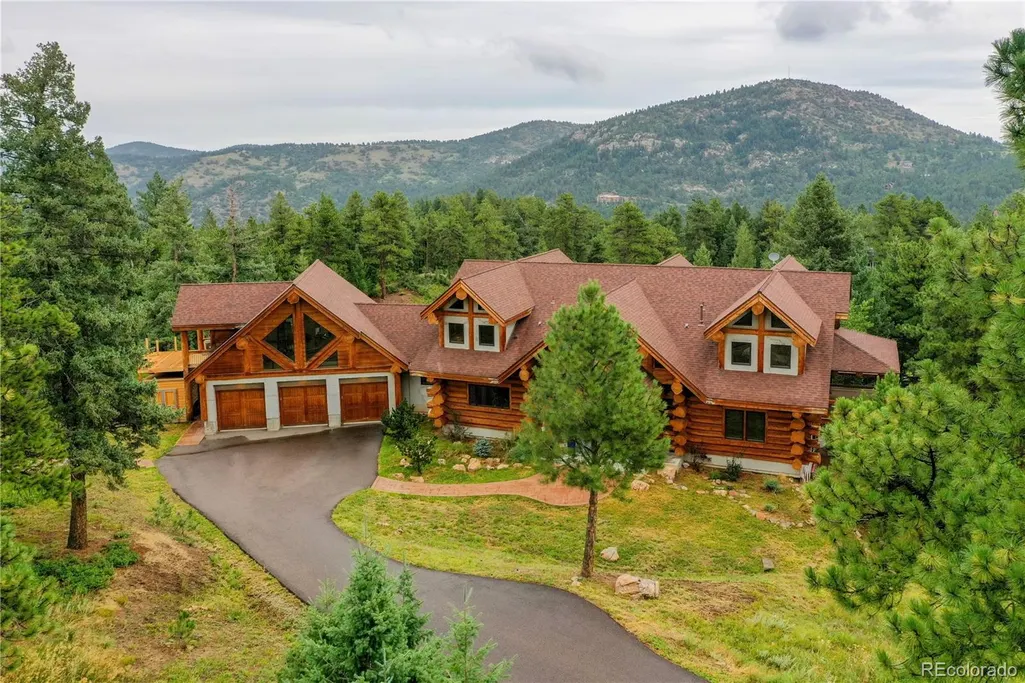
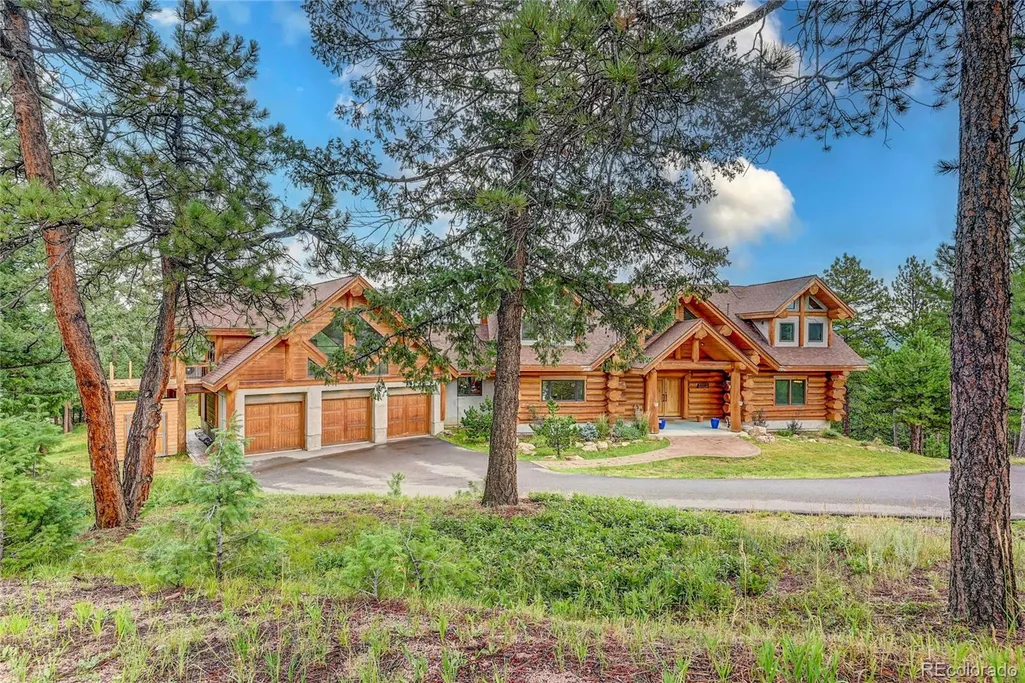
- StyleMountain Contemporary
- Year Built2010
- Taxes$ 15517
- Price$ 3,995,000
- Bedrooms6
- Full Bathrooms4
- Half Bathrooms1
- Sqr Footage8618
- Lot Size5.11 Acres
Data Source:
REColorado (MTOMLS)
Property Description
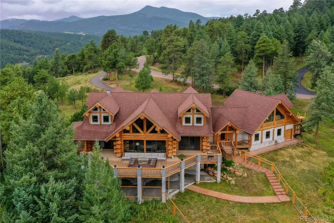
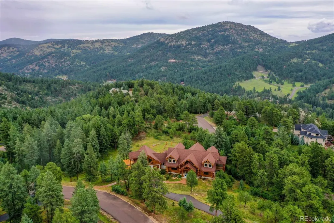
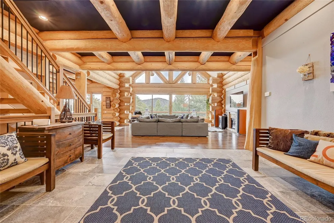
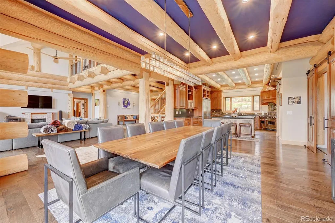
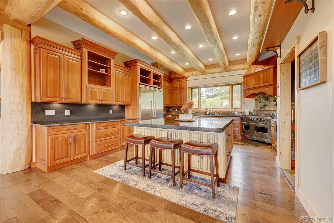
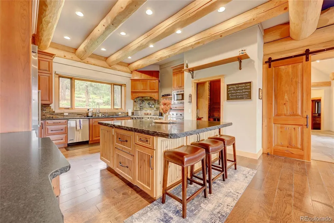
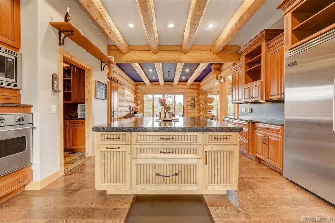
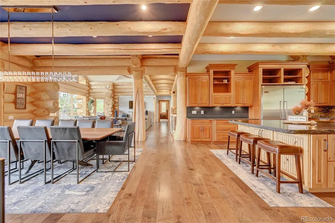
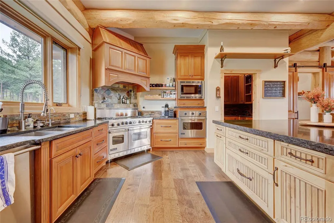
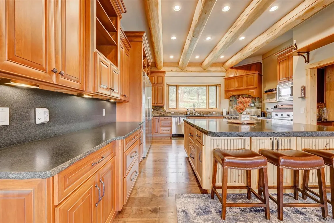
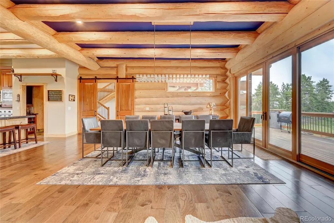
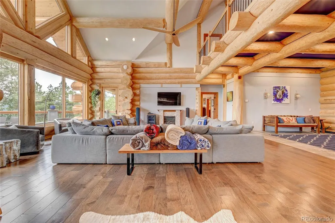
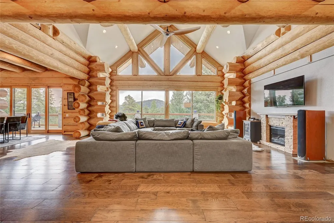
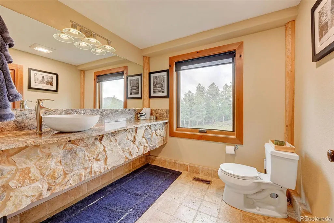
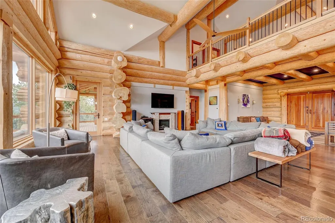
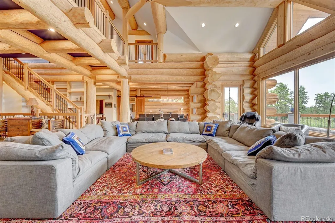
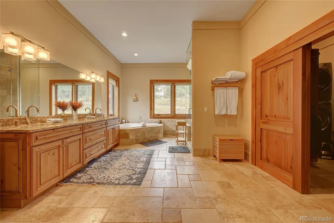
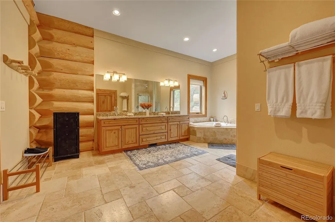
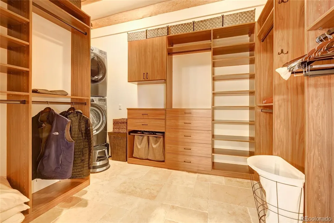
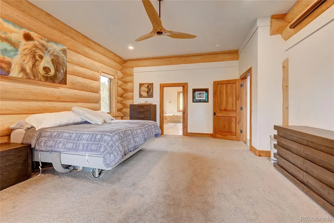
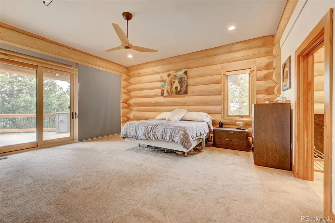
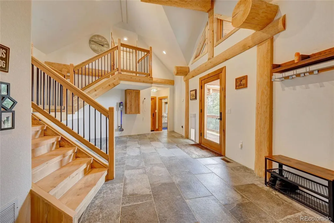
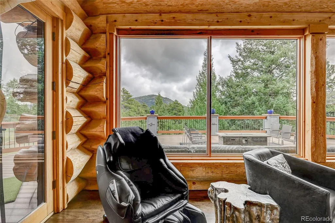
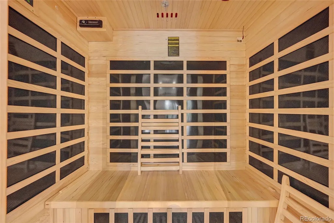
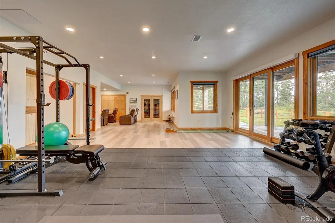
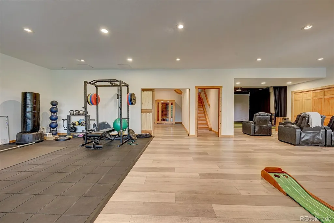
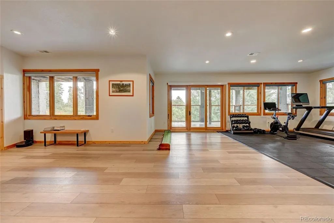
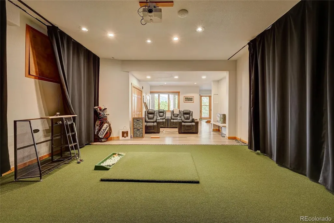
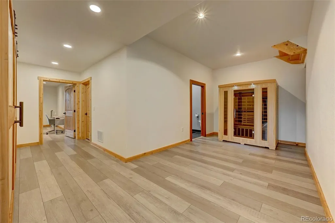
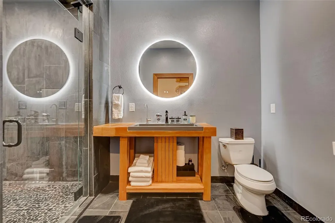
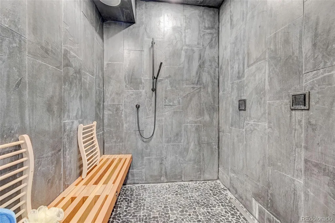
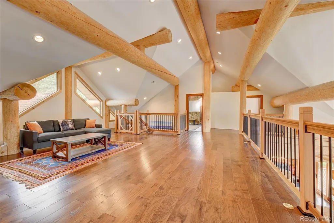
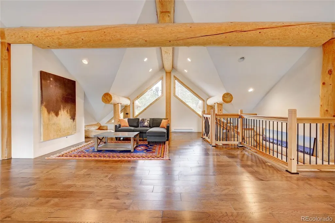
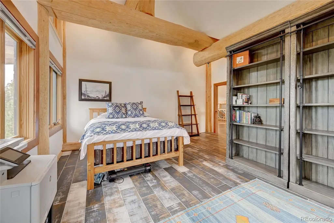
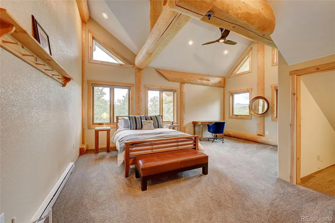
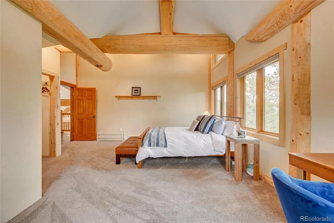
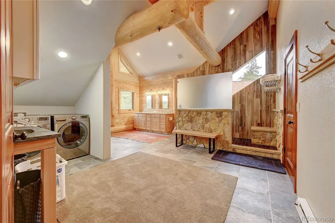
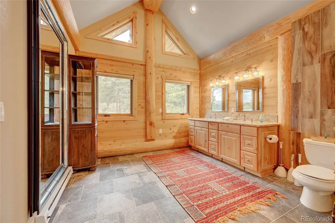
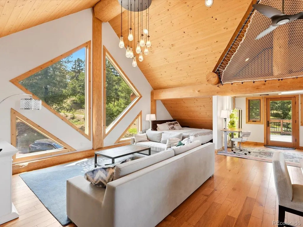
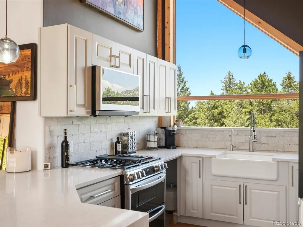
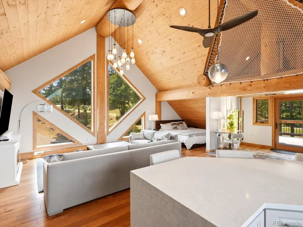
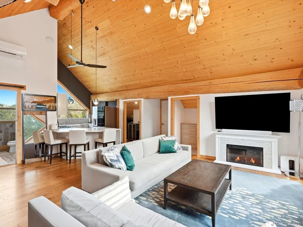
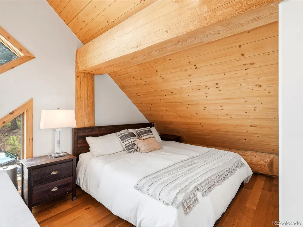
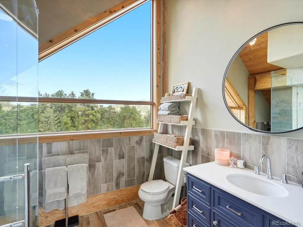
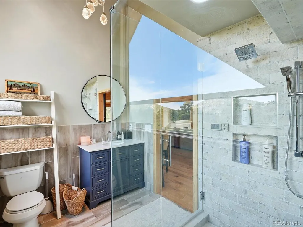
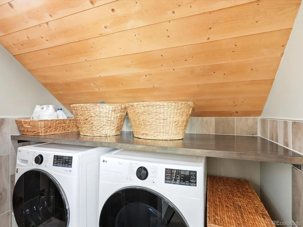
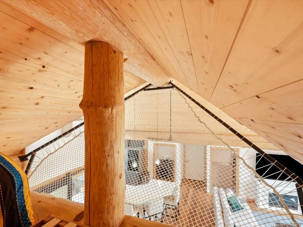
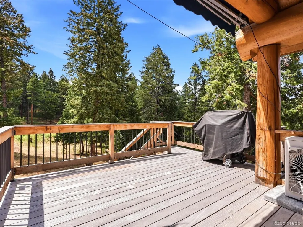
Exceptional log home in the Colorado foothills offers mountain tranquility with convenient access to the city. Just 30 minutes from Downtown Denver and DTC, 12 minutes from Red Rocks Country Club and Red Rocks Amphitheatre, and only 25 minutes to Cherry Hills Country Club, this property delivers an extraordinary lifestyle. For those who prefer to avoid I-70 winter traffic, the slopes are accessible via Highway 285 in under 90 minutes. Designed for comfortable living and entertaining, the home features spacious rooms, exquisite finishes, and exceptional craftsmanship throughout. The main-floor primary suite offers a private retreat. Three upstairs bedrooms surround a central loft ideal for a playroom or study area. Above the garage, an updated apartment or 2nd master suite includes a new kitchen, bathroom, designer closets, loft, pantry, and private laundry. Ideal for extended family, guests, a home office, or finally writing that great American Novel as the snow falls this winter. Custom Sun Mountain doors showcase the home's character and craftsmanship. A chef’s kitchen features Viking Professional appliances, honed granite countertops, a gas range with double ovens, an additional wall oven, Sub-Zero beverage refrigerator drawers, a pot filler, and breathtaking views. The walk-out lower level offers incredible flexibility with a large bedroom, spa-inspired bath with steam shower, fitness room, game room, and space for a home theater or golf simulator. Enjoy the temperature-controlled wine cellar with storage for more than 300 bottles. An unfinished area provides the opportunity for a seventh bedroom or additional storage. Situated on more than five mostly flat, usable acres and adjacent to five acres of open space, the property includes a private one-mile hiking trail. Located within an exclusive foothills enclave of only 16 homes with approximately 80 acres of shared open space, this remarkable mountain retreat combines privacy, luxury, and convenience.
| Elementary School | Middle School | High School |
|---|---|---|
| Marshdale Elementary School | West Jefferson Middle School | Conifer High School |
| Price History | |
|---|---|
| 8/3/2026 | Listed $4,495,000 |
| 8/17/2026 | 12$3,995,000 |
General Features
| Sewer | Septic Tank |
|---|---|
| Heating | Forced Air |
| Cooling | Central Air |
| Utilities | Electricity Connected,Internet Access (Wired),Natural Gas Connected |
| Possession | Negotiable |
| Roof | Composition |
| Appliances | Cooktop,Dishwasher,Disposal,Double Oven,Dryer,Gas Water Heater,Humidifier,Microwave,Oven,Range,Refrigerator,Tankless Water Heater,Washer,Wine Cooler |
| Zoning | SR-5 |
| HOA Fee | 200 |
| Garage Spaces | 3 |
| Patio/Porch Features | Covered,Deck,Front Porch |
| Architectural Style | Mountain Contemporary |
| Security Features | Video Doorbell |
| Construction Materials | Log,Stucco |
| Exclusions | Golf simulator and equipment. Sellers personal property. |
| Year Built | 2010 |
| View | Mountain(s) |
| Levels | Two |
| Property Subtype | Single Family Residence |
| Tax Year | 2025 |
| Ownership | Individual |
| Assoc Fee Paid Per | Annually |
| County | Jefferson |
| Property Type | Residential |
| HOA | Yes |
| Attached Garage | Yes |
| Subdivision Name | The Bluffs |
| Facing Direction | South |
| Full Baths | 1 |
| Status | Active |
| Directions | From C470 and 285 - stay on 285 south,headed towards Conifer. The first right after N. Turkey Creek exit is Andrea Lane. Turn right and follow the road around the bend to the house. |
| High School | Conifer |
| City | Morrison |
| Association Name | The Bluffs |
| Senior Community Y/N | No |
| High School District | Jefferson County R-1 |
| Lot Size Units | Acres |
| Lot Size Square Feet | 222591.6 |
| Listing Terms | Cash,Conventional |
| Spa Features | Steam Room |
| Elementary School | Marshdale |
| Tax Annual Amount | 15517 |
| Middle/Junior High School | West Jefferson |
| Property Condition | Updated/Remodeled |
| Virtual Tour | https://justpendeddenver.hd.pics/7181andreacom |
| Structure Type | House |
| Standard Status | Active |
| Occupancy Type | Owner |
| Middle/Junior School District | Jefferson County R-1 |
| Elementary School District | Jefferson County R-1 |
Interior Features
| Interior Amenities | Ceiling Fan(s),Eat-in Kitchen,Entrance Foyer,Five Piece Bath,Granite Counters,High Ceilings,High Speed Internet,In-Law Floorplan,Kitchen Island,Open Floorplan,Pantry,Primary Suite,Quartz Counters,Smo |
|---|---|
| Basement | Daylight,Exterior Entry,Finished,Full,Interior Entry,Walk-Out Access |
| Flooring | Carpet,Stone,Wood |
| Basement (Y/N) | Yes |
| Window Features | Double Pane Windows,Skylight(s) |
| Above Grade Finished Area | 6065 |
| Half Baths | 1 |
| 3/4 Baths | 3 |
| Total Bedrooms | 6 |
| Below Grade Finished Area | 2147 |
| Main Level Bedrooms | 2 |
| Main Level Bathrooms | 3 |
| Total Baths | 5 |
Exterior Features
| Exterior Amenities | Dog Run,Lighting,Private Yard |
|---|---|
| Fencing | Partial |
| Parking Features | Asphalt,Electric Vehicle Charging Station(s) |
| Lot Features | Fire Mitigation,Foothills,Irrigated,Level,Many Trees,Near Public Transit,Open Space,Rock Outcropping |
| Water Source | Well |
| Total Parking | 3 |
| Lot Size Area | 5.11 |
| Foundation Details | Slab |
| Building Area Total | 8618 |
| Lot Size Acres | 5.11 |
| Road Surface Type | Paved |
| Road Frontage Type | Public |
Amenities
- Foreclosure
- Views
- Short Sale
- New Construction
- Adult 55+
- Lease To Own
- No HOA Fees
- Furnished
- Primary On Main
- Air Conditioning
- Seller Finance
- Green
- Fixer Upper
- Horse
- Golf
- Fireplace
- Deck
- Garage
- Basement
- Pool
Property vs Single Family Average in 80465
Price
Taxes
Year Built
Visits


 Information deemed reliable but not guaranteed by the MLS. © 2026 Information and Real Estate Services, LLC.
Information source: Information and Real Estate Services, LLC. Provided for limited non-commercial use only under IRES Rules. © Copyright IRES.
The information being provided is for the consumers personal, non-commercial use and may not be used for any purpose other than to identify prospective properties consumer may be interested in purchasing.
The IRES, LLC Data on this
Information deemed reliable but not guaranteed by the MLS. © 2026 Information and Real Estate Services, LLC.
Information source: Information and Real Estate Services, LLC. Provided for limited non-commercial use only under IRES Rules. © Copyright IRES.
The information being provided is for the consumers personal, non-commercial use and may not be used for any purpose other than to identify prospective properties consumer may be interested in purchasing.
The IRES, LLC Data on this
 The real estate listing information and related content displayed on this site is provided exclusively for consumers� personal, non-commercial use and may not be used for any purpose other than to identify prospective properties consumers may be interested in purchasing. This information and related content is deemed reliable but is not guaranteed accurate by elevateMLS.
