
Views - Golf Course
Address
1707 Platte River Drive, Windsor, CO
Price
$ 635,000
Property Attributes
- MLS#9205670
- TypeSingle Family
- Listing Status Active
- CountyWELD
- CityWindsor
- NeighborhoodPoudre Heights
- Zip80550
- StyleContemporary
- Year Built2006
- Taxes$ 3617
- Price$ 635,000
- Bedrooms5
- Full Bathrooms3
- Half Bathrooms1
- Sqr Footage2622
- Lot Size0.22 Acres
Data Source:
REColorado (MTOMLS)
Property Description
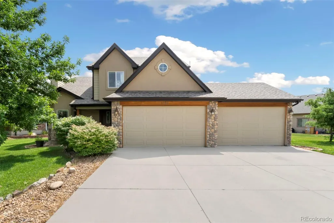
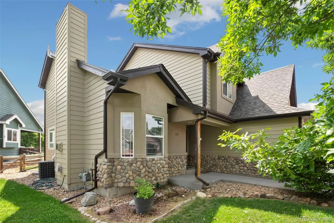
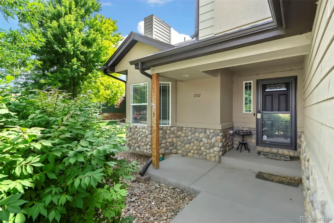
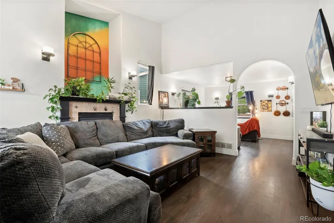
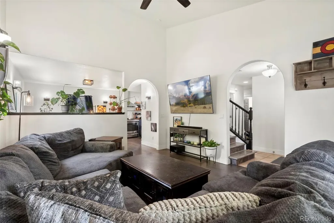
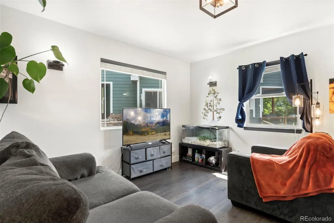
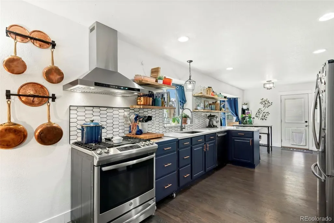
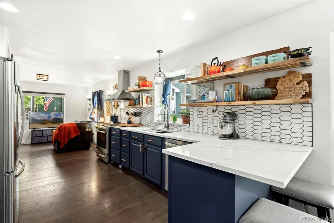
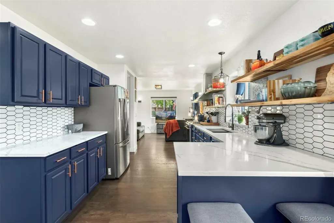
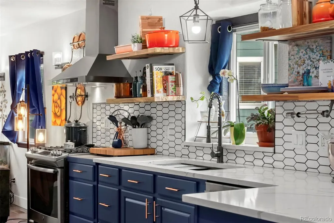
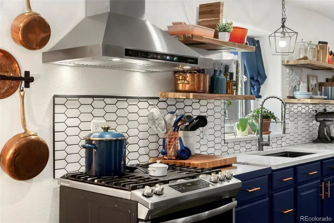
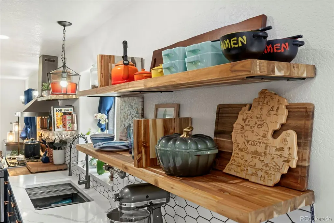
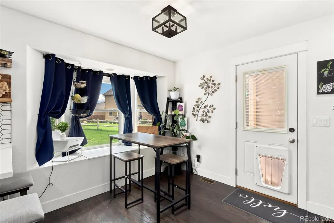
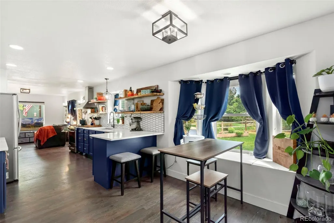
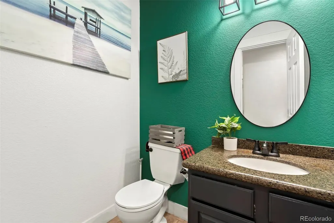
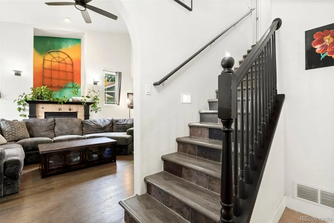
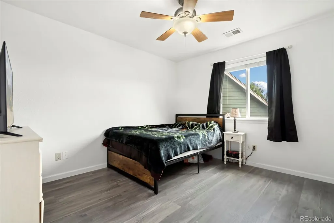
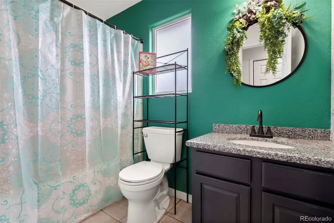
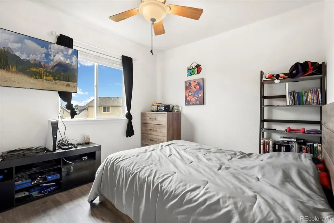
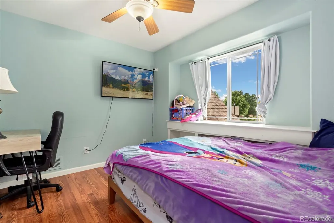
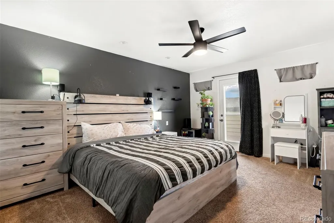
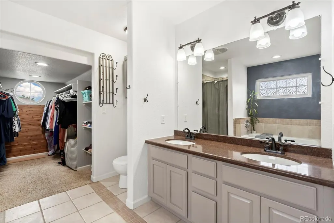
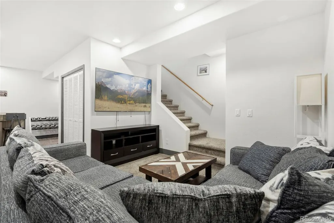
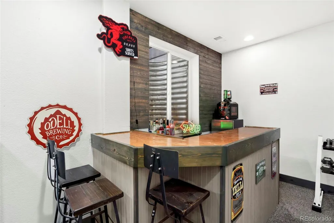
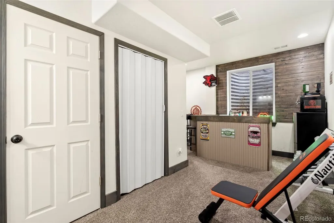
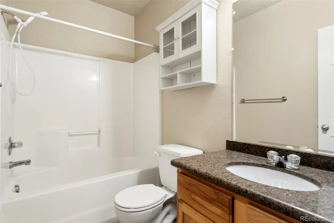
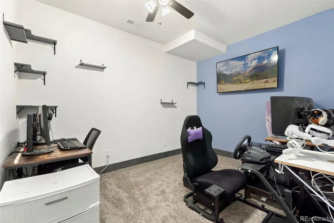
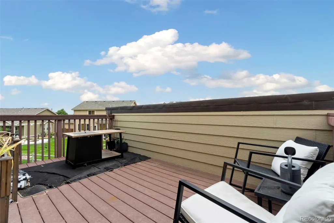
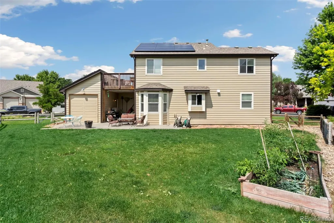
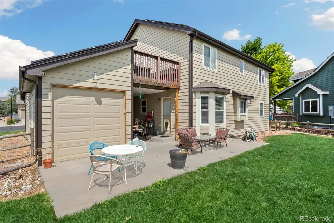
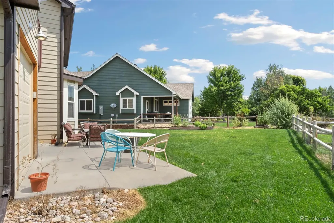
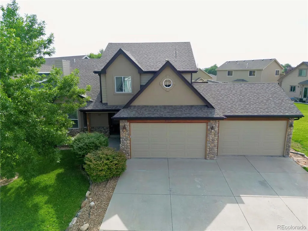
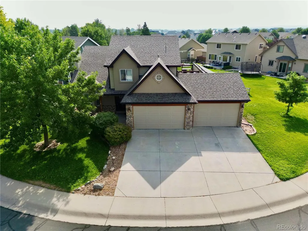
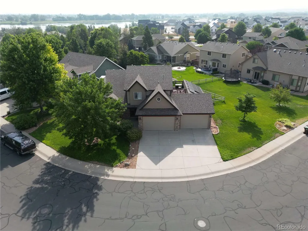
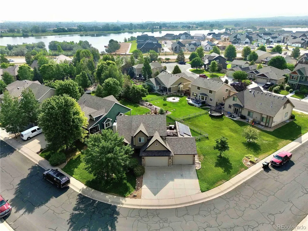
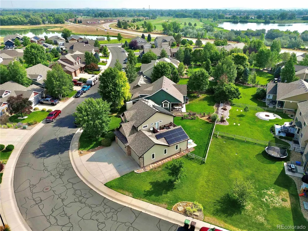
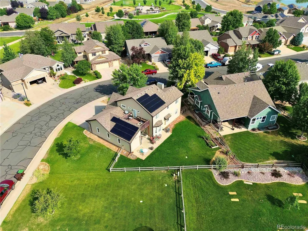
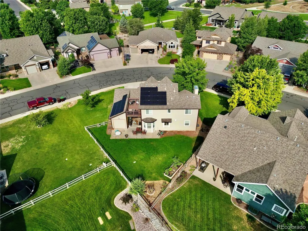
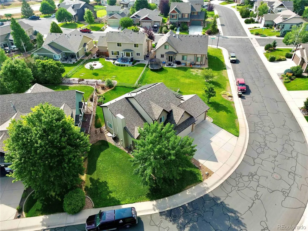
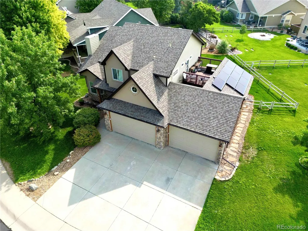
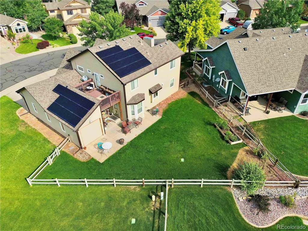
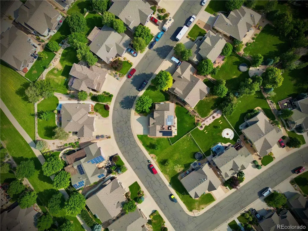
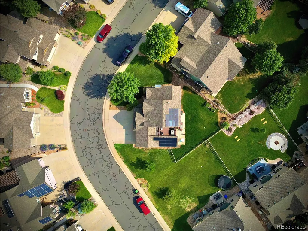
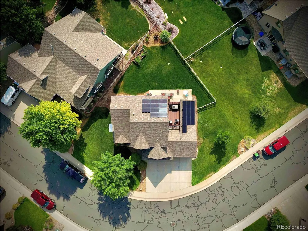
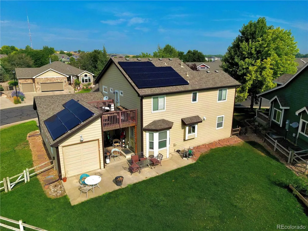
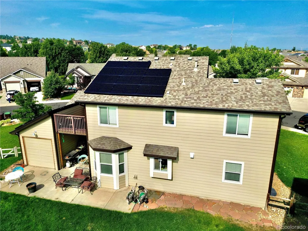
Welcome home to a beautifully updated retreat in one of Windsor's most desirable locations, where thoughtful renovations, flexible living spaces, and Colorado's outdoor lifestyle come together seamlessly. Inside, you'll find 5 bedrooms, 4 bathrooms, stunning oak hardwood floors, and a renovated kitchen designed to be the heart of the home—perfect for everything from weeknight dinners to hosting family and friends. The spacious main living area features a cozy gas fireplace and flows effortlessly into an oversized indoor-outdoor entertaining space that opens to the backyard. Upstairs, enjoy peaceful mornings or sunset views from the second-story deck overlooking the large fenced yard complete with raised planter boxes ready for your next gardening project. The finished basement offers incredible versatility to fit your lifestyle, with dedicated space for a media room, home gym, office, game room, bar area, or guest retreat. Whether you're working from home, entertaining, pursuing hobbies, or simply needing room to spread out, this home adapts to the way you live. A rare 4-car garage provides abundant storage for vehicles, outdoor gear, and recreational toys, while the included solar system helps reduce utility costs and adds long-term value. Nearby parks and trails make it easy to enjoy the best of Northern Colorado. Walk to Poudre Heights Park and Eastman Park, or explore everything Windsor has become known for, including nearby golf courses, lakes, nature trails, the Treasure Island Demonstration Garden, and the exciting Hoedown Hill adventure park and ski area. Offering the perfect balance of comfort, flexibility, efficiency, and access to recreation, this home invites you to experience why so many people are choosing to call Windsor home.Freezer in garage and gun safe included in sale. Seller offering credit for yard
| Elementary School | Middle School | High School |
|---|---|---|
| Mountain View Elementary School | Windsor Middle School | Windsor High School |
| Price History | |
|---|---|
| 6/11/2026 | Listed $665,000 |
| 7/13/2026 | 5$635,000 |
General Features
| Sewer | Public Sewer |
|---|---|
| Heating | Forced Air |
| Cooling | Central Air |
| Utilities | Cable Available,Electricity Connected,Internet Access (Wired),Natural Gas Connected,Phone Available |
| Possession | Closing/DOD |
| Roof | Composition |
| Appliances | Dishwasher,Disposal,Dryer,Microwave,Oven,Range,Refrigerator,Washer |
| HOA Fee | 775 |
| Garage Spaces | 5 |
| Association Fee Includes | Irrigation,Trash |
| Patio/Porch Features | Covered,Deck,Front Porch,Patio |
| Architectural Style | Contemporary |
| Security Features | Smoke Detector(s) |
| Construction Materials | Stucco,Vinyl Siding,Wood Siding |
| Exclusions | Seller's Personal Property |
| Year Built | 2006 |
| Levels | Two |
| Property Subtype | Single Family Residence |
| Tax Year | 2025 |
| Ownership | Individual |
| Assoc Fee Paid Per | Annually |
| County | Weld |
| Property Type | Residential |
| HOA | Yes |
| Attached Garage | Yes |
| Subdivision Name | Poudre Heights |
| Facing Direction | West |
| Full Baths | 3 |
| Status | Active |
| High School | Windsor |
| City | Windsor |
| Association Name | Poudre Heights Master Assoc. |
| Senior Community Y/N | No |
| High School District | Weld RE-4 |
| Lot Size Units | Square Feet |
| Lot Size Square Feet | 9465 |
| Listing Terms | Cash,Conventional,FHA,VA Loan |
| Elementary School | Mountain View |
| Tax Annual Amount | 3617 |
| Middle/Junior High School | Windsor |
| Virtual Tour | https://properties.boxwoodphotos.com/sites/jnnxpme/unbranded |
| Structure Type | House |
| Standard Status | Active |
| Middle/Junior School District | Weld RE-4 |
| Elementary School District | Weld RE-4 |
Interior Features
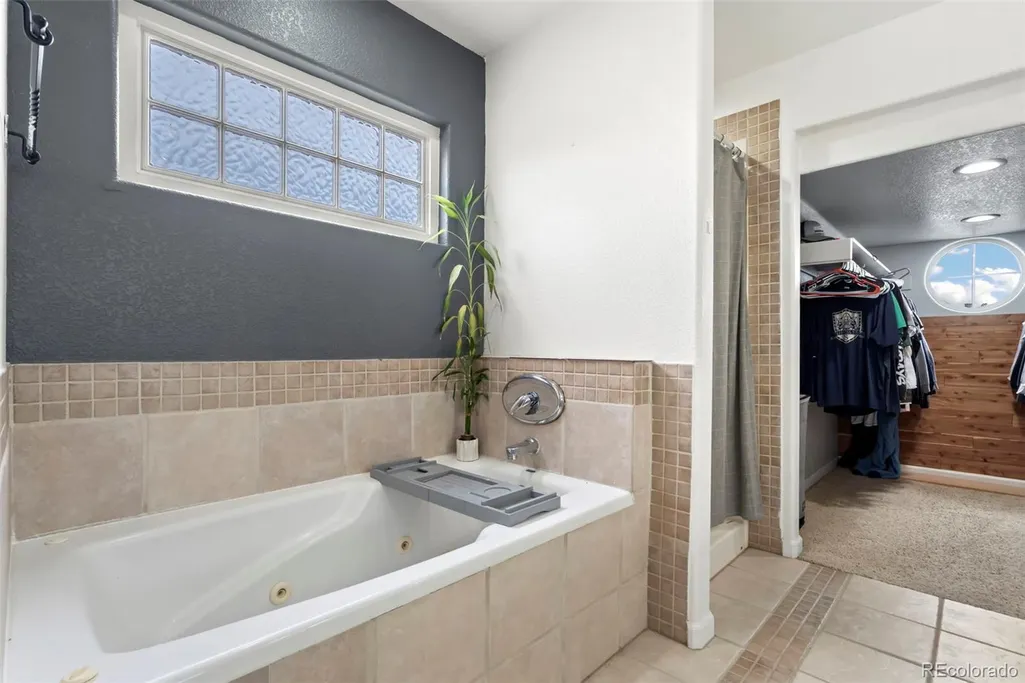
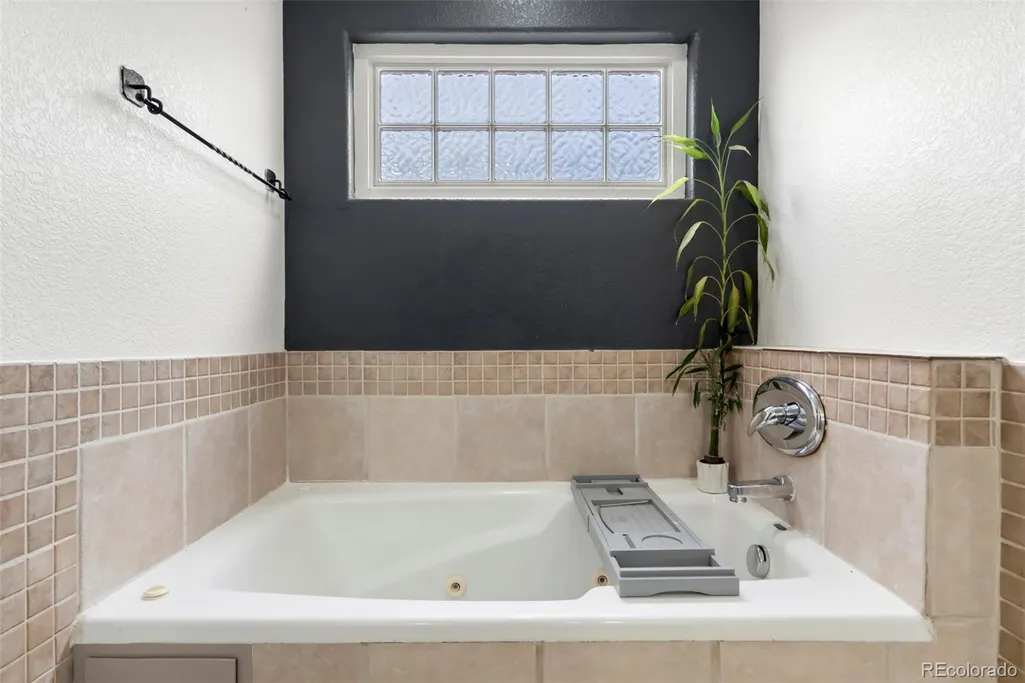
| Interior Amenities | Breakfast Bar,Built-in Features,Ceiling Fan(s),Eat-in Kitchen,Entrance Foyer,Five Piece Bath,Granite Counters,Primary Suite,Vaulted Ceiling(s),Walk-In Closet(s) |
|---|---|
| Basement | Finished,Unfinished |
| Flooring | Carpet,Laminate,Tile,Wood |
| Total Fireplaces | 1 |
| Fireplace Features | Family Room,Gas Log |
| Basement (Y/N) | Yes |
| Window Features | Double Pane Windows,Window Coverings |
| Above Grade Finished Area | 1782 |
| Half Baths | 1 |
| Laundry Features | Sink,In Unit |
| Total Bedrooms | 5 |
| Below Grade Finished Area | 808 |
| Main Level Bathrooms | 1 |
| Total Baths | 4 |
Exterior Features
| Exterior Amenities | Balcony,Garden,Private Yard |
|---|---|
| Fencing | Partial |
| Parking Features | Concrete,Oversized |
| Lot Features | Landscaped,Level,Sprinklers In Front,Sprinklers In Rear |
| Total Parking | 5 |
| Lot Size Area | 9465 |
| Building Area Total | 2622 |
| Lot Size Acres | 0.22 |
| Road Surface Type | Paved |
| Road Frontage Type | Public |
| Road Responsibility | Public Maintained Road |
Amenities
- Foreclosure
- Views
- Short Sale
- New Construction
- Adult 55+
- Lease To Own
- No HOA Fees
- Furnished
- Primary On Main
- Air Conditioning
- Seller Finance
- Green
- Fixer Upper
- Horse
- Golf
- Fireplace
- Deck
- Garage
- Basement
- Pool
Property vs Single Family Average in 80550
Price
Taxes
Year Built
Visits
In The Neighborhood
Just Listed
Windsor
$ 627,400
- Type
- Single Family
- Size
- 3,554 SqFt
- Rooms
- 3 Beds + 2.5 Baths
 Kerrie A. Young (Independent) #2476851
New Construction
Windsor
$ 570,000
- Type
- Single Family
- Size
- 3,555 SqFt
- Rooms
- 4 Beds + 2.5 Baths
Kerrie A. Young (Independent) #6986021
Reduced
Windsor
$ 599,580
- Type
- Single Family
- Size
- 4,012 SqFt
- Rooms
- 5 Beds + 4 Baths
Kerrie A. Young (Independent) #8449433
New Construction
Windsor
$ 527,430
- Type
- Single Family
- Size
- 2,690 SqFt
- Rooms
- 3 Beds + 2 Baths
Kerrie A. Young (Independent) #7654110
New Construction
Windsor
$ 579,000
- Type
- Single Family
- Size
- 2,698 SqFt
- Rooms
- 3 Beds + 2.5 Baths
Kerrie A. Young (Independent) #6979110

 Information deemed reliable but not guaranteed by the MLS. © 2026 Information and Real Estate Services, LLC.
Information source: Information and Real Estate Services, LLC. Provided for limited non-commercial use only under IRES Rules. © Copyright IRES.
The information being provided is for the consumers personal, non-commercial use and may not be used for any purpose other than to identify prospective properties consumer may be interested in purchasing.
The IRES, LLC Data on this
Information deemed reliable but not guaranteed by the MLS. © 2026 Information and Real Estate Services, LLC.
Information source: Information and Real Estate Services, LLC. Provided for limited non-commercial use only under IRES Rules. © Copyright IRES.
The information being provided is for the consumers personal, non-commercial use and may not be used for any purpose other than to identify prospective properties consumer may be interested in purchasing.
The IRES, LLC Data on this
 The real estate listing information and related content displayed on this site is provided exclusively for consumers� personal, non-commercial use and may not be used for any purpose other than to identify prospective properties consumers may be interested in purchasing. This information and related content is deemed reliable but is not guaranteed accurate by elevateMLS.
