
Open House Sat, Sep 26th 1:00 AM - 4:00 PM







Address
29574 Paint Brush Drive, Evergreen, CO
Price
$ 929,000
Property Attributes
- MLS#9201126
- TypeSingle Family
- Listing Status Active
- CountyJEFFERSON
- CityEvergreen
- NeighborhoodHiwan Hill
- Zip80439
- StyleMid-Century Modern
- Year Built1963
- Taxes$ 4625
- Price$ 929,000
- Bedrooms3
- Full Bathrooms2
- Half Bathrooms0
- Sqr Footage3262
- Lot Size0.76 Acres
Data Source:
REColorado (MTOMLS)
Property Description
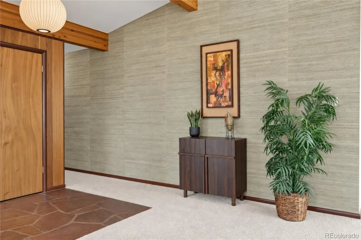
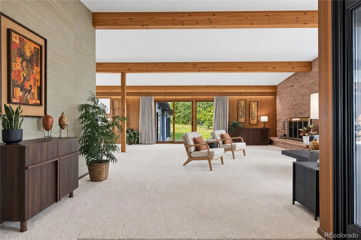
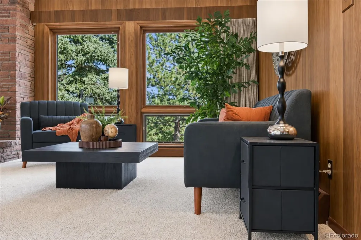
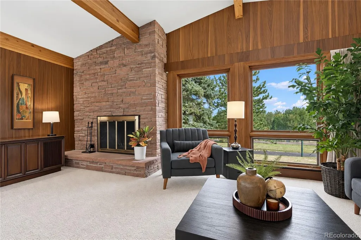
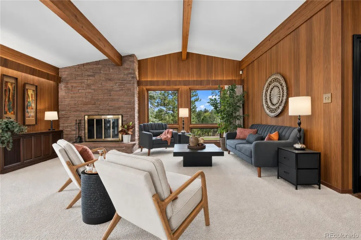
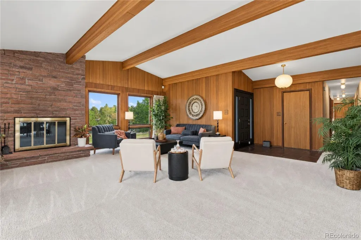
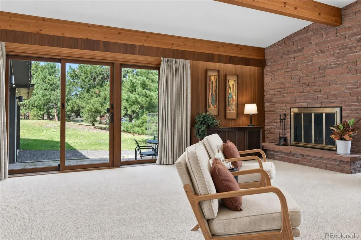
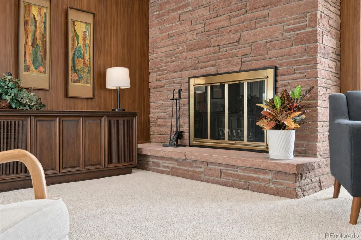
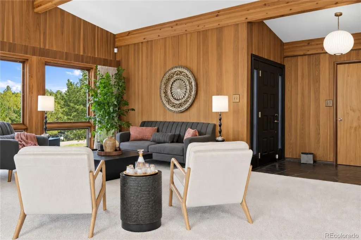
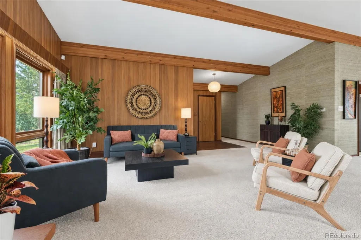
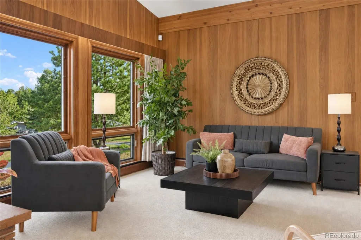
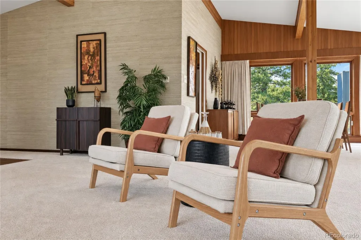
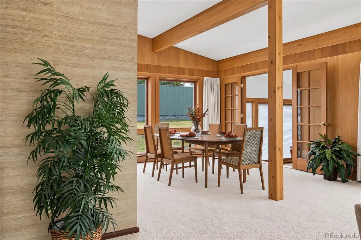
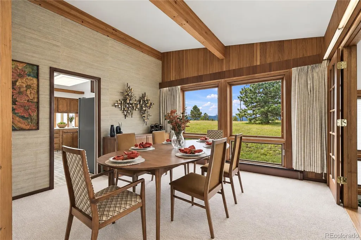
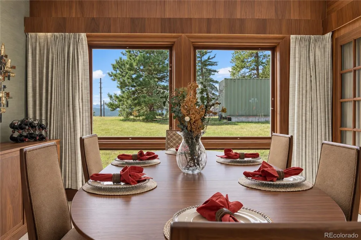
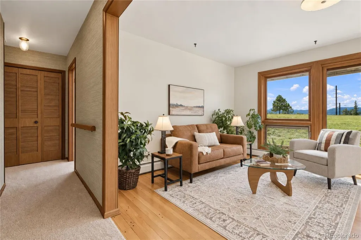
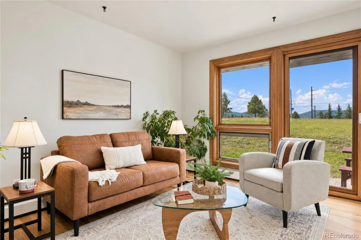
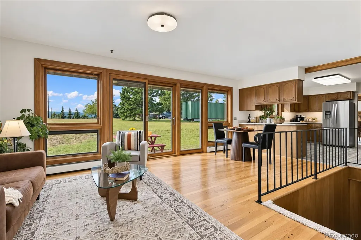
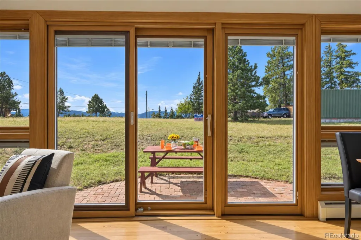
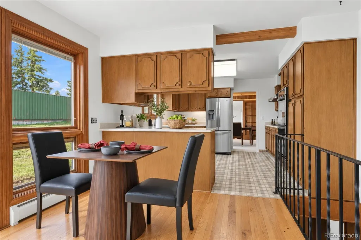
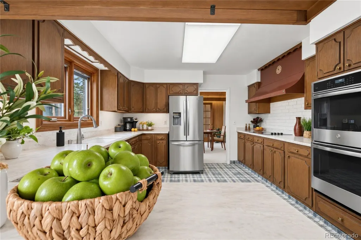
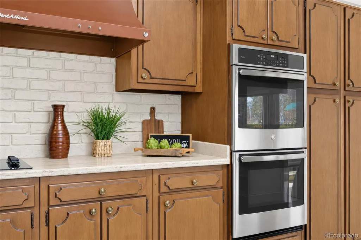
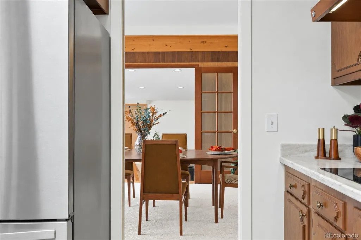
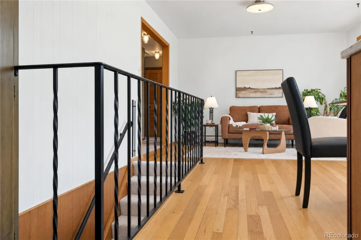
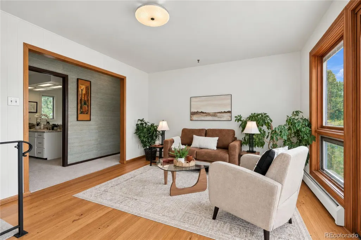
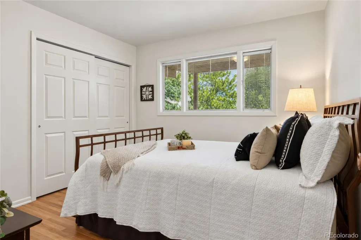
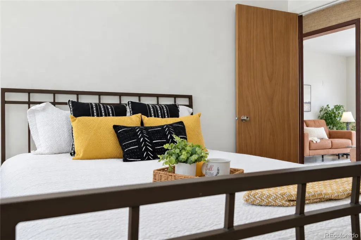
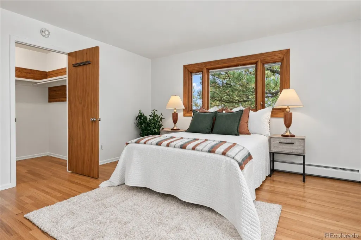
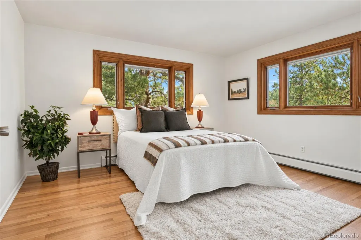
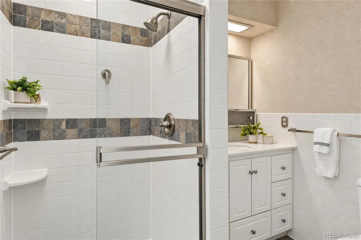
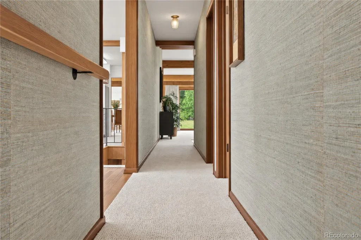
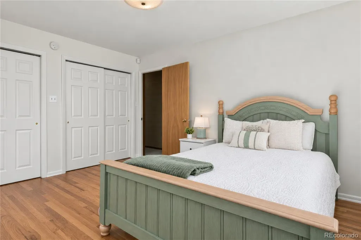
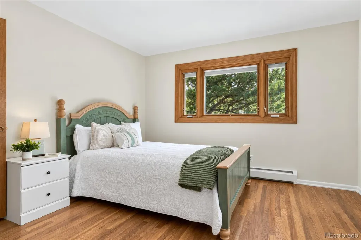
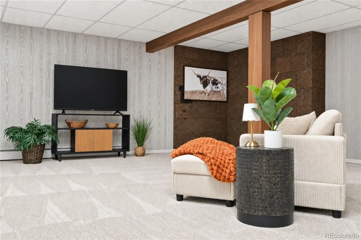
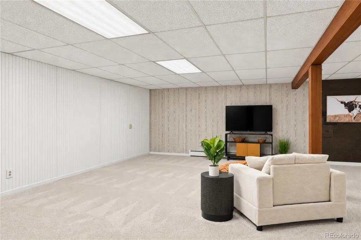
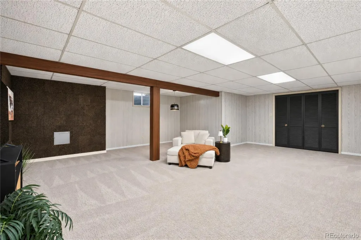
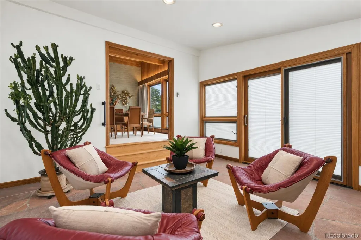
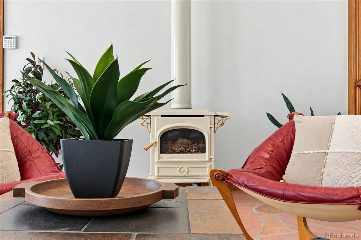
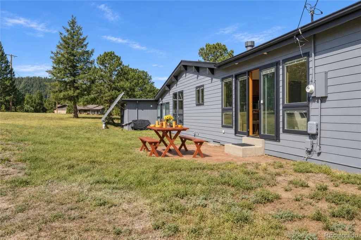
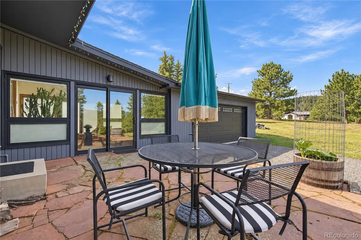
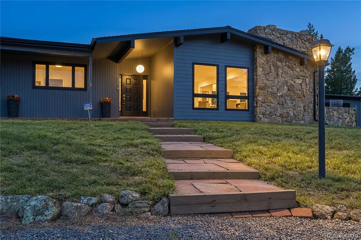
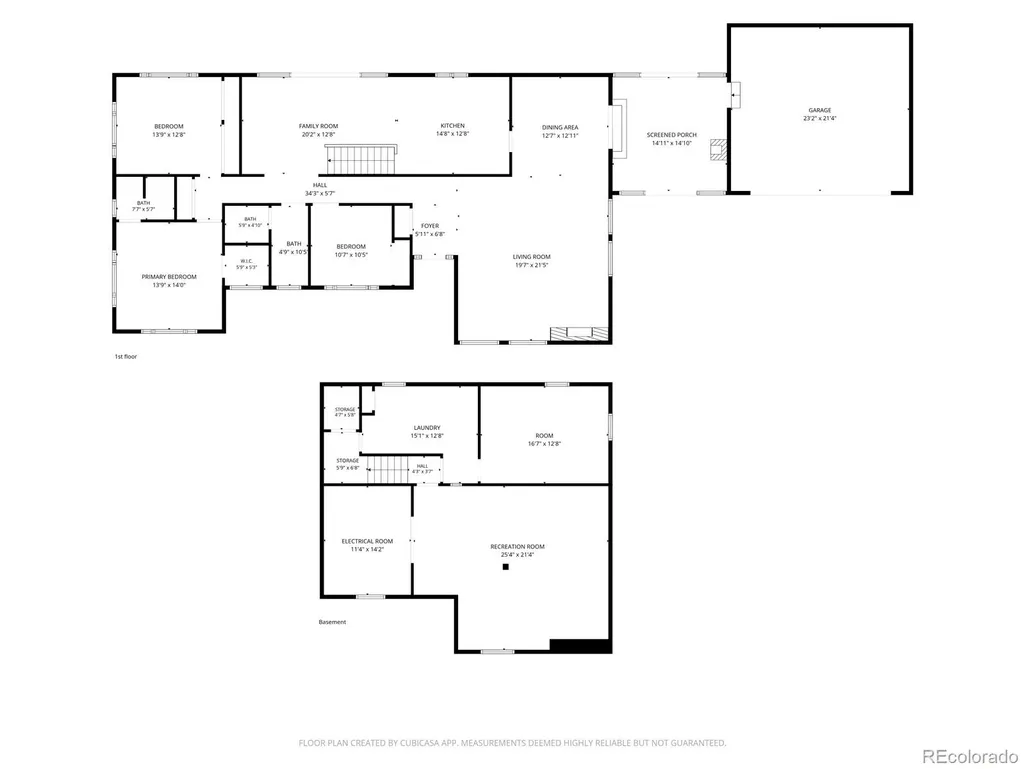
Video Link: https://youtu.be/_sqYUD4lwlU A true Hiwan Hills original—this one-of-a-kind Mid-Century Modern ranch is a rare architectural gem! Meticulously maintained and lovingly cared for by its original owner, this special home is now ready for its next chapter. Authentic mid-century design, timeless architecture and thoughtful details come together to create a home that feels as distinctive today as it did when it was built. The light and bright open floor plan flows effortlessly from room to room, creating an inviting setting for both everyday living and entertaining. With 3 bedrooms and 2 baths, the home offers comfortable single-level living along with the character and craftsmanship that make Mid-Century Modern homes so sought after. Fresh paint and new carpet make it move-in ready while preserving the home's unique architectural appeal. Designed with its beautiful natural setting in mind, the home offers wonderful indoor/outdoor living. Relax on the patios, entertain friends, or simply enjoy watching the elk wander through the yard. At the end of the day, take in spectacular Colorado sunsets from the living room or step outside and enjoy the peaceful surroundings. Thoughtfully designed, beautifully maintained and filled with authentic Mid-Century charm, this is more than a home—it is a piece of Hiwan Hills history. Now is your chance to own a true Mid-Mod masterpiece in one of Evergreen's most desirable neighborhoods.
| Elementary School | Middle School | High School |
|---|---|---|
| Bergen Elementary School | Evergreen Middle School | Evergreen High School |
| Price History | |
|---|---|
| 9/20/2026 | Listed $929,000 |
General Features
| Sewer | Community Sewer |
|---|---|
| Heating | Baseboard,Hot Water |
| Cooling | None |
| Roof | Composition,Membrane |
| Zoning | P-D |
| HOA Fee | 15 |
| Garage Spaces | 2 |
| Architectural Style | Mid-Century Modern |
| Construction Materials | Frame |
| Exclusions | all furniture,furnishings,decor and staging equipment |
| Year Built | 1963 |
| Levels | One |
| Property Subtype | Single Family Residence |
| Tax Year | 2025 |
| Ownership | Individual |
| Assoc Fee Paid Per | Annually |
| County | Jefferson |
| Property Type | Residential |
| HOA | Yes |
| Attached Garage | Yes |
| Subdivision Name | Hiwan Hill |
| Full Baths | 1 |
| Status | Active |
| Directions | Take I-70 to exit 252 for Evergreen Parkway / CO-74 and head south toward Evergreen. From westbound I-70,take Exit 252 (Evergreen Parkway / CO-74) and turn left (south) onto Evergreen Parkway toward |
| High School | Evergreen |
| City | Evergreen |
| Association Name | Hiwan Hills |
| Senior Community Y/N | No |
| High School District | Jefferson County R-1 |
| Lot Size Units | Acres |
| Lot Size Square Feet | 33105.6 |
| Listing Terms | 1031 Exchange,Cash,Conventional,VA Loan |
| Elementary School | Bergen |
| Tax Annual Amount | 4625 |
| Middle/Junior High School | Evergreen |
| Structure Type | House |
| Standard Status | Active |
| Middle/Junior School District | Jefferson County R-1 |
| Elementary School District | Jefferson County R-1 |
Interior Features
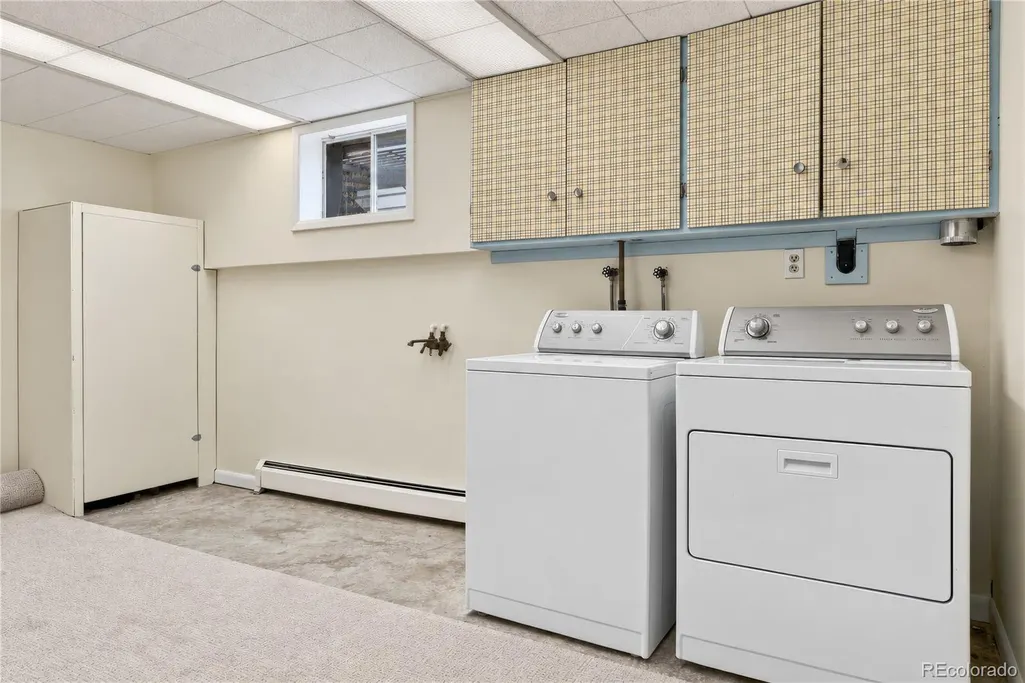
| Basement | Finished |
|---|---|
| Basement (Y/N) | Yes |
| Above Grade Finished Area | 2050 |
| 3/4 Baths | 1 |
| Total Bedrooms | 3 |
| Main Level Bedrooms | 3 |
| Main Level Bathrooms | 2 |
| Total Baths | 2 |
Exterior Features
| Parking Features | Circular Driveway |
|---|---|
| Total Parking | 2 |
| Lot Size Area | 0.76 |
| Building Area Total | 3262 |
| Lot Size Acres | 0.76 |
Amenities
- Foreclosure
- Views
- Short Sale
- New Construction
- Adult 55+
- Lease To Own
- No HOA Fees
- Furnished
- Primary On Main
- Air Conditioning
- Seller Finance
- Green
- Fixer Upper
- Horse
- Golf
- Fireplace
- Deck
- Garage
- Basement
- Pool
Property vs Single Family Average in 80439
Price
Taxes
Year Built
Visits
 The content relating to real estate for sale in this Web site comes in part from the Internet Data eXchange (IDX) program of METROLIST, INC., DBA RECOLORADO©. Real estate listings held by brokers other than Your Castle Realty are marked with the IDX Logo. This information is being provided for the consumers' personal, non-commercial use and may not be used for any other purpose. All information subject to change and should be independently verified. September 23, 2026 9:42 PM UTCd

 Information deemed reliable but not guaranteed by the MLS. © 2026 Information and Real Estate Services, LLC.
Information source: Information and Real Estate Services, LLC. Provided for limited non-commercial use only under IRES Rules. © Copyright IRES.
The information being provided is for the consumers personal, non-commercial use and may not be used for any purpose other than to identify prospective properties consumer may be interested in purchasing.
The IRES, LLC Data on this
Information deemed reliable but not guaranteed by the MLS. © 2026 Information and Real Estate Services, LLC.
Information source: Information and Real Estate Services, LLC. Provided for limited non-commercial use only under IRES Rules. © Copyright IRES.
The information being provided is for the consumers personal, non-commercial use and may not be used for any purpose other than to identify prospective properties consumer may be interested in purchasing.
The IRES, LLC Data on this
 The real estate listing information and related content displayed on this site is provided exclusively for consumers� personal, non-commercial use and may not be used for any purpose other than to identify prospective properties consumers may be interested in purchasing. This information and related content is deemed reliable but is not guaranteed accurate by elevateMLS.
