
New Construction - Golf Course



Address
5930 La Posada Place, Parker, CO
Price
$ 1,200,000
Property Attributes
- MLS#9156992
- TypeSingle Family
- Listing Status Active
- CountyDOUGLAS
- CityParker
- NeighborhoodAllison Ranch
- Zip80134
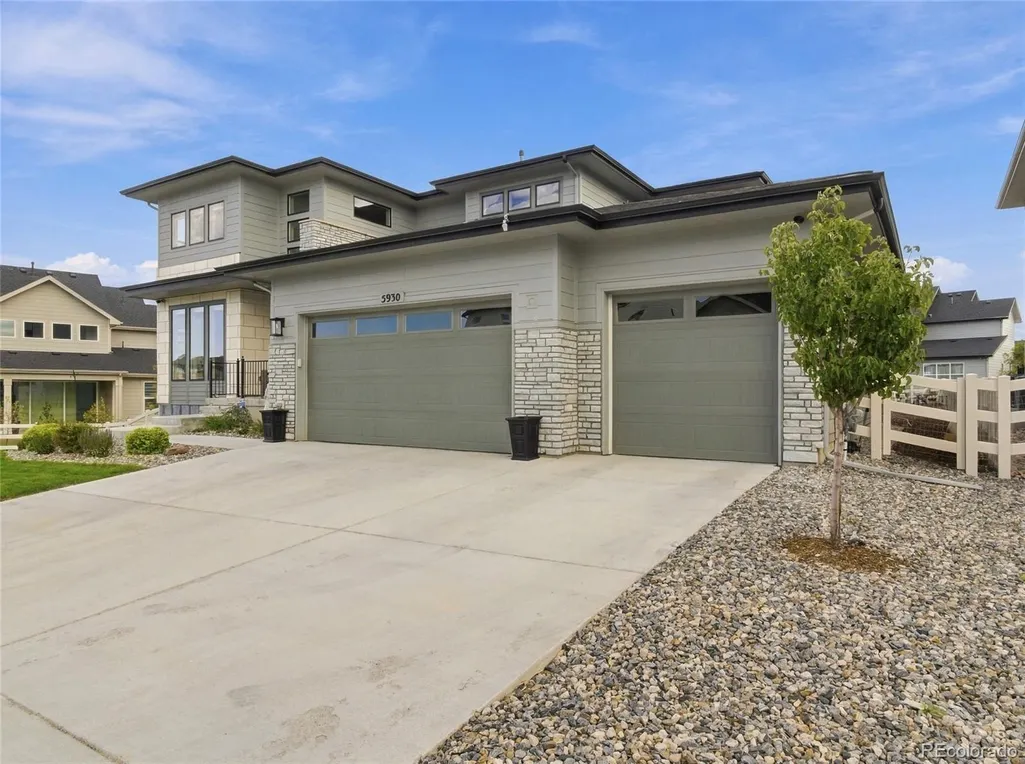
- StyleContemporary
- Year Built2023
- Taxes$ 11321
- Price$ 1,200,000
- Bedrooms4
- Full Bathrooms3
- Half Bathrooms1
- Sqr Footage5618
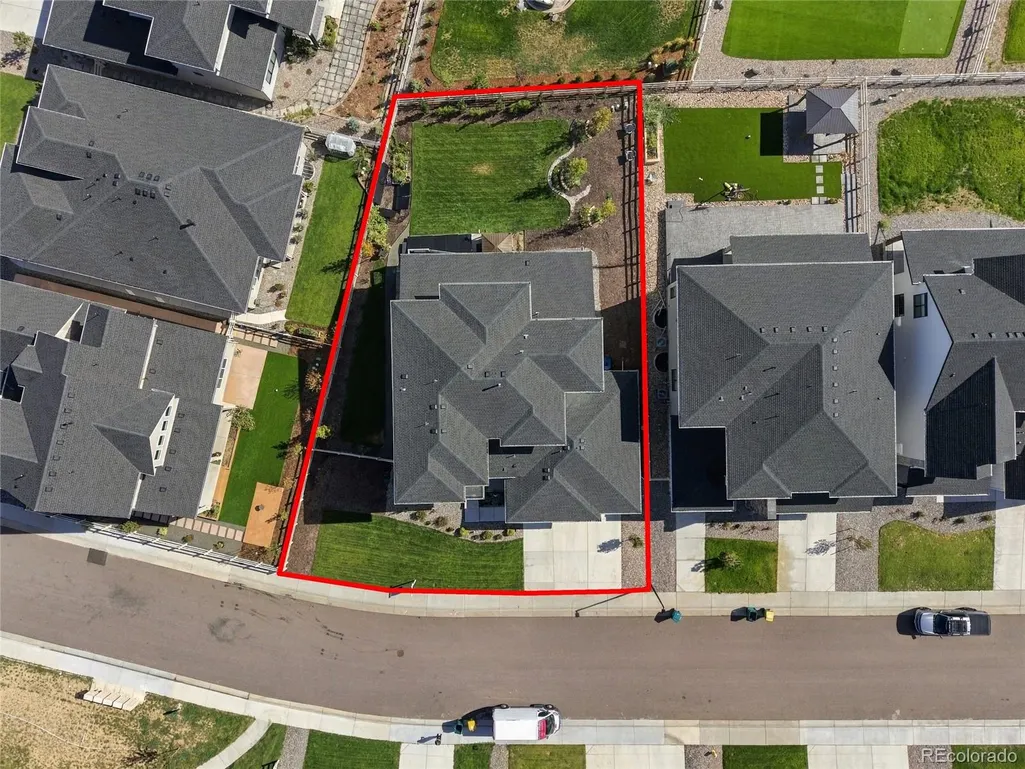
- Lot Size0.28 Acres
Data Source:
REColorado (MTOMLS)
Property Description
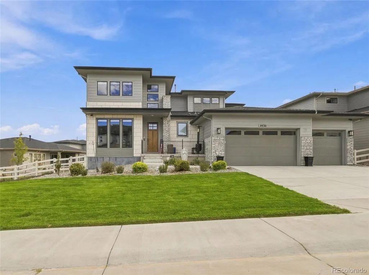
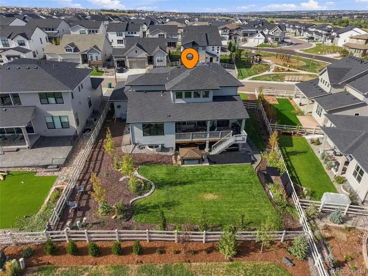
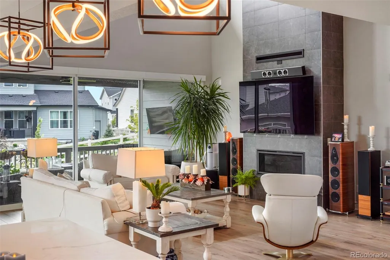
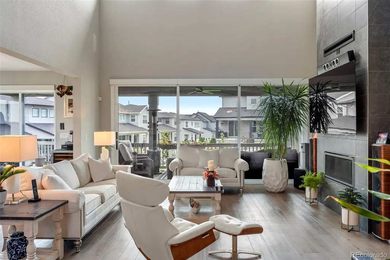
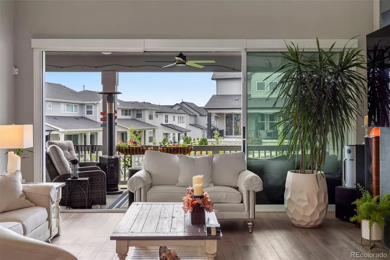
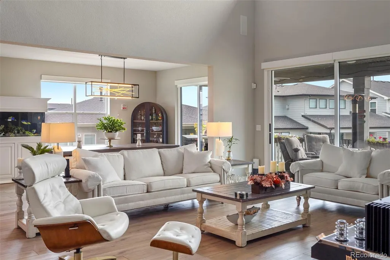
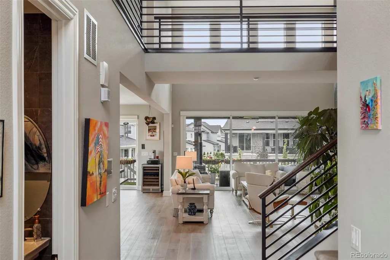
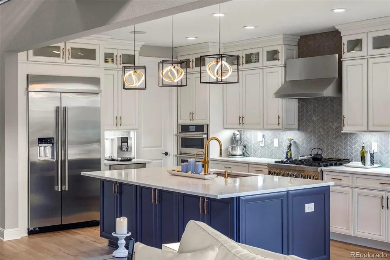
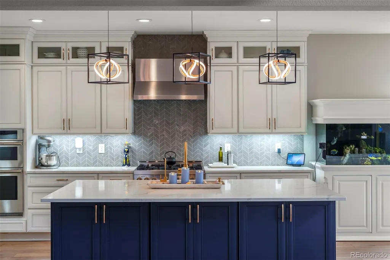
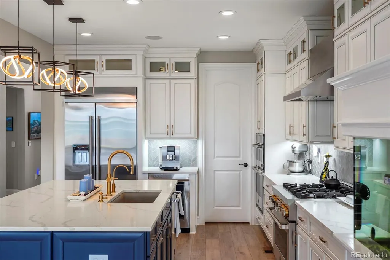
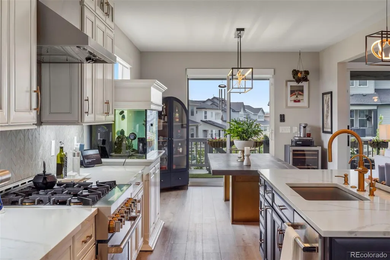
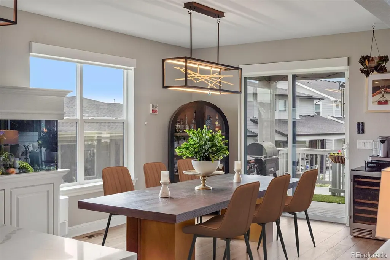
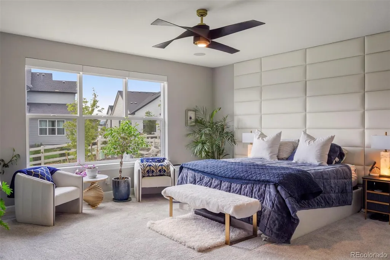
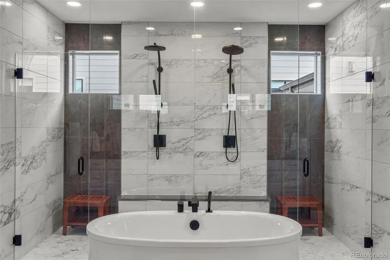
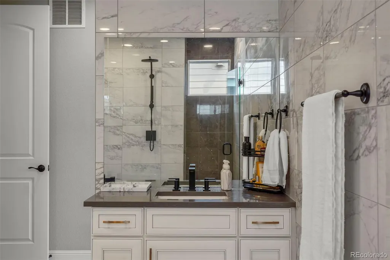
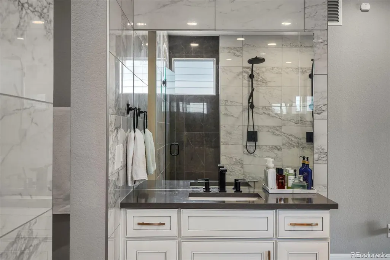
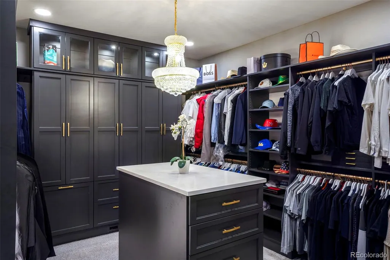
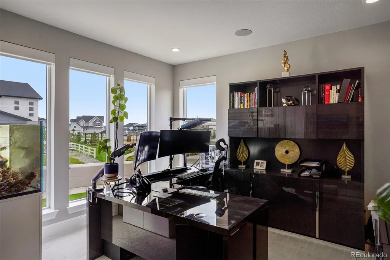
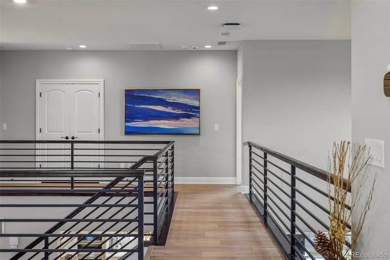
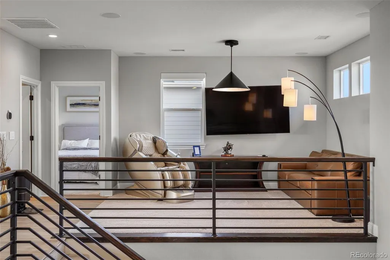
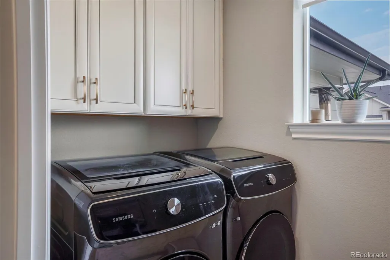
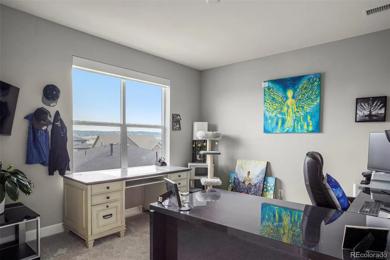
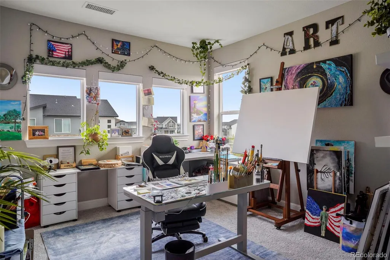
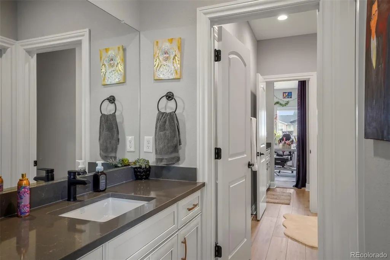
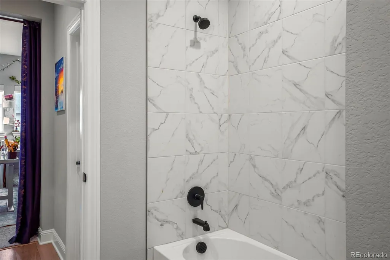
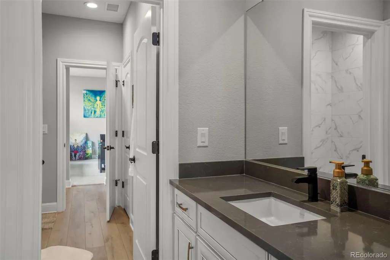
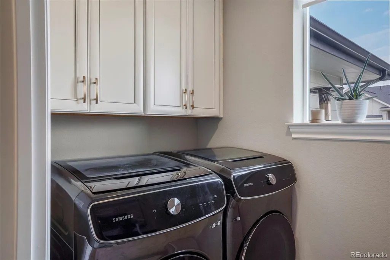
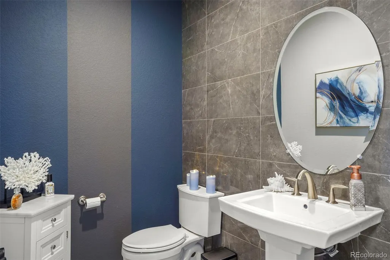
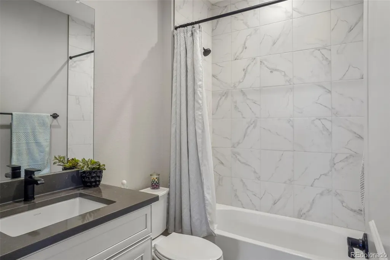
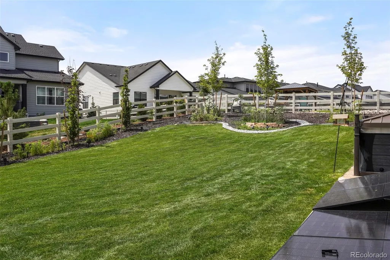
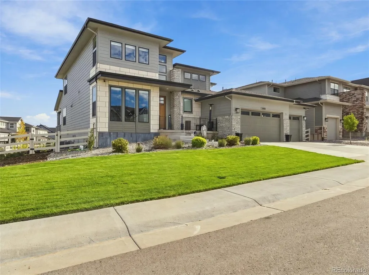
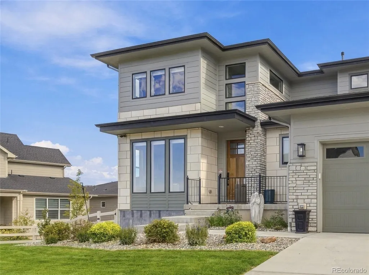
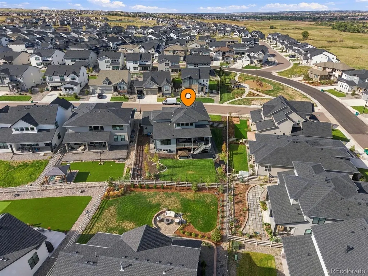
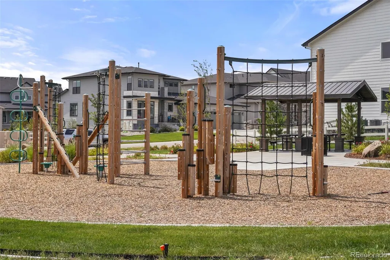
**The Seller is offering a $25,000 financing incentive with an acceptable offer, which the Buyer may apply toward an interest-rate buydown, closing costs, or other allowable expenses**. This highly upgraded Toll Brothers Yale model in Allison Ranch offers many of the builder’s most desirable options, including the extended Primary Suite with Spa Bathroom and an impressive 5-car garage—all without the wait for new construction. The gourmet kitchen features Level 10 cabinetry with glass uppers, an oversized island, walk-in pantry, spacious dining area, upgraded Urban Lights fixtures, and a premium JennAir appliance package with 6-burner gas cooktop, double ovens, microwave/convection combination, beverage refrigerator, and dishwasher. The extended Primary Suite includes a large spa-inspired bathroom with soaking tub and oversized shower, plus a generous walk-in closet featuring a custom Classy Closets organization system and classy chandelier. The main level also offers a bright, spacious office, laundry room, and guest bathroom. Upstairs, the open bridged design creates an airy feel and includes a versatile loft ideal for a TV room, den, or additional living space, along with three additional bedrooms and two bathrooms. Thoughtful home upgrades include motorized blinds, a Lutron lighting system, whole-house water filtration and water softening, furnace humidifier and air infusion system, and an electric vehicle charger. Situated on a .28-acre lot, the outdoor space features a large fully covered deck, professional landscaping, garden beds, and fencing. Allison Ranch offers convenient access to a community pool, clubhouse and fitness center, parks, and trails. The new King Soopers Marketplace is approximately two minutes away, while Leman Academy is within walking distance. The Pinery, Pradera, and Colorado Golf Clubs are also just a few miles away, and a pocket park is directly across the street.
| Elementary School | Middle School | High School |
|---|---|---|
| Northeast Elementary School | Sagewood Middle School | Ponderosa High School |
| Price History | |
|---|---|
| 8/13/2026 | Listed $1,200,000 |
General Features
| Sewer | Public Sewer |
|---|---|
| Heating | Forced Air |
| Cooling | Central Air |
| Possession | Negotiable |
| Roof | Composition |
| Appliances | Bar Fridge,Cooktop,Dishwasher,Disposal,Dryer,Humidifier,Microwave,Refrigerator,Washer,Water Purifier,Water Softener |
| HOA Fee | 136 |
| Garage Spaces | 5 |
| Patio/Porch Features | Covered,Deck,Front Porch |
| Architectural Style | Contemporary |
| Security Features | Carbon Monoxide Detector(s),Security System,Smart Security System,Smoke Detector(s) |
| Construction Materials | Frame,Stone |
| Exclusions | Personal property,car charger in garage that is connected to solar array in yard (also not included) sound bar,any speakers not attached,all AV equipment,Creston system and control panel,server rack( |
| Year Built | 2023 |
| Electric | 110V,220 Volts |
| Levels | Two |
| Property Subtype | Single Family Residence |
| Tax Year | 2025 |
| Ownership | Individual |
| Assoc Fee Paid Per | Monthly |
| County | Douglas |
| Property Type | Residential |
| Association Amenities | Fitness Center,Pool,Trail(s) |
| HOA | Yes |
| Attached Garage | Yes |
| Subdivision Name | Allison Ranch |
| Full Baths | 3 |
| Status | Active |
| Directions | Bayou Gulch to Presidio Parkway - follow east until it turns briefly in Pedregal and first turn is La Posada - across from pocket park. From Parker Road take Scott west to Estancia Blvd,take north to |
| High School | Ponderosa |
| City | Parker |
| Association Name | Alison Ranch HOA |
| Senior Community Y/N | No |
| High School District | Douglas RE-1 |
| Lot Size Units | Acres |
| Lot Size Square Feet | 12196.8 |
| Listing Terms | Cash,Conventional |
| Elementary School | Northeast |
| Tax Annual Amount | 11321 |
| Middle/Junior High School | Sagewood |
| Virtual Tour | https://dl.dropboxusercontent.com/scl/fi/u6qhh2txkf6ynv64mnloc/5930-La-Posada-Pl-Parker-CO-80134-V2-with-address.mp4?rlkey=gzgbkkhosd3kv9kxq32fckm4s&raw=1 |
| Structure Type | House |
| Builder Name | Toll Brothers |
| Standard Status | Active |
| Occupancy Type | Owner |
| Middle/Junior School District | Douglas RE-1 |
| Elementary School District | Douglas RE-1 |
Interior Features
| Interior Amenities | Central Vacuum,Entrance Foyer,Five Piece Bath,Pantry,Primary Suite,Quartz Counters,Radon Mitigation System,Smart Thermostat,Vaulted Ceiling(s),Walk-In Closet(s),Wired for Data |
|---|---|
| Basement | Bath/Stubbed,Daylight,Full,Unfinished |
| Flooring | Carpet,Laminate,Tile |
| Total Fireplaces | 1 |
| Fireplace Features | Gas,Great Room |
| Basement (Y/N) | Yes |
| Window Features | Double Pane Windows |
| Above Grade Finished Area | 3395 |
| Half Baths | 1 |
| Total Bedrooms | 4 |
| Main Level Bedrooms | 1 |
| Main Level Bathrooms | 2 |
| Total Baths | 4 |
Exterior Features
| Exterior Amenities | Rain Gutters |
|---|---|
| Fencing | Partial |
| Parking Features | Dry Walled,Electric Vehicle Charging Station(s) |
| Lot Features | Landscaped,Sprinklers In Front,Sprinklers In Rear |
| Water Source | Public |
| Total Parking | 5 |
| Lot Size Area | 0.28 |
| Building Area Total | 5618 |
| Lot Size Acres | 0.28 |
| Road Surface Type | Paved |
| Road Frontage Type | Public |
| Builder Model | Yale |
| Road Responsibility | Public Maintained Road |
Amenities
- Foreclosure
- Views
- Short Sale
- New Construction
- Adult 55+
- Lease To Own
- No HOA Fees
- Furnished
- Primary On Main
- Air Conditioning
- Seller Finance
- Green
- Fixer Upper
- Horse
- Golf
- Fireplace
- Deck
- Garage
- Basement
- Pool
Property vs Single Family Average in 80134
Price
Taxes
Year Built
Visits
In The Neighborhood
Just Listed
Parker
$ 825,000
- Type
- Single Family
- Size
- 4,140 SqFt
- Rooms
- 3 Beds + 2.5 Baths
 NextHome Aspire #6381860
Parker
$ 985,000
- Type
- Single Family
- Size
- 5,599 SqFt
- Rooms
- 4 Beds + 4.5 Baths
LIV Sotheby's International Realty #2732726
Parker
$ 725,000
- Type
- Single Family
- Size
- 4,094 SqFt
- Rooms
- 3 Beds + 2 Baths
Engel and Volkers: Castle Rock & Castle Pines #9624724
Reduced
Parker
$ 739,000
- Type
- Single Family
- Size
- 3,467 SqFt
- Rooms
- 3 Beds + 3 Baths
Madison & Company Properties #9823975

 Information deemed reliable but not guaranteed by the MLS. © 2026 Information and Real Estate Services, LLC.
Information source: Information and Real Estate Services, LLC. Provided for limited non-commercial use only under IRES Rules. © Copyright IRES.
The information being provided is for the consumers personal, non-commercial use and may not be used for any purpose other than to identify prospective properties consumer may be interested in purchasing.
The IRES, LLC Data on this
Information deemed reliable but not guaranteed by the MLS. © 2026 Information and Real Estate Services, LLC.
Information source: Information and Real Estate Services, LLC. Provided for limited non-commercial use only under IRES Rules. © Copyright IRES.
The information being provided is for the consumers personal, non-commercial use and may not be used for any purpose other than to identify prospective properties consumer may be interested in purchasing.
The IRES, LLC Data on this
 The real estate listing information and related content displayed on this site is provided exclusively for consumers� personal, non-commercial use and may not be used for any purpose other than to identify prospective properties consumers may be interested in purchasing. This information and related content is deemed reliable but is not guaranteed accurate by elevateMLS.
