
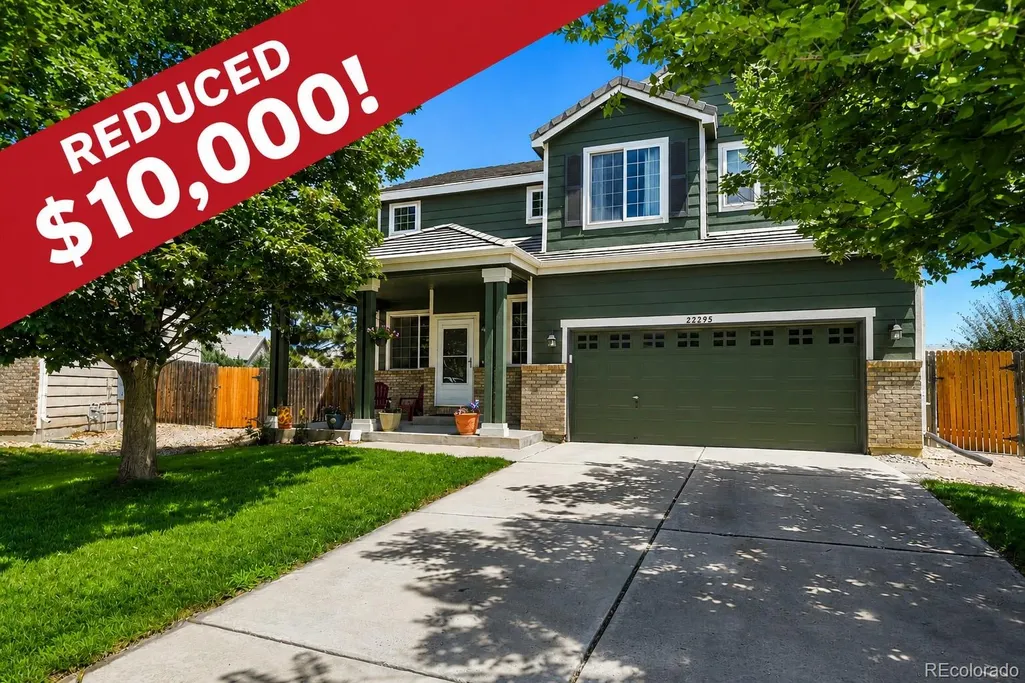
Price Reduction















Address
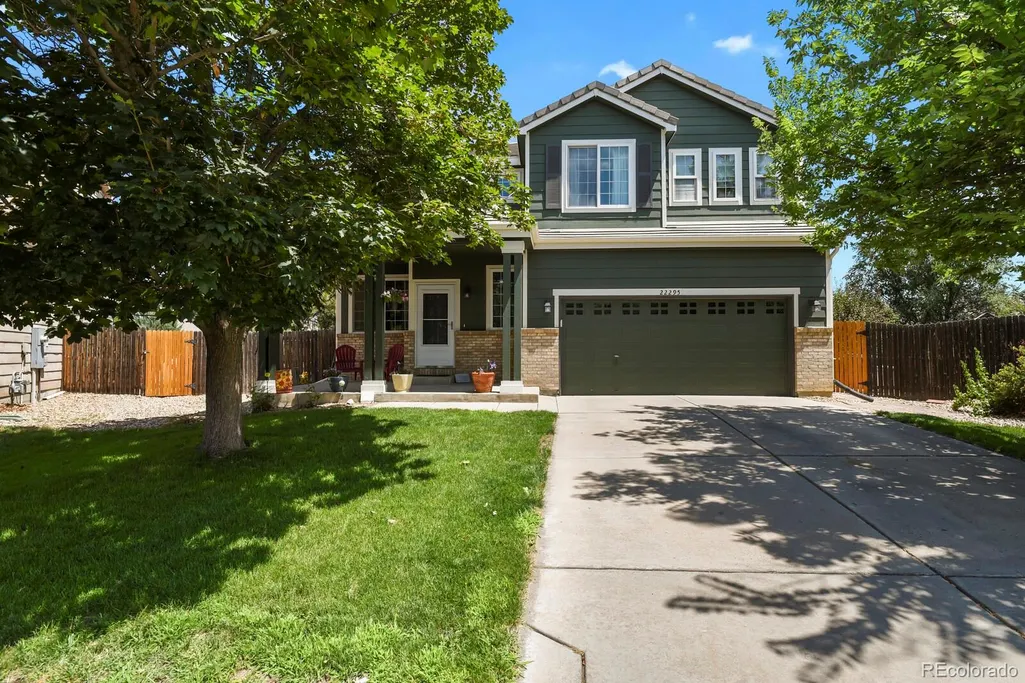
22295 E Belleview Lane, Aurora, CO
Price
$ 529,900
Property Attributes
- MLS#9118411
- TypeSingle Family
- Listing Status Active
- CountyARAPAHOE
- CityAurora
- NeighborhoodThe Bluffs At Saddle Rock Ridge
- Zip80015
- StyleTraditional
- Year Built2000
- Taxes$ 4195
- Price$ 529,900
- Bedrooms3
- Full Bathrooms2
- Half Bathrooms1
- Sqr Footage1875
- Lot Size0.23 Acres
Data Source:
REColorado (MTOMLS)
Property Description
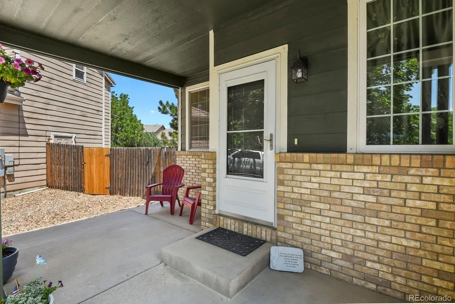
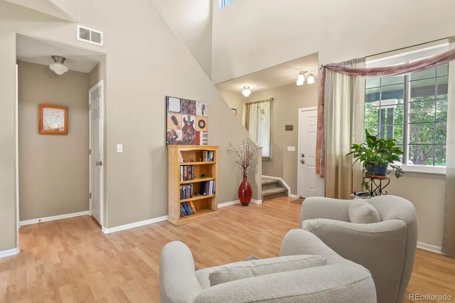
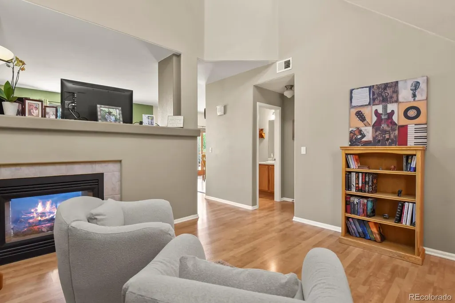
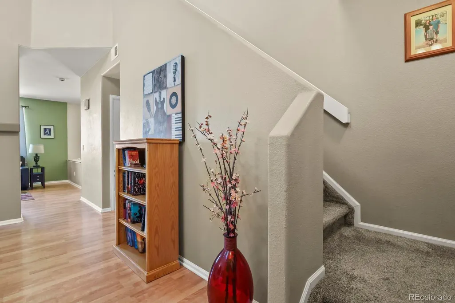
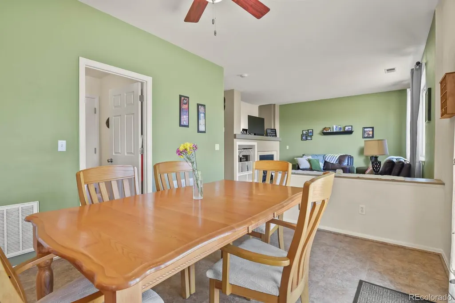
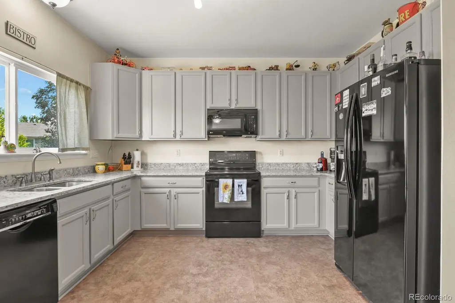
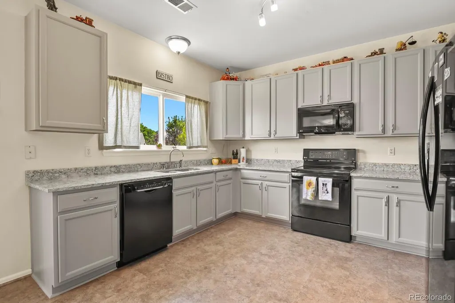
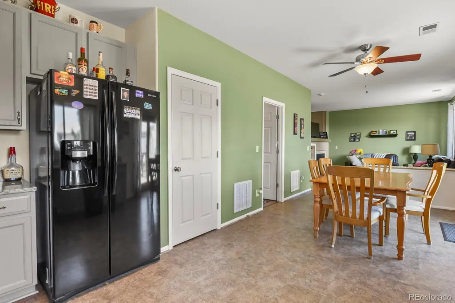
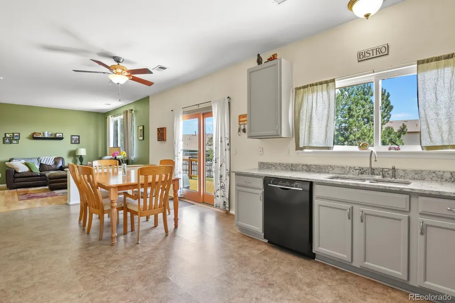
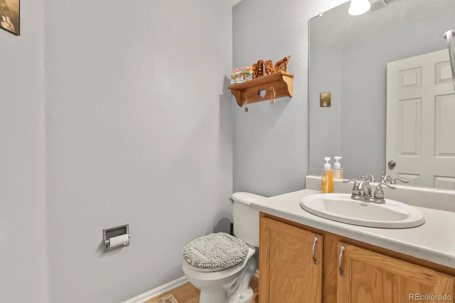
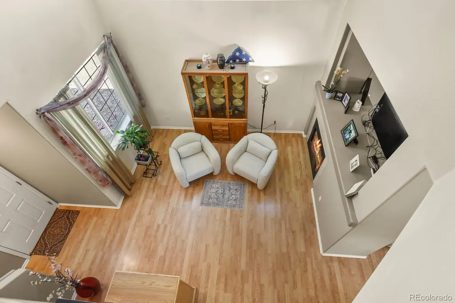
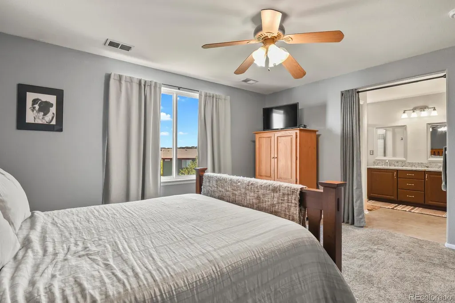
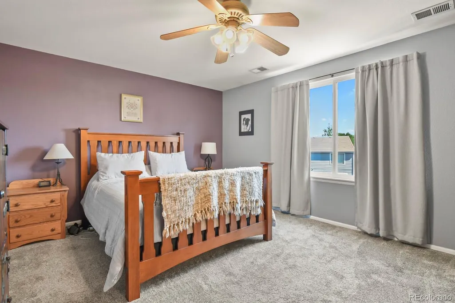
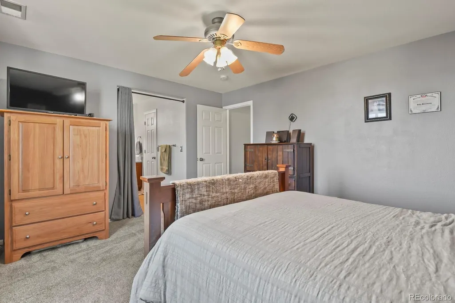
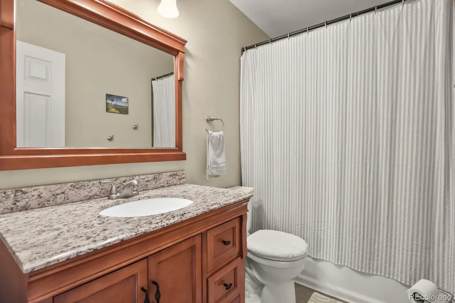
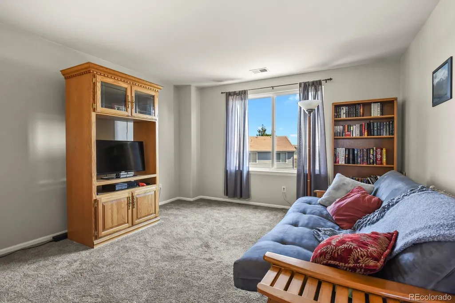
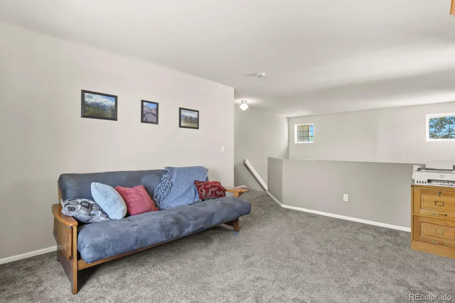
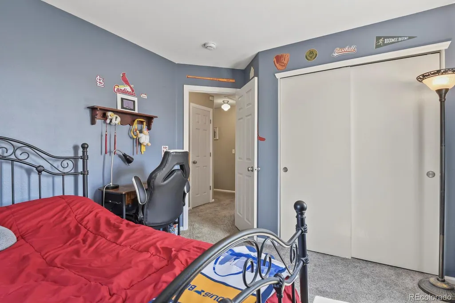
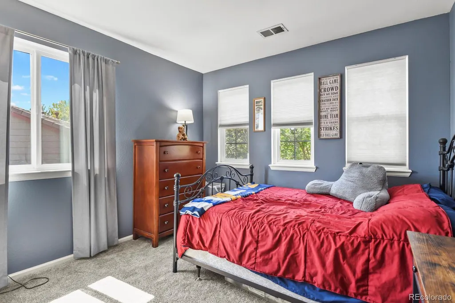
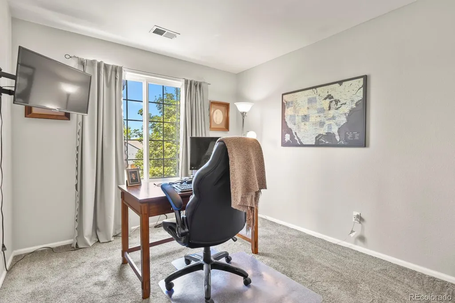
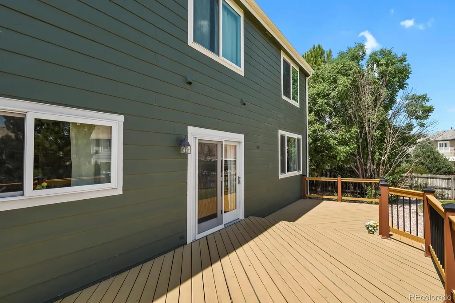
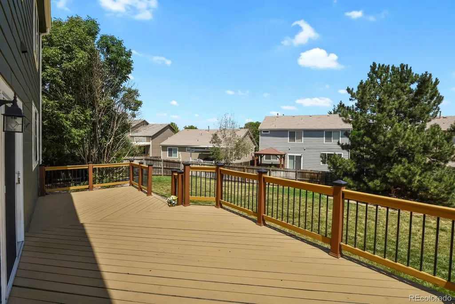
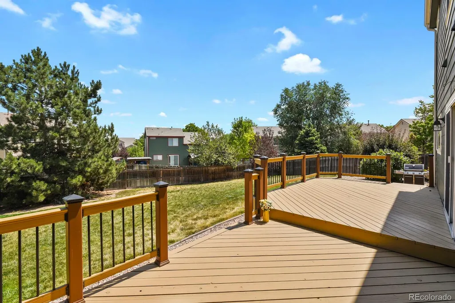
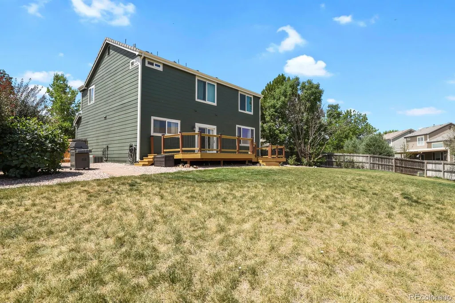
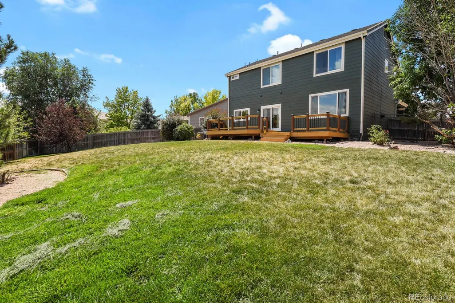
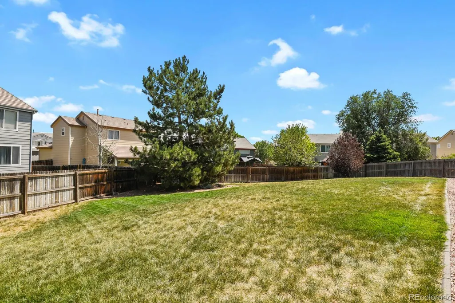
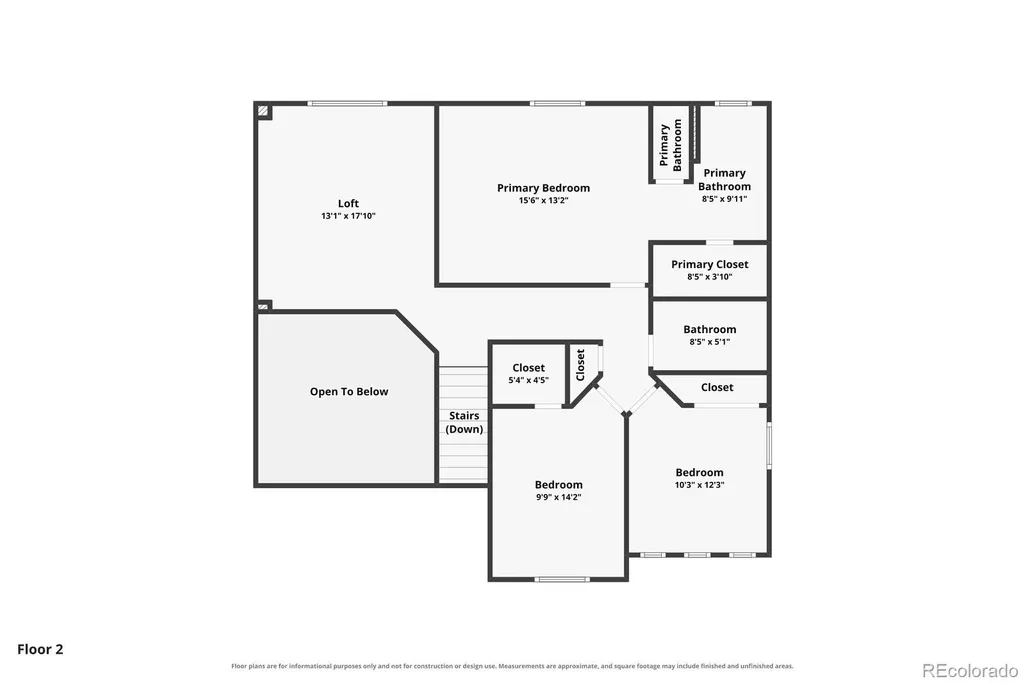
Welcome home to this beautifully updated 3-bedroom, 2.5-bath home in The Bluffs at Saddle Rock Ridge, situated on an expansive 10,149-square-foot lot—one of the larger lots in the neighborhood! Inside, you’ll find a bright and inviting floor plan with 1,875 square feet of living space. At the heart of the home, the beautifully updated kitchen showcases quartz countertops, stylish fixtures and an inviting space perfect for everyday living and entertaining. The spacious living areas are complemented by newer carpeting, while a cozy fireplace adds warmth and character. Upstairs, a large, versatile loft provides valuable additional living space—perfect for a home office, recreation area, library, playroom or whatever best fits your lifestyle. Retreat to the primary suite featuring a beautifully remodeled primary bathroom. Numerous updates throughout the years add comfort and peace of mind, including newer windows throughout the home—with UV coating on the south-facing windows—a newer sliding glass door, updated exterior paint and a newer furnace. Outside, the oversized lot provides plenty of room to relax, entertain and enjoy the Colorado outdoors, with a spacious deck extending the living space into the backyard. The attached garage features an epoxy-coated floor along with built-in cabinets and shelving for excellent storage. The garage refrigerator, washer and dryer are also included. Located within the Cherry Creek School District and convenient to shopping, dining, parks and recreation, this move-in-ready home offers a fantastic combination of thoughtful updates, flexible living space and an exceptionally generous lot.
| Elementary School | Middle School | High School |
|---|---|---|
| Antelope Ridge Elementary School | Thunder Ridge Middle School | Eaglecrest High School |
| Price History | |
|---|---|
| 7/17/2026 | Listed $539,000 |
| 8/27/2026 | 2$529,900 |
General Features
| Sewer | Public Sewer |
|---|---|
| Heating | Forced Air |
| Cooling | Central Air |
| Utilities | Cable Available,Electricity Connected,Natural Gas Connected |
| Possession | Closing/DOD,Negotiable |
| Roof | Concrete |
| Appliances | Dishwasher,Disposal |
| HOA Fee | 67 |
| Garage Spaces | 2 |
| Patio/Porch Features | Deck |
| Architectural Style | Traditional |
| Security Features | Carbon Monoxide Detector(s),Smoke Detector(s) |
| Construction Materials | Frame,Wood Siding |
| Exclusions | Sellers Personal Property |
| Year Built | 2000 |
| Levels | Two |
| Property Subtype | Single Family Residence |
| Tax Year | 2025 |
| Ownership | Individual |
| Assoc Fee Paid Per | Monthly |
| County | Arapahoe |
| Property Type | Residential |
| HOA | Yes |
| Attached Garage | Yes |
| Subdivision Name | The Bluffs At Saddle Rock Ridge |
| Facing Direction | Southwest |
| Full Baths | 1 |
| Status | Active |
| High School | Eaglecrest |
| City | Aurora |
| Association Name | Westwind |
| Senior Community Y/N | No |
| High School District | Cherry Creek 5 |
| Lot Size Units | Square Feet |
| Lot Size Square Feet | 10149 |
| Listing Terms | Cash,Conventional,FHA,VA Loan |
| Elementary School | Antelope Ridge |
| Tax Annual Amount | 4195 |
| Home Warranty Y/N | No |
| Middle/Junior High School | Thunder Ridge |
| Property Condition | Updated/Remodeled |
| Virtual Tour | https://www.zillow.com/view-imx/758a4d8f-7284-479e-974d-76038ae2aa05?setAttribution=mls&wl=true&initialViewType=pano |
| Structure Type | House |
| Standard Status | Active |
| Occupancy Type | Owner |
| Middle/Junior School District | Cherry Creek 5 |
| Elementary School District | Cherry Creek 5 |
Interior Features
| Interior Amenities | Eat-in Kitchen,High Ceilings,Pantry,Primary Suite,Quartz Counters,Smoke Free,Vaulted Ceiling(s),Walk-In Closet(s) |
|---|---|
| Basement | Crawl Space |
| Flooring | Carpet,Vinyl |
| Total Fireplaces | 1 |
| Fireplace Features | Family Room,Gas,Living Room |
| Basement (Y/N) | No |
| Window Features | Double Pane Windows,Window Coverings,Window Treatments |
| Above Grade Finished Area | 1875 |
| Half Baths | 1 |
| 3/4 Baths | 1 |
| Laundry Features | In Unit |
| Total Bedrooms | 3 |
| Main Level Bathrooms | 1 |
| Total Baths | 3 |
Exterior Features
| Exterior Amenities | Private Yard |
|---|---|
| Fencing | Full |
| Parking Features | Concrete,Floor Coating |
| Lot Features | Irrigated,Landscaped,Level |
| Water Source | Public |
| Total Parking | 2 |
| Lot Size Area | 10149 |
| Building Area Total | 1875 |
| Lot Size Acres | 0.23 |
| Road Surface Type | Paved |
| Road Frontage Type | Public |
| Road Responsibility | Public Maintained Road |
| Horse Y/N | No |
Amenities
- Foreclosure
- Views
- Short Sale
- New Construction
- Adult 55+
- Lease To Own
- No HOA Fees
- Furnished
- Primary On Main
- Air Conditioning
- Seller Finance
- Green
- Fixer Upper
- Horse
- Golf
- Fireplace
- Deck
- Garage
- Basement
- Pool
Property vs Single Family Average in 80015
Price
Taxes
Year Built
Visits
 The content relating to real estate for sale in this Web site comes in part from the Internet Data eXchange (IDX) program of METROLIST, INC., DBA RECOLORADO©. Real estate listings held by brokers other than Your Castle Realty are marked with the IDX Logo. This information is being provided for the consumers' personal, non-commercial use and may not be used for any other purpose. All information subject to change and should be independently verified. September 21, 2026 3:19 PM UTCd

 Information deemed reliable but not guaranteed by the MLS. © 2026 Information and Real Estate Services, LLC.
Information source: Information and Real Estate Services, LLC. Provided for limited non-commercial use only under IRES Rules. © Copyright IRES.
The information being provided is for the consumers personal, non-commercial use and may not be used for any purpose other than to identify prospective properties consumer may be interested in purchasing.
The IRES, LLC Data on this
Information deemed reliable but not guaranteed by the MLS. © 2026 Information and Real Estate Services, LLC.
Information source: Information and Real Estate Services, LLC. Provided for limited non-commercial use only under IRES Rules. © Copyright IRES.
The information being provided is for the consumers personal, non-commercial use and may not be used for any purpose other than to identify prospective properties consumer may be interested in purchasing.
The IRES, LLC Data on this
 The real estate listing information and related content displayed on this site is provided exclusively for consumers� personal, non-commercial use and may not be used for any purpose other than to identify prospective properties consumers may be interested in purchasing. This information and related content is deemed reliable but is not guaranteed accurate by elevateMLS.
