
Views









Address
100 Reatta Road, Westcliffe, CO
Price
$ 1,225,000
Property Attributes
- MLS#9092866
- TypeSingle Family
- Listing Status Active
- CountyCUSTER
- CityWestcliffe
- NeighborhoodBeckwith Mountain Ranch
- Zip81252
- StyleHouse
- Year Built2006
- Taxes$ 3095
- Price$ 1,225,000
- Bedrooms4
- Full Bathrooms2
- Half Bathrooms1
- Sqr Footage3942
- Lot Size35.78 Acres
Data Source:
REColorado (MTOMLS)
Property Description
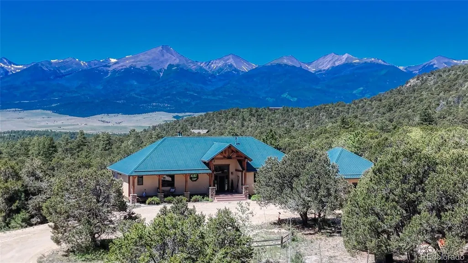
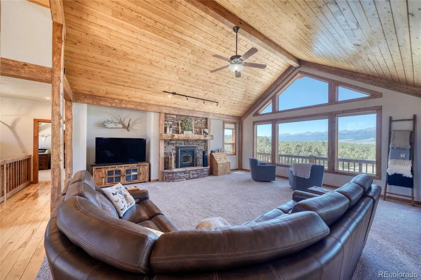
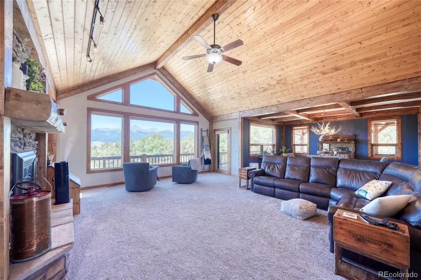
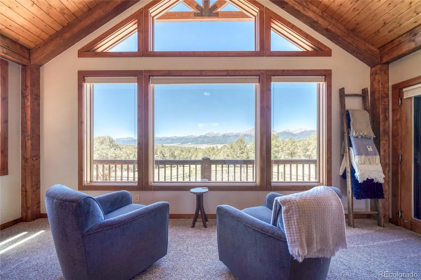
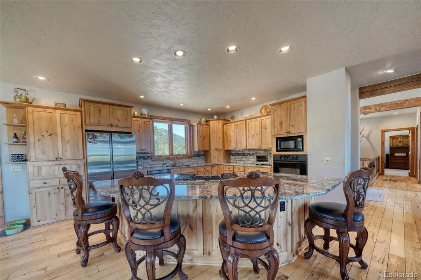
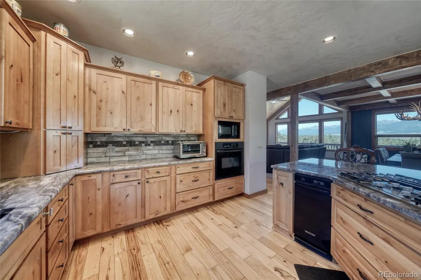
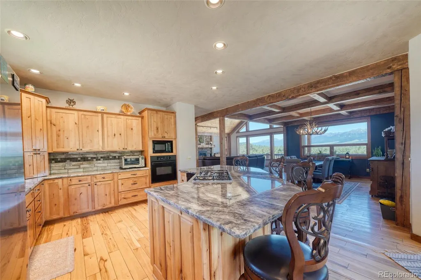
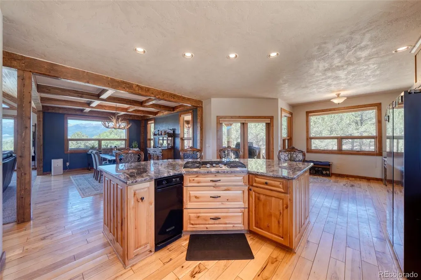
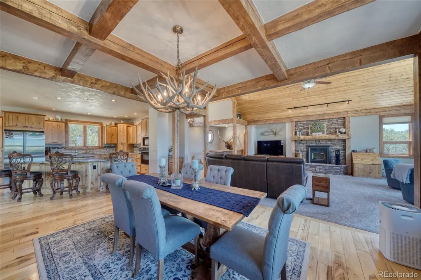
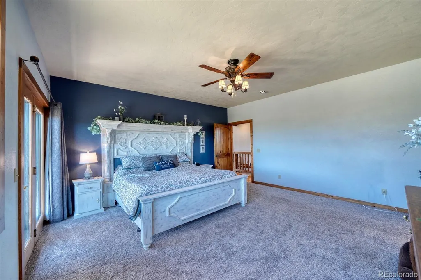
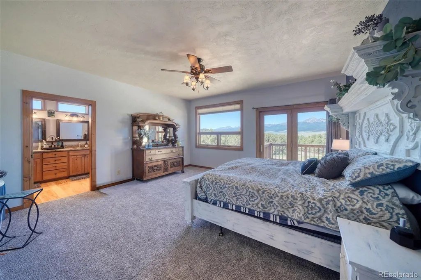
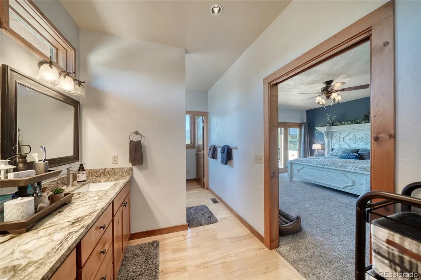
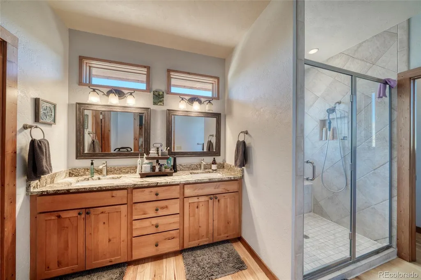
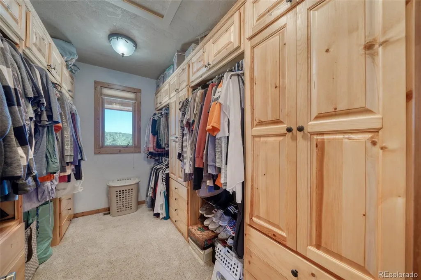
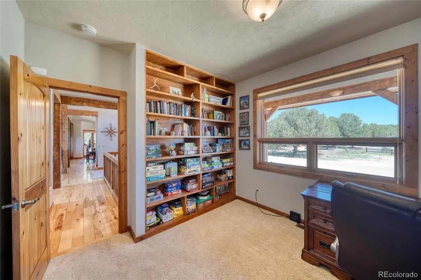
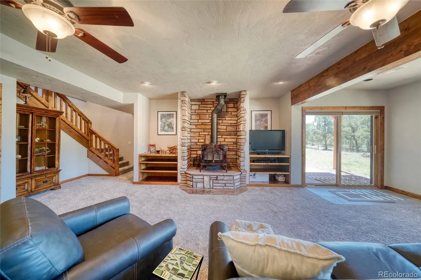
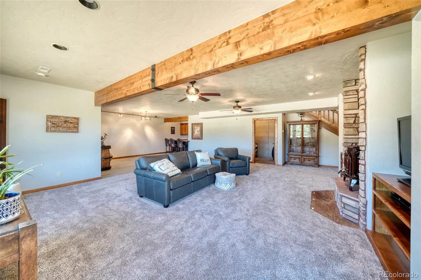
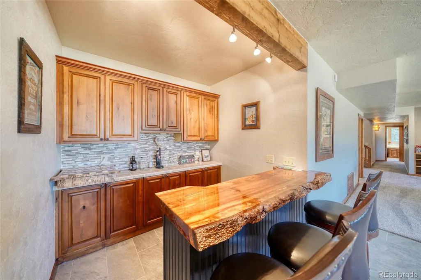
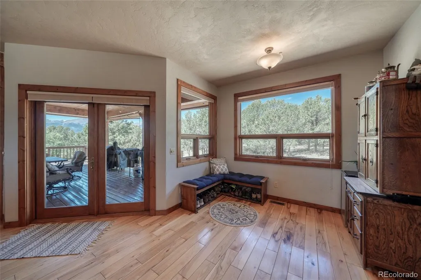
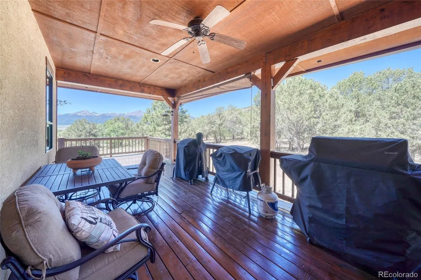
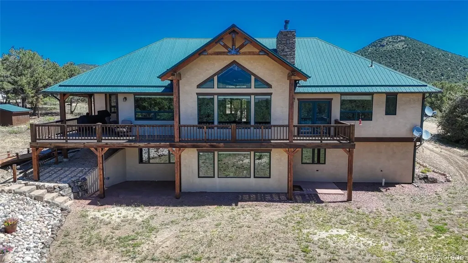
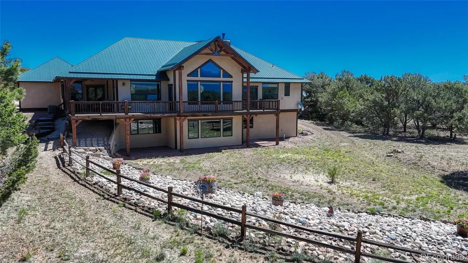
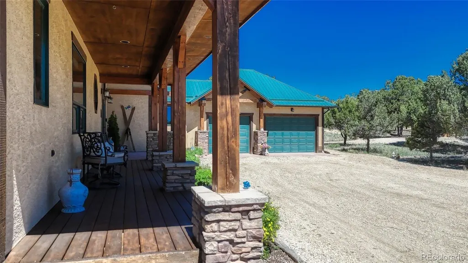
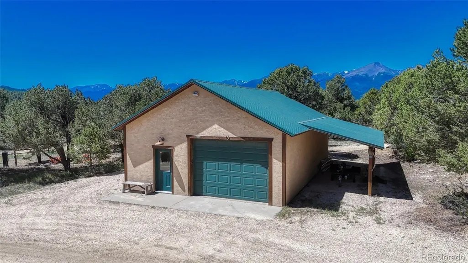
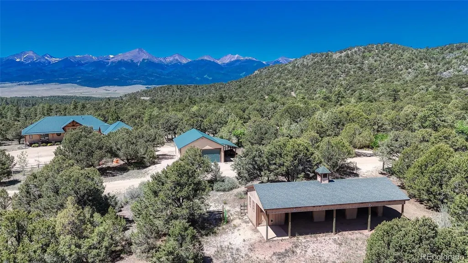
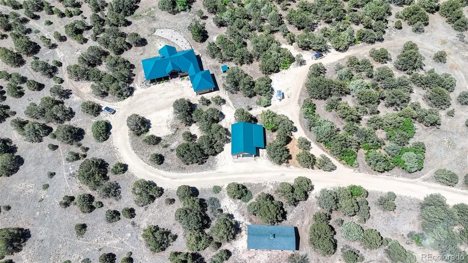
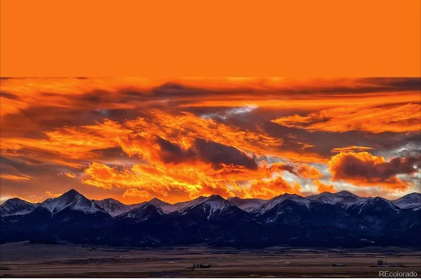
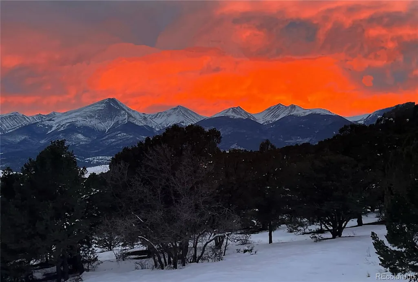
PRICE REDUCTION- Welcome to an extraordinary custom mountain retreat nestled on 35.78 acres of picturesque land, where luxury craftsmanship and breathtaking scenery create an unforgettable living experience. Perfectly positioned to capture panoramic mountain views, this exceptional home features vaulted ceilings and expansive windows that flood the interiors with natural light and showcase spectacular vistas from every angle. Rich Hickory flooring and brand new carpet flows throughout the main areas, while the gourmet kitchen is a true showpiece with custom Alder cabinetry, brand-new quartzite countertops, and a large center island. The open-concept design seamlessly connects the living spaces and draws your eye to the incredible scenery beyond. The dining room draws you in with it's beautiful beams and large space. The luxurious primary suite offers a spa-like ensuite bathroom, featuring leathered granite countertops with a double sink, an oversized walk-in closet with custom built-ins, and direct access to the wrap-around porch, perfect for enjoying morning coffee and mountain views. Expansive wrap-around deck and porch spaces create the ultimate indoor-outdoor lifestyle, ideal for entertaining, relaxing, and taking in Colorado's spectacular sunsets and star-filled skies. The lower level features a massive family room with a cozy wood burning stove with granite inlay and beautiful stone surround and wet bar with a custom wood bartop, plus two additional bedrooms, each with walk-in closets. Outside, beautifully landscaped grounds with paver inlays, a hot tub hookup with flagstone surround, and exceptional equestrian amenities complete the property. There is also an RV hook up. The 42' x 12' barn includes a tack room, two padded stalls with feeders, and hay storage for up to 230 bales. It is more than just a home, this is a private Colorado sanctuary offering exceptional craftsmanship, luxury finishes, and the most breathtaking mountain views in all of Westcliffe.
| Elementary School | Middle School | High School |
|---|---|---|
| Custer County Elementary School | Custer County Middle School | Custer County High School |
| Price History | |
|---|---|
| 6/16/2026 | Listed $1,250,000 |
| 8/12/2026 | 2$1,225,000 |
General Features
| Sewer | Septic Tank |
|---|---|
| Heating | Forced Air,Wood Stove |
| Cooling | Central Air |
| Possession | Closing/DOD |
| Roof | Metal |
| Appliances | Dishwasher,Disposal,Dryer,Microwave,Oven,Range,Refrigerator,Sump Pump,Trash Compactor,Washer,Water Purifier |
| HOA Fee | 53 |
| Garage Spaces | 4 |
| Patio/Porch Features | Covered,Deck,Front Porch,Wrap Around |
| Construction Materials | Frame,Stucco |
| Exclusions | Any/all sellers personal possessions and/or any staging furniture if any in the property |
| Year Built | 2006 |
| Levels | One |
| Property Subtype | Single Family Residence |
| Tax Year | 2025 |
| Ownership | Individual |
| Assoc Fee Paid Per | Monthly |
| County | Custer |
| Property Type | Residential |
| HOA | Yes |
| Attached Garage | No |
| Subdivision Name | Beckwith Mountain Ranch |
| Full Baths | 2 |
| Status | Active |
| High School | Custer County |
| City | Westcliffe |
| Association Name | Beckwith Mountain Ranch |
| Senior Community Y/N | No |
| High School District | Custer County C-1 |
| Lot Size Units | Square Feet |
| Lot Size Square Feet | 1558577 |
| Listing Terms | Cash,Conventional,FHA,Jumbo,Other,VA Loan |
| Elementary School | Custer County |
| Tax Annual Amount | 3095 |
| Middle/Junior High School | Custer County |
| Property Condition | Updated/Remodeled |
| Structure Type | House |
| Standard Status | Active |
| Occupancy Type | Owner |
| Middle/Junior School District | Custer County C-1 |
| Elementary School District | Custer County C-1 |
Interior Features
| Interior Amenities | Built-in Features,Ceiling Fan(s),Eat-in Kitchen,Entrance Foyer,Five Piece Bath,Granite Counters,High Ceilings,In-Law Floorplan,Kitchen Island,Open Floorplan,Pantry,Primary Suite,Quartz Counters,Smoke |
|---|---|
| Basement | Full,Partial |
| Flooring | Carpet,Tile,Wood |
| Total Fireplaces | 2 |
| Fireplace Features | Basement,Great Room |
| Basement (Y/N) | Yes |
| Above Grade Finished Area | 2068 |
| Half Baths | 1 |
| Laundry Features | In Unit |
| Total Bedrooms | 4 |
| Below Grade Finished Area | 1874 |
| Main Level Bedrooms | 2 |
| Main Level Bathrooms | 2 |
| Total Baths | 3 |
Exterior Features
| Exterior Amenities | Private Yard |
|---|---|
| Parking Features | Gravel,Finished Garage,Oversized,Oversized Door,Storage,Tandem |
| Water Source | Well |
| Total Parking | 4 |
| Lot Size Area | 1558577 |
| Building Area Total | 3942 |
| Lot Size Acres | 35.78 |
Amenities
- Foreclosure
- Views
- Short Sale
- New Construction
- Adult 55+
- Lease To Own
- No HOA Fees
- Furnished
- Primary On Main
- Air Conditioning
- Seller Finance
- Green
- Fixer Upper
- Horse
- Golf
- Fireplace
- Deck
- Garage
- Basement
- Pool
Property vs Single Family Average in 81252
Price
Taxes
Year Built
Visits


 Information deemed reliable but not guaranteed by the MLS. © 2026 Information and Real Estate Services, LLC.
Information source: Information and Real Estate Services, LLC. Provided for limited non-commercial use only under IRES Rules. © Copyright IRES.
The information being provided is for the consumers personal, non-commercial use and may not be used for any purpose other than to identify prospective properties consumer may be interested in purchasing.
The IRES, LLC Data on this
Information deemed reliable but not guaranteed by the MLS. © 2026 Information and Real Estate Services, LLC.
Information source: Information and Real Estate Services, LLC. Provided for limited non-commercial use only under IRES Rules. © Copyright IRES.
The information being provided is for the consumers personal, non-commercial use and may not be used for any purpose other than to identify prospective properties consumer may be interested in purchasing.
The IRES, LLC Data on this
 The real estate listing information and related content displayed on this site is provided exclusively for consumers� personal, non-commercial use and may not be used for any purpose other than to identify prospective properties consumers may be interested in purchasing. This information and related content is deemed reliable but is not guaranteed accurate by elevateMLS.
