
Price Reduction - Eco Friendly


















Address
13453 Glen Circle, Broomfield, CO
Price
$ 699,000
Property Attributes
- MLS#9034076
- TypeSingle Family
- Listing Status Active
- CountyBROOMFIELD
- CityBroomfield
- NeighborhoodThe Trails At Westlake Filing 2
- Zip80020
- StyleTraditional
- Year Built1993
- Taxes$ 5322
- Price$ 699,000
- Bedrooms4
- Full Bathrooms3
- Half Bathrooms1
- Sqr Footage2717
- Lot Size0.11 Acres
Data Source:
REColorado (MTOMLS)
Property Description
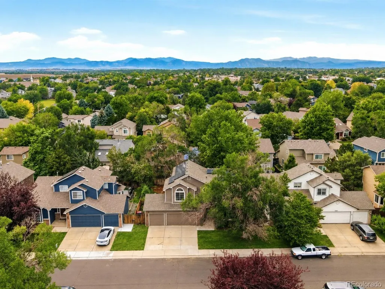
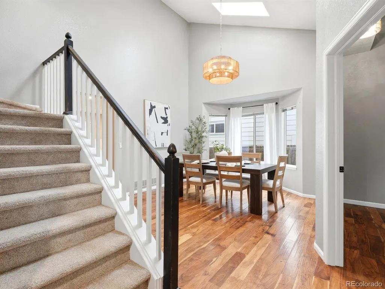
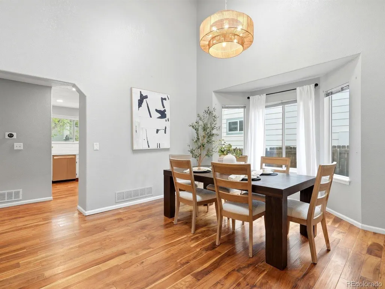
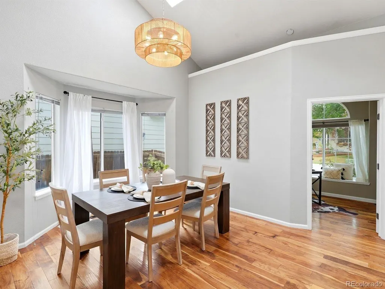
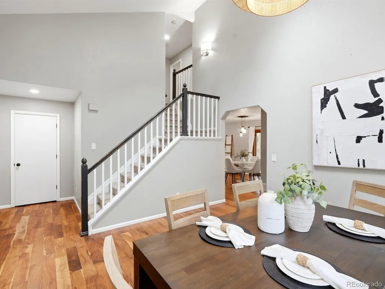
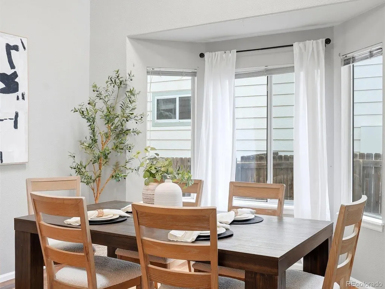
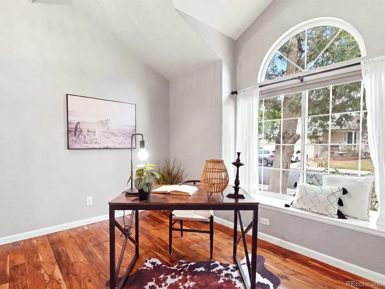
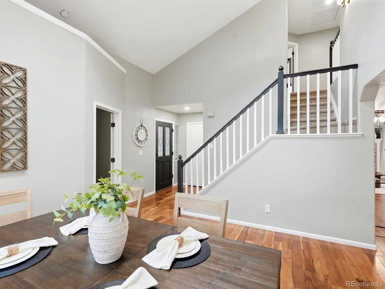
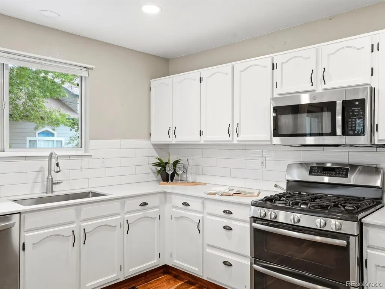
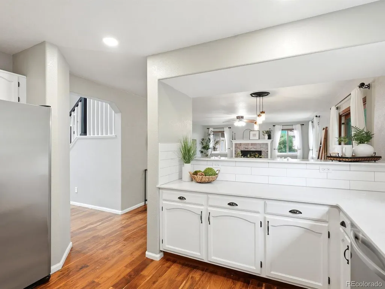
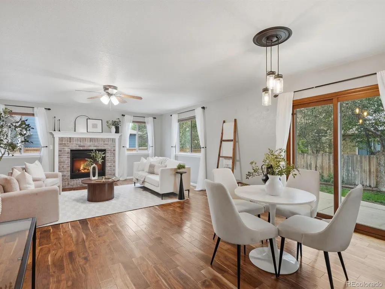
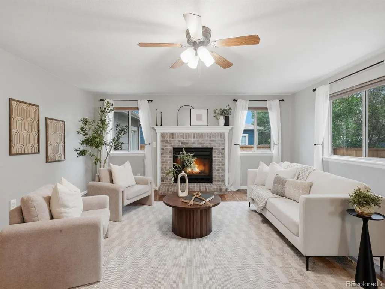
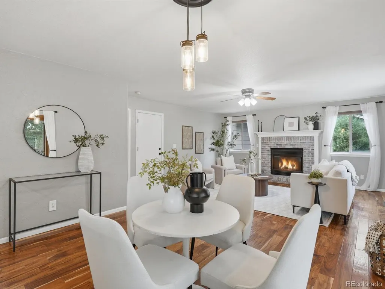
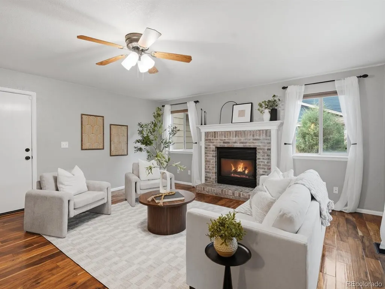
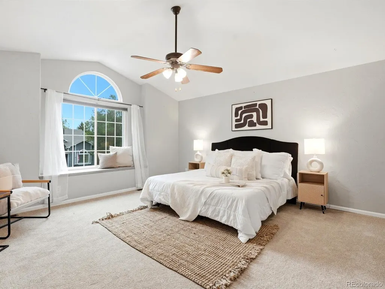
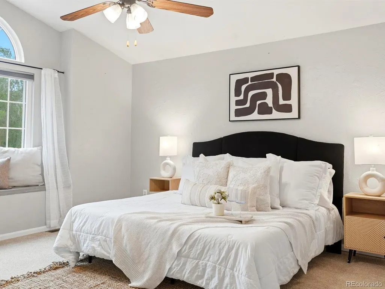
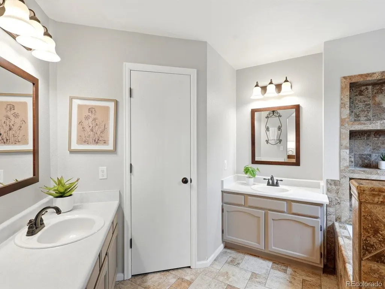
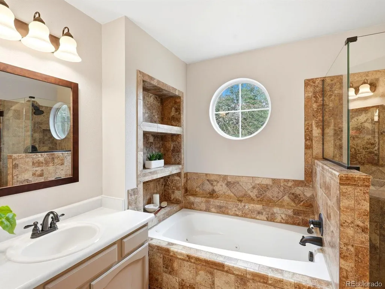
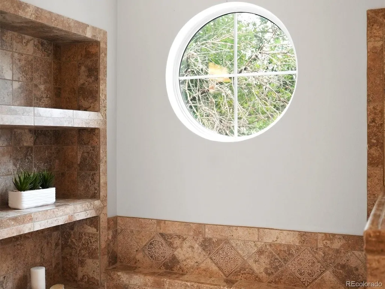
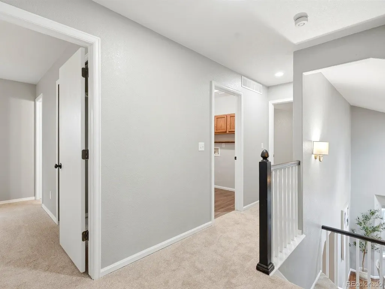
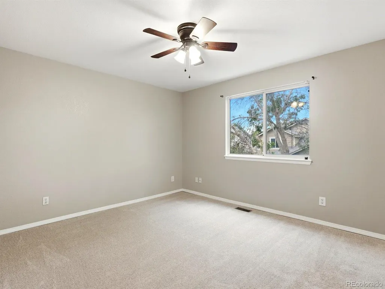
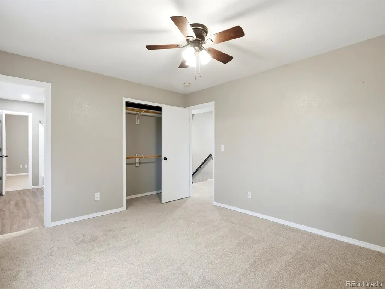
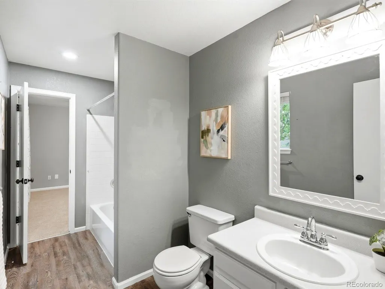
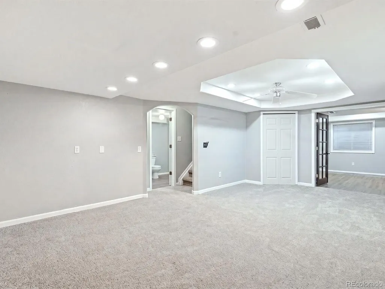
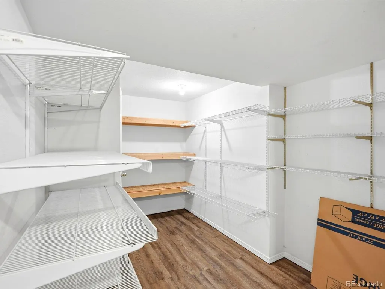
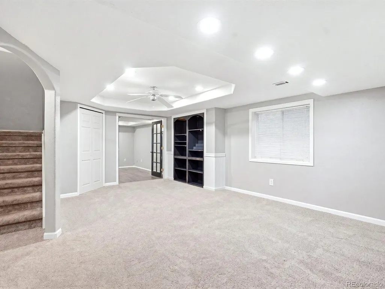
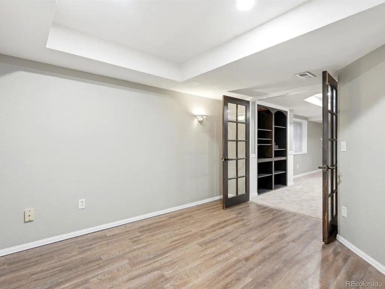
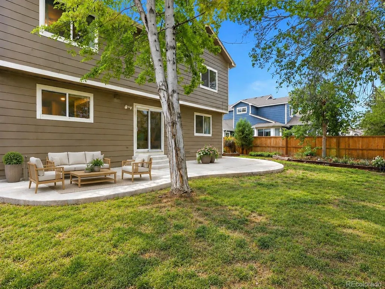
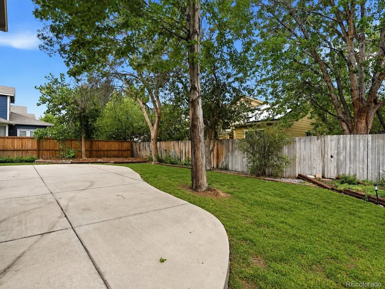
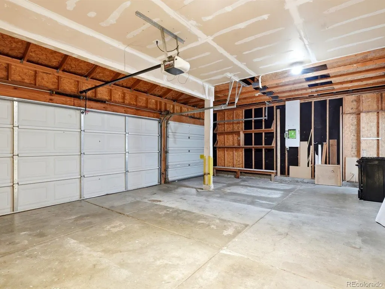
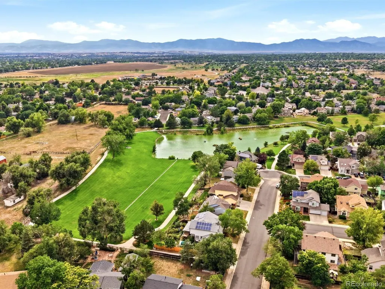
Welcome home to this beautifully updated two-story in The Trails at Westlake, where thoughtful upgrades, timeless finishes, and flexible living spaces come together in one exceptional home. Fresh interior paint, brand-new carpet, gorgeous hardwood floors, updated lighting, and soaring vaulted ceilings create a bright, inviting first impression from the moment you step inside. The spacious main level offers a private home office, formal living and dining areas, and an open-concept family room centered around a cozy gas fireplace. The well-appointed kitchen features quartz countertops, abundant cabinetry, double ovens, pantry storage, and seamless flow for both everyday living and entertaining. Upstairs, retreat to the spacious primary suite with vaulted ceilings, a beautiful bay window, walk-in closet, and a luxurious 5-piece ensuite featuring a soaking tub, frameless glass shower, and dual vanities. Two additional bedrooms are connected by a convenient Jack-and-Jill bathroom, while the upstairs laundry room adds everyday convenience. The finished basement expands your living space with a large media/recreation room, additional bedroom and bathroom, plus generous storage—ideal for guests, multigenerational living, hobbies, or a home gym. Enjoy Colorado evenings in the private fenced backyard with mature landscaping and patio space. Additional highlights include a desirable 3-car attached garage, newer HVAC, central A/C, newer water heater, solar for improved energy efficiency and lower utility costs, plus a low HOA. Ideally located near parks, trails, shopping, dining, and highly rated Adams 12 Five Star Schools, this move-in ready home offers the perfect combination of space, comfort, and modern updates. Don't miss your opportunity to own this exceptional Broomfield home!
| Elementary School | Middle School | High School |
|---|---|---|
| Centennial Elementary School | Westlake Middle School | Legacy High School |
| Price History | |
|---|---|
| 7/31/2026 | Listed $715,000 |
| 8/27/2026 | 3$699,000 |
General Features
| Sewer | Public Sewer |
|---|---|
| Heating | Forced Air |
| Cooling | Central Air |
| Utilities | Cable Available,Electricity Available,Electricity Connected,Natural Gas Available,Natural Gas Connected,Phone Available,Phone Connected |
| Possession | Closing/DOD |
| Roof | Composition |
| Appliances | Dishwasher,Disposal,Double Oven,Humidifier,Microwave,Range,Refrigerator |
| Zoning | R-PUD |
| HOA Fee | 60 |
| Garage Spaces | 3 |
| Patio/Porch Features | Patio |
| Architectural Style | Traditional |
| Security Features | Carbon Monoxide Detector(s),Smoke Detector(s) |
| Construction Materials | Brick,Frame |
| Exclusions | Seller's personal property and staging items to include all white curtain panels. |
| Pets Allowed | Yes |
| Year Built | 1993 |
| Levels | Two |
| Property Subtype | Single Family Residence |
| Tax Year | 2025 |
| Ownership | Individual |
| Assoc Fee Paid Per | Semi-Annually |
| County | Broomfield |
| Property Type | Residential |
| HOA | Yes |
| Attached Garage | Yes |
| Subdivision Name | The Trails At Westlake Filing 2 |
| Facing Direction | East |
| Full Baths | 2 |
| Status | Active |
| Directions | From Sheridan Blvd & W 136th Ave,head west on W 136th Ave,turn left on Lowell Blvd,then left onto Glen Circle. Home is on the left. |
| High School | Legacy |
| City | Broomfield |
| Association Name | The Trails North HOA |
| Senior Community Y/N | No |
| High School District | Adams 12 5 Star Schl |
| Lot Size Units | Square Feet |
| Lot Size Square Feet | 4966 |
| Listing Terms | Cash,Conventional,FHA,Jumbo,VA Loan |
| Elementary School | Centennial |
| Tax Annual Amount | 5322 |
| Middle/Junior High School | Westlake |
| Virtual Tour | https://iframe.videodelivery.net/01737898fbde51fb94c06dabd14c31e2 |
| Structure Type | House |
| Standard Status | Active |
| Occupancy Type | Owner |
| Middle/Junior School District | Adams 12 5 Star Schl |
| Elementary School District | Adams 12 5 Star Schl |
Interior Features
| Interior Amenities | Breakfast Bar,Ceiling Fan(s),Eat-in Kitchen,Entrance Foyer,Five Piece Bath,High Ceilings,In-Law Floorplan,Jack & Jill Bathroom,Open Floorplan,Pantry,Primary Suite,Quartz Counters,Smoke Free,Vaulted C |
|---|---|
| Basement | Finished,Sump Pump |
| Flooring | Carpet,Tile,Vinyl,Wood |
| Furnished Y/N | Unfurnished |
| Total Fireplaces | 1 |
| Fireplace Features | Family Room,Gas Log |
| Basement (Y/N) | Yes |
| Window Features | Bay Window(s),Skylight(s),Window Coverings,Window Treatments |
| Above Grade Finished Area | 2021 |
| Half Baths | 1 |
| 3/4 Baths | 1 |
| Laundry Features | In Unit |
| Total Bedrooms | 4 |
| Below Grade Finished Area | 696 |
| Main Level Bathrooms | 1 |
| Total Baths | 4 |
Exterior Features
| Exterior Amenities | Garden,Private Yard |
|---|---|
| Fencing | Partial |
| Parking Features | Concrete |
| Lot Features | Landscaped,Level,Many Trees |
| Water Source | Public |
| Total Parking | 3 |
| Lot Size Area | 4966 |
| Building Area Total | 2717 |
| Lot Size Acres | 0.11 |
| Road Surface Type | Paved |
| Road Frontage Type | Public |
| Road Responsibility | Public Maintained Road |
| Horse Y/N | No |
Amenities
- Foreclosure
- Views
- Short Sale
- New Construction
- Adult 55+
- Lease To Own
- No HOA Fees
- Furnished
- Primary On Main
- Air Conditioning
- Seller Finance
- Green
- Fixer Upper
- Horse
- Golf
- Fireplace
- Deck
- Garage
- Basement
- Pool
Property vs Single Family Average in 80020
Price
Taxes
Year Built
Visits
 The content relating to real estate for sale in this Web site comes in part from the Internet Data eXchange (IDX) program of METROLIST, INC., DBA RECOLORADO©. Real estate listings held by brokers other than Your Castle Realty are marked with the IDX Logo. This information is being provided for the consumers' personal, non-commercial use and may not be used for any other purpose. All information subject to change and should be independently verified. September 22, 2026 9:48 PM UTCd

 Information deemed reliable but not guaranteed by the MLS. © 2026 Information and Real Estate Services, LLC.
Information source: Information and Real Estate Services, LLC. Provided for limited non-commercial use only under IRES Rules. © Copyright IRES.
The information being provided is for the consumers personal, non-commercial use and may not be used for any purpose other than to identify prospective properties consumer may be interested in purchasing.
The IRES, LLC Data on this
Information deemed reliable but not guaranteed by the MLS. © 2026 Information and Real Estate Services, LLC.
Information source: Information and Real Estate Services, LLC. Provided for limited non-commercial use only under IRES Rules. © Copyright IRES.
The information being provided is for the consumers personal, non-commercial use and may not be used for any purpose other than to identify prospective properties consumer may be interested in purchasing.
The IRES, LLC Data on this
 The real estate listing information and related content displayed on this site is provided exclusively for consumers� personal, non-commercial use and may not be used for any purpose other than to identify prospective properties consumers may be interested in purchasing. This information and related content is deemed reliable but is not guaranteed accurate by elevateMLS.
