
Views
Address
605 Obsidian Drive, Florissant, CO
Price
$ 589,000
Property Attributes
- MLS#8876065
- TypeSingle Family
- Listing Status Active
- CountyTELLER
- CityFlorissant
- NeighborhoodDruid Hills
- Zip80816
- StyleChalet
- Year Built2009
- Taxes$ 1600
- Price$ 589,000
- Bedrooms3
- Full Bathrooms2
- Half Bathrooms0
- Sqr Footage2359
- Lot Size4.48 Acres
Data Source:
REColorado (MTOMLS)
Property Description
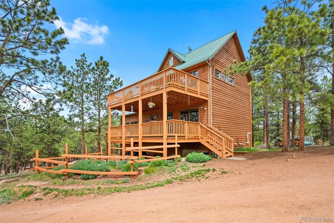
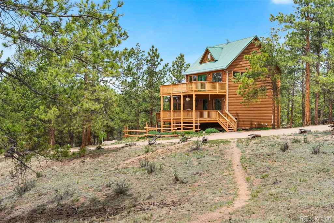
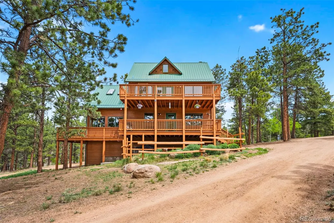
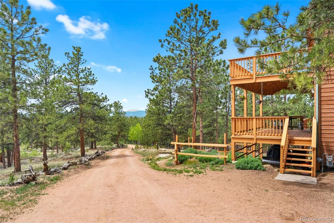
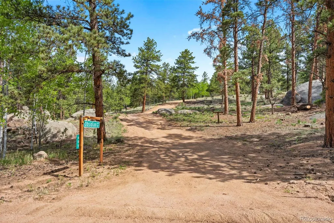
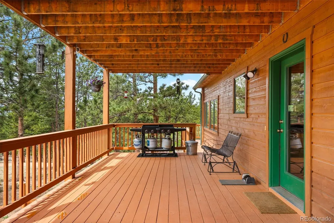
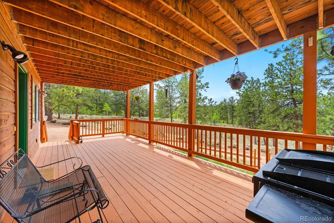
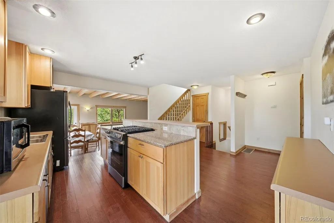
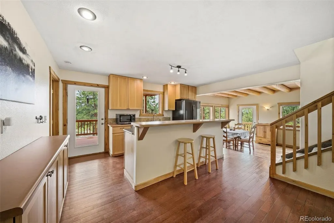
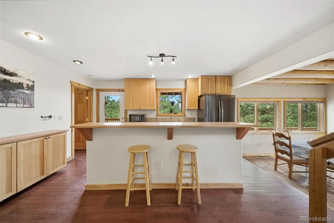
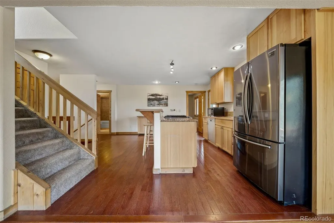
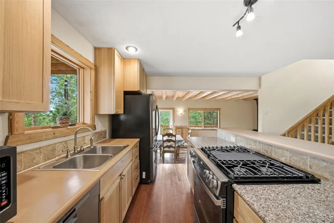
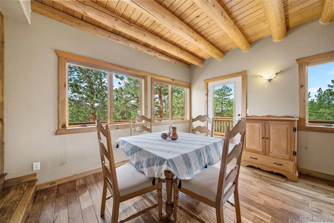
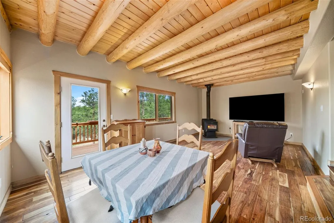
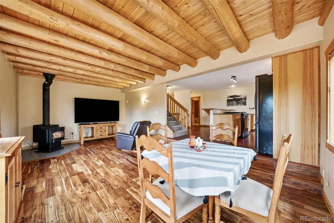
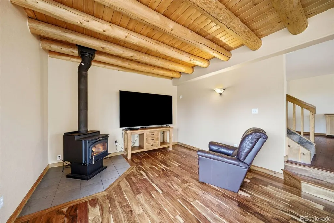
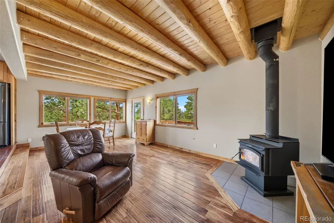
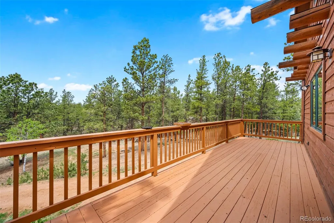
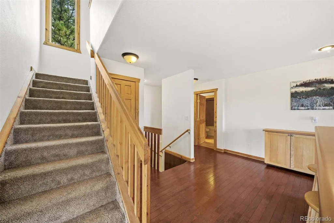
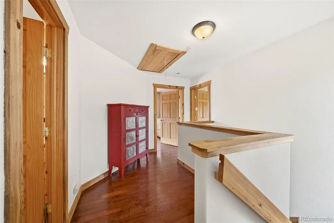
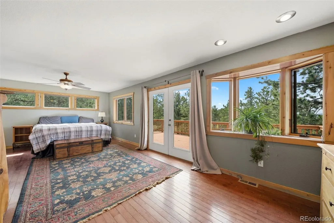
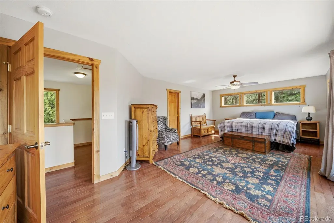
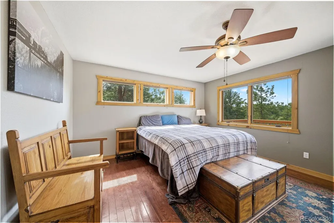
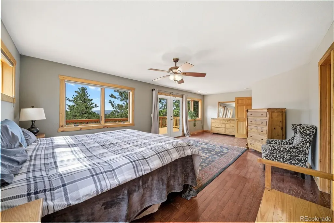
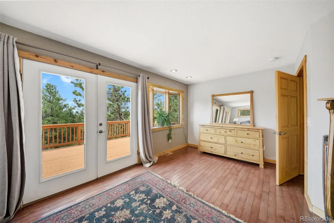
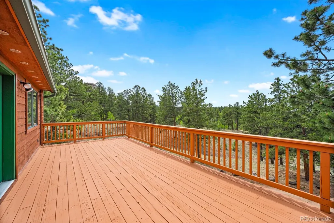
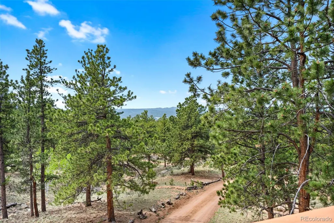
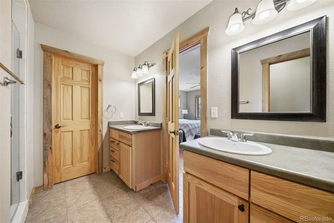
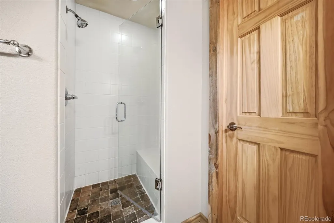
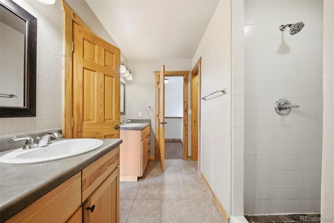
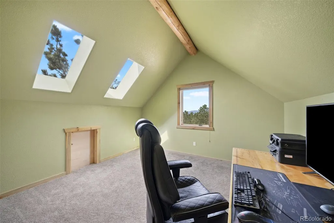
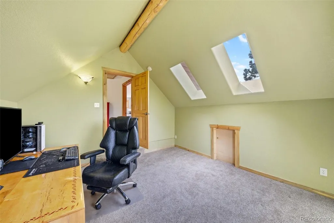
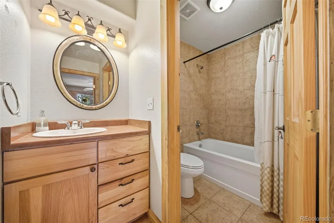
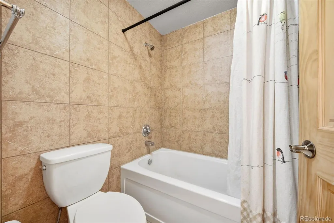
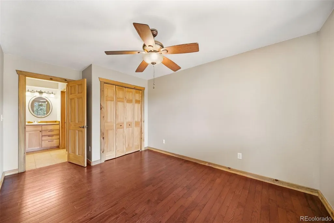
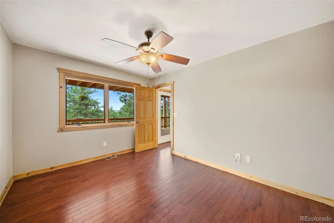
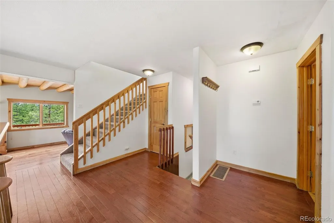
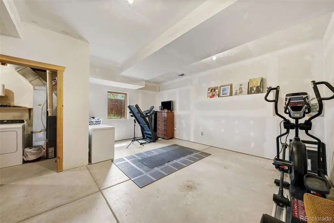
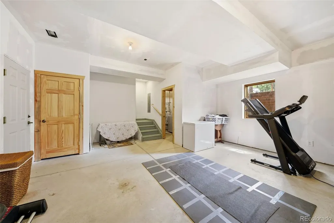
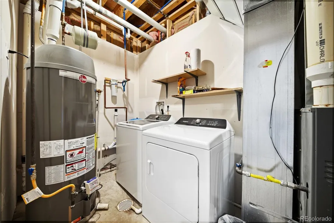
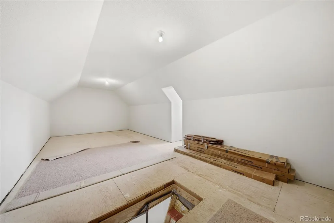
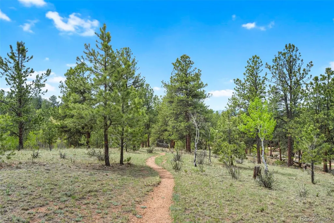
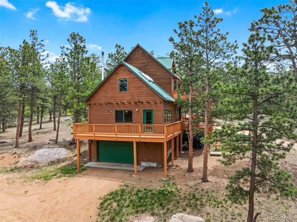
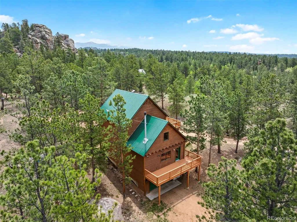
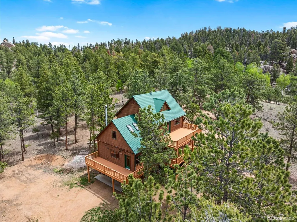
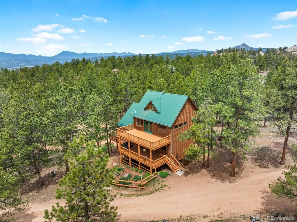
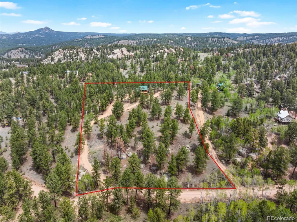
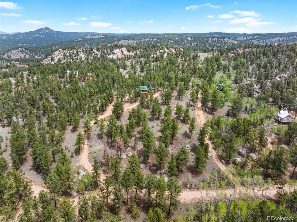
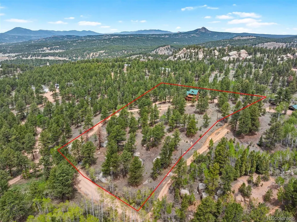
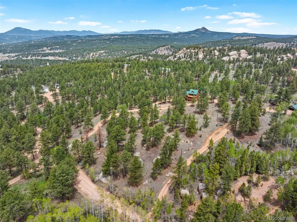
Offered for the first time by its original owner, this custom-built Colorado mountain retreat is a rare opportunity to own a home that has been lovingly maintained from day one. Nestled among towering pines, rock outcroppings, and 4.48 acres of peaceful mountain terrain, this property offers the privacy, character, and space that mountain buyers seek. Thoughtfully positioned on a gently sloping, secluded parcel, the home blends beautifully into its natural surroundings. Inside, warm wood floors, exposed beams, and an open-concept design create a welcoming atmosphere. The spacious living area flows seamlessly into the kitchen and dining space, while newer appliances and abundant natural light enhance the home's balance of rustic charm and modern convenience. Step outside onto the expansive deck, ideal for morning coffee, outdoor dining, wildlife watching, and enjoying the surrounding forest. Mature trees and impressive rock formations create a private mountain sanctuary. The floor plan offers a main-level bedroom and full bath, while upstairs features two additional bedrooms, including a spacious primary suite with a private balcony. A massive drywalled attic provides flexibility for a home office, studio, hobby space, or additional storage. The unfinished basement expands the possibilities, featuring a laundry area, drywall, rough plumbing for a future bathroom, and access to the attached 2-car garage—offering an excellent opportunity to add living space, a workshop, or customize to your needs. Located in desirable Florissant, you'll enjoy easy access to fishing, hiking, hunting, national forest land, and popular destinations including Eleven Mile Reservoir, Eleven Mile Canyon, Cripple Creek, and Pikes Peak. From its quality custom construction and one-owner history to its beautiful acreage and timeless mountain character, this property offers a rare combination that's becoming increasingly difficult to find.
| Elementary School | Middle School | High School |
|---|---|---|
| Summit Elementary School | Woodland Park Middle School | Woodland Park High School |
| Price History | |
|---|---|
| 6/4/2026 | Listed $589,000 |
General Features
| Sewer | Septic Tank |
|---|---|
| Heating | Forced Air |
| Cooling | None |
| Utilities | Electricity Connected,Natural Gas Connected |
| Possession | Closing/DOD |
| Roof | Metal |
| Appliances | Dishwasher,Oven,Range,Refrigerator |
| Zoning | R-1 |
| HOA Fee | 75 |
| Garage Spaces | 2 |
| Patio/Porch Features | Covered,Deck |
| Architectural Style | Chalet |
| Construction Materials | Wood Siding |
| Exclusions | Seller's PErsonal Belobgings |
| Year Built | 2009 |
| Electric | 220 Volts |
| View | Mountain(s) |
| Levels | Two |
| Property Subtype | Single Family Residence |
| Tax Year | 2025 |
| Ownership | Individual |
| Assoc Fee Paid Per | Annually |
| County | Teller |
| Property Type | Residential |
| HOA | Yes |
| Attached Garage | Yes |
| Subdivision Name | Druid Hills |
| Facing Direction | South |
| Full Baths | 2 |
| Status | Active |
| Directions | West Highway 24 to Mistletoe Dr,Turn Left. Right on Stonehedge. Continue Straight onto Obsidian. Look for Sign on the Right. |
| High School | Woodland Park |
| City | Florissant |
| Association Name | Druid Hills |
| Senior Community Y/N | No |
| High School District | Woodland Park RE-2 |
| Lot Size Units | Acres |
| Lot Size Square Feet | 195148.8 |
| Listing Terms | Cash,Conventional,FHA,VA Loan |
| Elementary School | Summit |
| Tax Annual Amount | 1600 |
| Middle/Junior High School | Woodland Park |
| Virtual Tour | https://www.zillow.com/view-imx/02e263e9-d91e-410f-ae62-fff15b5d15de?initialViewType=pano |
| Structure Type | House |
| Standard Status | Active |
| Occupancy Type | Owner |
| Middle/Junior School District | Woodland Park RE-2 |
| Elementary School District | Woodland Park RE-2 |
Interior Features
| Basement | Partial |
|---|---|
| Flooring | Tile,Wood |
| Furnished Y/N | Unfurnished |
| Total Fireplaces | 1 |
| Fireplace Features | Living Room,Wood Burning Stove |
| Basement (Y/N) | Yes |
| Window Features | Window Coverings |
| Above Grade Finished Area | 1932 |
| Laundry Features | In Unit |
| Total Bedrooms | 3 |
| Below Grade Finished Area | 127 |
| Main Level Bedrooms | 1 |
| Main Level Bathrooms | 1 |
| Total Baths | 2 |
Exterior Features
| Exterior Amenities | Balcony |
|---|---|
| Vegetation | Mixed,Natural State,Wooded |
| Fencing | Partial |
| Lot Features | Many Trees,Mountainous,Rolling Slope,Secluded |
| Water Source | Well |
| Total Parking | 2 |
| Lot Size Area | 4.48 |
| Building Area Total | 2359 |
| Lot Size Acres | 4.48 |
| Road Surface Type | Dirt,Gravel |
| Road Frontage Type | Public |
| Road Responsibility | Public Maintained Road |
Amenities
- Foreclosure
- Views
- Short Sale
- New Construction
- Adult 55+
- Lease To Own
- No HOA Fees
- Furnished
- Primary On Main
- Air Conditioning
- Seller Finance
- Green
- Fixer Upper
- Horse
- Golf
- Fireplace
- Deck
- Garage
- Basement
- Pool
Property vs Single Family Average in 80816
Price
Taxes
Year Built
Visits
 The content relating to real estate for sale in this Web site comes in part from the Internet Data eXchange (IDX) program of METROLIST, INC., DBA RECOLORADO©. Real estate listings held by brokers other than Your Castle Realty are marked with the IDX Logo. This information is being provided for the consumers' personal, non-commercial use and may not be used for any other purpose. All information subject to change and should be independently verified. September 17, 2026 3:36 PM UTCd

 Information deemed reliable but not guaranteed by the MLS. © 2026 Information and Real Estate Services, LLC.
Information source: Information and Real Estate Services, LLC. Provided for limited non-commercial use only under IRES Rules. © Copyright IRES.
The information being provided is for the consumers personal, non-commercial use and may not be used for any purpose other than to identify prospective properties consumer may be interested in purchasing.
The IRES, LLC Data on this
Information deemed reliable but not guaranteed by the MLS. © 2026 Information and Real Estate Services, LLC.
Information source: Information and Real Estate Services, LLC. Provided for limited non-commercial use only under IRES Rules. © Copyright IRES.
The information being provided is for the consumers personal, non-commercial use and may not be used for any purpose other than to identify prospective properties consumer may be interested in purchasing.
The IRES, LLC Data on this
 The real estate listing information and related content displayed on this site is provided exclusively for consumers� personal, non-commercial use and may not be used for any purpose other than to identify prospective properties consumers may be interested in purchasing. This information and related content is deemed reliable but is not guaranteed accurate by elevateMLS.
