
Views










Address
610 Meadow View Drive, Evergreen, CO
Price
$ 925,900
Property Attributes
- MLS#8838461
- TypeSingle Family
- Listing Status Active
- CountyCLEAR CREEK
- CityEvergreen
- NeighborhoodHYLAND HILLS
- Zip80439
- StyleContemporary,Mid-Century Modern,Mountain Contempor
- Year Built1977
- Taxes$ 3427
- Price$ 925,900
- Bedrooms4
- Full Bathrooms3
- Half Bathrooms1
- Sqr Footage3584
- Lot Size2.3 Acres
Data Source:
REColorado (MTOMLS)
Property Description
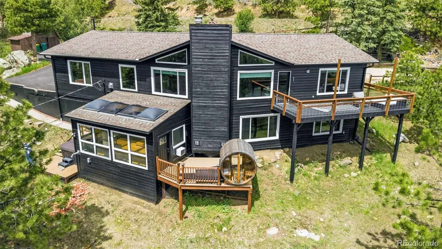
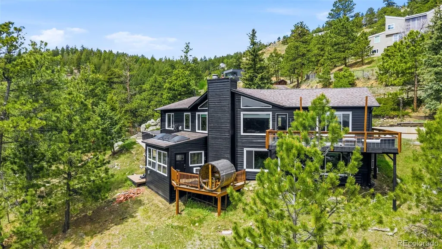
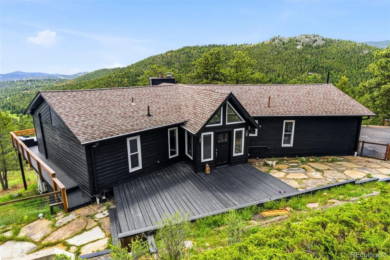
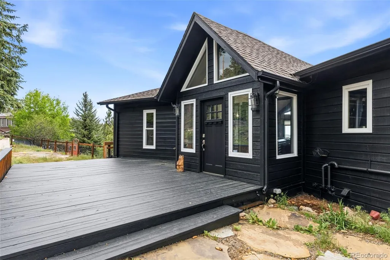
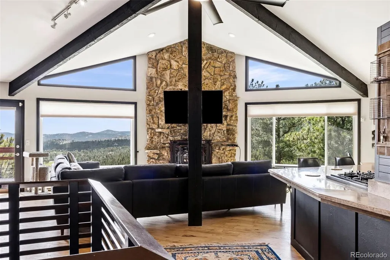
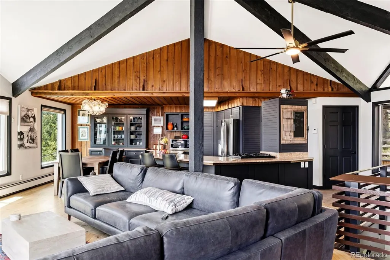
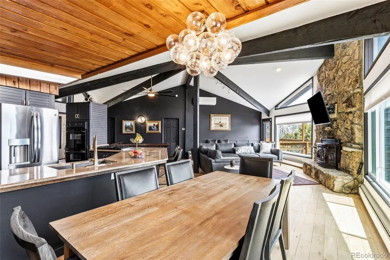
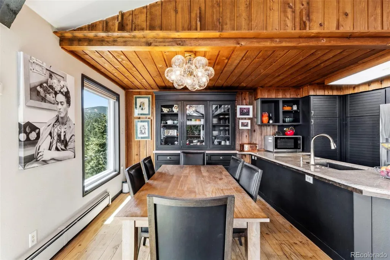
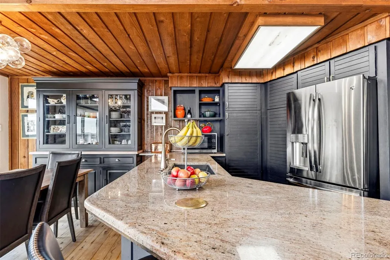
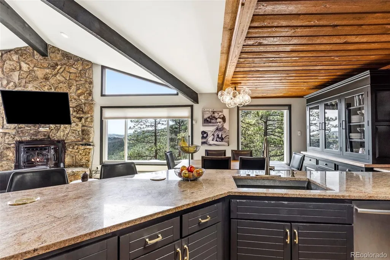
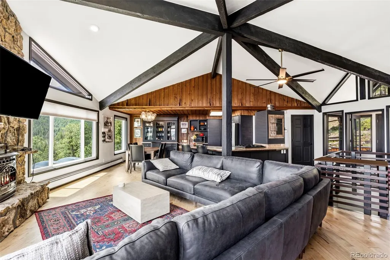
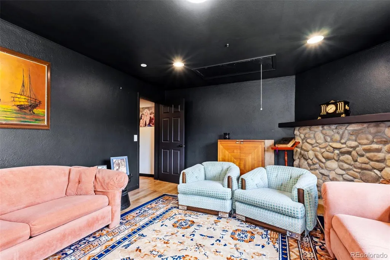
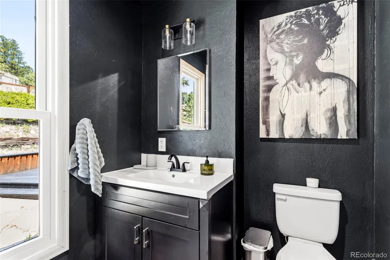
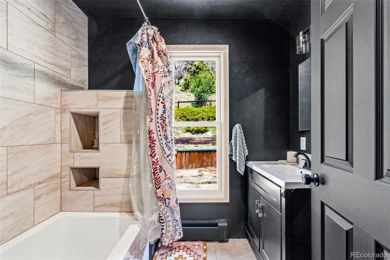
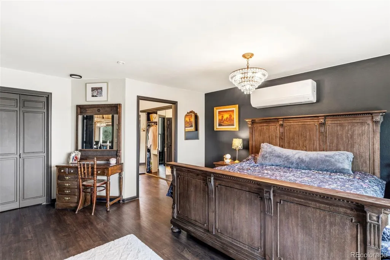
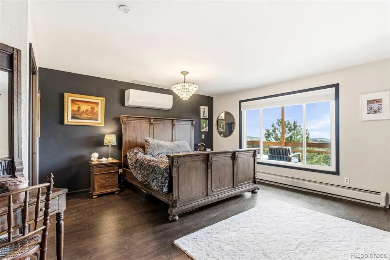
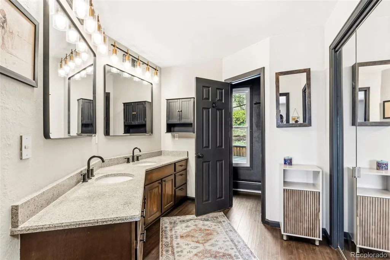
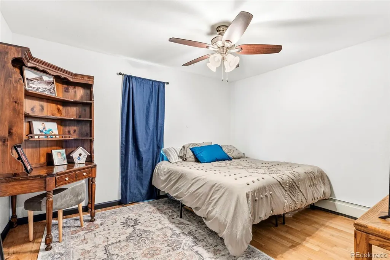
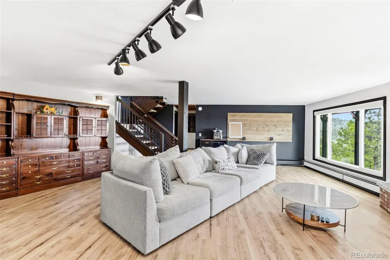
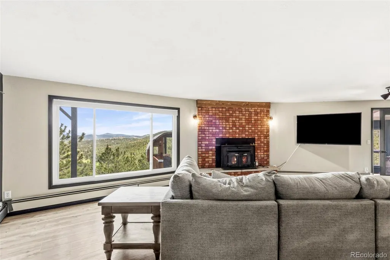
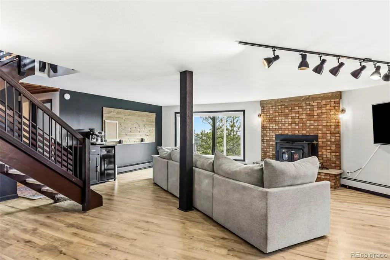
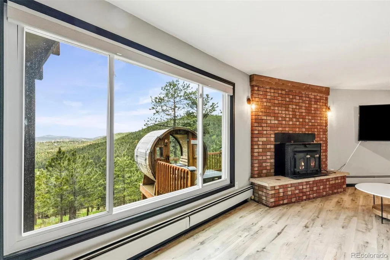
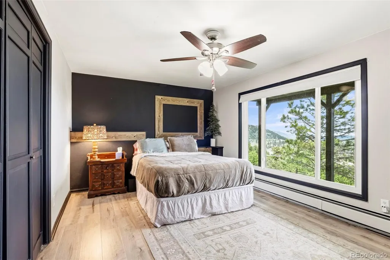
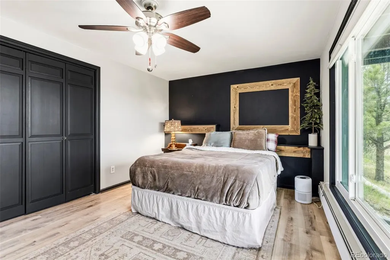
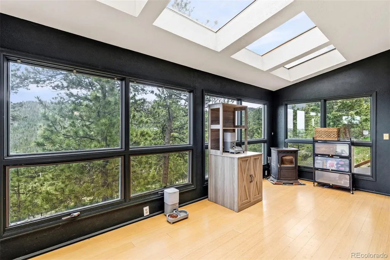
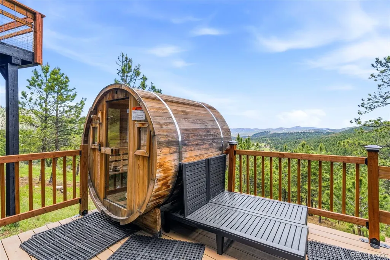
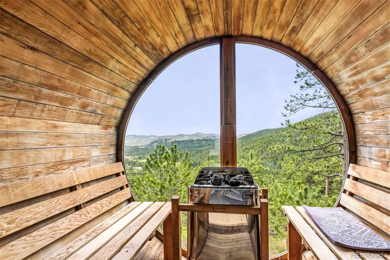
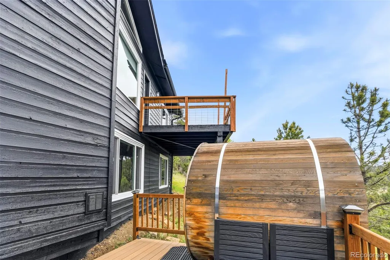
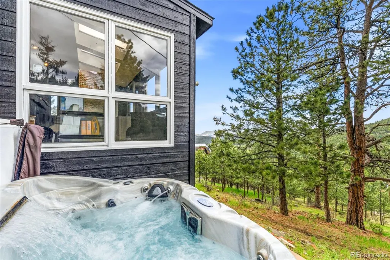
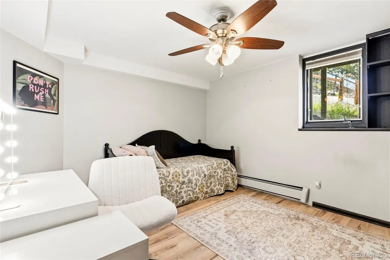
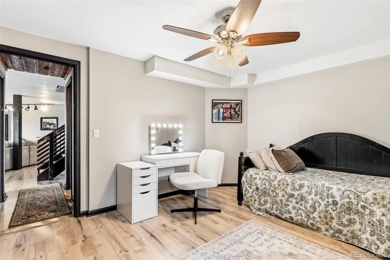
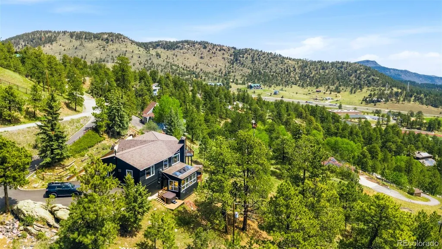
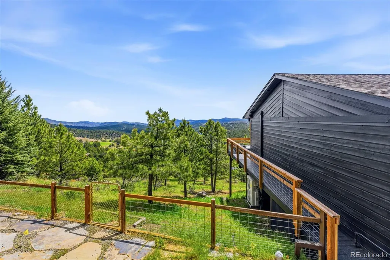
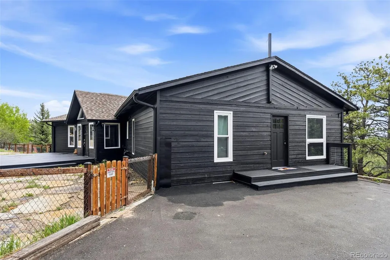
*BACK ON MARKET AT NO FAULT OF SELLER AND UNRELATED TO INSPECTION* Welcome to *The View Haus* a stunning mountain retreat where breathtaking sunrises, sparkling Denver city lights, and panoramic mountain views create an unforgettable Colorado lifestyle. Situated on a private, heavily treed 2.30-acre lot, this exceptional property offers the perfect balance of seclusion and convenience, with easy access to I-70, just 15 minutes to Golden, and approx 20 miles to downtown Denver. The south-facing paved driveway helps minimize winter maintenance. The main living area features soaring vaulted ceilings, freshly stained tongue-and-groove wood ceilings, striking black beams, a fireplace, and expansive panoramic windows that frame spectacular views in every season. The beautifully updated kitchen is designed for gathering and entertaining with bar-top seating. The spacious primary suite provides multiple closets and incredible mountain views right from bed. The walk-out lower level offers two additional bedrooms, flexible bonus space, abundant storage, a sunroom, and direct access to the outdoor hot tub and panoramic barrel sauna—perfect for relaxing while taking in the surrounding beauty. The fenced deck and yard area create a convenient dog run and outdoor living space. Recent upgrades and improvements include: • New boiler, water heater, and water softener system • New gas line and gas cooktop installation • New electrical panel with expanded electrical service for house and landscaping • Tree and wildfire mitigation completed in 2025 • Newly paved asphalt driveway • Fresh exterior paint and deck staining • Well water treated and tested July 2025 • Professionally maintained hot tub • New Pergo flooring throughout the basement, primary bedroom, and primary bath • Updated lighting fixtures throughout • New windows • Popcorn ceilings removed and refinished with smooth texture • Geo-grid retaining wall • Updated drainage systems for driveway
| Elementary School | Middle School | High School |
|---|---|---|
| King Murphy Elementary School | Clear Creek Middle School | Clear Creek High School |
| Price History | |
|---|---|
| 5/31/2026 | Listed $950,000 |
| 7/23/2026 | 3$925,900 |
General Features
| Sewer | Septic Tank |
|---|---|
| Heating | Baseboard,Hot Water,Natural Gas |
| Cooling | None |
| Possession | Closing/DOD |
| Roof | Composition |
| Appliances | Dishwasher,Dryer,Oven,Range,Refrigerator,Washer,Wine Cooler |
| HOA Fee | 35 |
| Patio/Porch Features | Deck,Front Porch,Patio |
| Architectural Style | Contemporary,Mid-Century Modern,Mountain Contemporary |
| Construction Materials | Frame,Wood Siding |
| Exclusions | sellers personal property |
| Year Built | 1977 |
| View | Mountain(s),Valley |
| Levels | Multi/Split |
| Property Subtype | Single Family Residence |
| Tax Year | 2024 |
| Ownership | Individual |
| Assoc Fee Paid Per | Annually |
| County | Clear Creek |
| Property Type | Residential |
| HOA | Yes |
| Attached Garage | No |
| Subdivision Name | HYLAND HILLS |
| Full Baths | 2 |
| Status | Active |
| High School | Clear Creek |
| City | Evergreen |
| Association Name | Floyd Hill Property Owners Association |
| Senior Community Y/N | No |
| High School District | Clear Creek RE-1 |
| Lot Size Units | Acres |
| Lot Size Square Feet | 100188 |
| Listing Terms | Cash,Conventional,FHA,VA Loan |
| Elementary School | King Murphy |
| Tax Annual Amount | 3427 |
| Middle/Junior High School | Clear Creek |
| Property Condition | Updated/Remodeled |
| Virtual Tour | https://www.zillow.com/view-imx/dbc4bd56-9a3b-4074-981b-fc39d77e5c75?setAttribution=mls&wl=true&initialViewType=pano |
| Structure Type | House |
| Standard Status | Active |
| Occupancy Type | Owner |
| Middle/Junior School District | Clear Creek RE-1 |
| Elementary School District | Clear Creek RE-1 |
Interior Features
| Interior Amenities | Built-in Features,Ceiling Fan(s),Granite Counters,High Speed Internet,Open Floorplan,Pantry,Primary Suite,Smart Thermostat,Vaulted Ceiling(s),Walk-In Closet(s) |
|---|---|
| Flooring | Carpet,Tile |
| Total Fireplaces | 2 |
| Fireplace Features | Family Room,Great Room,Pellet Stove,Wood Burning Stove |
| Basement (Y/N) | No |
| Above Grade Finished Area | 3584 |
| Half Baths | 1 |
| 3/4 Baths | 1 |
| Laundry Features | In Unit |
| Total Bedrooms | 4 |
| Main Level Bedrooms | 2 |
| Main Level Bathrooms | 3 |
| Total Baths | 4 |
Exterior Features
| Exterior Amenities | Dog Run,Garden,Private Yard,Rain Gutters,Spa/Hot Tub |
|---|---|
| Vegetation | Grassed |
| Fencing | Partial |
| Lot Features | Many Trees,Meadow,Mountainous,Sloped |
| Water Source | Private |
| Total Parking | 5 |
| Lot Size Area | 2.3 |
| Building Area Total | 3584 |
| Lot Size Acres | 2.3 |
| Horse Y/N | No |
Amenities
- Foreclosure
- Views
- Short Sale
- New Construction
- Adult 55+
- Lease To Own
- No HOA Fees
- Furnished
- Primary On Main
- Air Conditioning
- Seller Finance
- Green
- Fixer Upper
- Horse
- Golf
- Fireplace
- Deck
- Garage
- Basement
- Pool
Property vs Single Family Average in 80439
Price
Taxes
Year Built
Visits


 Information deemed reliable but not guaranteed by the MLS. © 2026 Information and Real Estate Services, LLC.
Information source: Information and Real Estate Services, LLC. Provided for limited non-commercial use only under IRES Rules. © Copyright IRES.
The information being provided is for the consumers personal, non-commercial use and may not be used for any purpose other than to identify prospective properties consumer may be interested in purchasing.
The IRES, LLC Data on this
Information deemed reliable but not guaranteed by the MLS. © 2026 Information and Real Estate Services, LLC.
Information source: Information and Real Estate Services, LLC. Provided for limited non-commercial use only under IRES Rules. © Copyright IRES.
The information being provided is for the consumers personal, non-commercial use and may not be used for any purpose other than to identify prospective properties consumer may be interested in purchasing.
The IRES, LLC Data on this
 The real estate listing information and related content displayed on this site is provided exclusively for consumers� personal, non-commercial use and may not be used for any purpose other than to identify prospective properties consumers may be interested in purchasing. This information and related content is deemed reliable but is not guaranteed accurate by elevateMLS.
