
Views
Address
960 Vetch Circle, Lafayette, CO
Price
$ 625,000
Property Attributes
- MLS#8588550
- TypeSingle Family
- Listing Status Active
- CountyBOULDER
- CityLafayette
- NeighborhoodBeacon Hill
- Zip80026
- StyleTraditional
- Year Built1982
- Taxes$ 2884
- Price$ 625,000
- Bedrooms3
- Full Bathrooms2
- Half Bathrooms0
- Sqr Footage1326
- Lot Size0.15 Acres
Data Source:
REColorado (MTOMLS)
Property Description
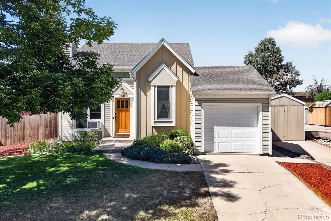
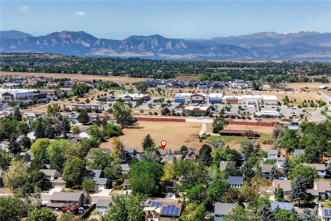
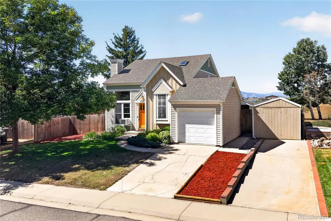
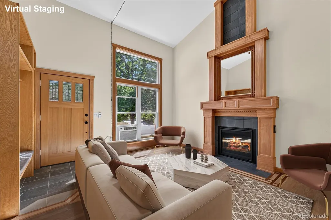
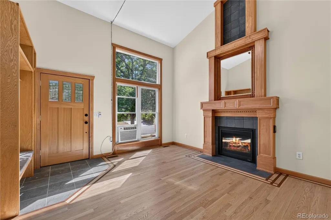
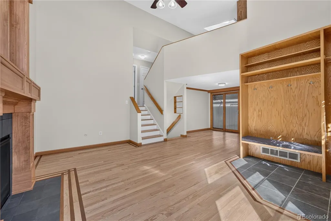
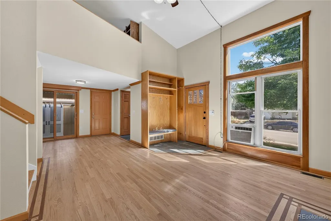
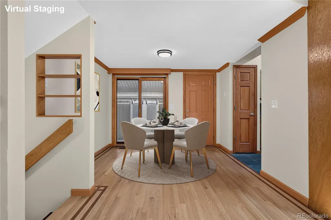
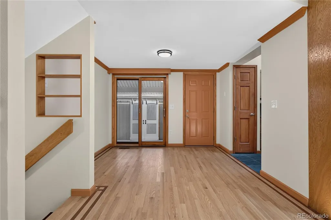
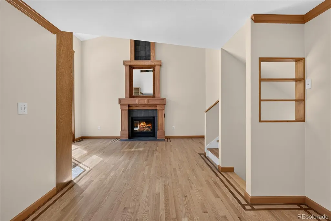
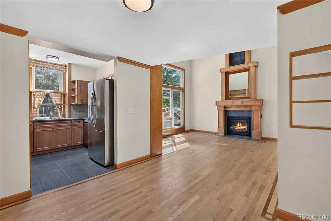
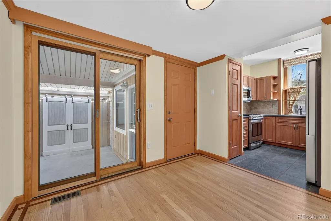
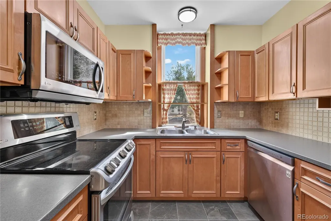
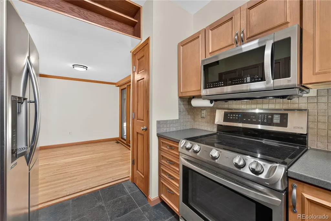
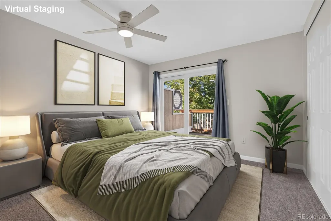
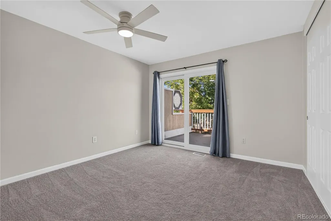
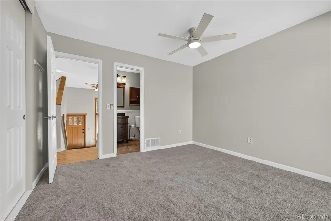
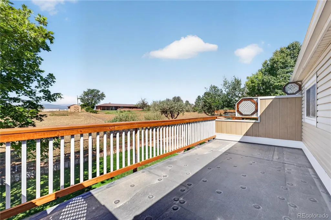
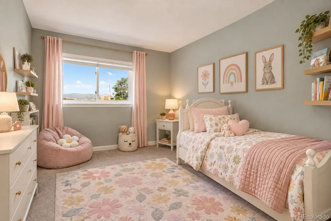
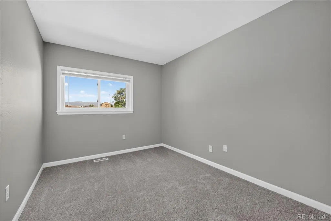
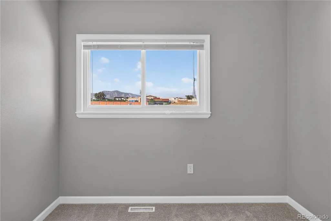
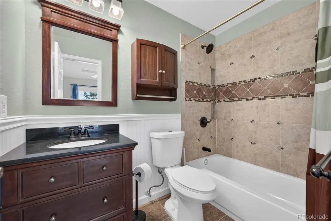
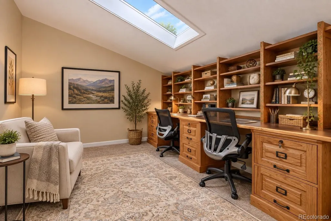
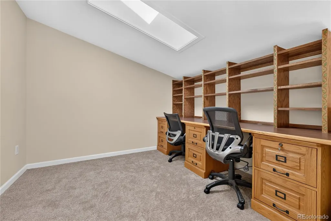
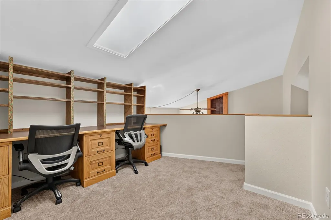
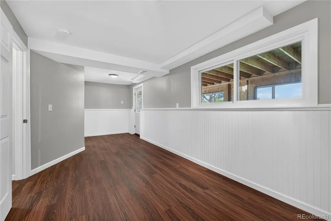
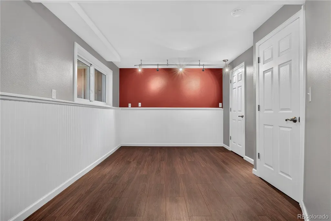
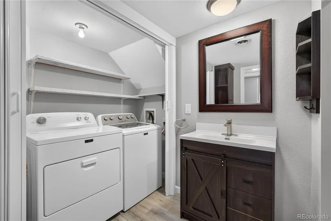
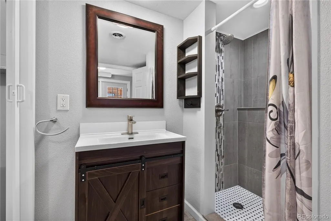
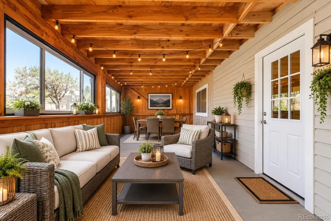
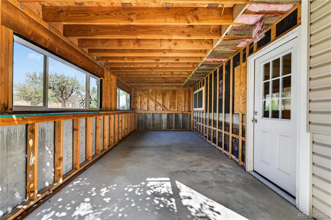
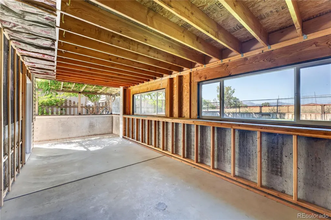
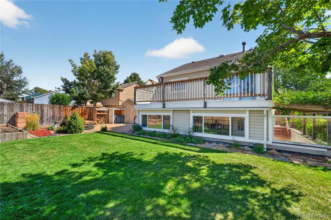
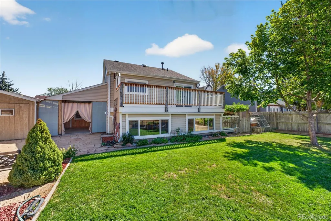
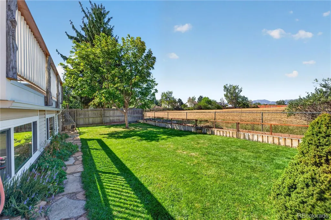
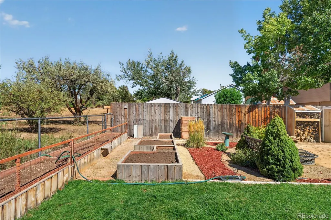
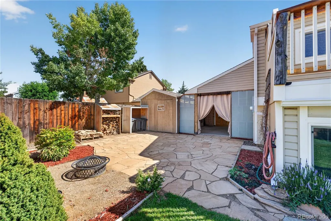
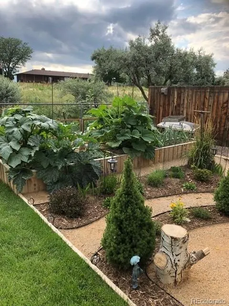
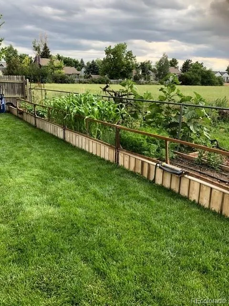
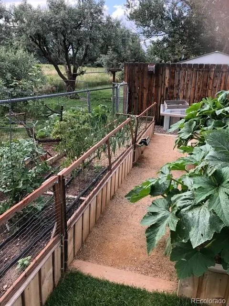
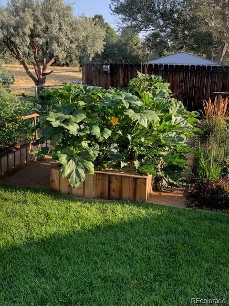
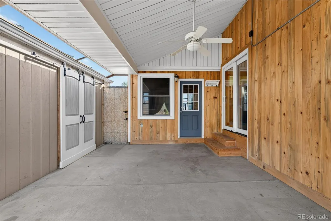
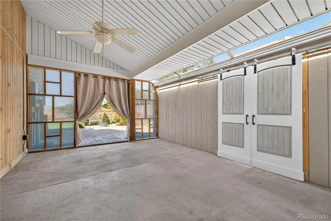
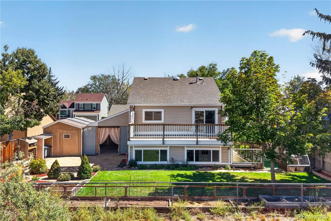
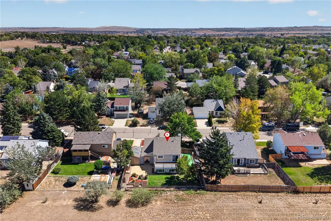
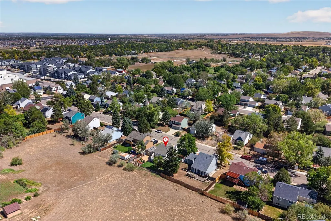
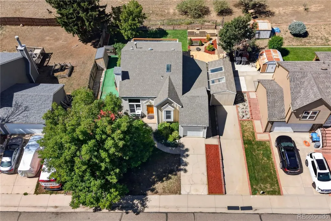
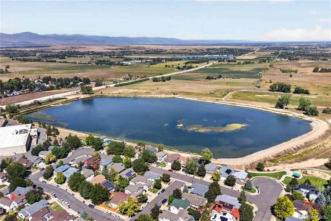
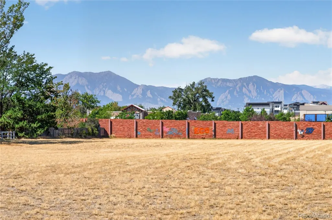
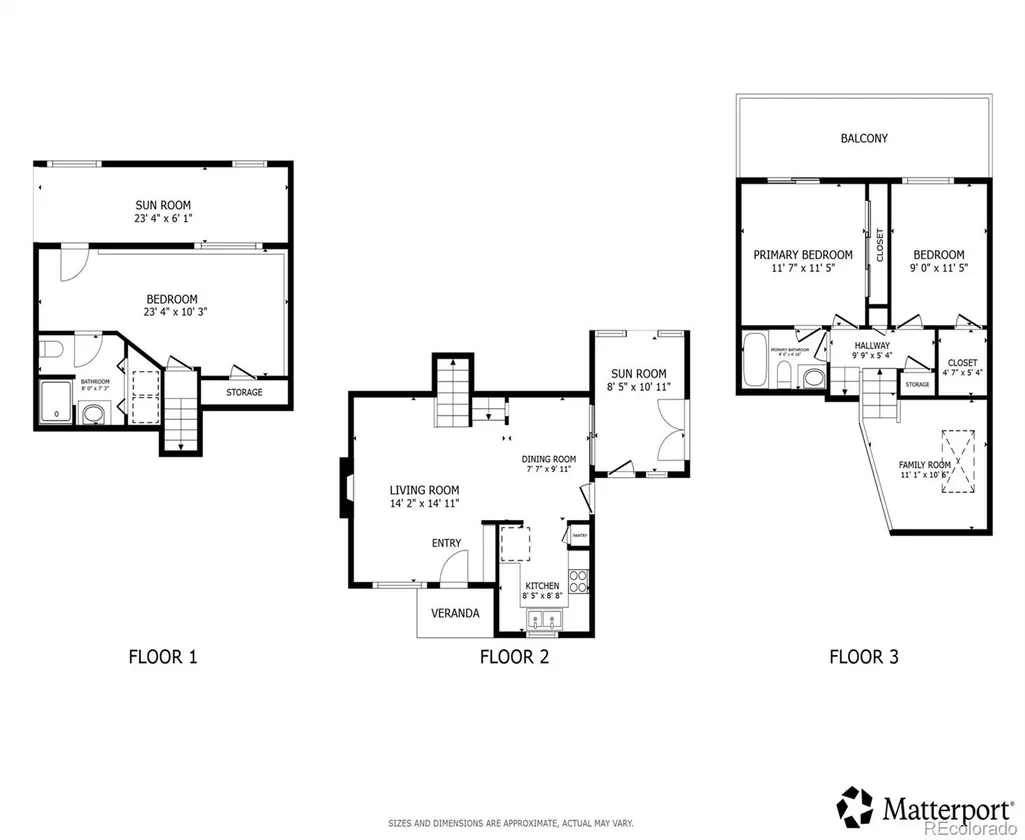
Charming Lafayette home backing to a private 5-acre property with no neighbors immediately behind and views of the Flatirons mountains! Beautiful remodel with quality workmanship and thoughtful attention to detail throughout. This move-in-ready gem offers exceptional indoor & outdoor living with additional space for an easy workshop or craft room conversion. The living room impresses with soaring ceilings, a cozy fireplace, and floor-to-ceiling custom mantel. Gorgeous hardwood floors with decorative inlay flow through the living & dining areas. The dining space opens to an enclosed patio with ceiling fan and direct garage access. Two upper-level bedrooms are joined by a versatile loft one level higher, complete with custom built-in shelving and desk—ideal for an office, studio, or reading area. The lower-level bedroom can also serve as a family room and opens directly to a covered patio. This level includes a beautifully finished bath with walk-in shower and convenient laundry. The large backyard is a true highlight, with garden boxes, multiple outdoor living areas, and several covered or partially enclosed spaces perfect for a workshop, craft room, hobbies, or storage. Additional features include garbage can and firewood cubbies. Recent improvements include furnace & tankless water heater (2025), front door & carpet (2026), fireplace (2026), patio (2020), skylight (2018), and roof (2018). A wonderful combination of privacy, views, flexible living spaces, and quality updates in a fantastic Lafayette location! Buyer/Buyer's agent is responsible for verifying all information, measurements, schools, etc...
| Elementary School | Middle School | High School |
|---|---|---|
| Sanchez Elementary School | Angevine Middle School | Centaurus High School |
| Price History | |
|---|---|
| 9/17/2026 | Listed $625,000 |
General Features
| Sewer | Public Sewer |
|---|---|
| Heating | Forced Air,Natural Gas |
| Cooling | Air Conditioning-Room |
| Utilities | Cable Available,Electricity Connected,Internet Access (Wired),Natural Gas Connected,Phone Connected |
| Roof | Shingle |
| Appliances | Convection Oven,Cooktop,Dishwasher,Disposal,Dryer,Microwave,Range,Range Hood,Refrigerator,Self Cleaning Oven,Sump Pump,Tankless Water Heater,Washer |
| Garage Spaces | 1 |
| Patio/Porch Features | Covered,Deck,Patio |
| Architectural Style | Traditional |
| Security Features | Carbon Monoxide Detector(s),Smoke Detector(s),Video Doorbell |
| Construction Materials | Concrete,Frame,Vinyl Siding,Wood Siding |
| Exclusions | Sellers' personal property. |
| Pets Allowed | Yes |
| Year Built | 1982 |
| Electric | 110V,220 Volts |
| View | Mountain(s) |
| Levels | Multi/Split |
| Property Subtype | Single Family Residence |
| Tax Year | 2025 |
| Ownership | Individual |
| County | Boulder |
| Property Type | Residential |
| HOA | No |
| Attached Garage | Yes |
| Energy Efficient | Appliances,Thermostat,Water Heater,Windows |
| Subdivision Name | Beacon Hill |
| Full Baths | 1 |
| Status | Active |
| High School | Centaurus |
| City | Lafayette |
| Senior Community Y/N | No |
| High School District | Boulder Valley RE 2 |
| Lot Size Units | Square Feet |
| Lot Size Square Feet | 6722 |
| Listing Terms | Cash,Conventional,FHA,VA Loan |
| Elementary School | Sanchez |
| Tax Annual Amount | 2884 |
| Middle/Junior High School | Angevine |
| Virtual Tour | https://my.matterport.com/show/?m=E6L6pw5a4Sm&mls=1 |
| Structure Type | House |
| Standard Status | Active |
| Occupancy Type | Owner |
| Middle/Junior School District | Boulder Valley RE 2 |
| Elementary School District | Boulder Valley RE 2 |
Interior Features
| Interior Amenities | Built-in Features,Ceiling Fan(s),Corian Counters,High Ceilings,High Speed Internet,Open Floorplan,Pantry,Primary Suite,Smoke Free,Vaulted Ceiling(s),Walk-In Closet(s),Wired for Data |
|---|---|
| Basement | Bath/Stubbed,Crawl Space,Daylight,Exterior Entry,Finished,Partial,Sump Pump,Walk-Out Access |
| Flooring | Carpet,Tile,Wood |
| Total Fireplaces | 1 |
| Fireplace Features | Circulating,Gas,Gas Log,Insert,Living Room |
| Basement (Y/N) | Yes |
| Window Features | Double Pane Windows,Skylight(s),Triple Pane Windows |
| Above Grade Finished Area | 856 |
| 3/4 Baths | 1 |
| Laundry Features | Laundry Closet |
| Total Bedrooms | 3 |
| Below Grade Finished Area | 470 |
| Total Baths | 2 |
Exterior Features
| Exterior Amenities | Dog Run,Garden,Lighting,Private Yard,Rain Gutters |
|---|---|
| Fencing | Full |
| Parking Features | Concrete,Dry Walled,Exterior Access Door,Insulated Garage,Lighted |
| Lot Features | Landscaped,Level,Near Public Transit |
| Water Source | Public |
| Total Parking | 4 |
| Lot Size Area | 6722 |
| Building Area Total | 1326 |
| Lot Size Acres | 0.15 |
| Road Surface Type | Paved |
| Other Equipment | Satellite Dish |
| Horse Y/N | No |
Amenities
- Foreclosure
- Views
- Short Sale
- New Construction
- Adult 55+
- Lease To Own
- No HOA Fees
- Furnished
- Primary On Main
- Air Conditioning
- Seller Finance
- Green
- Fixer Upper
- Horse
- Golf
- Fireplace
- Deck
- Garage
- Basement
- Pool
Property vs Single Family Average in 80026
Price
Taxes
Year Built
Visits
 The content relating to real estate for sale in this Web site comes in part from the Internet Data eXchange (IDX) program of METROLIST, INC., DBA RECOLORADO©. Real estate listings held by brokers other than Your Castle Realty are marked with the IDX Logo. This information is being provided for the consumers' personal, non-commercial use and may not be used for any other purpose. All information subject to change and should be independently verified. September 22, 2026 9:48 PM UTCd

 Information deemed reliable but not guaranteed by the MLS. © 2026 Information and Real Estate Services, LLC.
Information source: Information and Real Estate Services, LLC. Provided for limited non-commercial use only under IRES Rules. © Copyright IRES.
The information being provided is for the consumers personal, non-commercial use and may not be used for any purpose other than to identify prospective properties consumer may be interested in purchasing.
The IRES, LLC Data on this
Information deemed reliable but not guaranteed by the MLS. © 2026 Information and Real Estate Services, LLC.
Information source: Information and Real Estate Services, LLC. Provided for limited non-commercial use only under IRES Rules. © Copyright IRES.
The information being provided is for the consumers personal, non-commercial use and may not be used for any purpose other than to identify prospective properties consumer may be interested in purchasing.
The IRES, LLC Data on this
 The real estate listing information and related content displayed on this site is provided exclusively for consumers� personal, non-commercial use and may not be used for any purpose other than to identify prospective properties consumers may be interested in purchasing. This information and related content is deemed reliable but is not guaranteed accurate by elevateMLS.
