
Views
Address
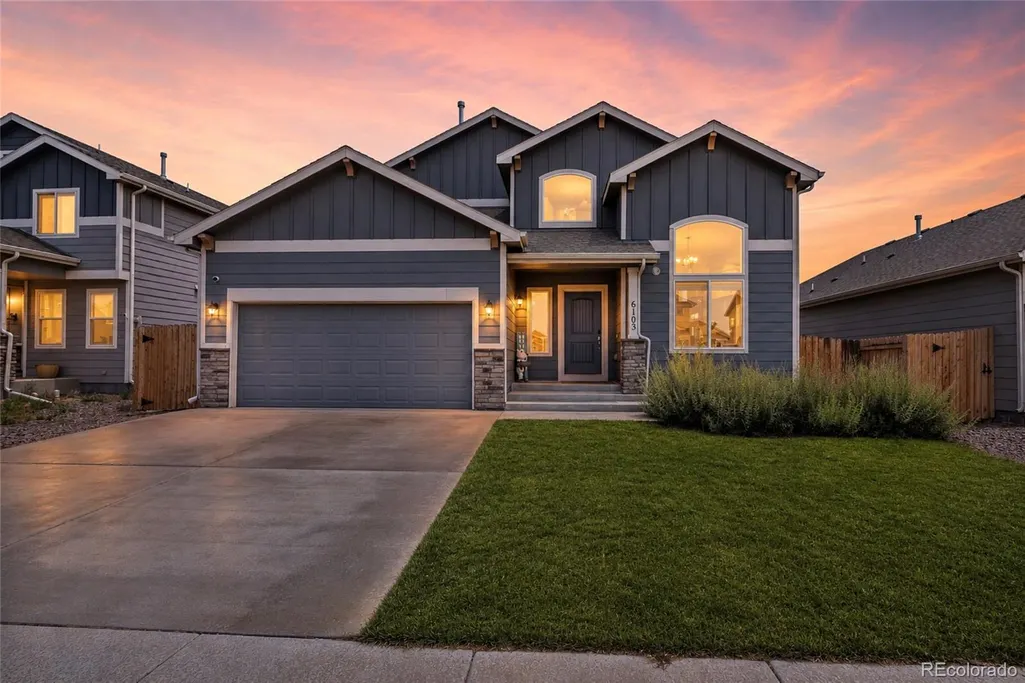
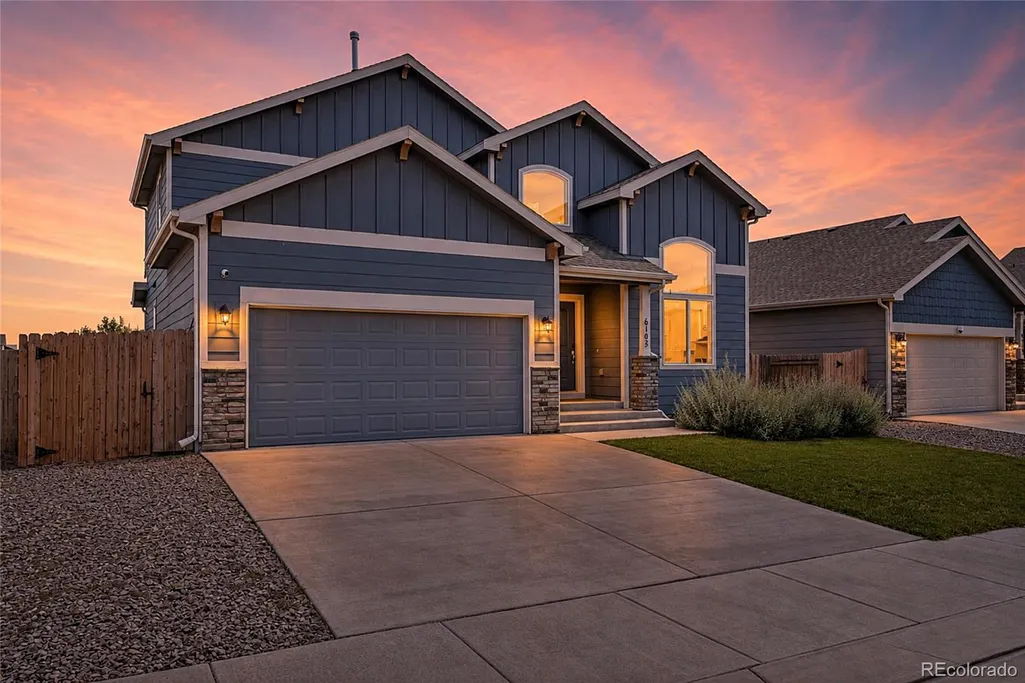
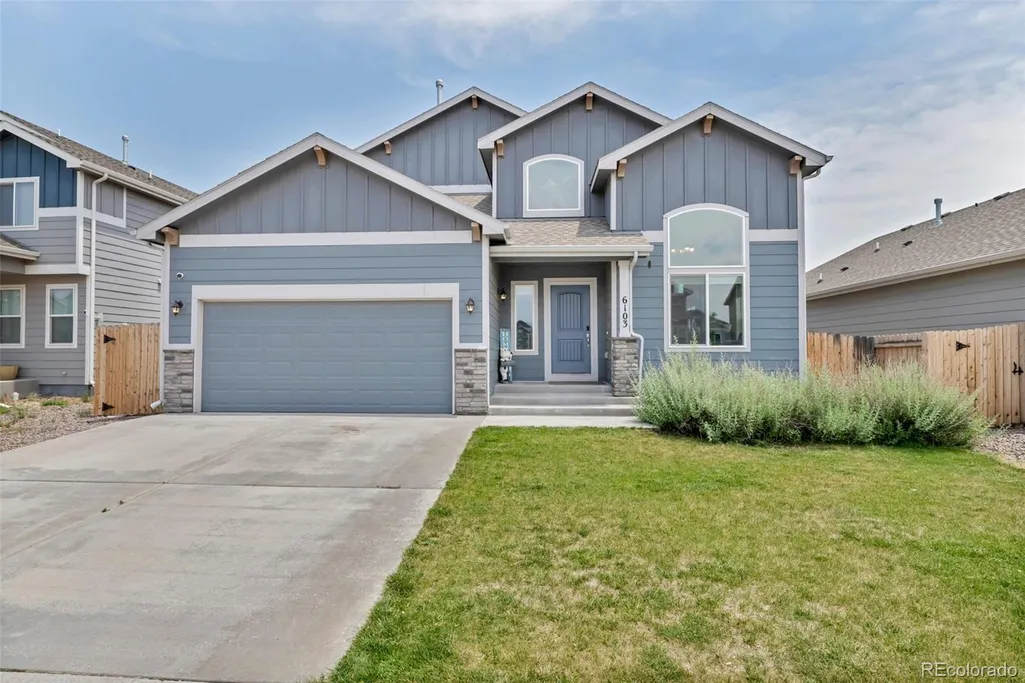
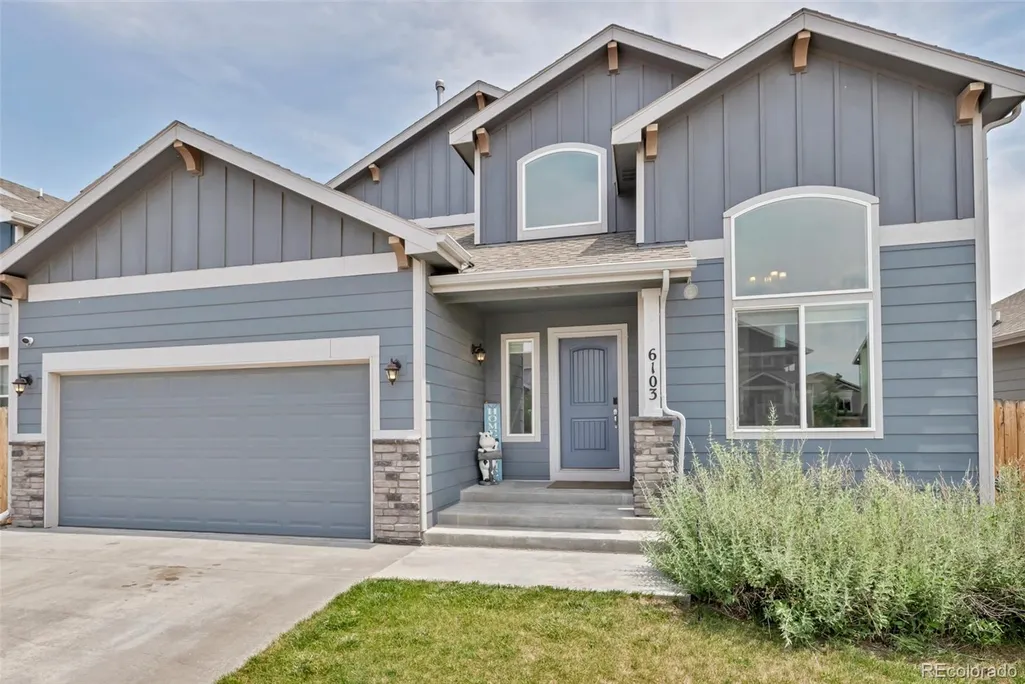
6103 Cider Mill Place, Colorado Springs, CO
Price
$ 499,000
Property Attributes
- MLS#8512421
- TypeSingle Family
- Listing Status Active
- CountyEL PASO
- CityColorado Springs
- NeighborhoodCarriage Meadows North at Lorson Ranch.
- Zip80925
- StyleHouse
- Year Built2019
- Taxes$ 4755
- Price$ 499,000
- Bedrooms4
- Full Bathrooms3
- Half Bathrooms1
- Sqr Footage2726
- Lot Size0.13 Acres
Data Source:
REColorado (MTOMLS)
Property Description
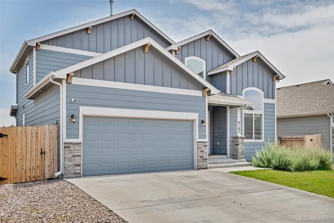
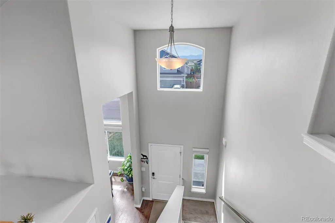
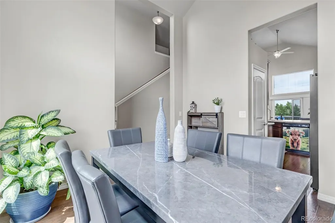
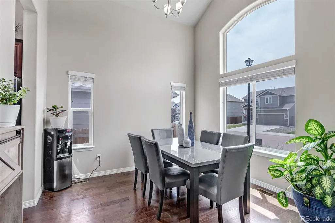
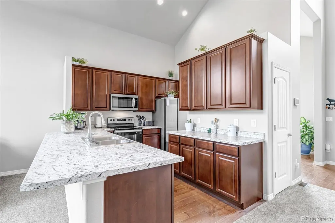
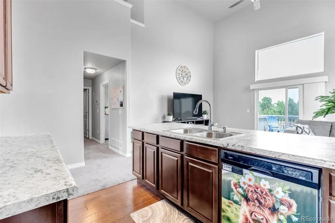
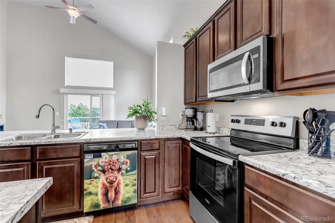
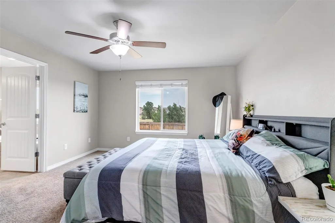
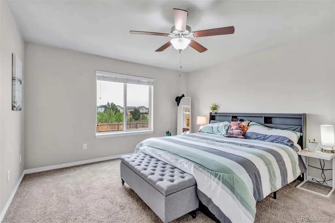
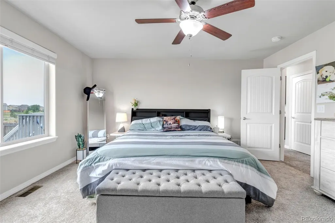
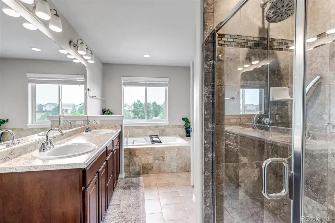
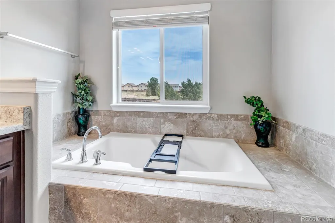
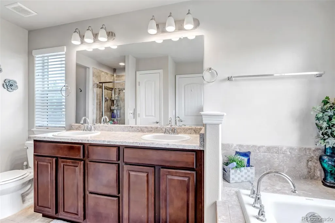
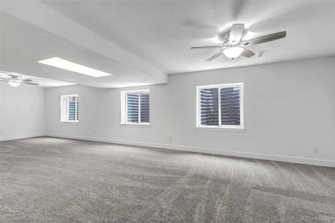
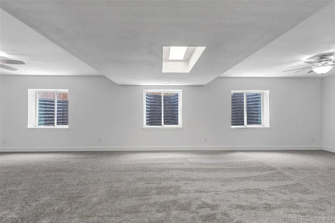
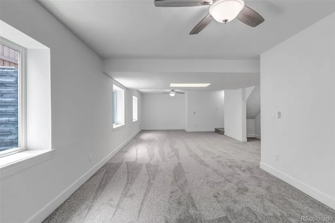
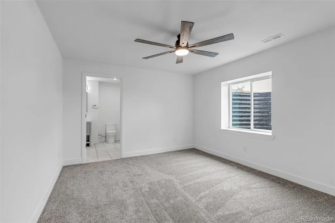
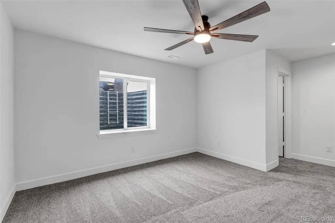
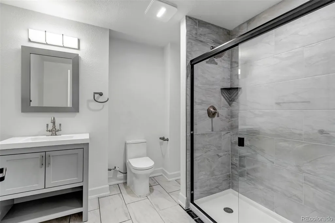
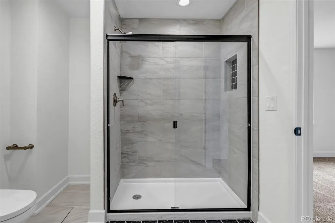
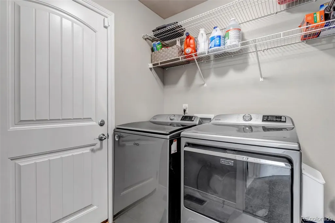
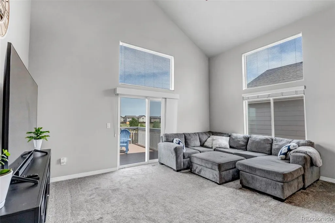
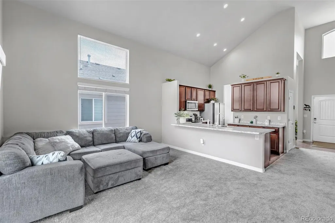
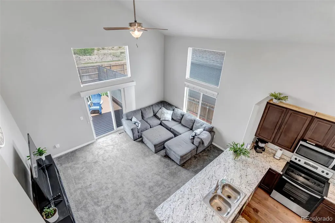
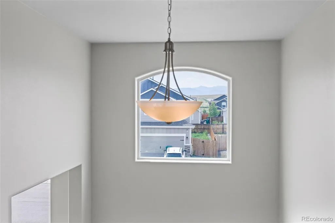
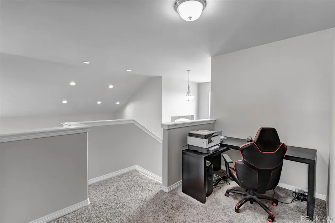
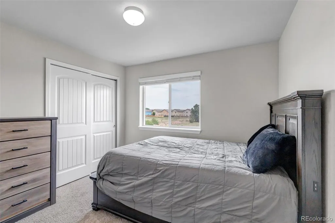
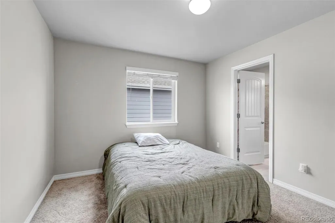
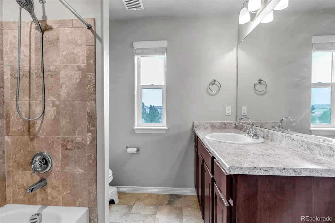
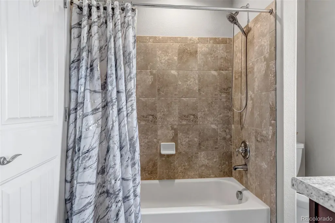
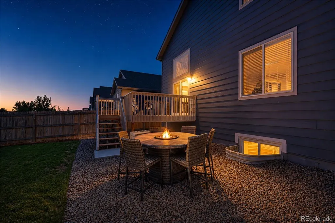
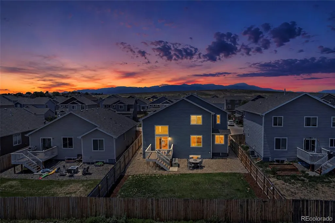
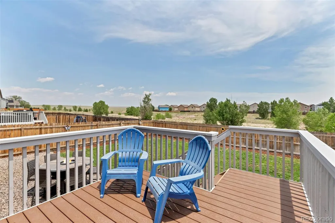
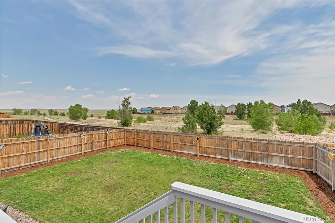
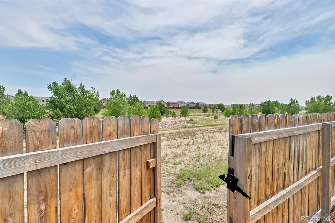
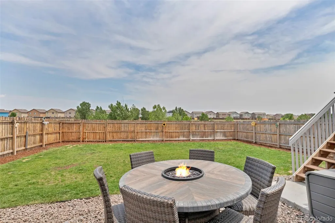
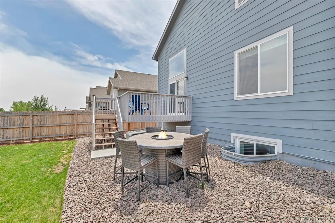
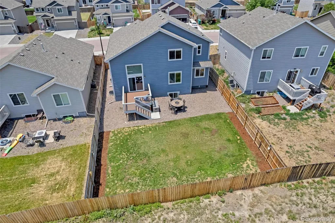
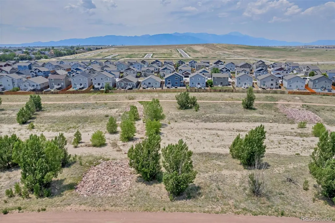
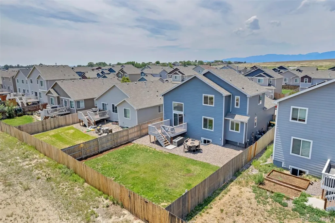
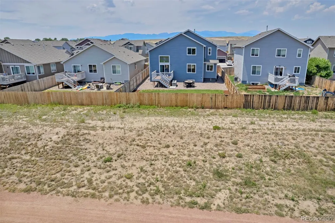
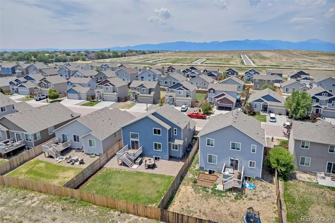
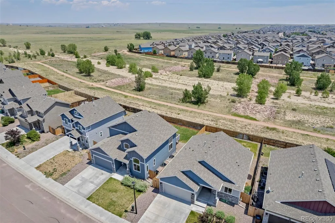
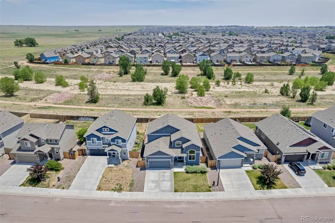
Welcome Home!! This stunning 4-bedroom and 3.5-bathroom open-floor layout home boasts plenty of living and entertainment space. Walking into the home, you are welcomed with massive vaulted ceilings throughout the foyer, formal dining room, kitchen, and then into the living room. The kitchen is large enough to handle your big gatherings, and yet cozy enough for calm, intimate dinners. This transitions into the spacious living room ready to handle the largest TV/Entertainment center you can imagine. This area leads to the walkout balcony, down to the private fenced backyard, through your own access gate, welcoming you to an amazing open space with hiking and riding paths. Also on the main level is the primary bedroom, with a truly amazing 5-piece bath, and walk-in closet. Around the corner, is the private guest half bathroom and the laundry room with access to your attached 2 car garage. That was just on the main floor! Upstairs you will find 2 additional large bedrooms with a full adjoining bathroom, as well as a loft/office space overlooking it all. Finally your brand new basement, featuring a massive room, which is generously laid out with fine details, and yet open to accommodate your needs. This transitions into another huge bedroom and a full bathroom. This home is conveniently located near Peterson, Fort Carson and Schriever military bases. A great community is waiting to welcome you home. Please use the MLS link for the virtual tour.
| Elementary School | Middle School | High School |
|---|---|---|
| Martin Luther King Elementary School | Grand Mountain Middle School | Widefield High School |
| Price History | |
|---|---|
| 8/1/2026 | Listed $499,000 |
General Features
| Sewer | Public Sewer |
|---|---|
| Heating | Forced Air |
| Cooling | Central Air |
| Utilities | Electricity Connected,Natural Gas Connected |
| Possession | Negotiable |
| Roof | Composition |
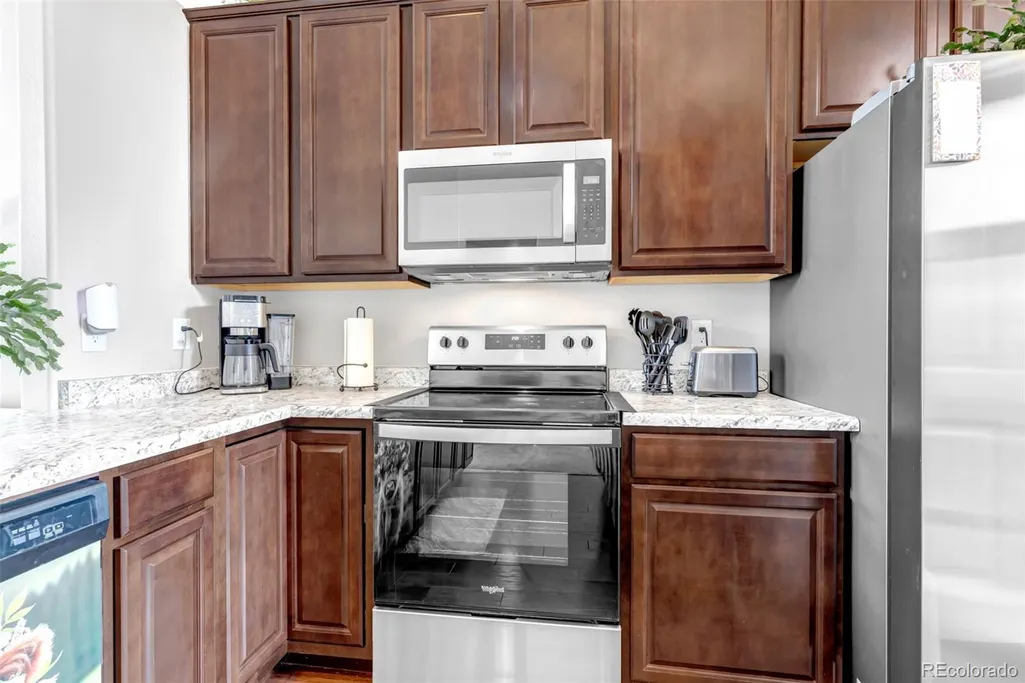
| Appliances | Cooktop,Dishwasher,Disposal,Microwave,Oven,Range,Range Hood,Refrigerator,Self Cleaning Oven |
| Zoning | PUD |
| Garage Spaces | 2 |
| Patio/Porch Features | Covered,Deck,Front Porch,Patio |
| Security Features | Carbon Monoxide Detector(s),Security System,Smoke Detector(s) |
| Construction Materials | Frame |
| Exclusions | Sellers personal property. Washer and Dryer. |
| Year Built | 2019 |
| View | Meadow,Mountain(s),Plains,Valley |
| Levels | Two |
| Property Subtype | Single Family Residence |
| Tax Year | 2025 |
| Ownership | Individual |
| County | El Paso |
| Property Type | Residential |
| HOA | No |
| Attached Garage | Yes |
| Subdivision Name | Carriage Meadows North at Lorson Ranch. |
| Facing Direction | West |
| Full Baths | 3 |
| Status | Active |
| Directions | East on Fontaine,North on Carriage Meadows,Right on Meadowbank,Right on Coyote Run to Cider Mill Place. |
| High School | Widefield |
| City | Colorado Springs |
| Senior Community Y/N | No |
| High School District | Widefield 3 |
| Lot Size Units | Square Feet |
| Lot Size Square Feet | 5653 |
| Listing Terms | 1031 Exchange,Cash,Conventional,FHA,VA Loan |
| Spa Features | Bath |
| Elementary School | Martin Luther King |
| Tax Annual Amount | 4755 |
| Middle/Junior High School | Grand Mountain |
| Property Condition | Updated/Remodeled |
| Virtual Tour | https://www.zillow.com/view-imx/e2b45e57-ff56-4386-99d1-2871ee739535?setAttribution=mls&wl=true&initialViewType=pano&utm_source=dashboard |
| Structure Type | House |
| Standard Status | Active |
| Occupancy Type | Owner |
| Middle/Junior School District | Widefield 3 |
| Elementary School District | Widefield 3 |
Interior Features
| Interior Amenities | Ceiling Fan(s),Eat-in Kitchen,Entrance Foyer,Five Piece Bath,High Ceilings,Jack & Jill Bathroom,Kitchen Island,Pantry,Primary Suite,Smoke Free,Vaulted Ceiling(s),Walk-In Closet(s) |
|---|---|
| Basement | Daylight,Finished,Full |
| Flooring | Carpet,Tile,Vinyl,Wood |
| Furnished Y/N | Unfurnished |
| Basement (Y/N) | Yes |
| Window Features | Double Pane Windows,Storm Window(s),Window Coverings |
| Above Grade Finished Area | 1590 |
| Half Baths | 1 |
| Total Bedrooms | 4 |
| Below Grade Finished Area | 1003 |
| Main Level Bedrooms | 1 |
| Main Level Bathrooms | 2 |
| Total Baths | 4 |
Exterior Features
| Exterior Amenities | Balcony,Private Yard,Rain Gutters |
|---|---|
| Fencing | Partial |
| Parking Features | Concrete,Lighted,Storage |
| Lot Features | Sprinklers In Front,Sprinklers In Rear |
| Water Source | Public |
| Total Parking | 2 |
| Lot Size Area | 5653 |
| Foundation Details | Slab |
| Building Area Total | 2726 |
| Lot Size Acres | 0.13 |
| Road Surface Type | Paved |
| Road Frontage Type | Public |
Amenities
- Foreclosure
- Views
- Short Sale
- New Construction
- Adult 55+
- Lease To Own
- No HOA Fees
- Furnished
- Primary On Main
- Air Conditioning
- Seller Finance
- Green
- Fixer Upper
- Horse
- Golf
- Fireplace
- Deck
- Garage
- Basement
- Pool
Property vs Single Family Average in 80925
Price
Taxes
Year Built
Visits
 The content relating to real estate for sale in this Web site comes in part from the Internet Data eXchange (IDX) program of METROLIST, INC., DBA RECOLORADO©. Real estate listings held by brokers other than Your Castle Realty are marked with the IDX Logo. This information is being provided for the consumers' personal, non-commercial use and may not be used for any other purpose. All information subject to change and should be independently verified. September 11, 2026 2:02 PM UTCd

 Information deemed reliable but not guaranteed by the MLS. © 2026 Information and Real Estate Services, LLC.
Information source: Information and Real Estate Services, LLC. Provided for limited non-commercial use only under IRES Rules. © Copyright IRES.
The information being provided is for the consumers personal, non-commercial use and may not be used for any purpose other than to identify prospective properties consumer may be interested in purchasing.
The IRES, LLC Data on this
Information deemed reliable but not guaranteed by the MLS. © 2026 Information and Real Estate Services, LLC.
Information source: Information and Real Estate Services, LLC. Provided for limited non-commercial use only under IRES Rules. © Copyright IRES.
The information being provided is for the consumers personal, non-commercial use and may not be used for any purpose other than to identify prospective properties consumer may be interested in purchasing.
The IRES, LLC Data on this
 The real estate listing information and related content displayed on this site is provided exclusively for consumers� personal, non-commercial use and may not be used for any purpose other than to identify prospective properties consumers may be interested in purchasing. This information and related content is deemed reliable but is not guaranteed accurate by elevateMLS.
