
Open House Sun, Sep 20th 12:00 AM - 2:00 PM - Price Reduction
Address
1122 Fillmore Street, Denver, CO
Price
$ 790,000
Property Attributes
- MLS#8362755
- TypeSingle Family
- Listing Status Active
- CountyDENVER
- CityDenver
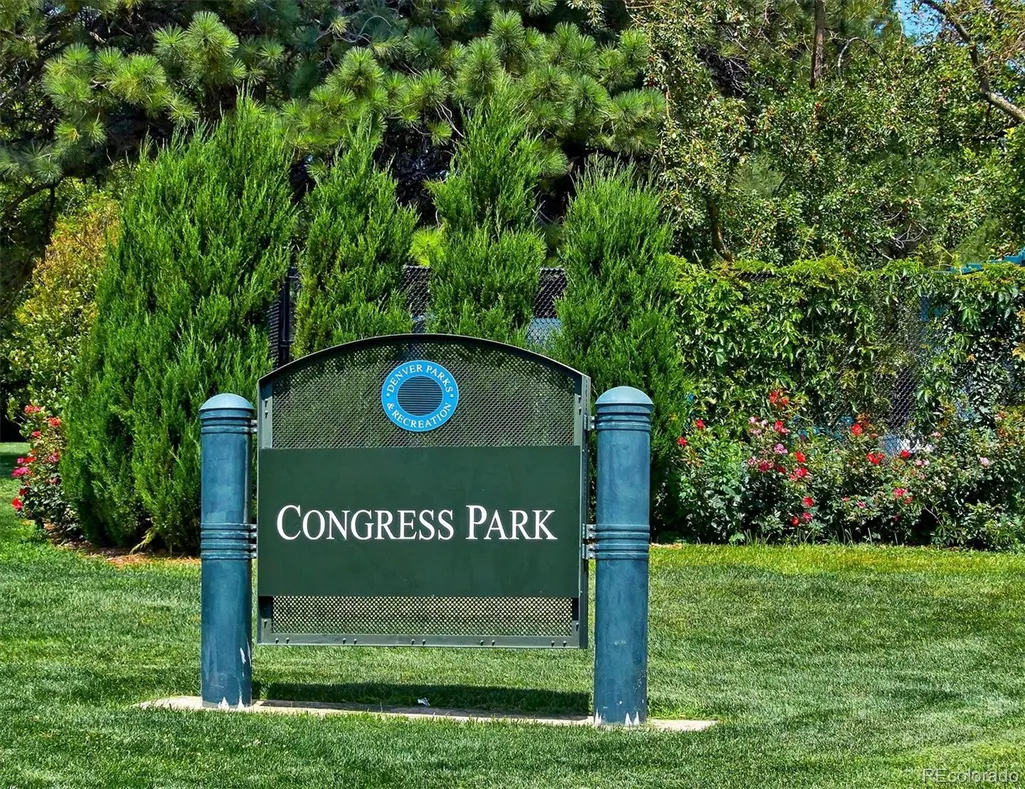
- NeighborhoodCongress Park
- Zip80206
- StyleBungalow
- Year Built1922
- Taxes$ 4039
- Price$ 790,000
- Bedrooms2
- Full Bathrooms2
- Half Bathrooms0
- Sqr Footage2200
- Lot Size0.1 Acres
Data Source:
REColorado (MTOMLS)
Property Description
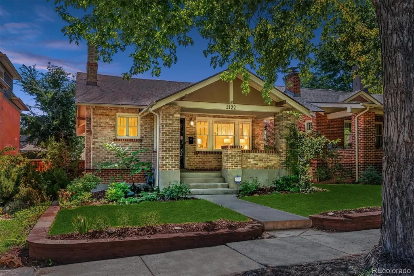
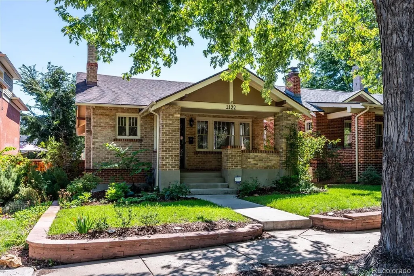
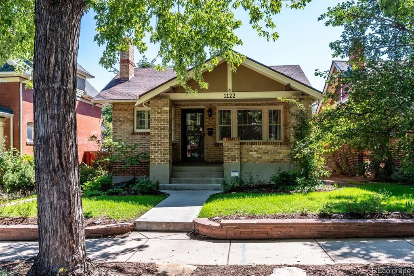
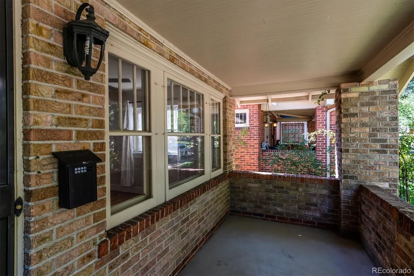
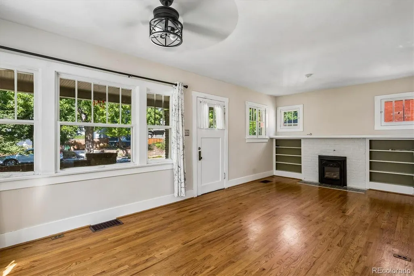
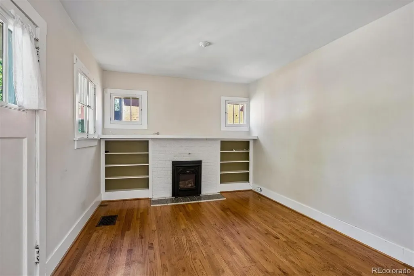
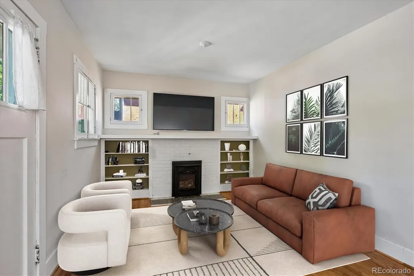
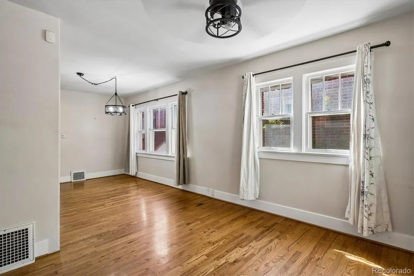
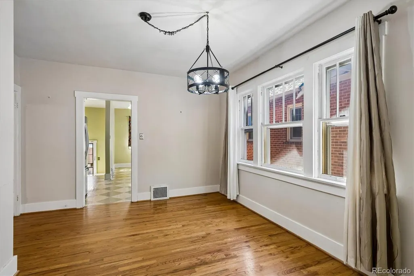
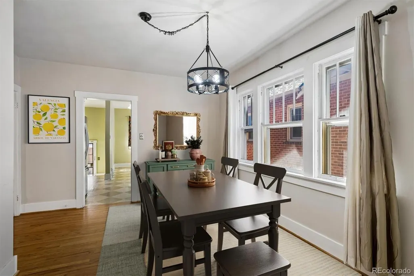
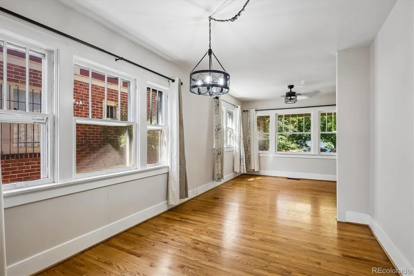
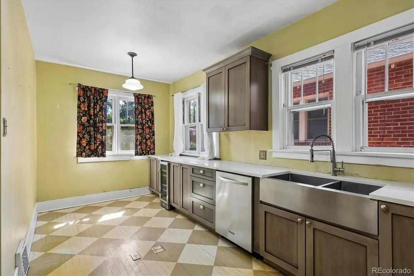
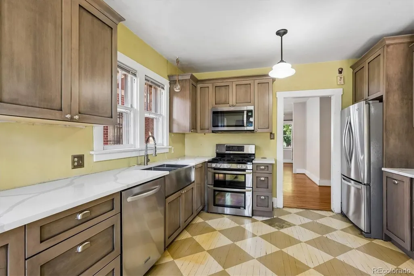
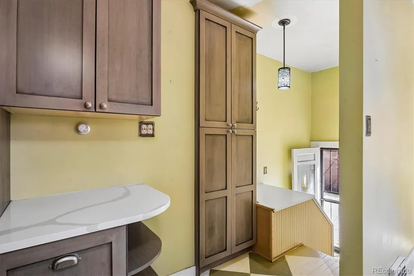
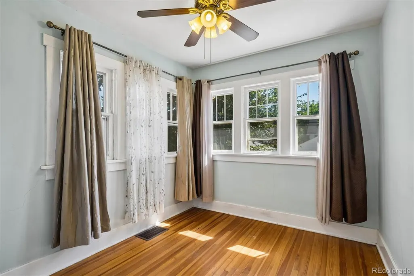
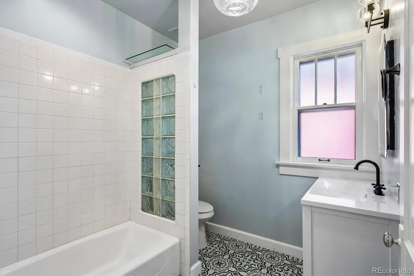
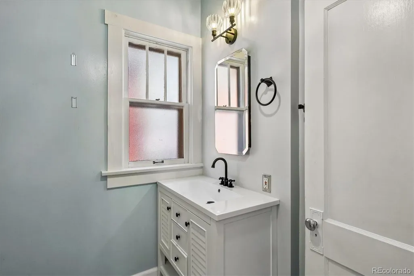
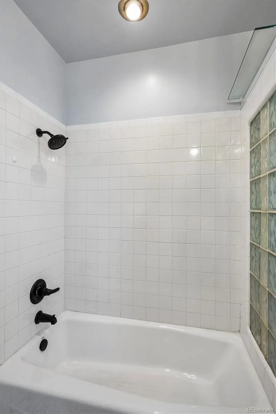
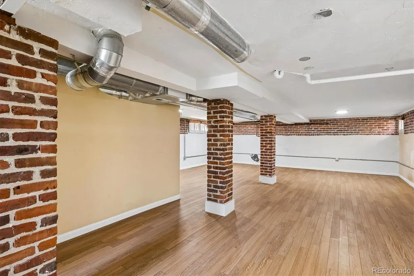
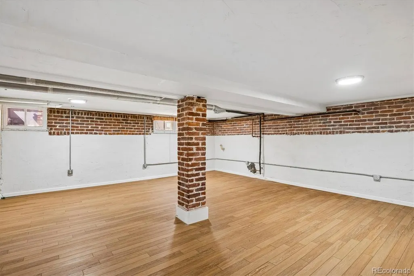
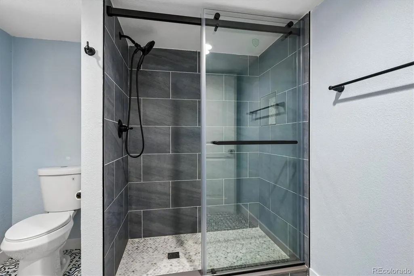
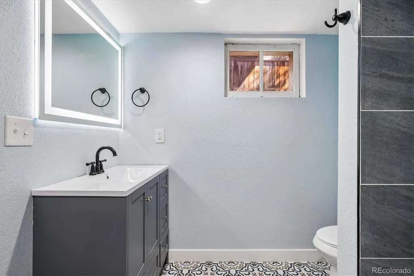
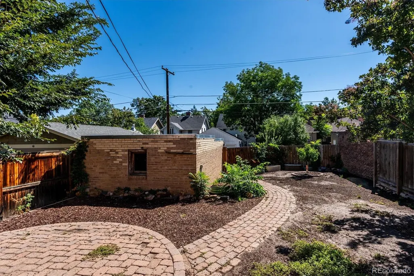
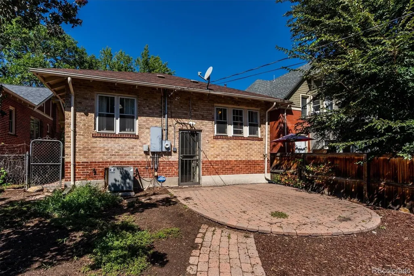
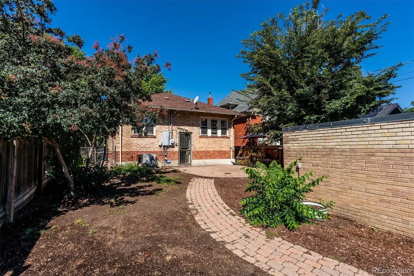
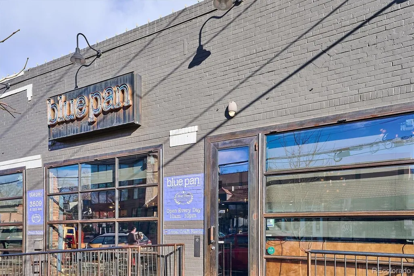
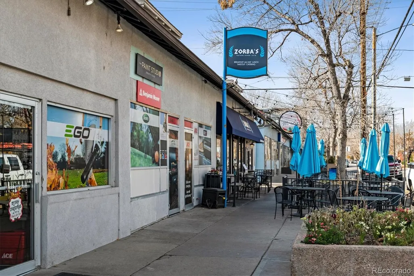
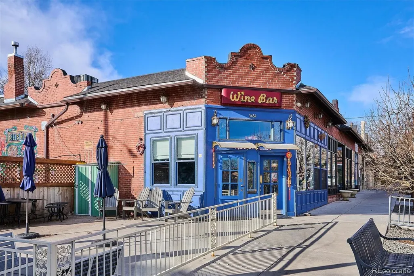
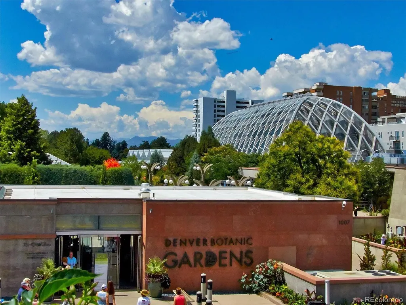
Open house Saturday (1-3pm) and Sunday (12-2pm) Welcome to 1122 Fillmore Street, a charming home situated on a beautiful tree-lined street in the heart of Congress Park. A newer front walkway welcomes you to the comfortable 13' x 12' covered front porch—the perfect spot to relax and enjoy the neighborhood. Inside, beautiful oak hardwood floors add warmth and character throughout the main living areas. The updated kitchen features quartz countertops, 42" cabinetry, stainless steel appliances, a five-burner gas range, rollout shelving, and soft-close cabinets. The inviting living room is anchored by a gas fireplace and flows into a spacious dining area, creating a warm and functional setting for both everyday living and entertaining. Two updated bathrooms showcase beautiful tilework and stylish vanities. The basement adds exceptional flexibility, with LVP flooring, exposed brick structural pillars that bring character to the space, and plenty of room to accommodate a variety of future uses. Outside, the backyard offers a large paver patio for outdoor dining and entertaining, along with a one-car detached garage. Enjoy an outstanding Congress Park location close to neighborhood restaurants and amenities, the Denver Botanic Gardens, area hospitals, Downtown Denver, and the shops and dining of Cherry Creek. With thoughtful updates, original character, inviting indoor and outdoor spaces, and a location that puts so much of Denver within easy reach, 1122 Fillmore Street is ready to welcome you home.
| Elementary School | Middle School | High School |
|---|---|---|
| Teller Elementary School | Morey Middle School | East High School |
| Price History | |
|---|---|
| 8/18/2026 | Listed $820,000 |
| 8/22/2026 | 3$799,000 |
| 9/15/2026 | 2$790,000 |
General Features
| Sewer | Public Sewer |
|---|---|
| Heating | Forced Air,Natural Gas |
| Cooling | Central Air |
| Utilities | Cable Available,Electricity Connected,Natural Gas Connected |
| Possession | Closing/DOD |
| Roof | Composition |
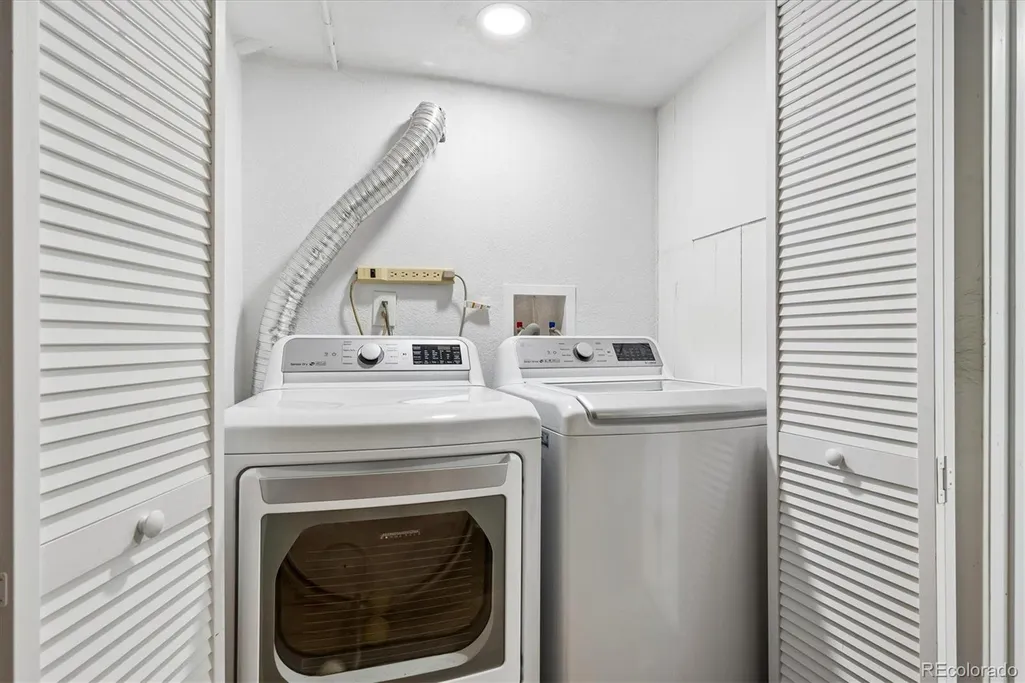
| Appliances | Dishwasher,Disposal,Dryer,Gas Water Heater,Microwave,Oven,Range,Refrigerator,Self Cleaning Oven,Washer,Wine Cooler |
| Zoning | U-TU-C |
| Garage Spaces | 1 |
| Patio/Porch Features | Covered,Front Porch,Patio |
| Architectural Style | Bungalow |
| Security Features | Carbon Monoxide Detector(s),Smoke Detector(s) |
| Construction Materials | Brick |
| Exclusions | none |
| Year Built | 1922 |
| Levels | One |
| Property Subtype | Single Family Residence |
| Tax Year | 2025 |
| Ownership | Individual |
| County | Denver |
| Property Type | Residential |
| HOA | No |
| Attached Garage | No |
| Energy Efficient | Thermostat |
| Subdivision Name | Congress Park |
| Facing Direction | West |
| Full Baths | 1 |
| Status | Active |
| High School | East |
| City | Denver |
| Senior Community Y/N | No |
| High School District | Denver 1 |
| Lot Size Units | Square Feet |
| Lot Size Square Feet | 4370 |
| Listing Terms | Cash,Conventional |
| Elementary School | Teller |
| Tax Annual Amount | 4039 |
| Middle/Junior High School | Morey |
| Property Condition | Updated/Remodeled |
| Virtual Tour | https://www.listingsmagic.com/sps/tour-slider/index.php?property_ID=285185&ld_reg=Y |
| Structure Type | House |
| Standard Status | Active |
| Middle/Junior School District | Denver 1 |
| Elementary School District | Denver 1 |
Interior Features
| Interior Amenities | Breakfast Bar,Built-in Features,Ceiling Fan(s),Pantry,Quartz Counters,Smart Thermostat,Smoke Free |
|---|---|
| Basement | Finished,Full |
| Flooring | Tile,Vinyl,Wood |
| Total Fireplaces | 1 |
| Fireplace Features | Family Room |
| Basement (Y/N) | Yes |
| Window Features | Storm Window(s),Window Coverings |
| Above Grade Finished Area | 1100 |
| 3/4 Baths | 1 |
| Laundry Features | In Unit |
| Total Bedrooms | 2 |
| Below Grade Finished Area | 900 |
| Main Level Bedrooms | 2 |
| Main Level Bathrooms | 1 |
| Total Baths | 2 |
Exterior Features
| Exterior Amenities | Garden,Lighting,Private Yard |
|---|---|
| Fencing | Full |
| Lot Features | Level,Near Public Transit,Sprinklers In Front,Sprinklers In Rear |
| Water Source | Public |
| Total Parking | 1 |
| Lot Size Area | 4370 |
| Building Area Total | 2200 |
| Lot Size Acres | 0.1 |
Amenities
- Foreclosure
- Views
- Short Sale
- New Construction
- Adult 55+
- Lease To Own
- No HOA Fees
- Furnished
- Primary On Main
- Air Conditioning
- Seller Finance
- Green
- Fixer Upper
- Horse
- Golf
- Fireplace
- Deck
- Garage
- Basement
- Pool
Property vs Single Family Average in 80206
Price
Taxes
Year Built
Visits
In The Neighborhood
Just Listed
Denver
$ 525,000
- Type
- Single Family
- Size
- 1,632 SqFt
- Rooms
- 3 Beds + 1.5 Baths
 The Agency - Denver #9381662
Open House
Denver
$ 1,300,000
- Type
- Single Family
- Size
- 4,115 SqFt
- Rooms
- 6 Beds + 3 Baths
Compass - Denver #9011163
Denver
$ 1,575,000
- Type
- Single Family
- Size
- 2,723 SqFt
- Rooms
- 4 Beds + 3.5 Baths
The Larkey Brokerage Company #9830813
Open House
Denver
$ 680,000
- Type
- Single Family
- Size
- 1,409 SqFt
- Rooms
- 3 Beds + 2 Baths
8z Real Estate #7986227
Denver
$ 650,000
- Type
- Single Family
- Size
- 1,643 SqFt
- Rooms
- 3 Beds + 1 Baths
Brokers Guild Homes #8005323

 Information deemed reliable but not guaranteed by the MLS. © 2026 Information and Real Estate Services, LLC.
Information source: Information and Real Estate Services, LLC. Provided for limited non-commercial use only under IRES Rules. © Copyright IRES.
The information being provided is for the consumers personal, non-commercial use and may not be used for any purpose other than to identify prospective properties consumer may be interested in purchasing.
The IRES, LLC Data on this
Information deemed reliable but not guaranteed by the MLS. © 2026 Information and Real Estate Services, LLC.
Information source: Information and Real Estate Services, LLC. Provided for limited non-commercial use only under IRES Rules. © Copyright IRES.
The information being provided is for the consumers personal, non-commercial use and may not be used for any purpose other than to identify prospective properties consumer may be interested in purchasing.
The IRES, LLC Data on this
 The real estate listing information and related content displayed on this site is provided exclusively for consumers� personal, non-commercial use and may not be used for any purpose other than to identify prospective properties consumers may be interested in purchasing. This information and related content is deemed reliable but is not guaranteed accurate by elevateMLS.
