
Address
12560 Bradford Drive, Parker, CO
Price
$ 1,000,000
Property Attributes
- MLS#8228844
- TypeSingle Family
- Listing Status Active
- CountyDOUGLAS
- CityParker
- NeighborhoodMeridian Hills
- Zip80134
- StyleTraditional
- Year Built2003
- Taxes$ 6790
- Price$ 1,000,000
- Bedrooms7
- Full Bathrooms5
- Half Bathrooms1
- Sqr Footage6309
- Lot Size0.23 Acres
Data Source:
REColorado (MTOMLS)
Property Description
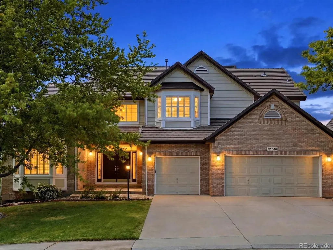
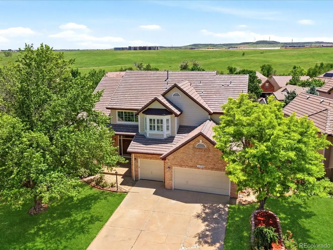
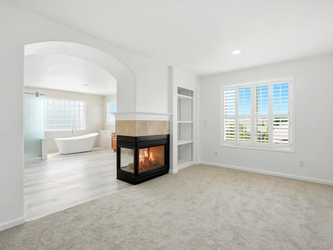
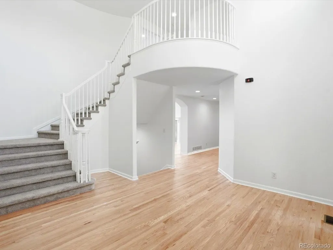
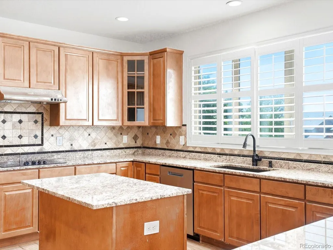
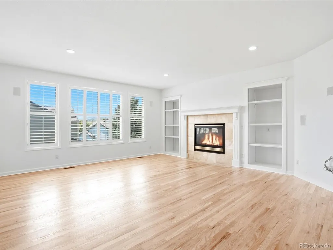
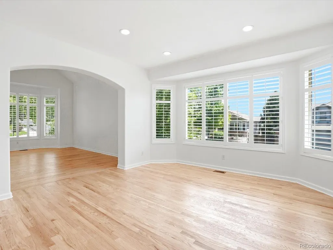
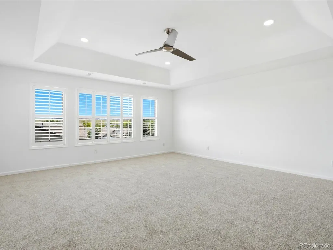
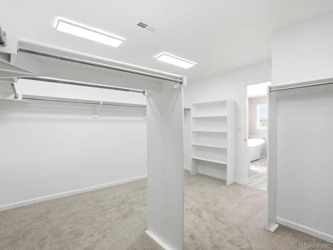
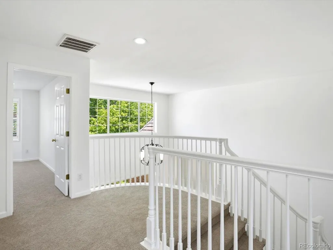
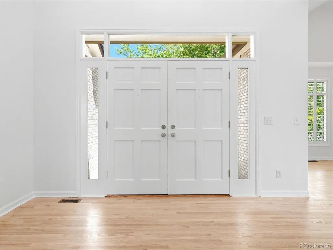
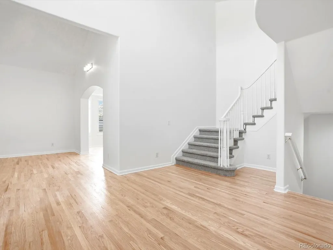
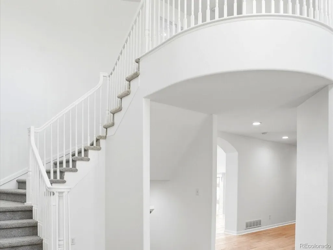
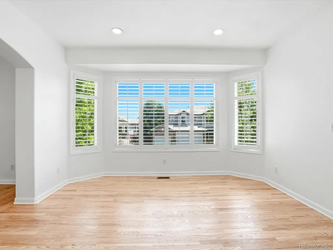
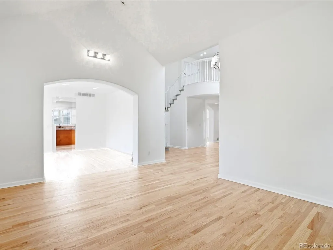
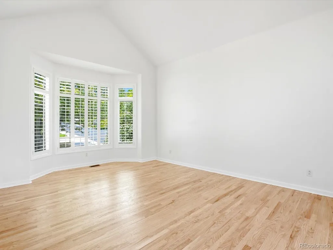
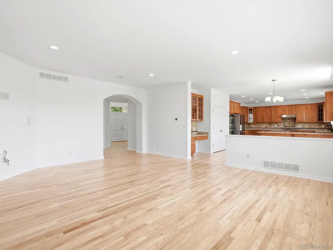
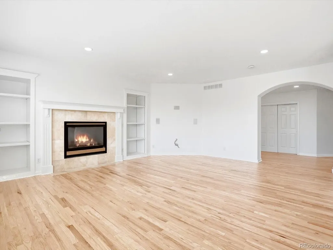
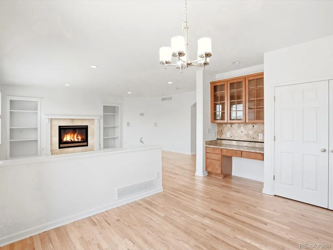
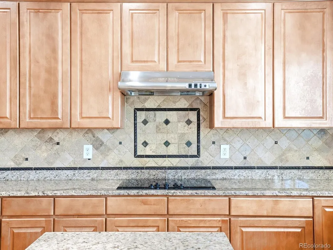
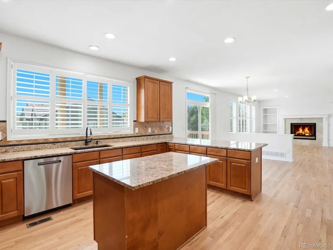
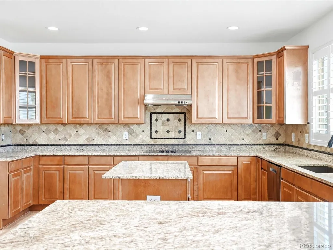
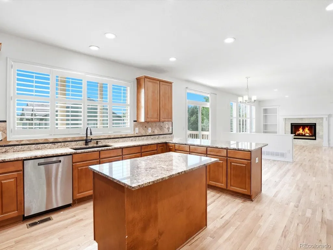
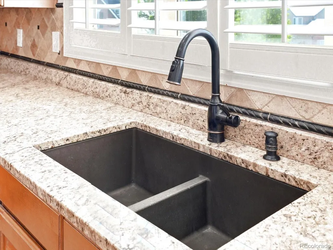
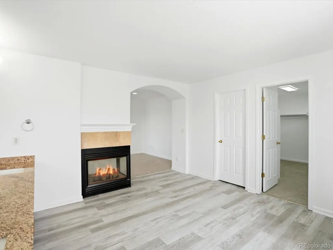
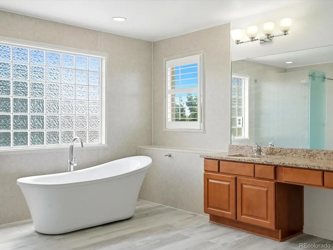
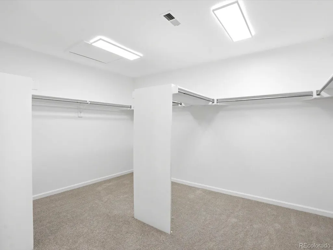
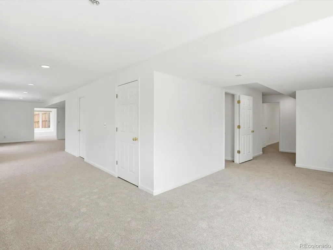
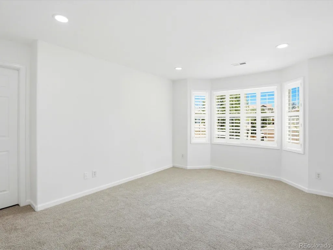
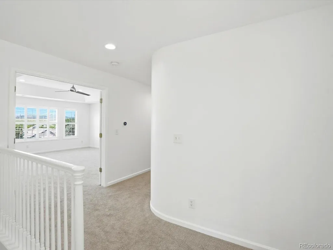
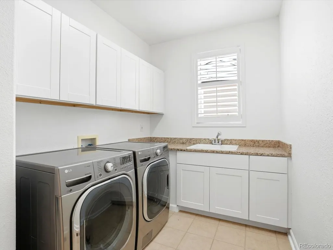
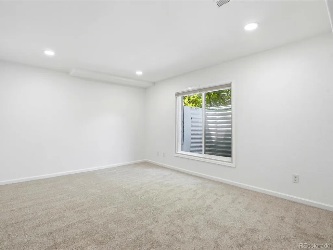
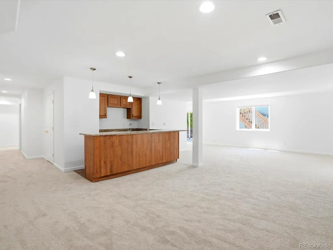
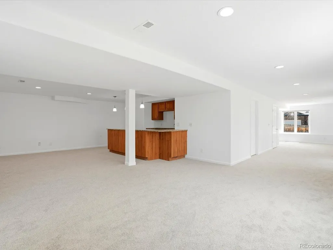
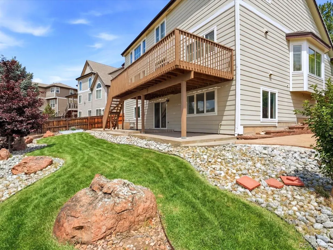
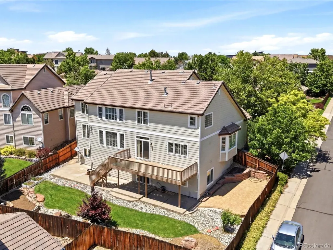
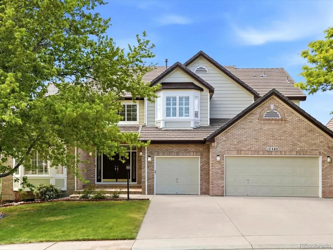
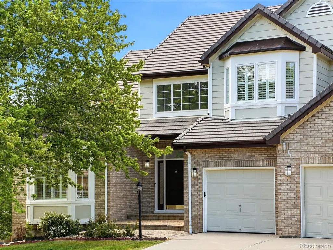
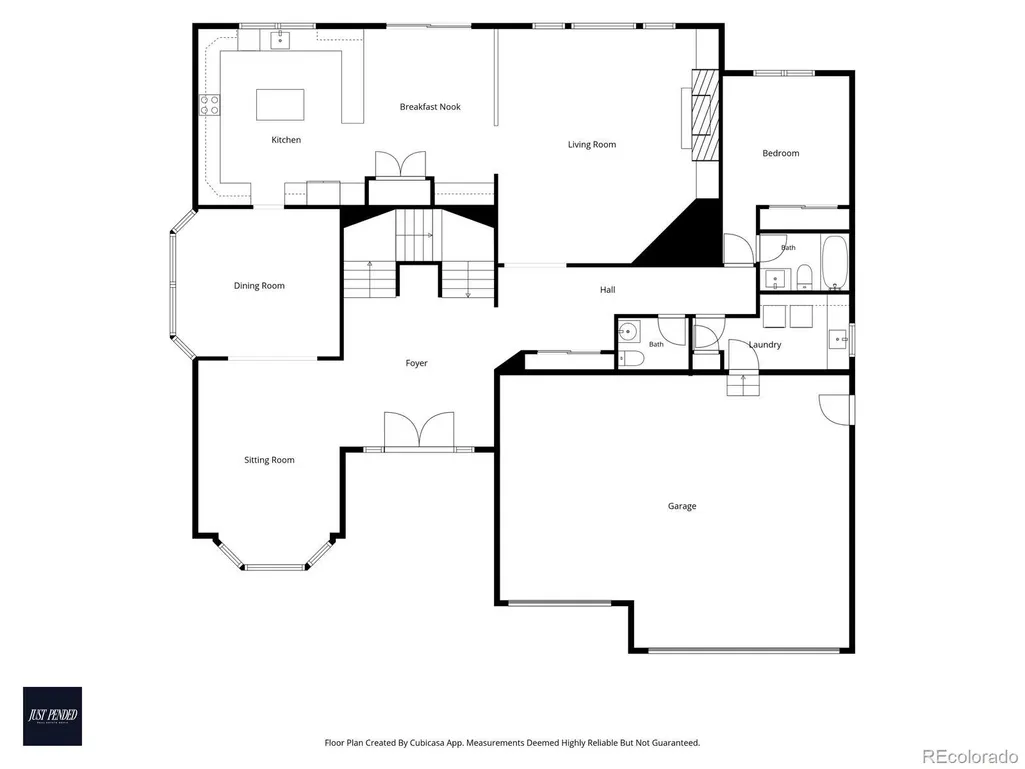
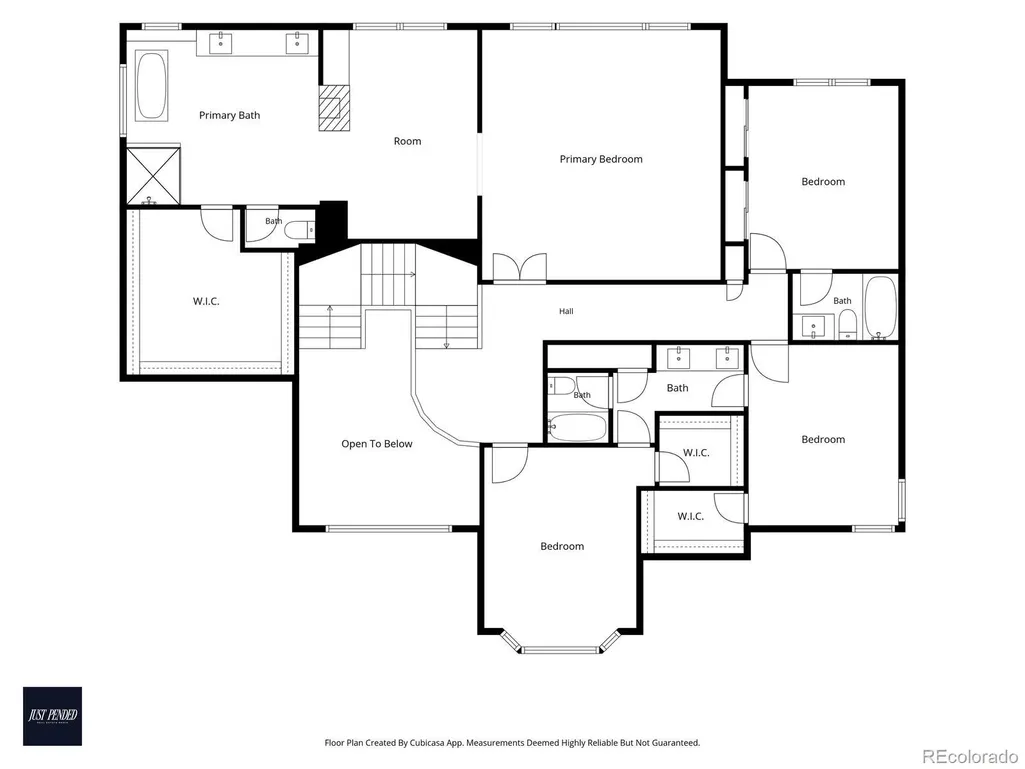
6,202 FINISHED SQ FT | APPROX. $161/SQ FT | $95K+ IN SELLER INVESTMENTS & IMPROVEMENTS | $10,000 SELLER CONCESSION! Looking for more home for your money? This property offers an exceptional opportunity to own over 6,200 finished square feet at approximately $161 per finished square foot. For perspective, the median price per square foot in Parker is approx. $234 based on REcolorado InfoSparks market data. Opportunities to get this much FINISHED living space at this price point are hard to find! Sellers have already invested more than $95,000 in updates and improvements, creating a fresh, clean and move-in-ready foundation for the next owner. New carpet and fresh interior paint throughout give the home a bright, neutral feel, with refinished hardwood floors, granite upgrades, mater bathroom remodeling, new laundry cabinets and a newer extended deck (2021) add even more value. With 7 bedrooms, 6 bathrooms and 6,202 finished square feet, the possibilities are incredible. The expansive floor plan provides flexibility for home offices, MULTIGENERATIONAL LIVING, RENTING OPPORTUNITIES or move in now, personalize over time, and make this extraordinary amount of space completely your own. Additional features include a finished walk-out basement, spacious primary retreat with massive walk in closet/dressing room, corner lot, concrete tile roof. Located in unincorporated Douglas County and the Douglas County School District. MORE SPACE. MORE POSSIBILITY. EXCEPTIONAL VALUE. In addition to the value already built into the home, the SELLERS ARE OFFERING A $10,000 SELLER CONCESSION to provide buyers additional flexibility toward allowable closing costs, prepaid expenses, interest-rate reduction or other lender-approved uses. Qualified buyers may also have access to a LENDER-PAID 0/1 temp. buydown through our participating lender. Terms, eligibility and lender approval apply. Come experience the possibilities of 6,202 finished square feet for yourself!
| Elementary School | Middle School | High School |
|---|---|---|
| Eagle Ridge Elementary School | Cresthill Middle School | Highlands Ranch High School |
| Price History | |
|---|---|
| 6/8/2026 | Listed $1,020,000 |
| 6/27/2026 | 3$995,000 |
General Features
| Sewer | Public Sewer |
|---|---|
| Heating | Natural Gas |
| Cooling | Central Air |
| Utilities | Cable Available,Electricity Connected,Internet Access (Wired),Natural Gas Available,Natural Gas Connected,Phone Connected |
| Possession | Closing/DOD |
| Roof | Shake |
| Appliances | Convection Oven,Cooktop,Dishwasher,Disposal,Double Oven,Dryer,Gas Water Heater,Microwave,Oven,Refrigerator,Self Cleaning Oven,Sump Pump,Washer |
| Zoning | PDU |
| HOA Fee | 265 |
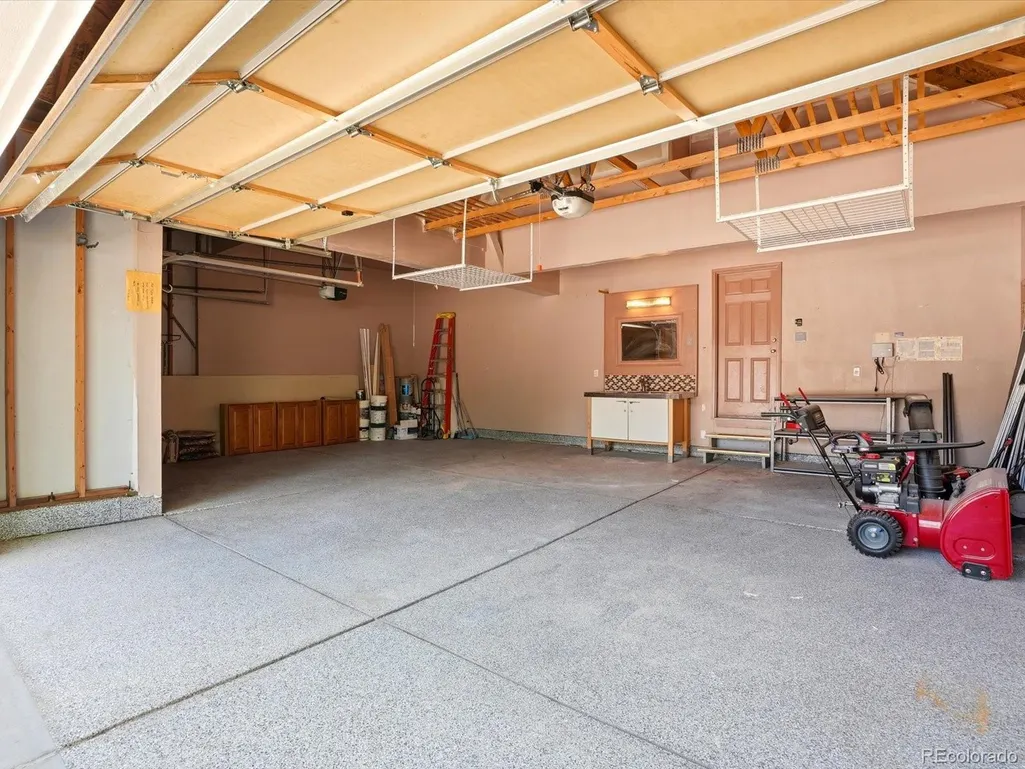
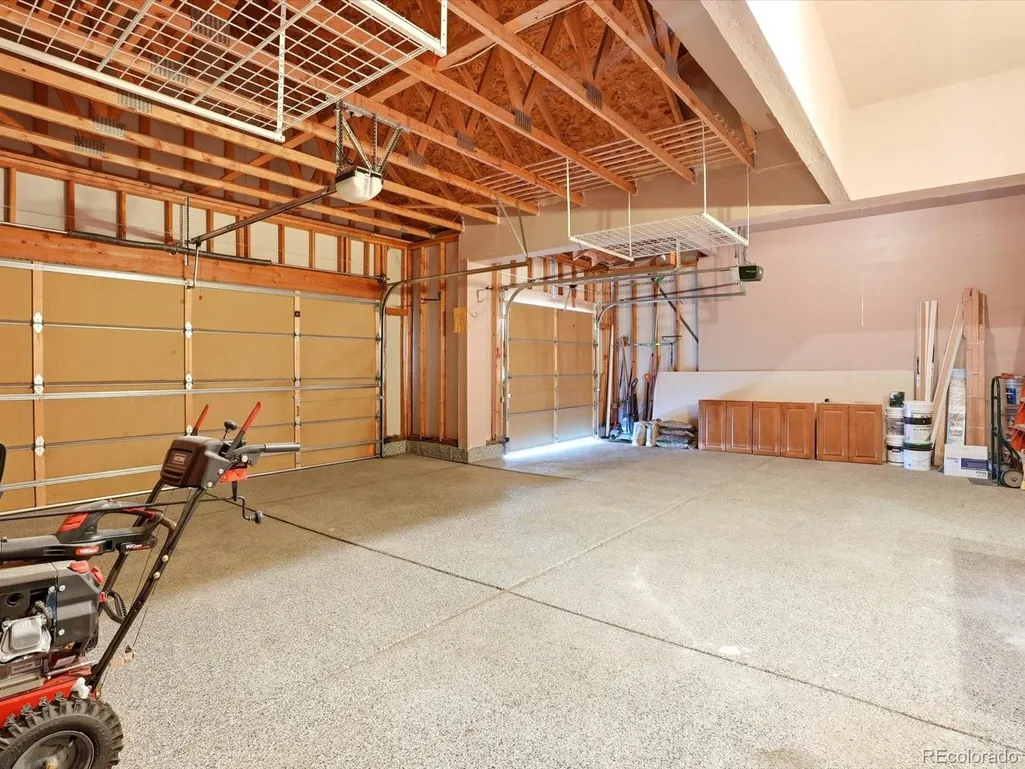
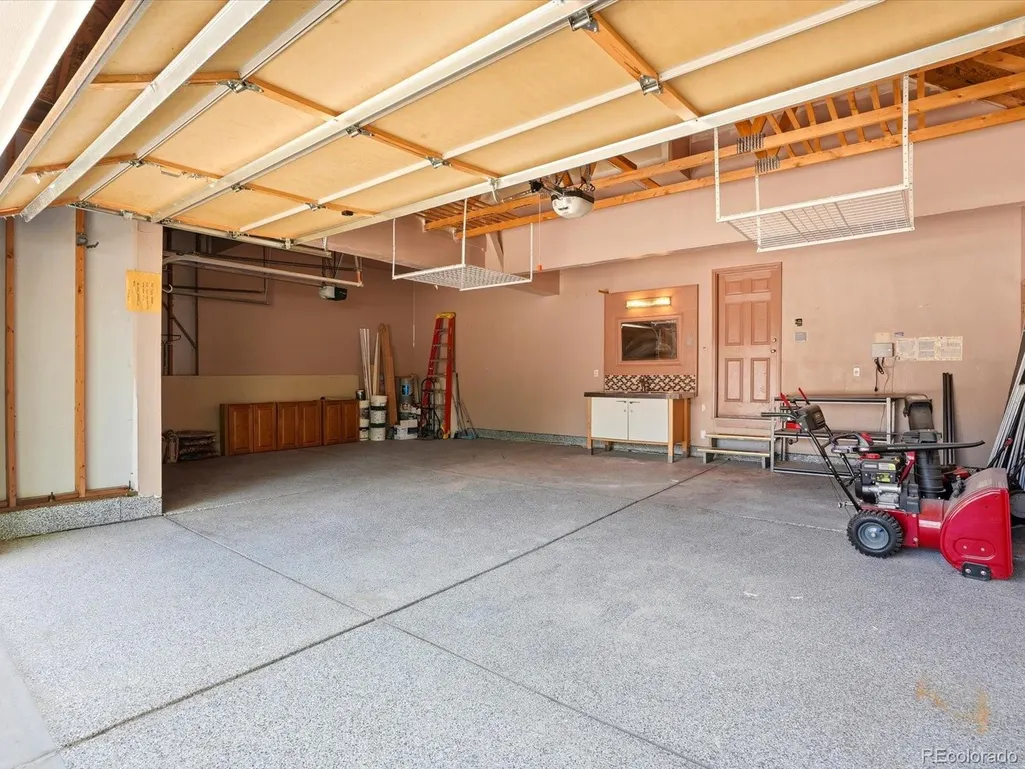
| Garage Spaces | 3 |
| Association Fee Includes | Trash |
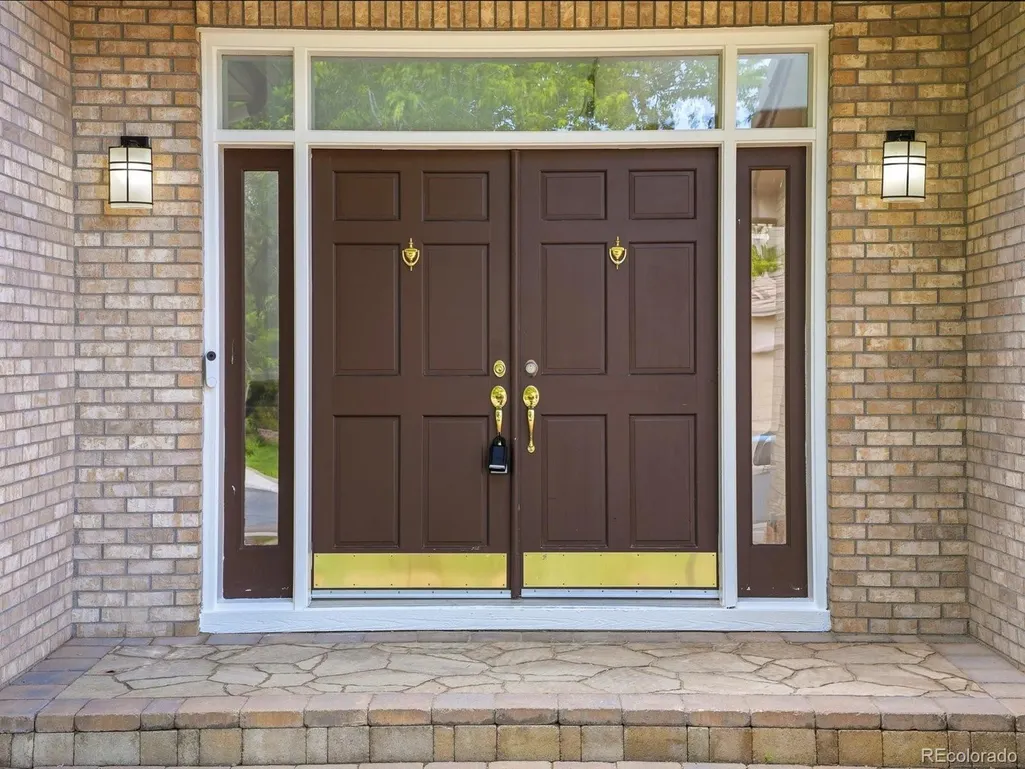
| Patio/Porch Features | Covered,Deck,Front Porch,Patio |
| Architectural Style | Traditional |
| Security Features | Carbon Monoxide Detector(s),Smoke Detector(s) |
| Construction Materials | Brick,Frame |
| Exclusions | Staging items. Sellers personal property |
| Pets Allowed | Yes |
| Year Built | 2003 |
| Electric | 110V,220 Volts |
| View | Plains |
| Levels | Two |
| Property Subtype | Single Family Residence |
| Tax Year | 2025 |
| Ownership | Individual |
| Assoc Fee Paid Per | Quarterly |
| County | Douglas |
| Property Type | Residential |
| HOA | Yes |
| Attached Garage | Yes |
| Subdivision Name | Meridian Hills |
| Full Baths | 5 |
| Status | Active |
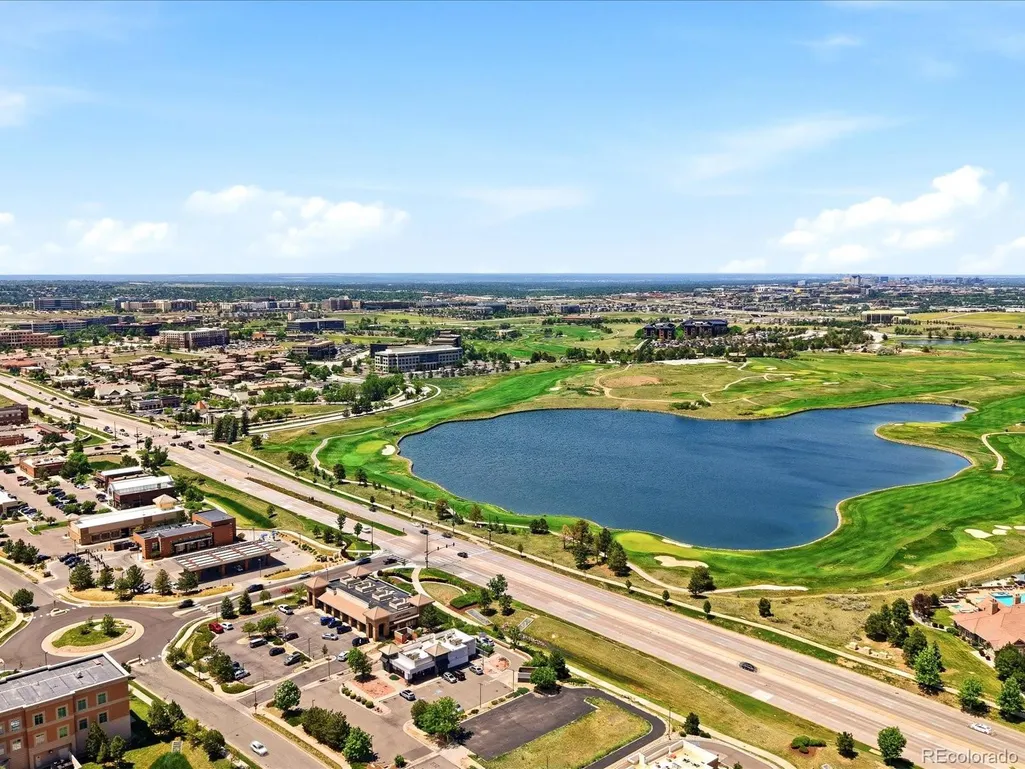
| Directions | E-470 to Jordan Rd South,East on Mainstreet,South on Motsenbocker Rd,Left into Meridian,follow Bradford Dr to property. Main cross streets- Lincoln Ave & Peoria |
| High School | Highlands Ranch |
| City | Parker |
| Association Name | Meridian Hills Homeowner Association |
| Senior Community Y/N | No |
| High School District | Douglas RE-1 |
| Lot Size Units | Acres |
| Lot Size Square Feet | 10018.8 |
| Listing Terms | Cash,Conventional,FHA,Jumbo,VA Loan |
| Elementary School | Eagle Ridge |
| Tax Annual Amount | 6790 |
| Middle/Junior High School | Cresthill |
| Property Condition | Updated/Remodeled |
| Structure Type | House |
| Builder Name | Richmond American Homes |
| Standard Status | Active |
| Middle/Junior School District | Douglas RE-1 |
| Elementary School District | Douglas RE-1 |
Interior Features
| Interior Amenities | Built-in Features,Ceiling Fan(s),Eat-in Kitchen,Entrance Foyer,Five Piece Bath,Granite Counters,High Ceilings,In-Law Floorplan,Jack & Jill Bathroom,Kitchen Island,Open Floorplan,Pantry,Primary Suite, |
|---|---|
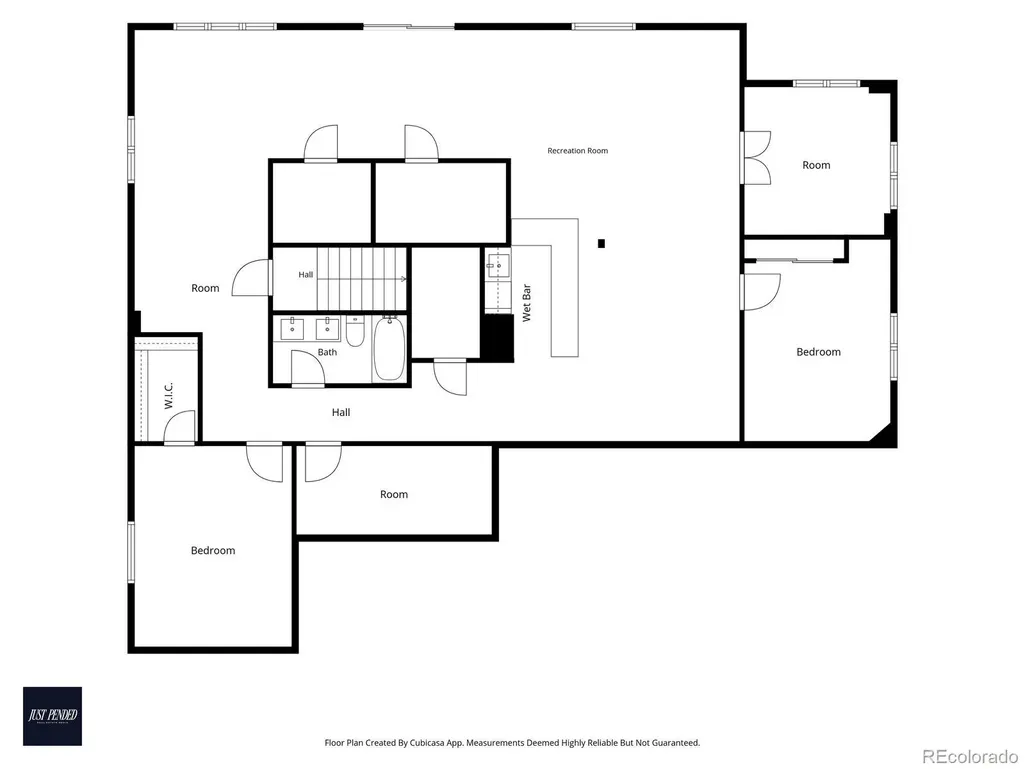
| Basement | Bath/Stubbed,Exterior Entry,Finished,Full,Walk-Out Access |
| Flooring | Carpet,Wood |
| Total Fireplaces | 2 |
| Fireplace Features | Bedroom,Family Room,Gas |
| Basement (Y/N) | Yes |
| Window Features | Double Pane Windows,Egress Windows,Window Coverings |
| Above Grade Finished Area | 4203 |
| Half Baths | 1 |
| Laundry Features | Common Area |
| Total Bedrooms | 7 |
| Below Grade Finished Area | 1999 |
| Main Level Bedrooms | 1 |
| Main Level Bathrooms | 2 |
| Total Baths | 6 |
Exterior Features
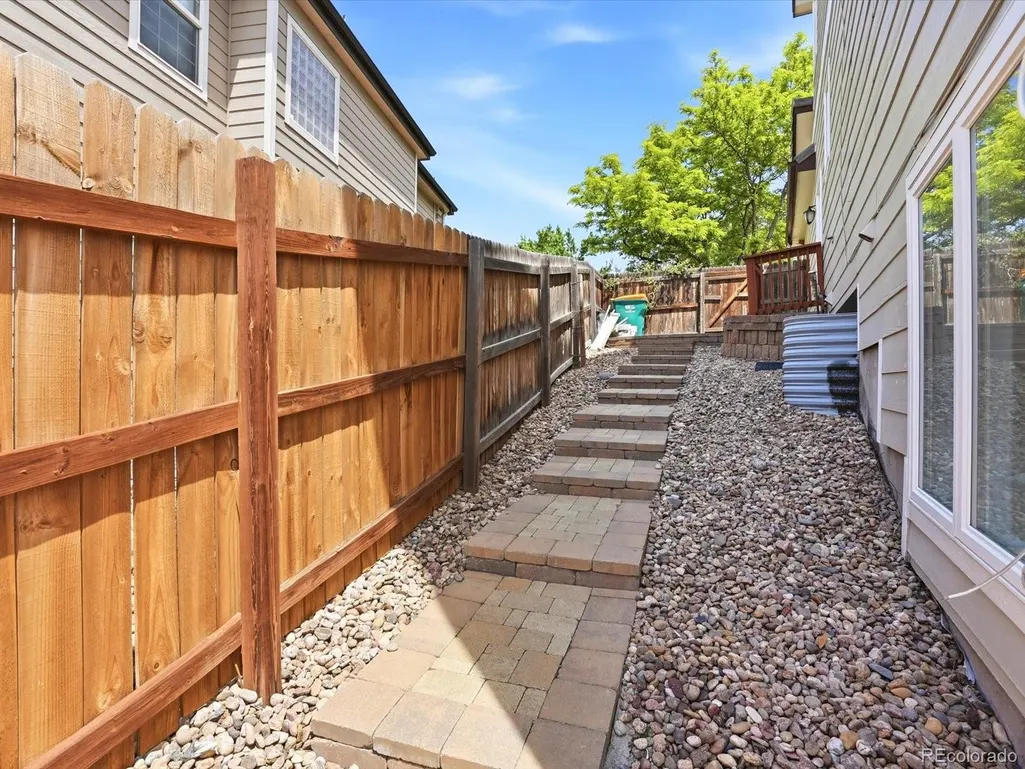
| Exterior Amenities | Garden,Lighting,Private Yard,Rain Gutters |
|---|---|
| Fencing | Full |
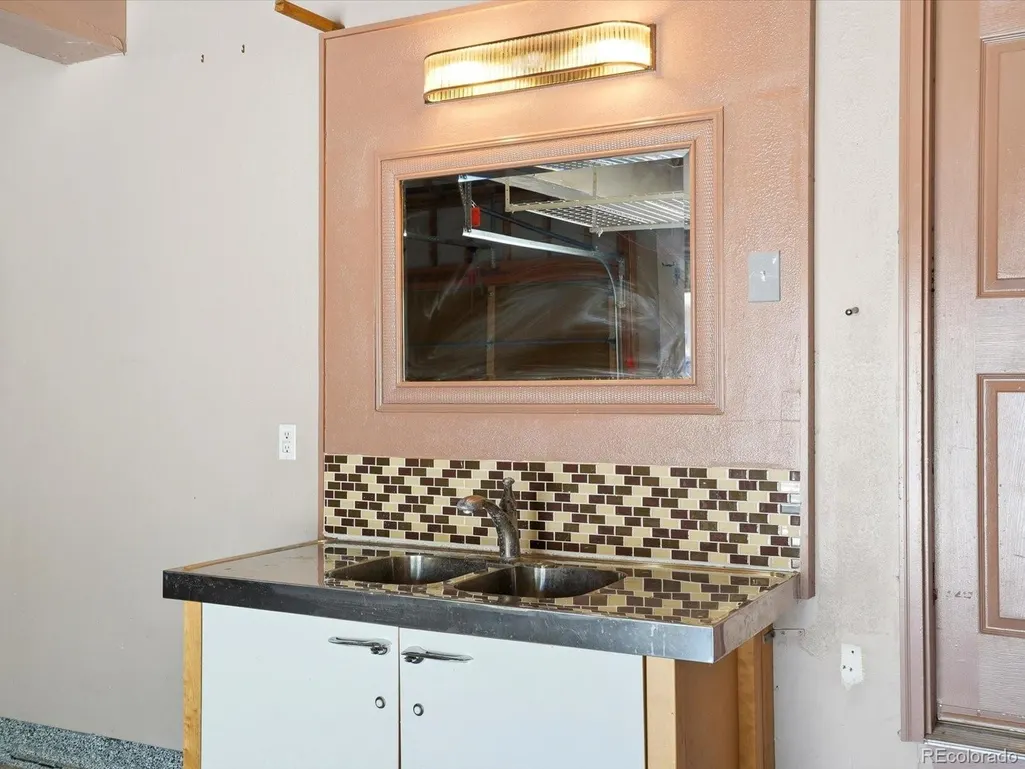
| Parking Features | Asphalt,Concrete,Exterior Access Door,Floor Coating,Oversized,Storage |
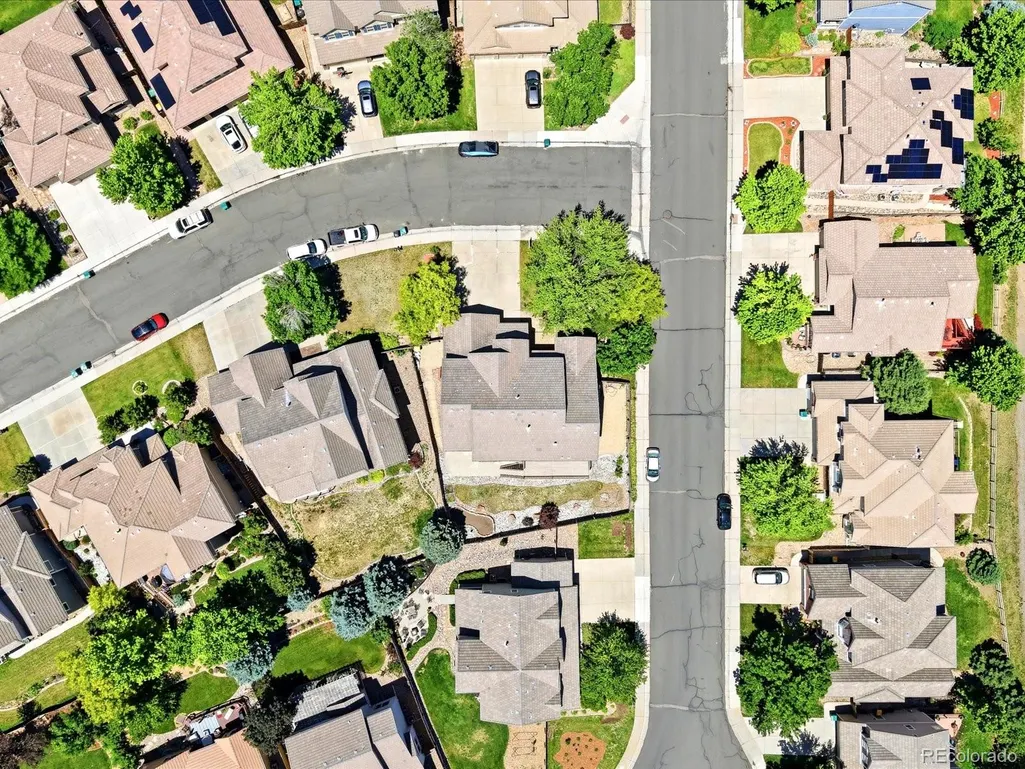
| Lot Features | Corner Lot,Landscaped,Level,Master Planned,Near Public Transit,Sprinklers In Front,Sprinklers In Rear |
| Water Source | Public |
| Total Parking | 3 |
| Lot Size Area | 0.23 |
| Foundation Details | Structural |
| Building Area Total | 6309 |
| Lot Size Acres | 0.23 |
| Road Surface Type | Paved |
| Road Frontage Type | Public |
| Builder Model | Glenwood Homes |
| Road Responsibility | Public Maintained Road |
Amenities
- Foreclosure
- Views
- Short Sale
- New Construction
- Adult 55+
- Lease To Own
- No HOA Fees
- Furnished
- Primary On Main
- Air Conditioning
- Seller Finance
- Green
- Fixer Upper
- Horse
- Golf
- Fireplace
- Deck
- Garage
- Basement
- Pool
Property vs Single Family Average in 80134
Price
Taxes
Year Built
Visits
 The content relating to real estate for sale in this Web site comes in part from the Internet Data eXchange (IDX) program of METROLIST, INC., DBA RECOLORADO©. Real estate listings held by brokers other than Your Castle Realty are marked with the IDX Logo. This information is being provided for the consumers' personal, non-commercial use and may not be used for any other purpose. All information subject to change and should be independently verified. September 14, 2026 2:46 PM UTCd

 Information deemed reliable but not guaranteed by the MLS. © 2026 Information and Real Estate Services, LLC.
Information source: Information and Real Estate Services, LLC. Provided for limited non-commercial use only under IRES Rules. © Copyright IRES.
The information being provided is for the consumers personal, non-commercial use and may not be used for any purpose other than to identify prospective properties consumer may be interested in purchasing.
The IRES, LLC Data on this
Information deemed reliable but not guaranteed by the MLS. © 2026 Information and Real Estate Services, LLC.
Information source: Information and Real Estate Services, LLC. Provided for limited non-commercial use only under IRES Rules. © Copyright IRES.
The information being provided is for the consumers personal, non-commercial use and may not be used for any purpose other than to identify prospective properties consumer may be interested in purchasing.
The IRES, LLC Data on this
 The real estate listing information and related content displayed on this site is provided exclusively for consumers� personal, non-commercial use and may not be used for any purpose other than to identify prospective properties consumers may be interested in purchasing. This information and related content is deemed reliable but is not guaranteed accurate by elevateMLS.
