
Open House Sun, Sep 13th 11:00 AM - 2:00 PM - Views - Golf Course



Address
9734 Hidden Ranch Court, Peyton, CO
Price
$ 549,900
Property Attributes
- MLS#7869064
- TypeSingle Family
- Listing Status Active
- CountyEL PASO
- CityPeyton
- NeighborhoodStonebridge At Meridian Ranch
- Zip80831
- StyleHouse
- Year Built2024
- Taxes$ 3297
- Price$ 549,900
- Bedrooms6
- Full Bathrooms3
- Half Bathrooms1
- Sqr Footage2828
- Lot Size0.21 Acres
Data Source:
REColorado (MTOMLS)
Property Description
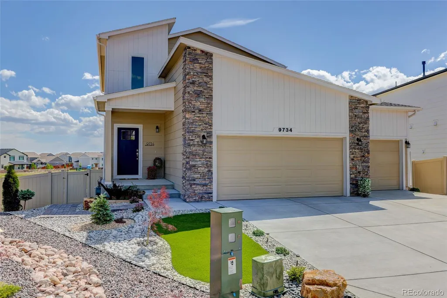
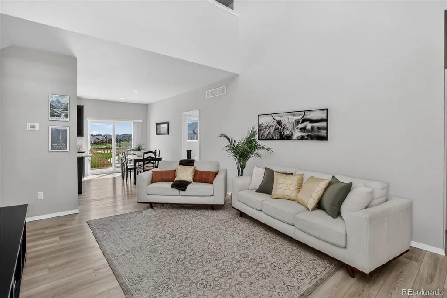
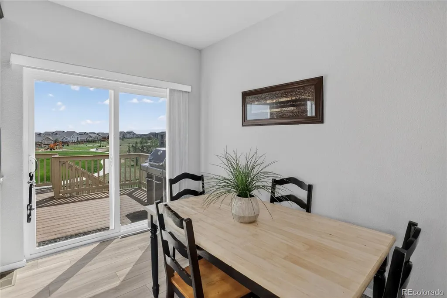
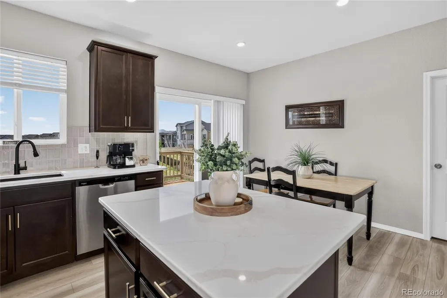
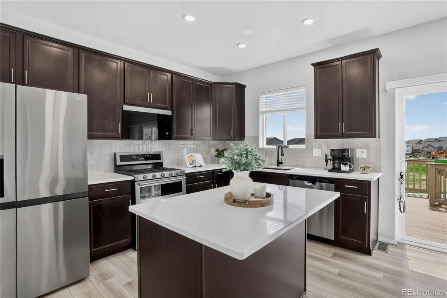
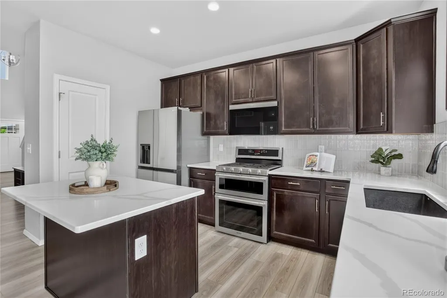
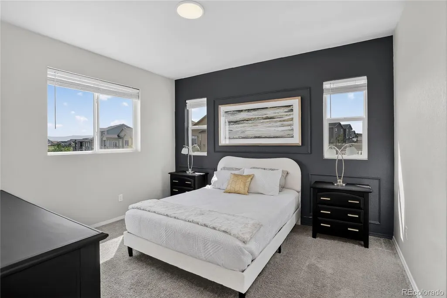
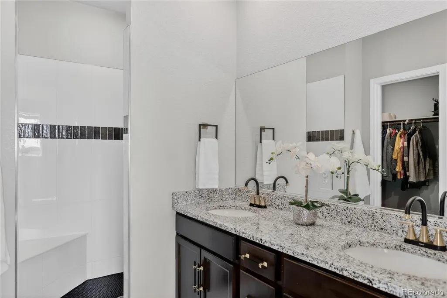
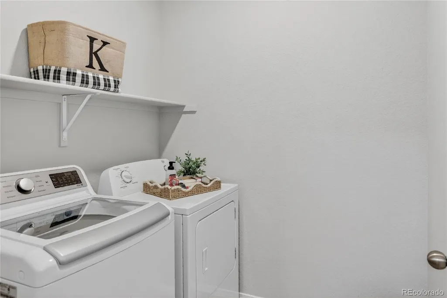
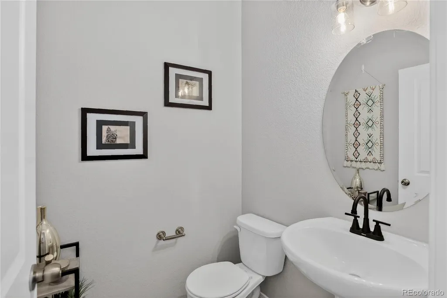
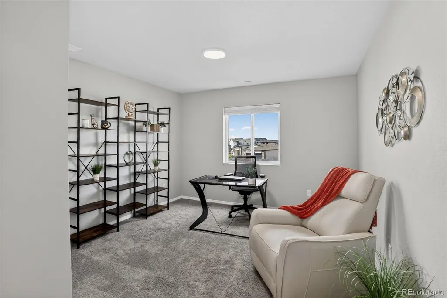
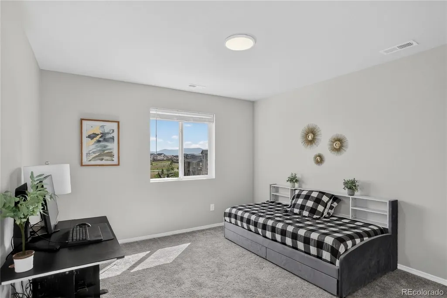
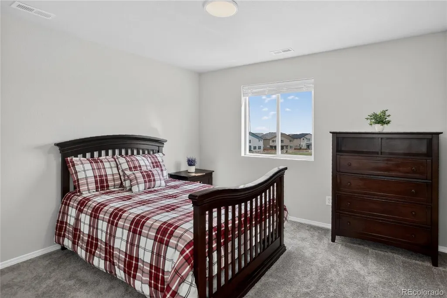
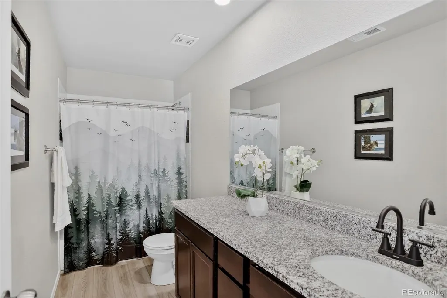
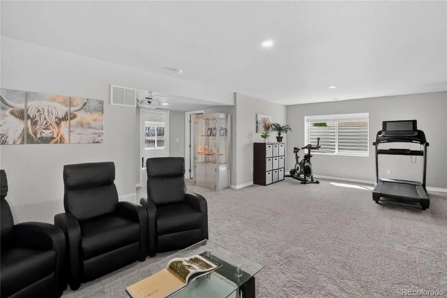
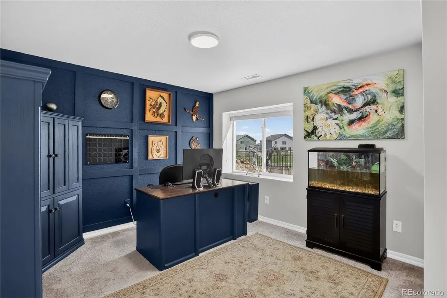
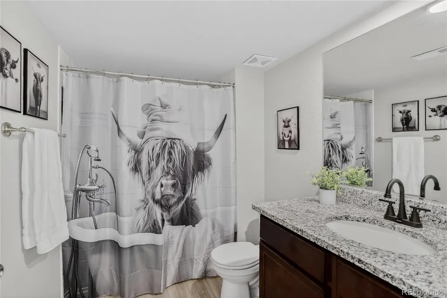
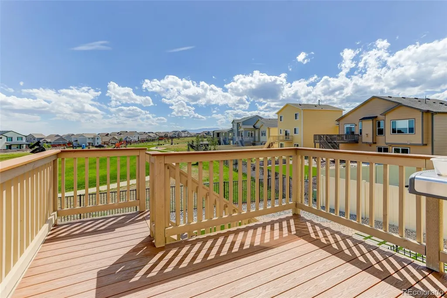
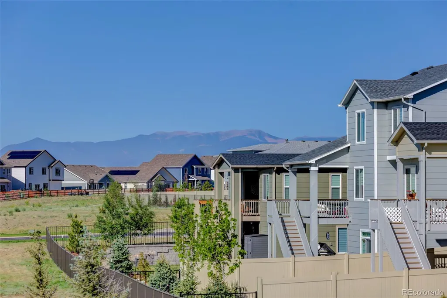
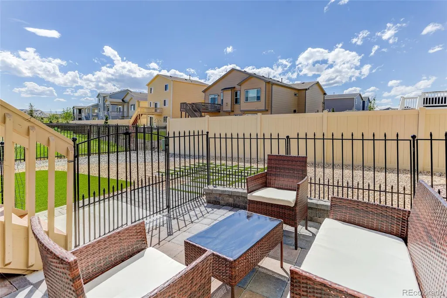
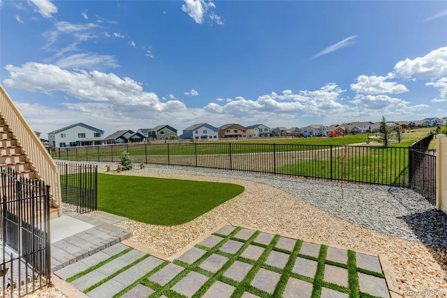
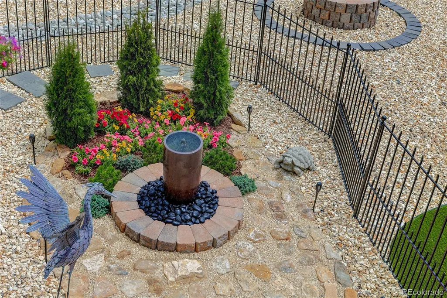
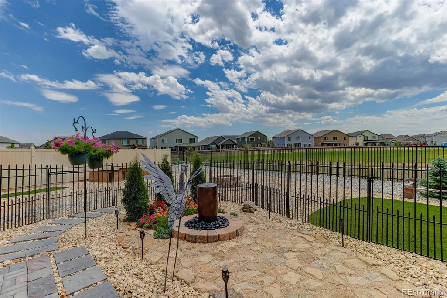
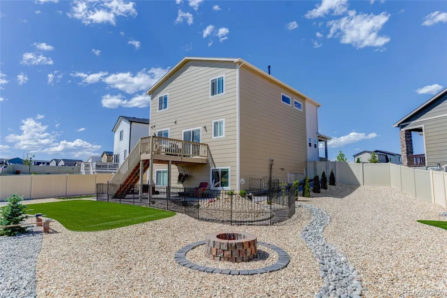
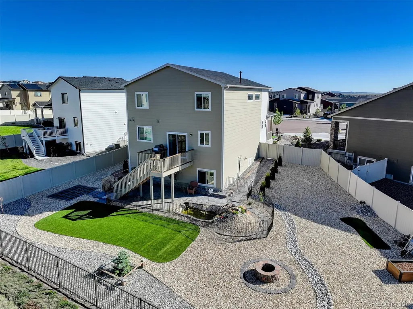
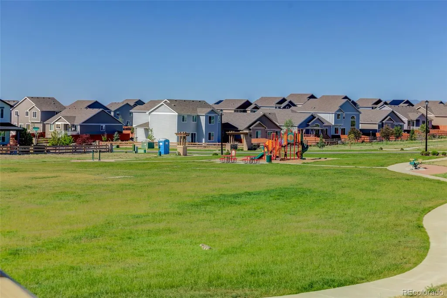
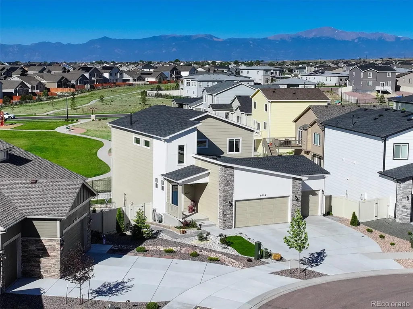
Thoughtfully designed home situated on a cul-de-sac lot backing to Windingwalk Park. Upon entering, the impressive 18-foot ceilings in the great room create a sense of openness, while abundant natural light fills the main living areas. Luxury vinyl plank flooring flows throughout the great room, dining area, and kitchen, creating a cohesive and low-maintenance living space. The kitchen features new quartz countertops, an island, stainless steel appliances including a double-oven gas range and built-in microwave, 42-inch cabinetry with crown molding, and a tile backsplash. Both the kitchen and dining area offer views that showcase the Colorado Springs front range. The main-level primary suite offers a walk-in shower and double vanity, while a conveniently located powder bath serves guests. Upstairs, three additional bedrooms and a full bath provide comfortable accommodations. The finished garden-level basement expands the living space with two more bedrooms, a full bath, and a spacious recreation room ideal for a variety of uses. Outdoor living is a highlight of this property. The backyard creates an inviting setting for relaxing or entertaining with a deck featuring a gas line for grilling, a concrete patio, and firepit area overlooking the park. Mostly xeriscaped, the backyard is easily maintained with a drip system in place for the plants. The garage features oversized bays with 2-foot front extensions. Residents enjoy access to community amenities including recreation facilities, pools, fitness opportunities, parks, trails, playgrounds, and golf.
| Elementary School | Middle School | High School |
|---|---|---|
| Meridian Ranch Elementary School | Falcon Middle School | Falcon High School |
| Price History | |
|---|---|
| 6/12/2026 | Listed $595,000 |
| 7/6/2026 | 3$579,900 |
| 7/22/2026 | 5$554,900 |
| 7/31/2026 | 1$549,900 |
General Features
| Sewer | Public Sewer |
|---|---|
| Heating | Forced Air,Natural Gas |
| Cooling | Central Air |
| Utilities | Cable Available,Electricity Connected,Natural Gas Connected,Phone Available |
| Possession | Closing/DOD |
| Roof | Shingle |
| Appliances | Dishwasher,Disposal,Double Oven,Microwave,Refrigerator |
| Zoning | PUD |
| HOA Fee | 70 |
| Garage Spaces | 3 |
| Association Fee Includes | Sewer,Trash,Water |
| Patio/Porch Features | Deck,Front Porch,Patio |
| Construction Materials | Frame,Stone |
| Exclusions | Seller's Personal Property & any staging items |
| Year Built | 2024 |
| View | Mountain(s) |
| Levels | Two |
| Property Subtype | Single Family Residence |
| Tax Year | 2024 |
| Ownership | Individual |
| Assoc Fee Paid Per | Monthly |
| County | El Paso |
| Property Type | Residential |
| Association Amenities | Clubhouse,Fitness Center,Golf Course,Park,Playground,Pool,Sauna,Trail(s) |
| HOA | Yes |
| Attached Garage | Yes |
| Subdivision Name | Stonebridge At Meridian Ranch |
| Full Baths | 3 |
| Status | Active |
| Directions | From Powers & Woodmen,take Woodmen east 6.1 miles. Turn left on Meridian Rd,drive 2 miles,right on Stapleton Dr,after 1 mile turn left on Lambert Rd,second left onto Rainbow Bridge Dr,right on Ranch |
| High School | Falcon |
| City | Peyton |
| Association Name | Meridian Ranch |
| Senior Community Y/N | No |
| High School District | District 49 |
| Lot Size Units | Acres |
| Lot Size Square Feet | 9147.6 |
| Listing Terms | Cash,Conventional,FHA,VA Loan |
| Elementary School | Meridian Ranch |
| Tax Annual Amount | 3297 |
| Middle/Junior High School | Falcon |
| Virtual Tour | https://youtu.be/AoO3ZRcLaQY |
| Structure Type | House |
| AssociationName2 | Meridian Service Metro District |
| Builder Name | Campbell Homes |
| Standard Status | Active |
| Occupancy Type | Owner |
| Middle/Junior School District | District 49 |
| Elementary School District | District 49 |
Interior Features
| Interior Amenities | Kitchen Island,Pantry,Primary Suite,Stone Counters,Vaulted Ceiling(s),Walk-In Closet(s) |
|---|---|
| Basement | Finished,Full |
| Flooring | Carpet,Tile,Vinyl |
| Basement (Y/N) | Yes |
| Above Grade Finished Area | 1774 |
| Half Baths | 1 |
| Total Bedrooms | 6 |
| Below Grade Finished Area | 944 |
| Main Level Bedrooms | 1 |
| Main Level Bathrooms | 2 |
| Total Baths | 4 |
Exterior Features
| Exterior Amenities | Fire Pit,Gas Valve,Water Feature |
|---|---|
| Fencing | Full |
| Parking Features | Concrete |
| Lot Features | Cul-De-Sac,Landscaped,Open Space |
| Water Source | Private |
| Total Parking | 3 |
| Lot Size Area | 0.21 |
| Building Area Total | 2828 |
| Lot Size Acres | 0.21 |
| Road Surface Type | Paved |
| Road Frontage Type | Public |
| Builder Model | Tucana,5504.1 |
| Road Responsibility | Public Maintained Road |
Amenities
- Foreclosure
- Views
- Short Sale
- New Construction
- Adult 55+
- Lease To Own
- No HOA Fees
- Furnished
- Primary On Main
- Air Conditioning
- Seller Finance
- Green
- Fixer Upper
- Horse
- Golf
- Fireplace
- Deck
- Garage
- Basement
- Pool
Property vs Single Family Average in 80831
Price
Taxes
Year Built
Visits
In The Neighborhood
Reduced
Peyton
$ 569,999
- Type
- Single Family
- Size
- 3,661 SqFt
- Rooms
- 4 Beds + 3.5 Baths
 eXp Realty, LLC #3311837
Views
Peyton
$ 715,000
- Type
- Single Family
- Size
- 4,462 SqFt
- Rooms
- 5 Beds + 3.5 Baths
Pink Realty #7437717

 Information deemed reliable but not guaranteed by the MLS. © 2026 Information and Real Estate Services, LLC.
Information source: Information and Real Estate Services, LLC. Provided for limited non-commercial use only under IRES Rules. © Copyright IRES.
The information being provided is for the consumers personal, non-commercial use and may not be used for any purpose other than to identify prospective properties consumer may be interested in purchasing.
The IRES, LLC Data on this
Information deemed reliable but not guaranteed by the MLS. © 2026 Information and Real Estate Services, LLC.
Information source: Information and Real Estate Services, LLC. Provided for limited non-commercial use only under IRES Rules. © Copyright IRES.
The information being provided is for the consumers personal, non-commercial use and may not be used for any purpose other than to identify prospective properties consumer may be interested in purchasing.
The IRES, LLC Data on this
 The real estate listing information and related content displayed on this site is provided exclusively for consumers� personal, non-commercial use and may not be used for any purpose other than to identify prospective properties consumers may be interested in purchasing. This information and related content is deemed reliable but is not guaranteed accurate by elevateMLS.
