
New Construction
Address
16423 Lone Wolf Place, Parker, CO
Price
$ 725,278
Property Attributes
- MLS#7562742
- TypeSingle Family
- Listing Status Active
- CountyDOUGLAS
- CityParker
- NeighborhoodTanterra
- Zip80134
- StyleDuplex
- Year Built2026
- Taxes$ 7906
- Price$ 725,278
- Bedrooms3
- Full Bathrooms3
- Half Bathrooms0
- Sqr Footage3383
- Lot Size0.09 Acres
Data Source:
REColorado (MTOMLS)
Property Description
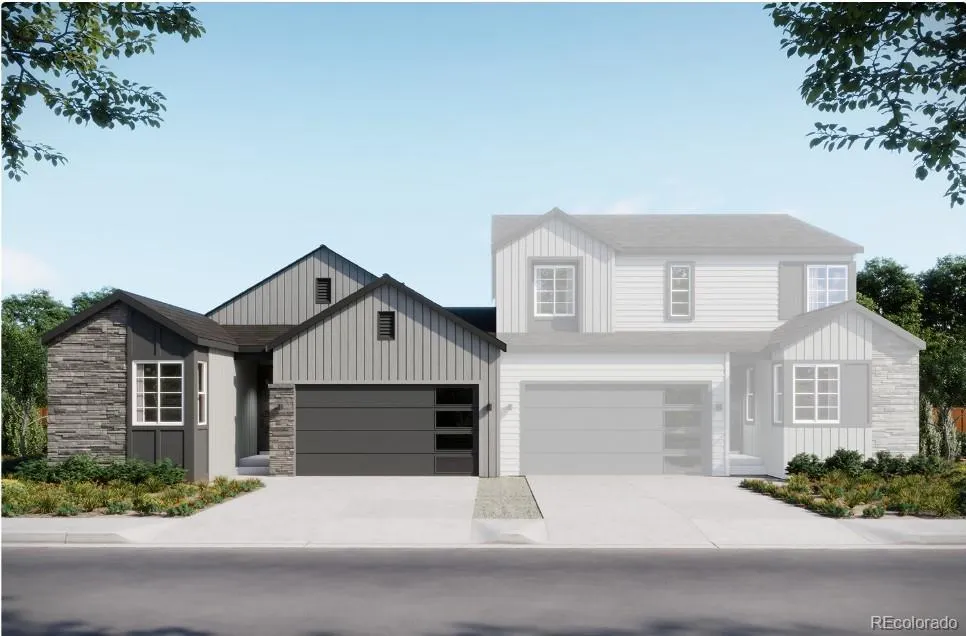
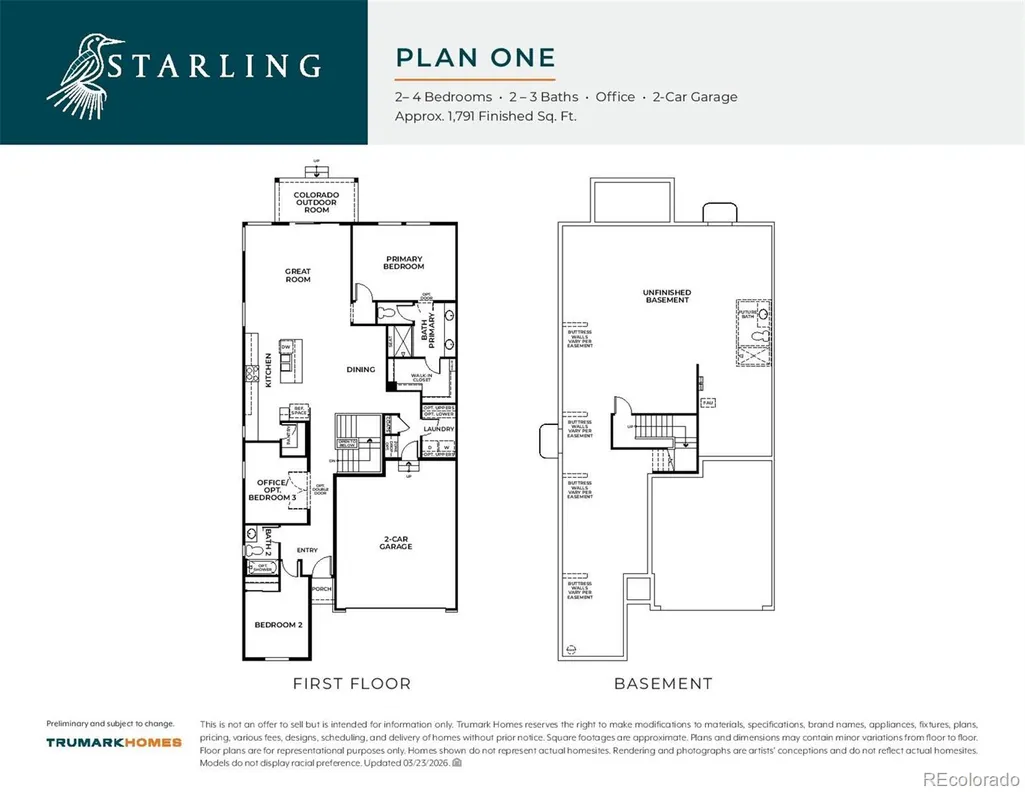
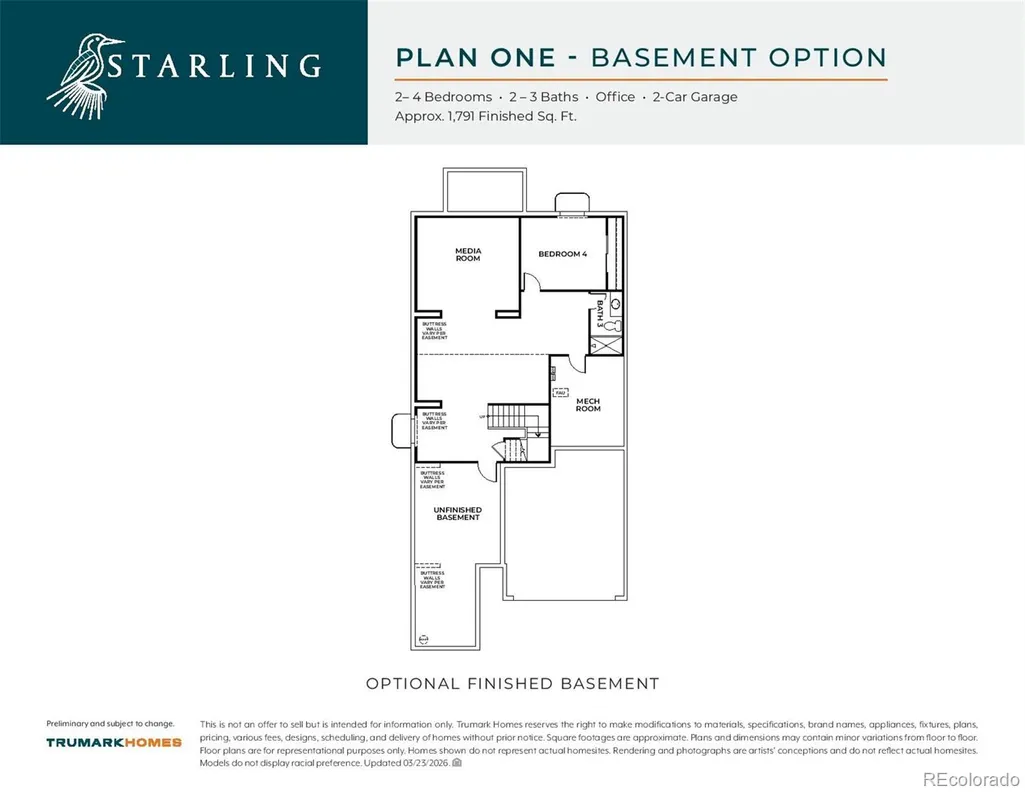
Available NOW! Discover the perfect balance of convenience, comfort, and style in the beautifully designed Plan One at Starling. This sophisticated single-story ranch-style home offers approximately 1,791 sq. ft. of finished living space on the main level, plus an additional 1,114 sq. ft. of finished basement living space. The home features 3 bedrooms, 3 bathrooms, a private office, and a 2-car garage, along with an open-concept great room that seamlessly connects to the kitchen and dining area. Quality finishes and cabinetry are showcased throughout, while the spacious primary suite offers dual sinks, a walk-in shower, and a walk-in closet. The versatile basement provides additional guest bedroom, full bath, living space with endless possibilities for a media room, guest space, along with unfinished storage space for added flexibility. Plan One at Starling is designed to provide comfort and convenience for years to come.
| Elementary School | Middle School | High School |
|---|---|---|
| Legacy Point Elementary School | Sagewood Middle School | Ponderosa High School |
| Price History | |
|---|---|
| 9/21/2026 | Listed $725,278 |
General Features
| Sewer | Public Sewer |
|---|---|
| Heating | Forced Air,Natural Gas |
| Cooling | Central Air |
| Utilities | Cable Available,Electricity Available,Electricity Connected,Natural Gas Available,Natural Gas Connected,Phone Available |
| Possession | Negotiable |
| Roof | Shingle |
| Appliances | Convection Oven,Dishwasher,Disposal,Microwave,Range,Tankless Water Heater |
| HOA Fee | 150 |
| Garage Spaces | 2 |
| Association Fee Includes | Recycling,Trash |
| Patio/Porch Features | Covered,Deck |
| Security Features | Carbon Monoxide Detector(s),Smoke Detector(s) |
| Construction Materials | Cement Siding,Frame,Stone |
| Exclusions | Seller's personal possessions and any staging items that may be in use. |
| Pets Allowed | Cats OK,Dogs OK,Yes |
| Year Built | 2026 |
| Levels | One |
| Property Subtype | Single Family Residence |
| Tax Year | 2025 |
| Ownership | Builder |
| Building Name | Starling Collection |
| Assoc Fee Paid Per | Monthly |
| County | Douglas |
| Property Type | Residential |
| HOA | Yes |
| Attached Garage | Yes |
| Energy Efficient | Appliances,HVAC,Thermostat,Water Heater,Windows |
| Subdivision Name | Tanterra |
| Facing Direction | East |
| Full Baths | 1 |
| Status | Active |
| High School | Ponderosa |
| City | Parker |
| Association Name | Tanterra HOA |
| Senior Community Y/N | No |
| High School District | Douglas RE-1 |
| Lot Size Units | Square Feet |
| Lot Size Square Feet | 4008 |
| Listing Terms | Cash,Conventional,FHA,VA Loan |
| Elementary School | Legacy Point |
| Tax Annual Amount | 7906 |
| Home Warranty Y/N | Yes |
| Middle/Junior High School | Sagewood |
| Property Condition | New Construction,Under Construction |
| Structure Type | Duplex |
| Builder Name | Trumark Homes |
| Standard Status | Active |
| Middle/Junior School District | Douglas RE-1 |
| Elementary School District | Douglas RE-1 |
Interior Features
| Interior Amenities | Eat-in Kitchen,Kitchen Island,Open Floorplan,Pantry,Primary Suite,Quartz Counters |
|---|---|
| Basement | Bath/Stubbed,Finished,Sump Pump |
| Flooring | Carpet,Laminate,Tile |
| Common Walls | 1 Common Wall |
| Basement (Y/N) | Yes |
| Window Features | Double Pane Windows,Egress Windows |
| Above Grade Finished Area | 1791 |
| 3/4 Baths | 2 |
| Laundry Features | In Unit |
| Total Bedrooms | 3 |
| Below Grade Finished Area | 1114 |
| Main Level Bedrooms | 2 |
| Main Level Bathrooms | 2 |
| Total Baths | 3 |
Exterior Features
| Parking Features | Concrete,Dry Walled |
|---|---|
| Lot Features | Cul-De-Sac |
| Water Source | Public |
| Total Parking | 2 |
| Lot Size Area | 4008 |
| Building Area Total | 3383 |
| Lot Size Acres | 0.09 |
| Road Surface Type | Paved |
| Road Frontage Type | Public |
| Builder Model | Plan 1 - 1791 |
| Road Responsibility | Public Maintained Road |
Amenities
- Foreclosure
- Views
- Short Sale
- New Construction
- Adult 55+
- Lease To Own
- No HOA Fees
- Furnished
- Primary On Main
- Air Conditioning
- Seller Finance
- Green
- Fixer Upper
- Horse
- Golf
- Fireplace
- Deck
- Garage
- Basement
- Pool
Property vs Single Family Average in 80134
Price
Taxes
Year Built
Visits
In The Neighborhood
Just Listed
Parker
$ 797,350
- Type
- Single Family
- Size
- 3,799 SqFt
- Rooms
- 4 Beds + 2.5 Baths
 RE/MAX Professionals #5303467
Just Listed
Parker
$ 726,811
- Type
- Single Family
- Size
- 3,317 SqFt
- Rooms
- 3 Beds + 2.5 Baths
RE/MAX Professionals #1757927
Just Listed
Parker
$ 844,164
- Type
- Single Family
- Size
- 3,956 SqFt
- Rooms
- 4 Beds + 3 Baths
RE/MAX Professionals #5537958
Just Listed
Parker
$ 964,950
- Type
- Single Family
- Size
- 5,158 SqFt
- Rooms
- 5 Beds + 4.5 Baths
SH Realty, Inc. #1870387
Just Listed
Parker
$ 989,950
- Type
- Single Family
- Size
- 4,837 SqFt
- Rooms
- 6 Beds + 4.5 Baths
SH Realty, Inc. #3987984
Just Listed
Parker
$ 851,874
- Type
- Single Family
- Size
- 3,991 SqFt
- Rooms
- 4 Beds + 4 Baths
RE/MAX Professionals #6711092
New Construction
Parker
$ 836,085
- Type
- Single Family
- Size
- 4,121 SqFt
- Rooms
- 5 Beds + 3 Baths
RE/MAX Professionals #5557185

 Information deemed reliable but not guaranteed by the MLS. © 2026 Information and Real Estate Services, LLC.
Information source: Information and Real Estate Services, LLC. Provided for limited non-commercial use only under IRES Rules. © Copyright IRES.
The information being provided is for the consumers personal, non-commercial use and may not be used for any purpose other than to identify prospective properties consumer may be interested in purchasing.
The IRES, LLC Data on this
Information deemed reliable but not guaranteed by the MLS. © 2026 Information and Real Estate Services, LLC.
Information source: Information and Real Estate Services, LLC. Provided for limited non-commercial use only under IRES Rules. © Copyright IRES.
The information being provided is for the consumers personal, non-commercial use and may not be used for any purpose other than to identify prospective properties consumer may be interested in purchasing.
The IRES, LLC Data on this
 The real estate listing information and related content displayed on this site is provided exclusively for consumers� personal, non-commercial use and may not be used for any purpose other than to identify prospective properties consumers may be interested in purchasing. This information and related content is deemed reliable but is not guaranteed accurate by elevateMLS.
