
Price Reduction - Golf Course
Address
9939 Hidden Ranch Court, Peyton, CO
Price
$ 539,000
Property Attributes
- MLS#7542941
- TypeSingle Family
- Listing Status Active
- CountyEL PASO
- CityPeyton
- NeighborhoodMeridan Ranch
- Zip80831
- StyleTraditional
- Year Built2023
- Taxes$ 3763
- Price$ 539,000
- Bedrooms5
- Full Bathrooms3
- Half Bathrooms1
- Sqr Footage2616
- Lot Size0.15 Acres
Data Source:
REColorado (MTOMLS)
Property Description
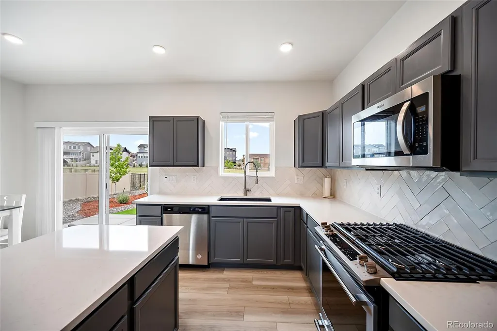
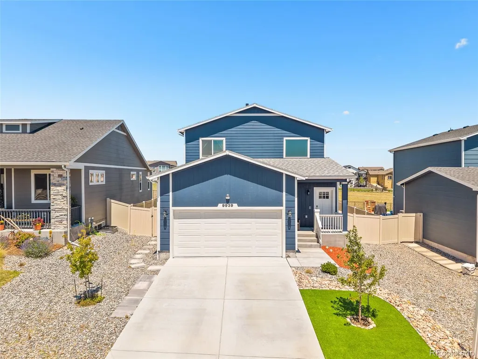
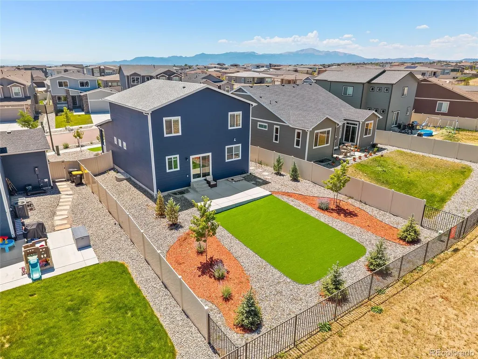
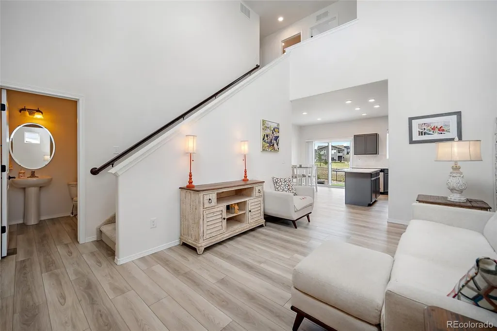
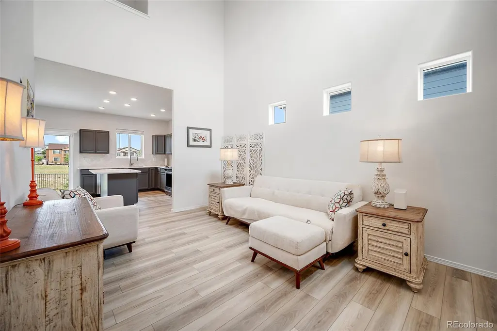
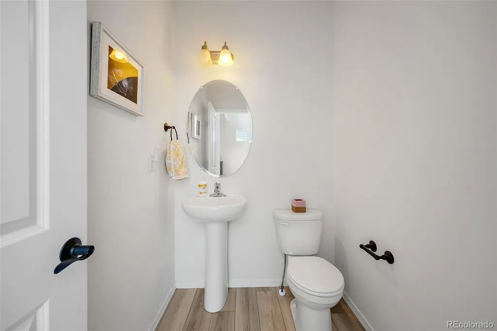
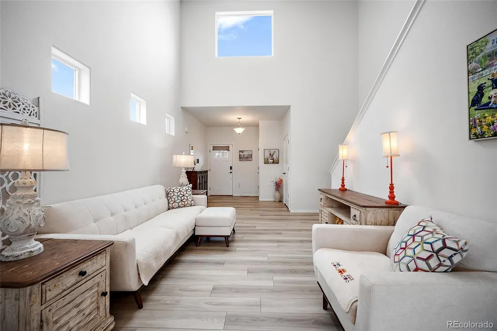
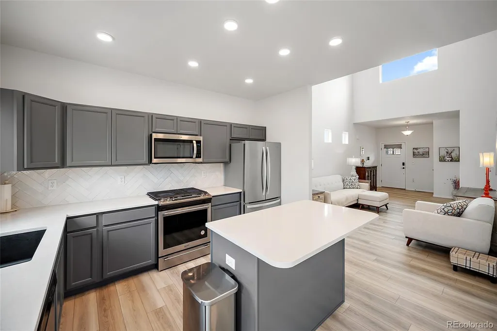
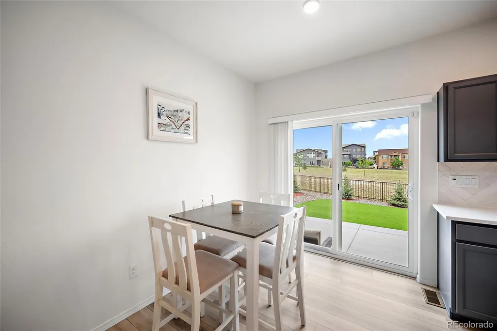
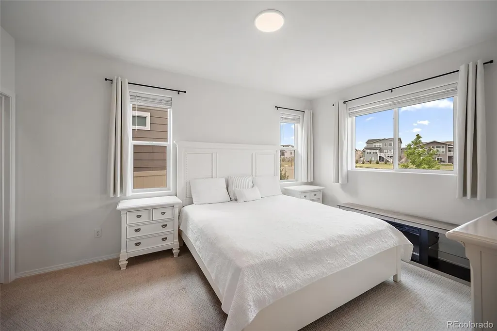
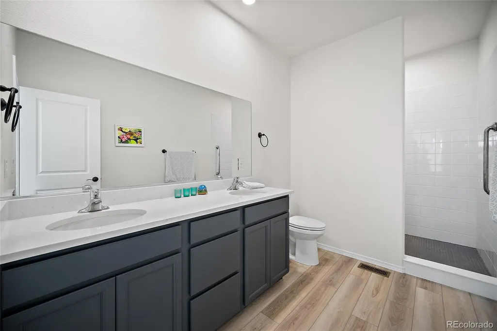
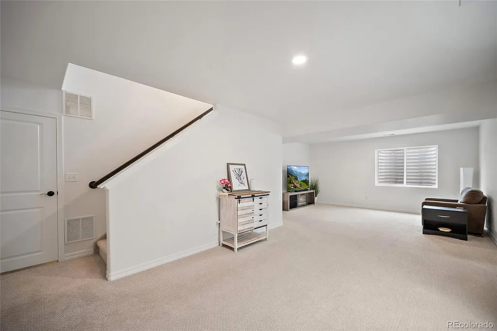
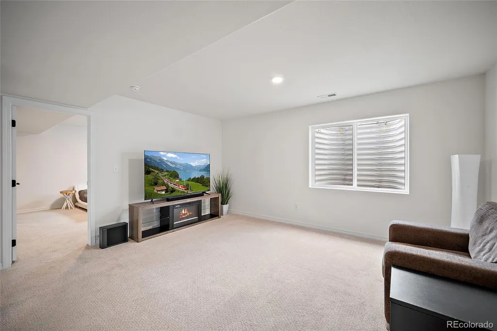
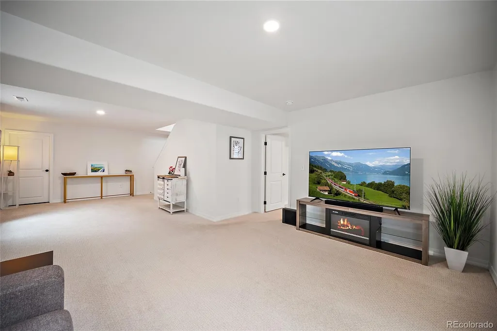
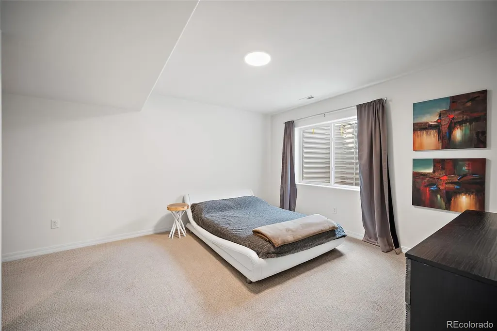
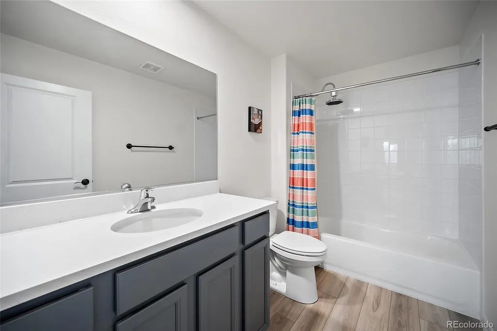
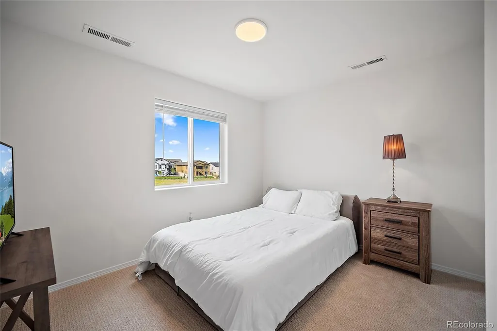
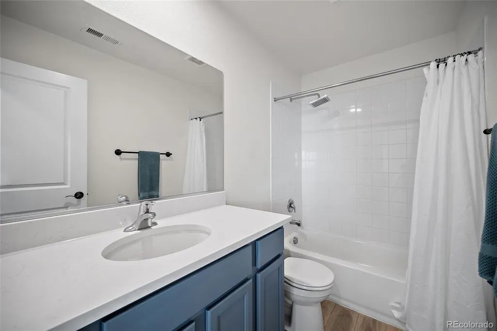
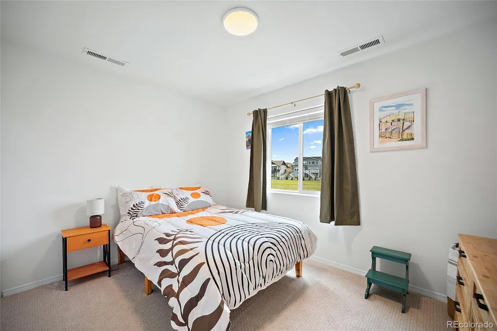
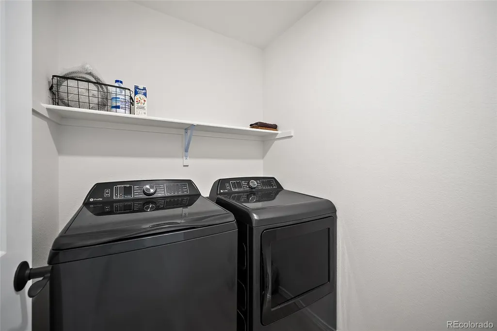
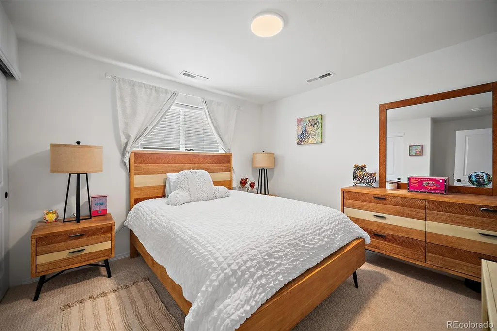
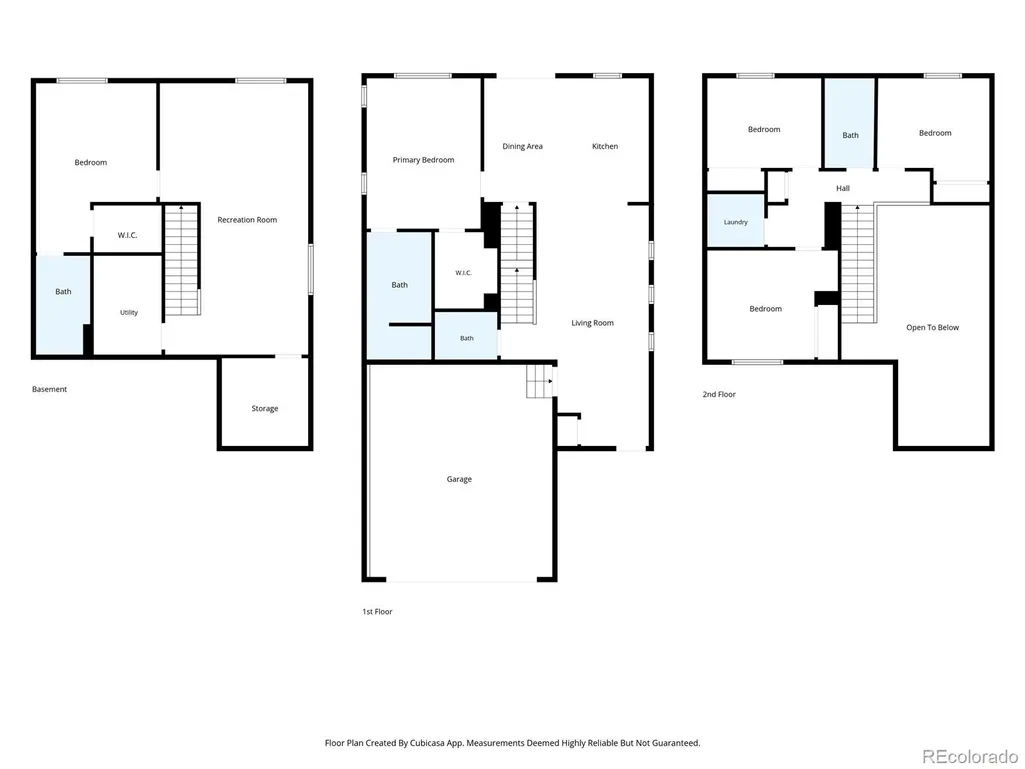
Backing to a greenbelt with a landscaped turf backyard and large concrete patio, this 5-bedroom Meridian Ranch home offers a flexible three-level floor plan with two private bedroom suites, a finished basement, and a dramatic 18-foot great room ceiling. The open main level connects the great room, kitchen, and dining area, with sliding doors providing direct access to the backyard and patio. The kitchen features a center island, abundant cabinetry, and open sight lines across the main living space. A main-floor bedroom suite includes a walk-in closet and private bath with walk-in shower, creating convenient main-level living or guest accommodations. Upstairs are three additional bedrooms, a full bath, and a centrally located laundry room. The finished basement adds a spacious rec room plus a second private bedroom suite with attached bath and walk-in closet, providing excellent flexibility for guests, extended stays, a home office, or additional living space. Additional features include central air, whole-house humidifier, and radon mitigation system. Outside, artificial turf and established landscaping create a low-maintenance backyard adjoining the greenbelt. Located in Peyton's Meridian Ranch community within Falcon School District 49, residents have access to recreation facilities, indoor and outdoor pools, parks, trails, and the Meridian Ranch Fieldhouse.
| Elementary School | Middle School | High School |
|---|---|---|
| Falcon Elementary School | Falcon Middle School | Falcon High School |
| Price History | |
|---|---|
| 7/30/2026 | Listed $565,000 |
| 8/4/2026 | 2$555,000 |
| 8/26/2026 | 2$547,000 |
| 9/9/2026 | 2$539,000 |
General Features
| Sewer | Public Sewer |
|---|---|
| Heating | Forced Air |
| Cooling | Central Air |
| Utilities | Electricity Connected,Natural Gas Connected |
| Possession | Negotiable |
| Roof | Composition |
| Appliances | Dishwasher,Disposal,Dryer,Humidifier,Microwave,Oven,Range,Refrigerator,Washer |
| Zoning | PUD |
| HOA Fee | 70 |
| Garage Spaces | 2 |
| Association Fee Includes | Recycling,Sewer,Trash,Water |
| Patio/Porch Features | Front Porch,Patio |
| Architectural Style | Traditional |
| Construction Materials | Cement Siding |
| Exclusions | Seller's personal property; window coverings and hardware in basement |
| Year Built | 2023 |
| Levels | Two |
| Property Subtype | Single Family Residence |
| Tax Year | 2025 |
| Ownership | Individual |
| Building Name | Stonegate at Meridian Ranch |
| Assoc Fee Paid Per | Monthly |
| County | El Paso |
| Property Type | Residential |
| Association Amenities | Clubhouse,Fitness Center,Golf Course,Park,Playground,Pool,Tennis Court(s),Trail(s) |
| HOA | Yes |
| Attached Garage | Yes |
| Subdivision Name | Meridan Ranch |
| Facing Direction | Southwest |
| Full Baths | 2 |
| Status | Active |
| Directions | From Hwy 83; East on Shoup Rd; right onto Milam Rd; left on Burgess Rd; right on Goodson Rd; left on Rex Rd; right on Meridian Rd; left on Londonberry Dr; right on Rainbow Bridge Dr; left on Granite |
| High School | Falcon |
| City | Peyton |
| Association Name | Stonegate at Meridian Ranch HOA |
| Senior Community Y/N | No |
| High School District | District 49 |
| Lot Size Units | Square Feet |
| Lot Size Square Feet | 6627 |
| Listing Terms | Cash,Conventional,FHA,VA Loan |
| Elementary School | Falcon |
| Tax Annual Amount | 3763 |
| Middle/Junior High School | Falcon |
| Structure Type | House |
| AssociationName2 | Meridian Service Metro District |
| Standard Status | Active |
| Occupancy Type | Owner |
| Middle/Junior School District | District 49 |
| Elementary School District | District 49 |
Interior Features
| Interior Amenities | Breakfast Bar,High Ceilings,In-Law Floorplan,Kitchen Island,Open Floorplan,Quartz Counters,Radon Mitigation System,Smoke Free,Walk-In Closet(s) |
|---|---|
| Basement | Finished |
| Flooring | Carpet,Tile,Vinyl |
| Basement (Y/N) | Yes |
| Above Grade Finished Area | 1626 |
| Half Baths | 1 |
| 3/4 Baths | 1 |
| Total Bedrooms | 5 |
| Below Grade Finished Area | 818 |
| Main Level Bedrooms | 1 |
| Main Level Bathrooms | 2 |
| Total Baths | 4 |
Exterior Features
| Exterior Amenities | Private Yard |
|---|---|
| Fencing | Partial |
| Parking Features | Concrete |
| Lot Features | Greenbelt,Landscaped,Level,Master Planned |
| Water Source | Public |
| Total Parking | 2 |
| Lot Size Area | 6627 |
| Building Area Total | 2616 |
| Lot Size Acres | 0.15 |
| Road Surface Type | Paved |
| Road Frontage Type | Public |
| Road Responsibility | Public Maintained Road |
Amenities
- Foreclosure
- Views
- Short Sale
- New Construction
- Adult 55+
- Lease To Own
- No HOA Fees
- Furnished
- Primary On Main
- Air Conditioning
- Seller Finance
- Green
- Fixer Upper
- Horse
- Golf
- Fireplace
- Deck
- Garage
- Basement
- Pool
Property vs Single Family Average in 80831
Price
Taxes
Year Built
Visits
In The Neighborhood
Reduced
Peyton
$ 584,900
- Type
- Single Family
- Size
- 3,528 SqFt
- Rooms
- 4 Beds + 3 Baths
 Real Broker, LLC DBA Real #7825429
Reduced
Peyton
$ 515,000
- Type
- Single Family
- Size
- 2,780 SqFt
- Rooms
- 4 Beds + 3.5 Baths
Coldwell Banker Realty 44 #4002216
New Construction
Peyton
$ 550,000
- Type
- Single Family
- Size
- 3,348 SqFt
- Rooms
- 4 Beds + 2.5 Baths
Wild Buck Realty #6417403

 Information deemed reliable but not guaranteed by the MLS. © 2026 Information and Real Estate Services, LLC.
Information source: Information and Real Estate Services, LLC. Provided for limited non-commercial use only under IRES Rules. © Copyright IRES.
The information being provided is for the consumers personal, non-commercial use and may not be used for any purpose other than to identify prospective properties consumer may be interested in purchasing.
The IRES, LLC Data on this
Information deemed reliable but not guaranteed by the MLS. © 2026 Information and Real Estate Services, LLC.
Information source: Information and Real Estate Services, LLC. Provided for limited non-commercial use only under IRES Rules. © Copyright IRES.
The information being provided is for the consumers personal, non-commercial use and may not be used for any purpose other than to identify prospective properties consumer may be interested in purchasing.
The IRES, LLC Data on this
 The real estate listing information and related content displayed on this site is provided exclusively for consumers� personal, non-commercial use and may not be used for any purpose other than to identify prospective properties consumers may be interested in purchasing. This information and related content is deemed reliable but is not guaranteed accurate by elevateMLS.
