
Address
10087 Beckham Street, Peyton, CO
Price
$ 529,900
Property Attributes
- MLS#7531378
- TypeSingle Family
- Listing Status Active
- CountyEL PASO
- CityPeyton
- NeighborhoodPainter Brush Hills
- Zip80831
- StyleHouse
- Year Built2018
- Taxes$ 4396
- Price$ 529,900
- Bedrooms4
- Full Bathrooms2
- Half Bathrooms1
- Sqr Footage2365
- Lot Size0.22 Acres
Data Source:
REColorado (MTOMLS)
Property Description
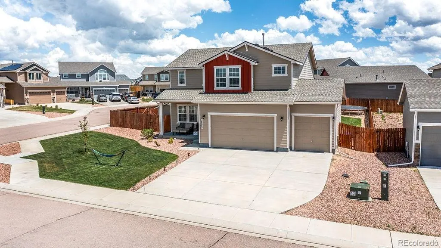
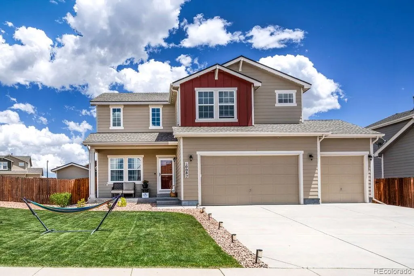
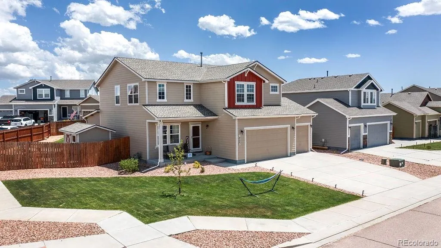
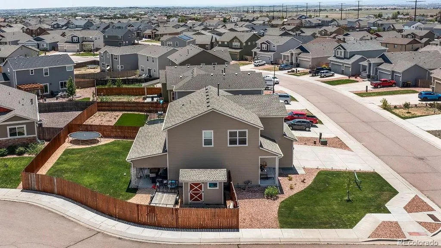
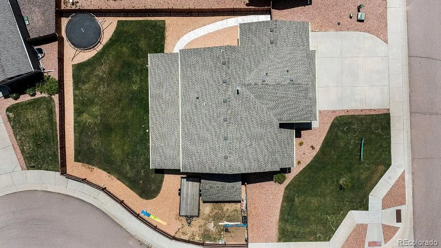
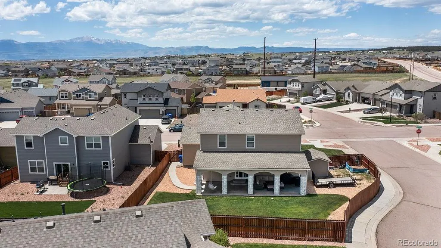
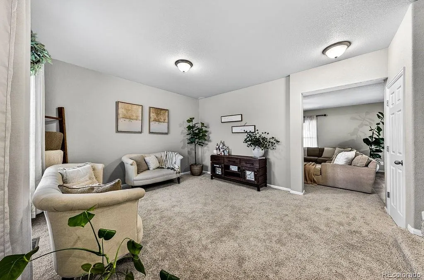
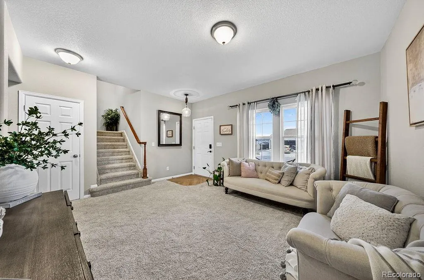
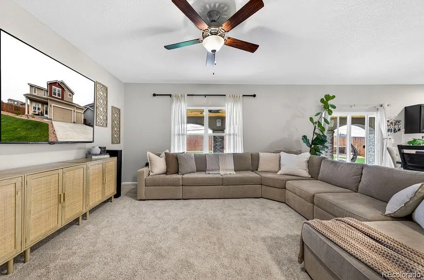
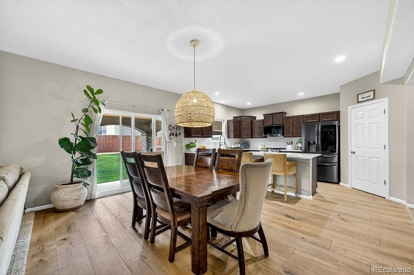
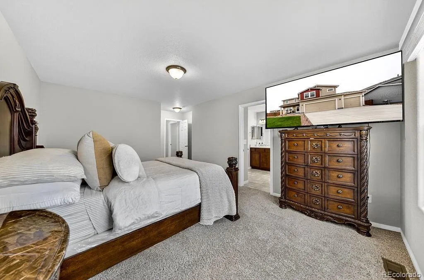
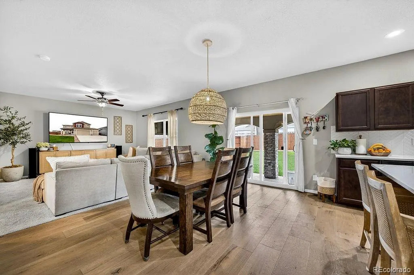
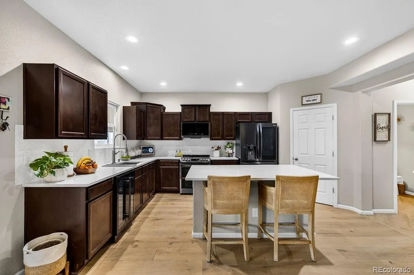
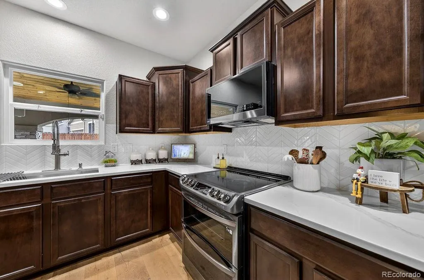
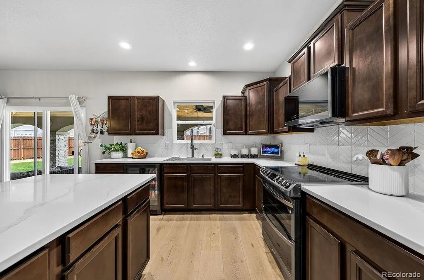
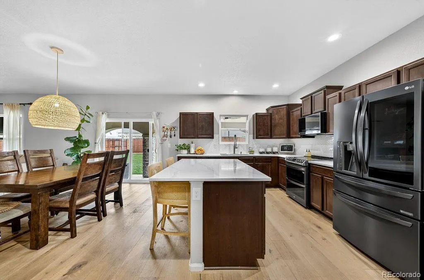
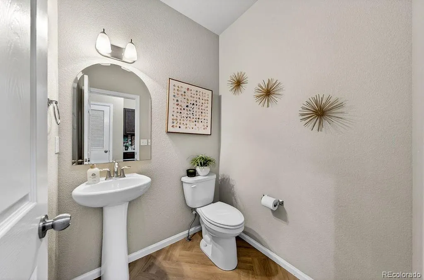
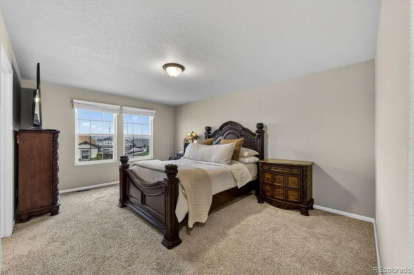
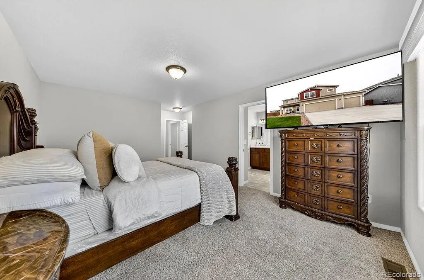
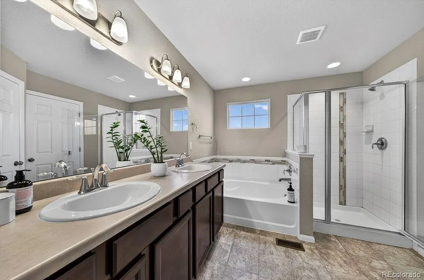
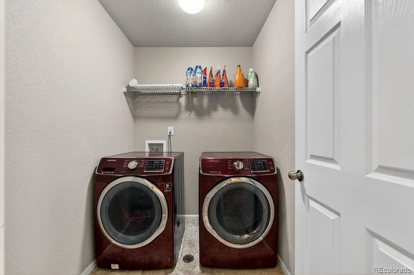
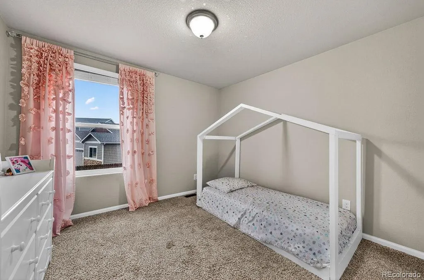
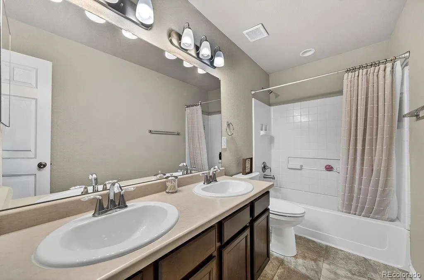
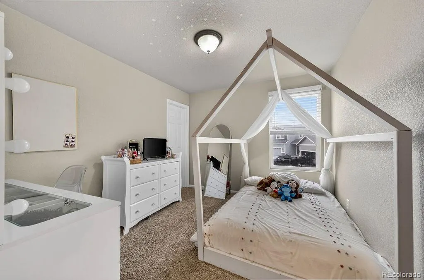
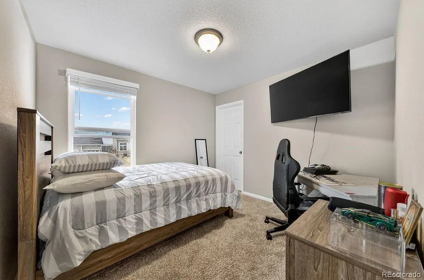
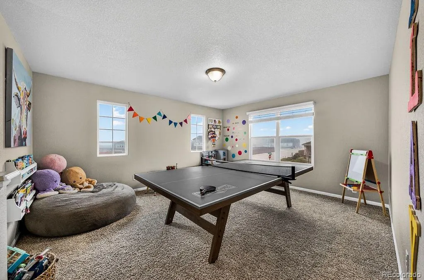
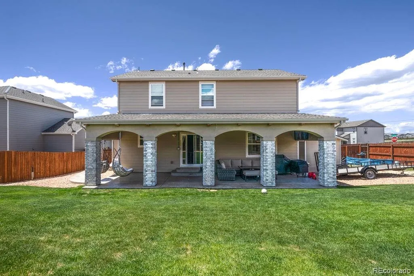
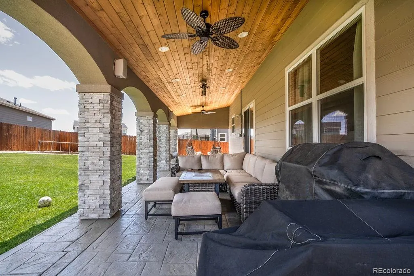
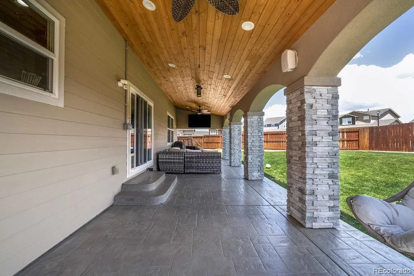
Welcome to this beautifully maintained two-story home nestled in the desirable Paint Brush Hills community in Peyton. Situated on a spacious corner lot beside a quiet cul-de-sac, this move-in ready residence offers the perfect balance of comfort, style, and everyday convenience. From the moment you arrive, you’ll appreciate the beautifully landscaped yard, oversized three-car garage, and extended driveway designed with both functionality and curb appeal in mind. Step inside to an open and inviting floor plan featuring a bright living room, cozy family room, spacious dining area, and a beautifully appointed kitchen ideal for entertaining or relaxed daily living. Upstairs, you’ll find four generously sized bedrooms plus a versatile loft space perfect for a home office, media area, or playroom. The luxurious primary suite serves as a private retreat with a spa-inspired five-piece bathroom and an oversized walk-in closet. The upstairs laundry room adds convenience right where you need it most. Thoughtfully selected upgrades, tasteful décor, and high-end appliances create a polished and welcoming atmosphere throughout the home. Outside, enjoy your own private oasis with a huge covered patio and privacy fence, perfect for peaceful mornings, outdoor dining, or unwinding at the end of the day. Located within walking distance to schools and parks and just minutes from shopping, dining, and entertainment, this home offers stress-free living in a beautifully designed setting, all with no HOA. A rare opportunity for buyers seeking an upgraded lifestyle and a truly turnkey home.
| Elementary School | Middle School | High School |
|---|---|---|
| Bennett Ranch Elementary School | Falcon Middle School | Falcon High School |
| Price History | |
|---|---|
| 7/23/2026 | Listed $529,900 |
General Features
| Sewer | Community Sewer |
|---|---|
| Heating | Forced Air |
| Cooling | Central Air |
| Utilities | Electricity Connected,Natural Gas Connected |
| Roof | Composition |
| Appliances | Disposal,Microwave,Oven,Range,Refrigerator |
| Zoning | RS-6000 |
| Garage Spaces | 3 |
| Patio/Porch Features | Covered,Front Porch,Patio |
| Construction Materials | Brick,Frame,Wood Siding |
| Exclusions | Seller personal property. |
| Year Built | 2018 |
| Levels | Two |
| Property Subtype | Single Family Residence |
| Tax Year | 2025 |
| Ownership | Individual |
| County | El Paso |
| Property Type | Residential |
| HOA | No |
| Attached Garage | Yes |
| Subdivision Name | Painter Brush Hills |
| Full Baths | 2 |
| Status | Active |
| High School | Falcon |
| City | Peyton |
| Senior Community Y/N | No |
| High School District | District 49 |
| Lot Size Units | Square Feet |
| Lot Size Square Feet | 9431 |
| Listing Terms | Cash,Conventional,FHA,VA Loan |
| Elementary School | Bennett Ranch |
| Tax Annual Amount | 4396 |
| Middle/Junior High School | Falcon |
| Structure Type | House |
| Builder Name | Aspen View Homes |
| Standard Status | Active |
| Occupancy Type | Owner |
| Middle/Junior School District | District 49 |
| Elementary School District | District 49 |
Interior Features
| Flooring | Carpet,Laminate,Tile |
|---|---|
| Basement (Y/N) | No |
| Window Features | Storm Window(s),Window Coverings |
| Above Grade Finished Area | 2365 |
| Half Baths | 1 |
| Total Bedrooms | 4 |
| Main Level Bathrooms | 1 |
| Total Baths | 3 |
Exterior Features
| Fencing | Full |
|---|---|
| Lot Features | Corner Lot,Cul-De-Sac,Level |
| Water Source | Public |
| Total Parking | 3 |
| Lot Size Area | 9431 |
| Building Area Total | 2365 |
| Lot Size Acres | 0.22 |
Amenities
- Foreclosure
- Views
- Short Sale
- New Construction
- Adult 55+
- Lease To Own
- No HOA Fees
- Furnished
- Primary On Main
- Air Conditioning
- Seller Finance
- Green
- Fixer Upper
- Horse
- Golf
- Fireplace
- Deck
- Garage
- Basement
- Pool
Property vs Single Family Average in 80831
Price
Taxes
Year Built
Visits
 The content relating to real estate for sale in this Web site comes in part from the Internet Data eXchange (IDX) program of METROLIST, INC., DBA RECOLORADO©. Real estate listings held by brokers other than Your Castle Realty are marked with the IDX Logo. This information is being provided for the consumers' personal, non-commercial use and may not be used for any other purpose. All information subject to change and should be independently verified. September 11, 2026 2:02 PM UTCd

 Information deemed reliable but not guaranteed by the MLS. © 2026 Information and Real Estate Services, LLC.
Information source: Information and Real Estate Services, LLC. Provided for limited non-commercial use only under IRES Rules. © Copyright IRES.
The information being provided is for the consumers personal, non-commercial use and may not be used for any purpose other than to identify prospective properties consumer may be interested in purchasing.
The IRES, LLC Data on this
Information deemed reliable but not guaranteed by the MLS. © 2026 Information and Real Estate Services, LLC.
Information source: Information and Real Estate Services, LLC. Provided for limited non-commercial use only under IRES Rules. © Copyright IRES.
The information being provided is for the consumers personal, non-commercial use and may not be used for any purpose other than to identify prospective properties consumer may be interested in purchasing.
The IRES, LLC Data on this
 The real estate listing information and related content displayed on this site is provided exclusively for consumers� personal, non-commercial use and may not be used for any purpose other than to identify prospective properties consumers may be interested in purchasing. This information and related content is deemed reliable but is not guaranteed accurate by elevateMLS.
