



Address
8469 W Vassar Drive, Denver, CO
Price
$ 799,000
Property Attributes
- MLS#7432408
- TypeSingle Family
- Listing Status Active
- CountyJEFFERSON
- CityDenver
- NeighborhoodWestgate
- Zip80227
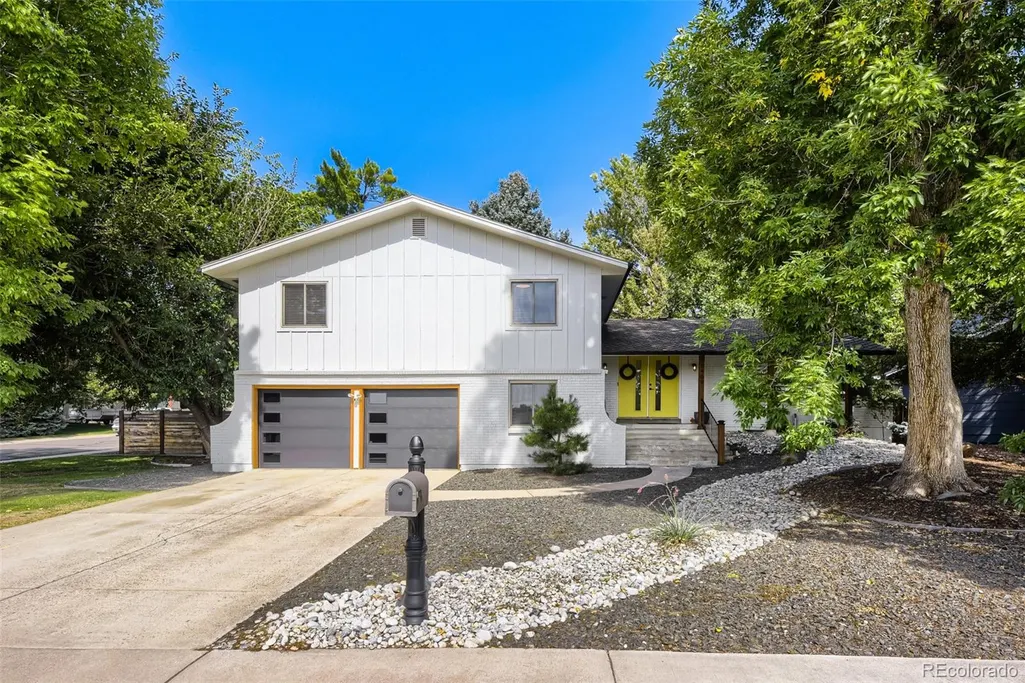
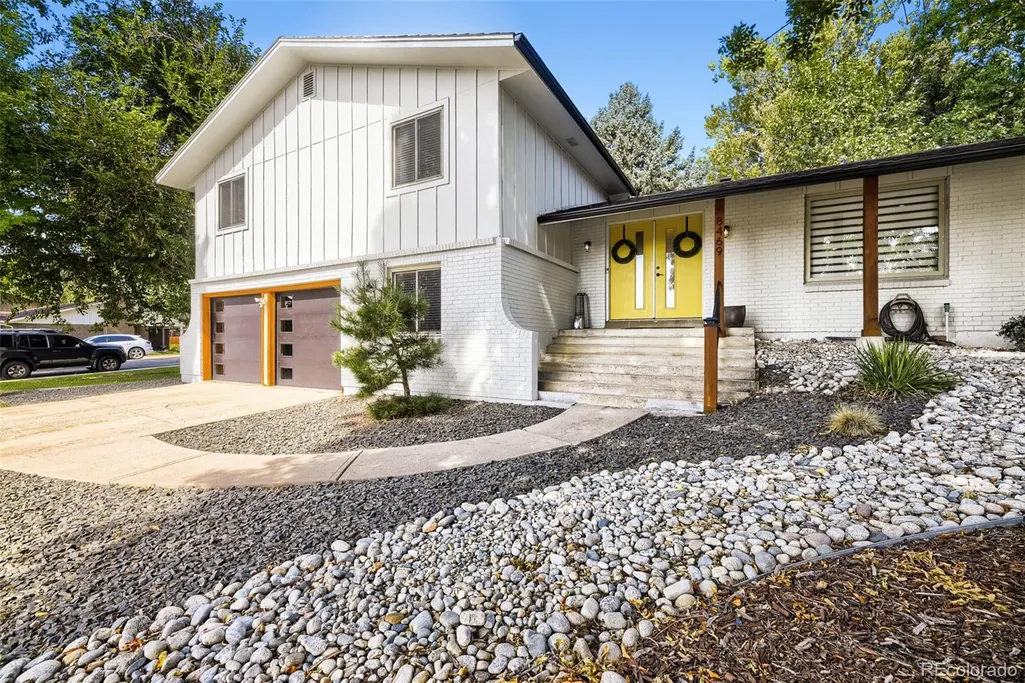
- StyleMid-Century Modern,Traditional
- Year Built1968
- Taxes$ 4684
- Price$ 799,000
- Bedrooms4
- Full Bathrooms3
- Half Bathrooms0
- Sqr Footage2889
- Lot Size0.24 Acres
Data Source:
REColorado (MTOMLS)
Property Description
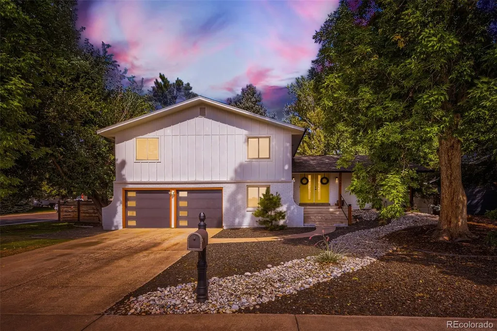
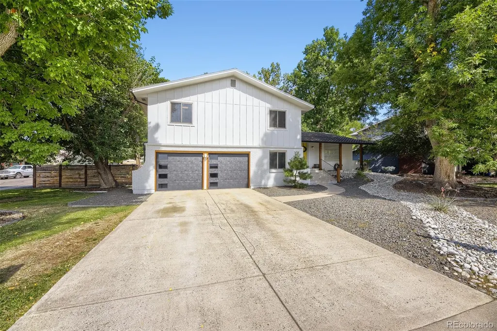
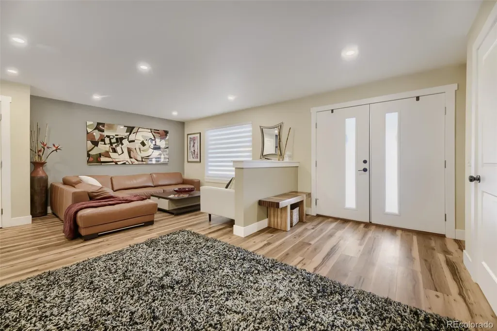
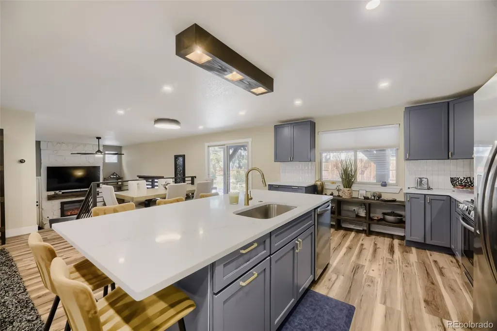
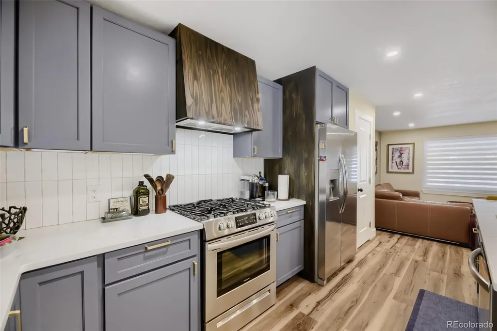
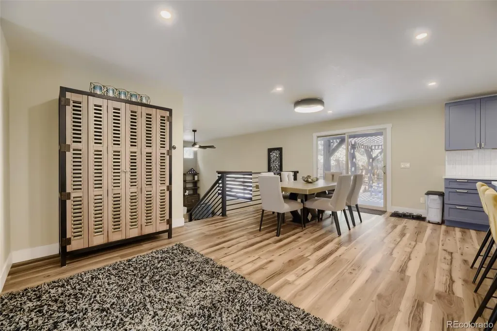
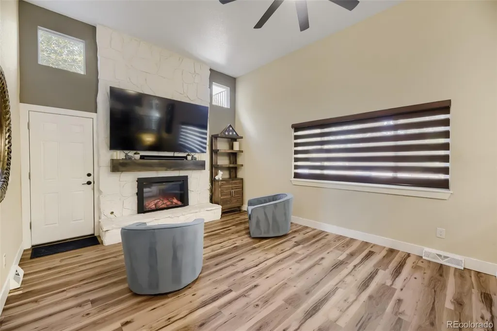
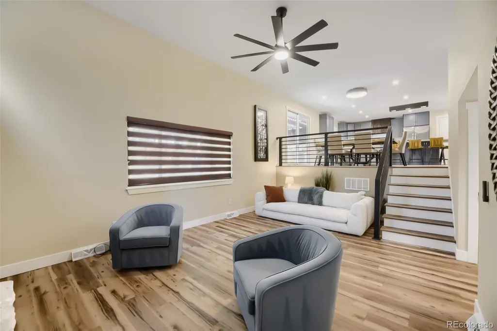
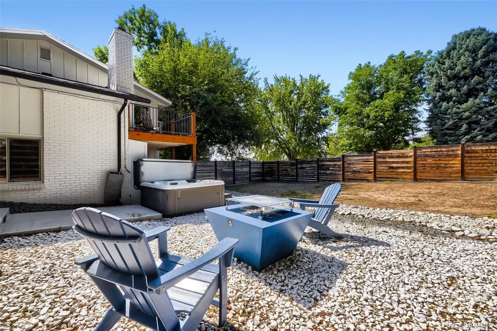
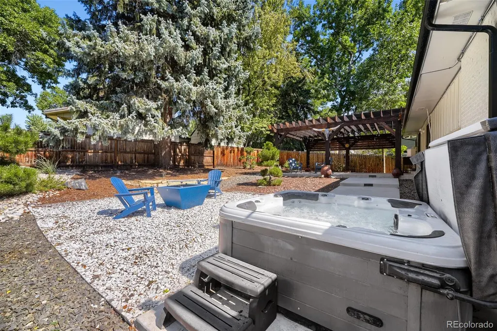
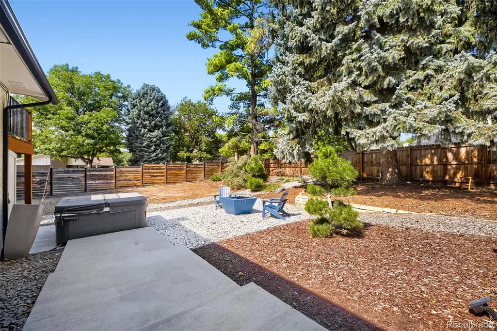
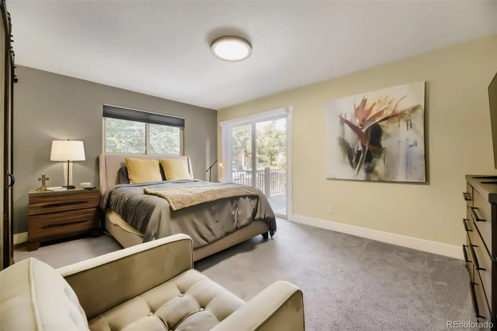
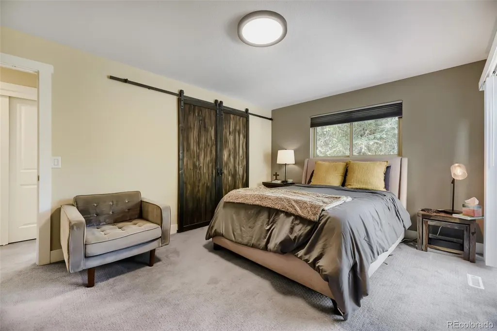
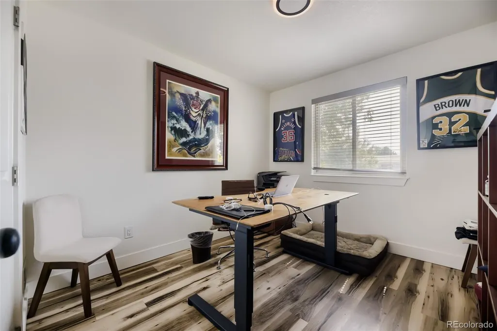
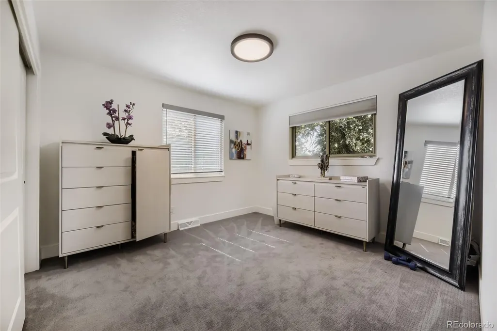
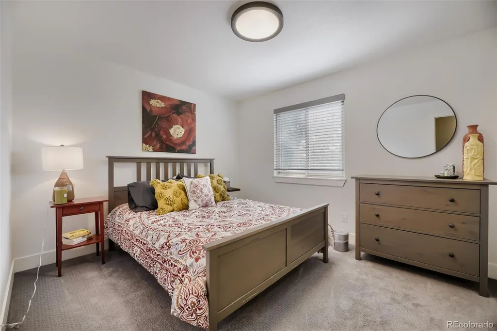
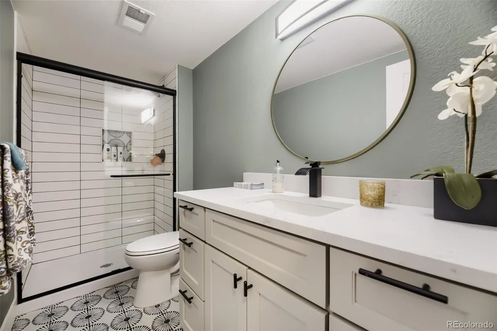
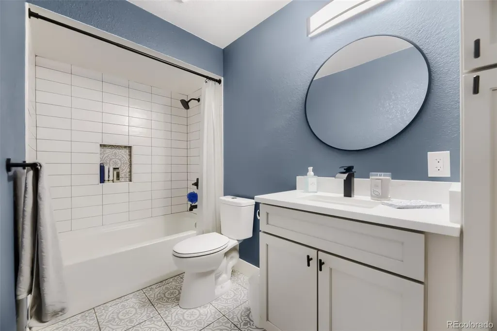
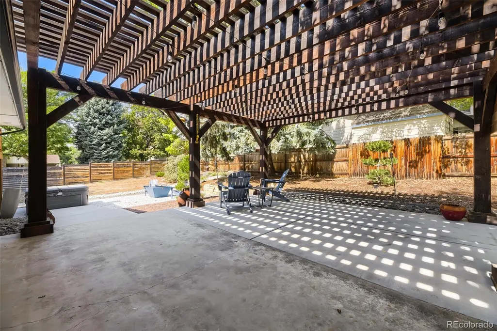
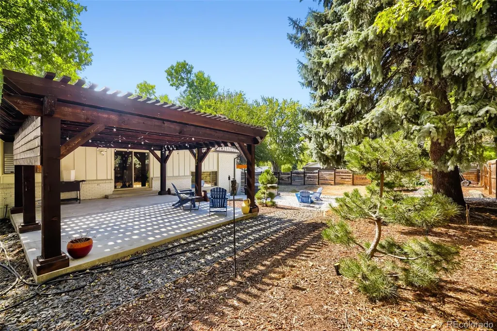
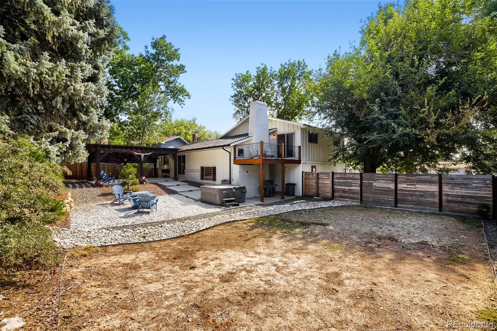
Modern Remodel Meets Backyard Oasis Welcome to 8469 W Vassar Dr, a beautifully remodeled home situated on a desirable corner lot in Lakewood West Gate Neighborhood. This stunning property blends modern style, comfort, and outdoor living with a thoughtful remodel and an incredible private backyard retreat all with access to the Bear Creek Trail right outside your front door. Step inside to discover a beautifully updated modern interior featuring a fresh, contemporary design and an inviting open feel. The home is truly move-in ready and designed for both everyday living and entertaining. The backyard is the real showstopper with a private, fully fenced-in oasis offering the perfect place to relax, entertain, or unwind after a long day. Sit by the fire pit or soak in the hot tub under the stars, enjoy the privacy of your own outdoor space, or gather with friends and family in this exceptional backyard setting. The corner-lot location provides added privacy and a spacious feel, while the home’s modern updates and incredible outdoor amenities make it a standout opportunity in Lakewood. Beautifully remodeled. Private fenced backyard. Hot tub. Corner lot. Modern style. Exceptional outdoor living. Trail access for outdoor activities. This is a home you won’t want to miss!
| Elementary School | Middle School | High School |
|---|---|---|
| Westgate Elementary School | Carmody Middle School | Bear Creek High School |
| Price History | |
|---|---|
| 9/18/2026 | Listed $799,000 |
General Features
| Sewer | Public Sewer |
|---|---|
| Heating | Forced Air |
| Cooling | Attic Fan,Central Air |
| Possession | Immediate |
| Roof | Composition |
| Appliances | Convection Oven,Cooktop,Dishwasher,Disposal,Dryer,Freezer,Gas Water Heater,Microwave,Oven,Range,Range Hood,Refrigerator,Washer |
| Garage Spaces | 2 |
| Patio/Porch Features | Covered,Deck,Front Porch,Patio |
| Architectural Style | Mid-Century Modern,Traditional |
| Security Features | Carbon Monoxide Detector(s),Radon Detector,Smart Cameras,Smart Security System,Smoke Detector(s),Video Doorbell |
| Construction Materials | Brick,Concrete,Frame,Wood Siding |
| Exclusions | Sellers personal Property |
| Year Built | 1968 |
| Levels | Tri-Level |
| Property Subtype | Single Family Residence |
| Tax Year | 2025 |
| Ownership | Individual |
| County | Jefferson |
| Property Type | Residential |
| HOA | No |
| Attached Garage | Yes |
| Subdivision Name | Westgate |
| Full Baths | 3 |
| Status | Active |
| High School | Bear Creek |
| City | Denver |
| Senior Community Y/N | No |
| High School District | Jefferson County R-1 |
| Lot Size Units | Square Feet |
| Lot Size Square Feet | 10237 |
| Listing Terms | Cash,Conventional,FHA,Other,VA Loan |
| Elementary School | Westgate |
| Tax Annual Amount | 4684 |
| Middle/Junior High School | Carmody |
| Property Condition | Updated/Remodeled |
| Structure Type | House |
| Standard Status | Active |
| Occupancy Type | Owner |
| Middle/Junior School District | Jefferson County R-1 |
| Elementary School District | Jefferson County R-1 |
Interior Features
| Interior Amenities | Ceiling Fan(s),Kitchen Island,Pantry,Primary Suite,Quartz Counters,Radon Mitigation System,Vaulted Ceiling(s) |
|---|---|
| Basement | Finished |
| Flooring | Carpet,Laminate,Tile,Vinyl |
| Furnished Y/N | Negotiable |
| Total Fireplaces | 1 |
| Fireplace Features | Gas,Great Room |
| Basement (Y/N) | Yes |
| Above Grade Finished Area | 2085 |
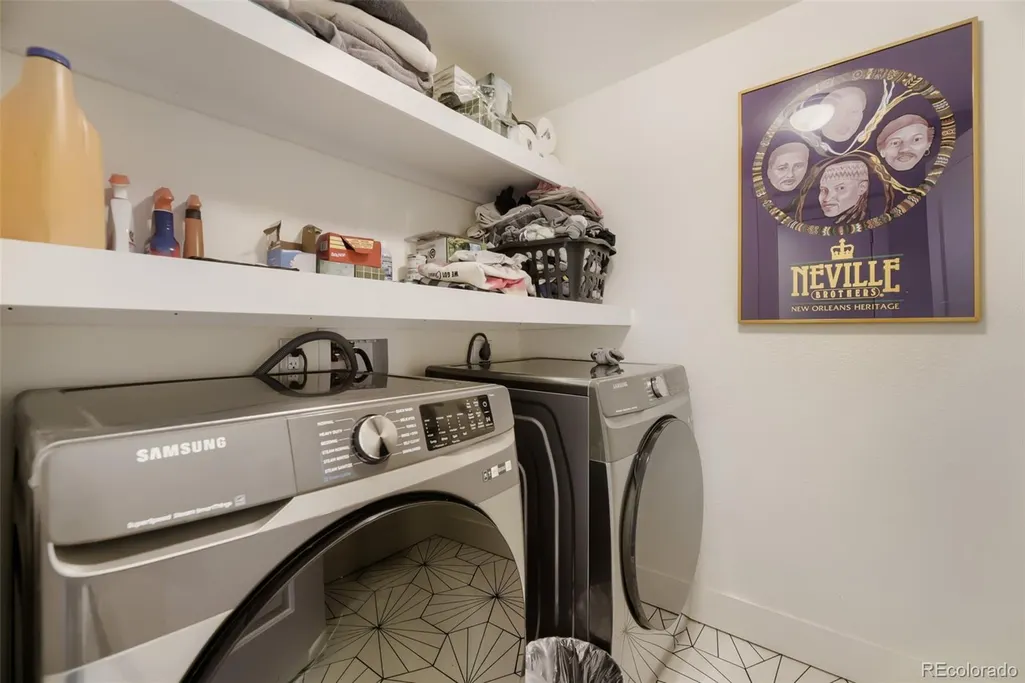
| Laundry Features | In Unit |
| Total Bedrooms | 4 |
| Total Baths | 3 |
Exterior Features
| Exterior Amenities | Balcony,Fire Pit,Garden,Gas Grill,Gas Valve,Lighting,Private Yard,Rain Gutters,Spa/Hot Tub |
|---|---|
| Fencing | Full |
| Lot Features | Corner Lot |
| Water Source | Public |
| Total Parking | 2 |
| Lot Size Area | 10237 |
| Foundation Details | Concrete Perimeter |
| Building Area Total | 2889 |
| Lot Size Acres | 0.24 |
Amenities
- Foreclosure
- Views
- Short Sale
- New Construction
- Adult 55+
- Lease To Own
- No HOA Fees
- Furnished
- Primary On Main
- Air Conditioning
- Seller Finance
- Green
- Fixer Upper
- Horse
- Golf
- Fireplace
- Deck
- Garage
- Basement
- Pool
Property vs Single Family Average in 80227
Price
Taxes
Year Built
In The Neighborhood
Reduced
Lakewood
$ 750,000
- Type
- Single Family
- Size
- 3,410 SqFt
- Rooms
- 6 Beds + 3.5 Baths
 RE/MAX Professionals #1600069
New Construction
Greeley
$ 483,640
- Type
- Single Family
- Size
- 2,241 SqFt
- Rooms
- 4 Beds + 2.5 Baths
Kerrie A. Young (Independent) #7415674
New Construction
Greeley
$ 507,930
- Type
- Single Family
- Size
- 2,562 SqFt
- Rooms
- 4 Beds + 2.5 Baths
Kerrie A. Young (Independent) #5013396
New Construction
Greeley
$ 496,420
- Type
- Single Family
- Size
- 2,371 SqFt
- Rooms
- 4 Beds + 2.5 Baths
Kerrie A. Young (Independent) #4646871
New Construction
Greeley
$ 486,140
- Type
- Single Family
- Size
- 2,241 SqFt
- Rooms
- 4 Beds + 2.5 Baths
Kerrie A. Young (Independent) #8003641
New Construction
Greeley
$ 429,900
- Type
- Single Family
- Size
- 1,635 SqFt
- Rooms
- 3 Beds + 2 Baths
DR Horton Realty LLC #IR1065688

 Information deemed reliable but not guaranteed by the MLS. © 2026 Information and Real Estate Services, LLC.
Information source: Information and Real Estate Services, LLC. Provided for limited non-commercial use only under IRES Rules. © Copyright IRES.
The information being provided is for the consumers personal, non-commercial use and may not be used for any purpose other than to identify prospective properties consumer may be interested in purchasing.
The IRES, LLC Data on this
Information deemed reliable but not guaranteed by the MLS. © 2026 Information and Real Estate Services, LLC.
Information source: Information and Real Estate Services, LLC. Provided for limited non-commercial use only under IRES Rules. © Copyright IRES.
The information being provided is for the consumers personal, non-commercial use and may not be used for any purpose other than to identify prospective properties consumer may be interested in purchasing.
The IRES, LLC Data on this
 The real estate listing information and related content displayed on this site is provided exclusively for consumers� personal, non-commercial use and may not be used for any purpose other than to identify prospective properties consumers may be interested in purchasing. This information and related content is deemed reliable but is not guaranteed accurate by elevateMLS.
