
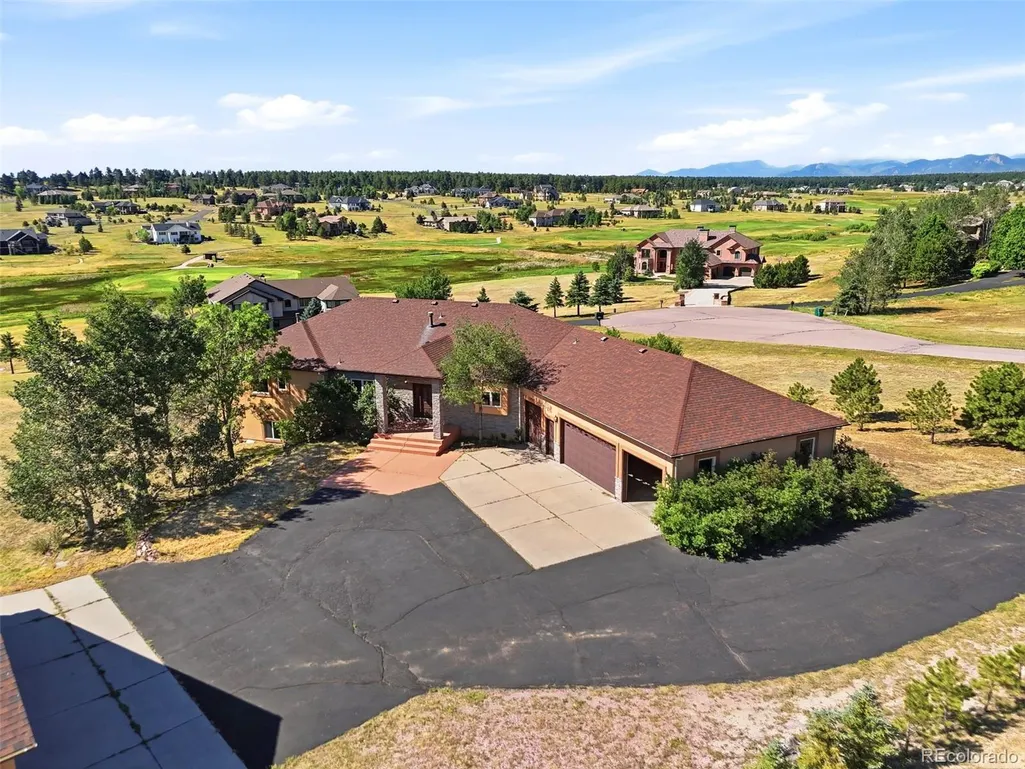
Views - Golf Course








Address
19531 St Giles Court, Monument, CO
Price
$ 1,195,000
Property Attributes
- MLS#7254122
- TypeSingle Family
- Listing Status Active
- CountyEL PASO
- CityMonument
- NeighborhoodKings Deer
- Zip80132
- StyleContemporary
- Year Built2000
- Taxes$ 4969
- Price$ 1,195,000
- Bedrooms5
- Full Bathrooms3
- Half Bathrooms0
- Sqr Footage5400
- Lot Size2.5 Acres
Data Source:
REColorado (MTOMLS)
Property Description
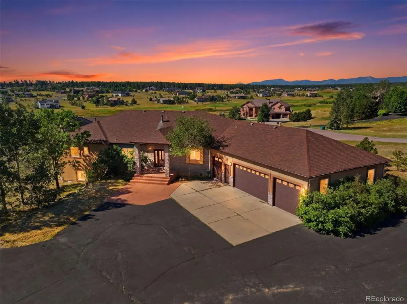
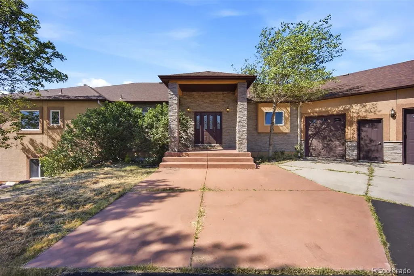
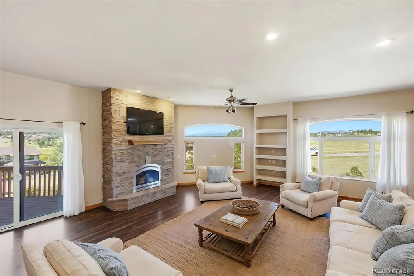
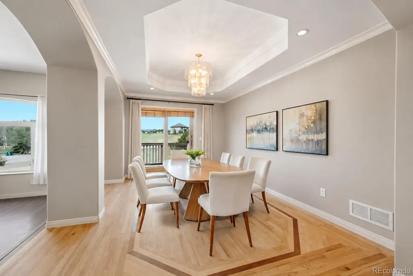
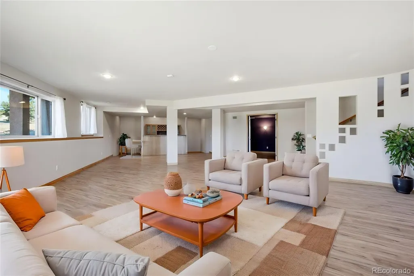
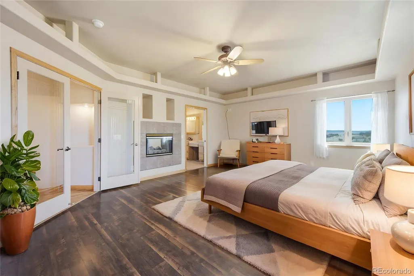
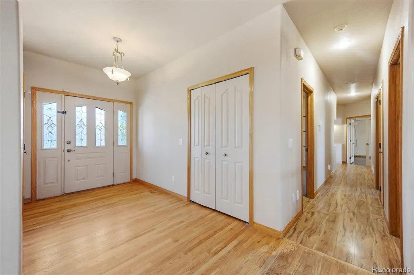
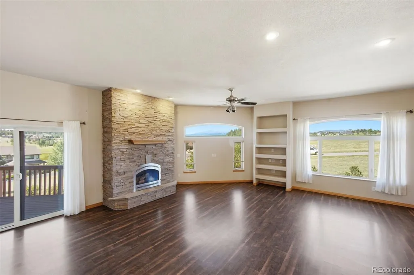
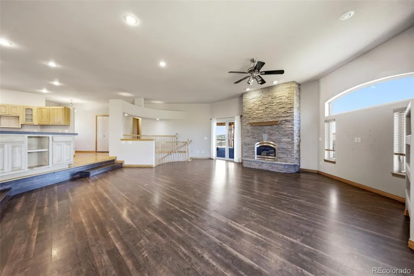
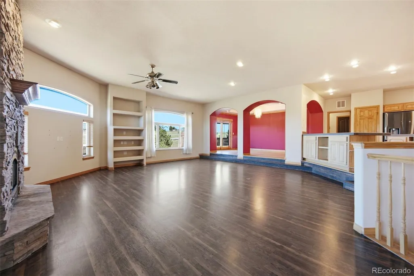
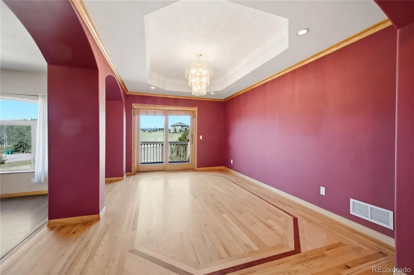
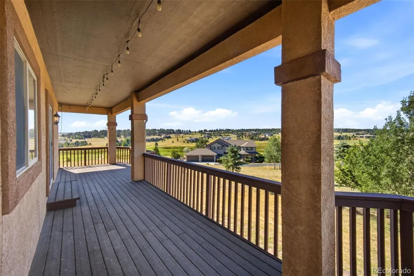
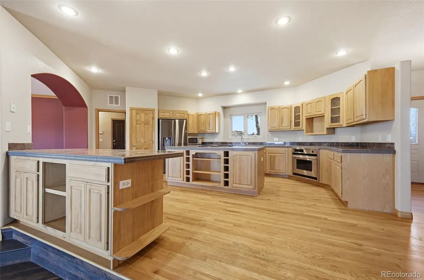
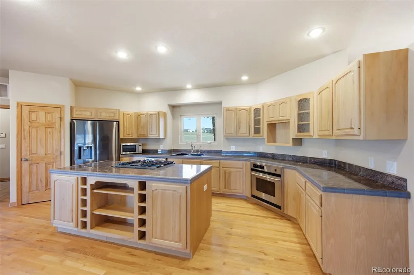
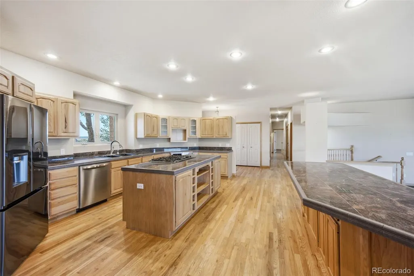
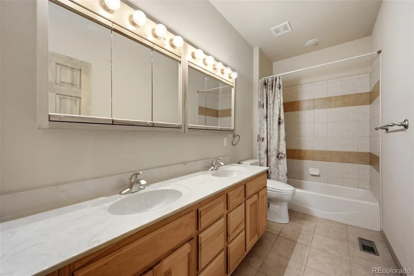
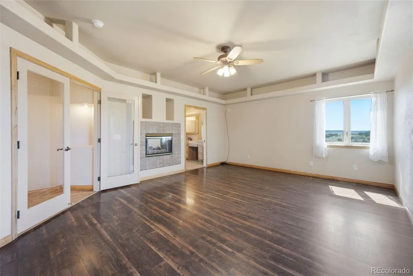
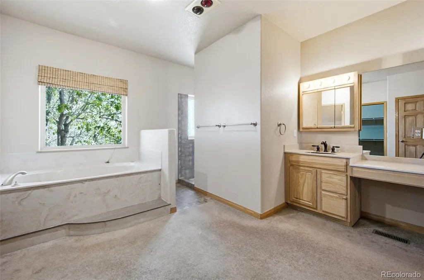
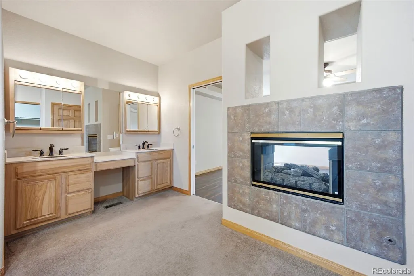
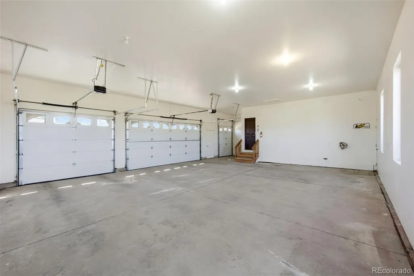
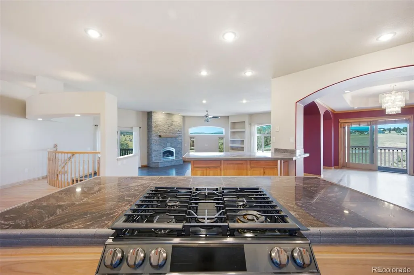
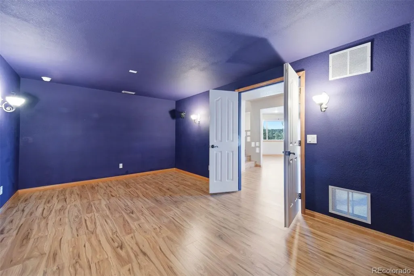
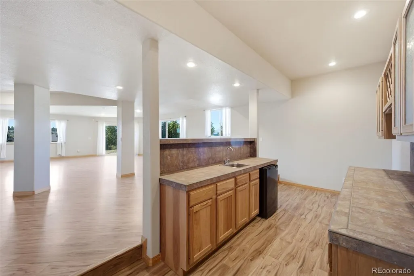
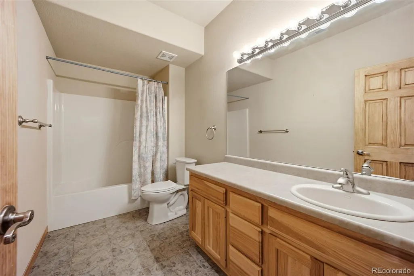
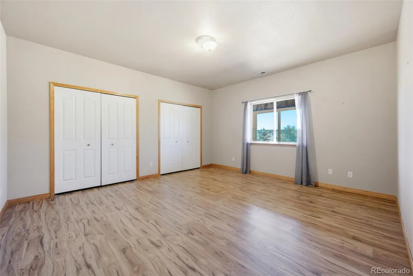
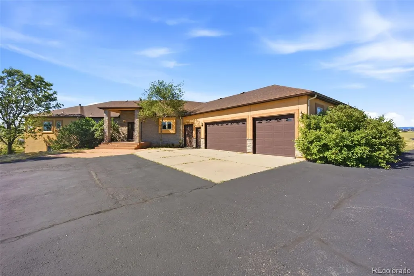
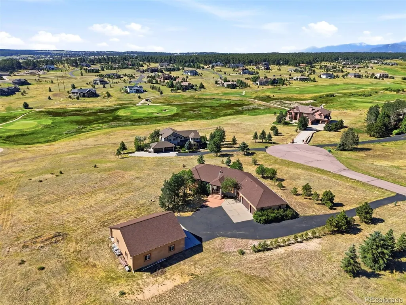
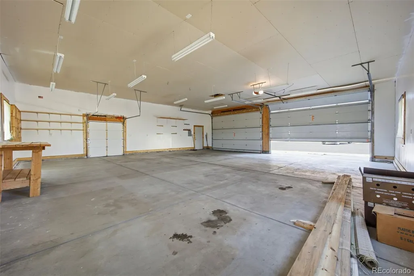
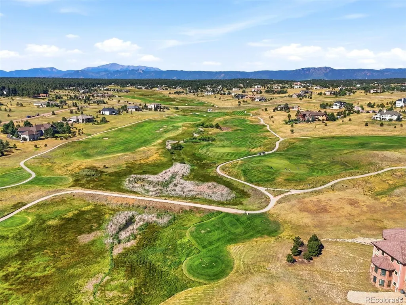
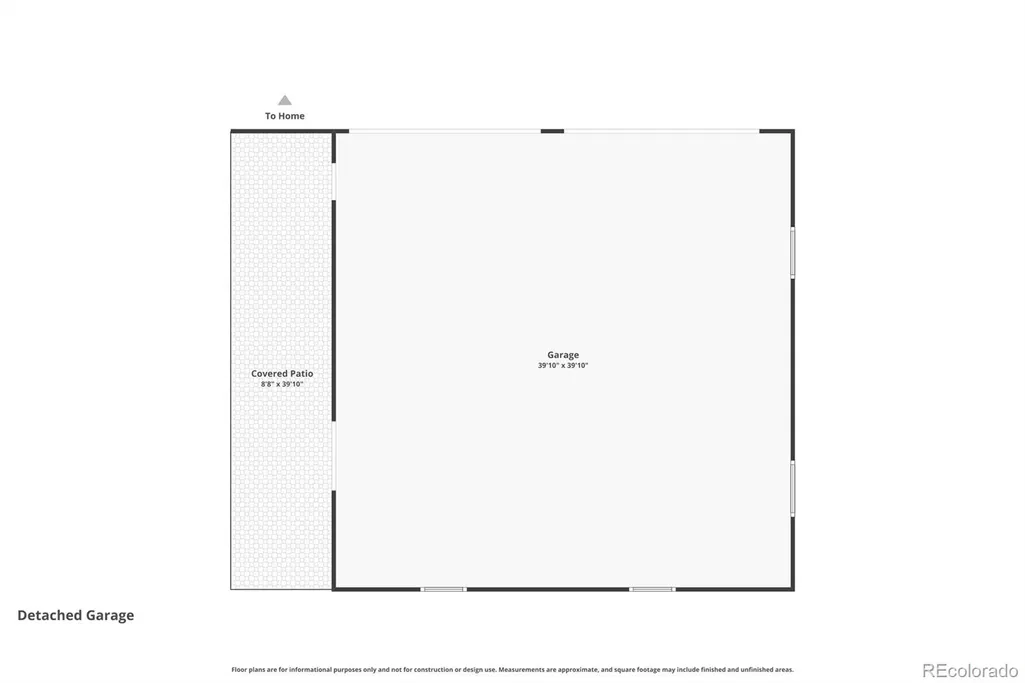
Stop searching! You've found the perfect home in the highly desirable Kings Deer community - just moments from the golf course - on 2.5 acres with stunning Pikes Peak views! The ranch-style home offers an ideal floor plan with 3 bedrooms on the main level and two more in the finished walkout basement, making it perfect for multi-generational living, guests, or work-from-home flexibility. UPDATED FEATURES include roof, Milgard windows (2024), Andersen sliding glass doors, flooring, kitchen applicances, and more! The thoughtfully designed open floor plan offers the perfect balance of spaciousness and defined living areas, with breathtaking mountain views from every main-level living space. The spacious primary retreat features a cozy fireplace, access to the covered deck and a relaxing ensuite bath with dual sinks, a soaking tub, and a walk-in shower. Enjoy seamless indoor-outdoor living with deck access from both the living and dining rooms. The kitchen is designed for entertaining and everyday living with dual ovens, two large islands, abundant cabinetry, and generous prep space. The walkout lower level expands your living options with a spacious recreation room featuring a wet bar, theater room, two bedrooms, and an enormous workshop with endless possibilities. Situated near the end of a cul-de-sac, this property offers panoramic views and exceptional privacy. Located within award-winning School District 38 and just a short golf cart ride to the clubhouse, the location is hard to beat. Car enthusiasts, collectors, and hobbyists will appreciate the incredible garage space, including an attached 3+ car garage with a dedicated golf cart bay plus a 1,600-square-foot detached garage with room for up to eight vehicles. . Move-in ready with all appliances included, this remarkable property combines comfort, functionality, spectacular views, and unmatched garage space in one outstanding package.
| Elementary School | Middle School | High School |
|---|---|---|
| Palmer Lake Elementary School | Lewis-Palmer Middle School | Palmer Ridge High School |
| Price History | |
|---|---|
| 7/2/2026 | Listed $1,295,000 |
| 8/2/2026 | 8$1,195,000 |
General Features
| Sewer | Septic Tank |
|---|---|
| Heating | Forced Air |
| Cooling | Other |
| Utilities | Cable Available,Electricity Connected,Internet Access (Wired),Natural Gas Connected,Phone Connected |
| Possession | Closing/DOD |
| Roof | Composition |
| Appliances | Dishwasher,Double Oven,Down Draft,Dryer,Microwave,Range,Refrigerator,Washer |
| Zoning | PUD |
| HOA Fee | 320 |
| Garage Spaces | 7 |
| Patio/Porch Features | Covered,Deck,Patio |
| Architectural Style | Contemporary |
| Construction Materials | Frame,Stucco |
| Exclusions | none |
| Year Built | 2000 |
| Levels | One |
| Property Subtype | Single Family Residence |
| Tax Year | 2025 |
| Ownership | Individual |
| Assoc Fee Paid Per | Annually |
| County | El Paso |
| Property Type | Residential |
| Association Amenities | Golf Course,Playground,Trail(s) |
| HOA | Yes |
| Attached Garage | Yes |
| Subdivision Name | Kings Deer |
| Full Baths | 3 |
| Status | Active |
| Directions | I-25 Exit 163,east on Hwy 105,north on Rollercoaster Rd,east on Royal Troon,right on St Giles |
| High School | Palmer Ridge |
| City | Monument |
| Association Name | Kings Deer HOA |
| Senior Community Y/N | No |
| High School District | Lewis-Palmer 38 |
| Lot Size Units | Acres |
| Lot Size Square Feet | 108900 |
| Listing Terms | Cash,Conventional,VA Loan |
| Elementary School | Palmer Lake |
| Tax Annual Amount | 4969 |
| Middle/Junior High School | Lewis-Palmer |
| Virtual Tour | https://www.zillow.com/view-imx/228acd9b-d8c3-41a5-b854-ec3f1bea55ba?setAttribution=mls&wl=true&initialViewType=pano |
| Structure Type | House |
| Standard Status | Active |
| Occupancy Type | Owner |
| Middle/Junior School District | Lewis-Palmer 38 |
| Elementary School District | Lewis-Palmer 38 |
Interior Features
| Interior Amenities | Built-in Features,Ceiling Fan(s),Entrance Foyer,Five Piece Bath,Granite Counters,High Speed Internet,In-Law Floorplan,Kitchen Island,Open Floorplan,Pantry,Primary Suite,Smoke Free,Walk-In Closet(s),W |
|---|---|
| Basement | Finished,Full,Walk-Out Access |
| Flooring | Carpet,Laminate,Linoleum,Wood |
| Total Fireplaces | 2 |
| Fireplace Features | Bedroom,Gas,Living Room |
| Basement (Y/N) | Yes |
| Window Features | Window Coverings |
| Above Grade Finished Area | 2700 |
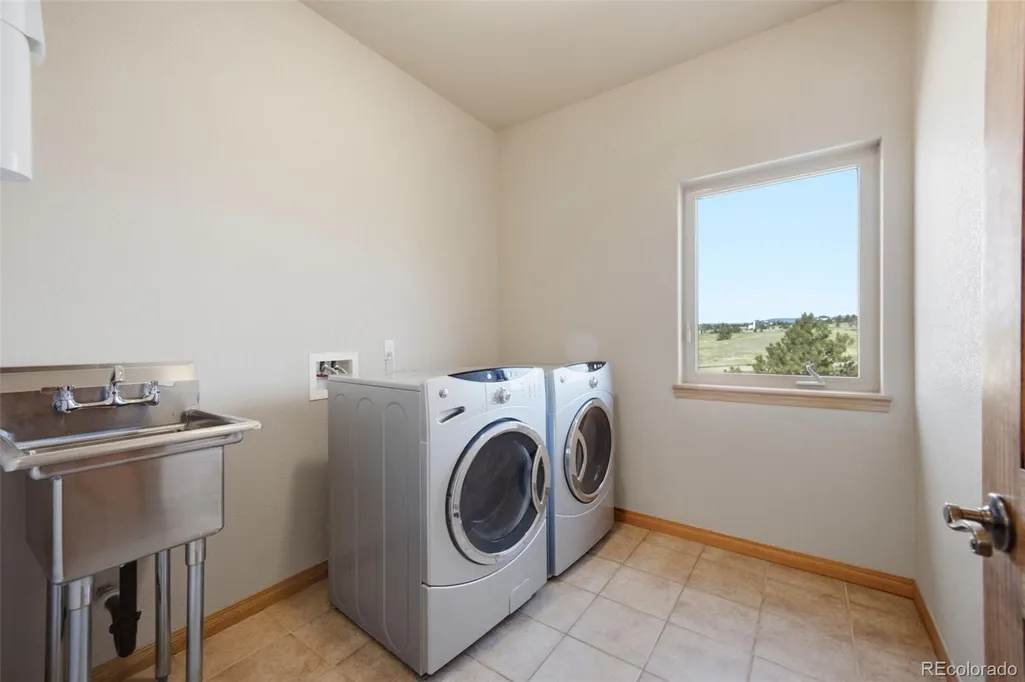
| Laundry Features | Sink |
| Total Bedrooms | 5 |
| Below Grade Finished Area | 2088 |
| Main Level Bedrooms | 3 |
| Main Level Bathrooms | 2 |
| Total Baths | 3 |
Exterior Features
| Parking Features | Asphalt,Finished Garage,Oversized,Oversized Door |
|---|---|
| Lot Features | Cul-De-Sac,Landscaped,Level,Sloped |
| Water Source | Well |
| Total Parking | 7 |
| Lot Size Area | 2.5 |
| Building Area Total | 5400 |
| Lot Size Acres | 2.5 |
| Road Surface Type | Paved |
| Road Frontage Type | Public |
| Road Responsibility | Public Maintained Road |
Amenities
- Foreclosure
- Views
- Short Sale
- New Construction
- Adult 55+
- Lease To Own
- No HOA Fees
- Furnished
- Primary On Main
- Air Conditioning
- Seller Finance
- Green
- Fixer Upper
- Horse
- Golf
- Fireplace
- Deck
- Garage
- Basement
- Pool
Property vs Single Family Average in 80132
Price
Taxes
Year Built
Visits
In The Neighborhood
Views
Monument
$ 1,349,000
- Type
- Single Family
- Size
- 5,524 SqFt
- Rooms
- 0 Beds + 0 Baths
 You 1st Realty #8886596
Reduced
Monument
$ 1,249,000
- Type
- Single Family
- Size
- 5,336 SqFt
- Rooms
- 4 Beds + 4 Baths
8z Real Estate #3695493
Views
Monument
$ 1,150,000
- Type
- Single Family
- Size
- 4,350 SqFt
- Rooms
- 5 Beds + 4 Baths
The Platinum Group #7771930

 Information deemed reliable but not guaranteed by the MLS. © 2026 Information and Real Estate Services, LLC.
Information source: Information and Real Estate Services, LLC. Provided for limited non-commercial use only under IRES Rules. © Copyright IRES.
The information being provided is for the consumers personal, non-commercial use and may not be used for any purpose other than to identify prospective properties consumer may be interested in purchasing.
The IRES, LLC Data on this
Information deemed reliable but not guaranteed by the MLS. © 2026 Information and Real Estate Services, LLC.
Information source: Information and Real Estate Services, LLC. Provided for limited non-commercial use only under IRES Rules. © Copyright IRES.
The information being provided is for the consumers personal, non-commercial use and may not be used for any purpose other than to identify prospective properties consumer may be interested in purchasing.
The IRES, LLC Data on this
 The real estate listing information and related content displayed on this site is provided exclusively for consumers� personal, non-commercial use and may not be used for any purpose other than to identify prospective properties consumers may be interested in purchasing. This information and related content is deemed reliable but is not guaranteed accurate by elevateMLS.
