
Price Reduction - Views




Address
5356 S Fultondale Way, Aurora, CO
Price
$ 850,000
Property Attributes
- MLS#7091812
- TypeSingle Family
- Listing Status Active
- CountyARAPAHOE
- CityAurora
- NeighborhoodTollgate Crossing
- Zip80016
- StyleTraditional
- Year Built2009
- Taxes$ 7266
- Price$ 850,000
- Bedrooms5
- Full Bathrooms4
- Half Bathrooms0
- Sqr Footage6128
- Lot Size0.2 Acres
Data Source:
REColorado (MTOMLS)
Property Description
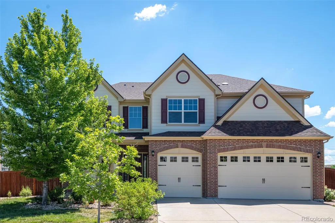
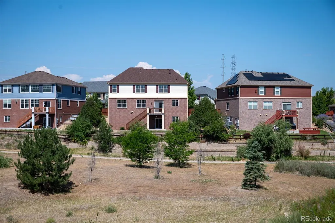
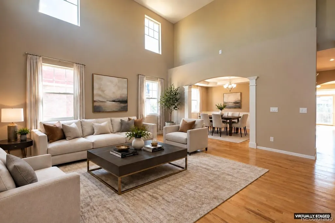
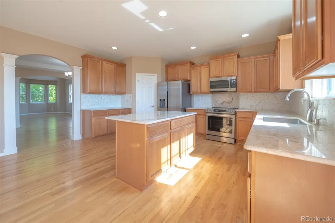
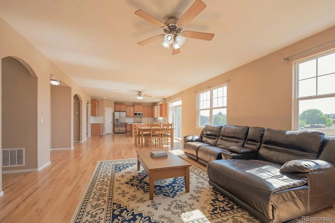
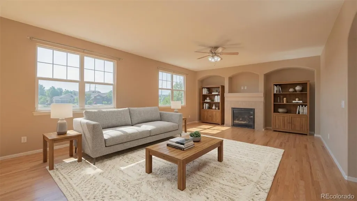
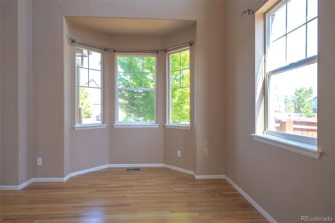
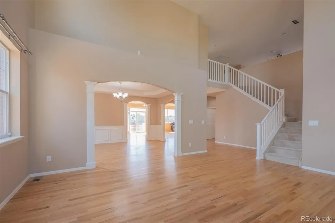
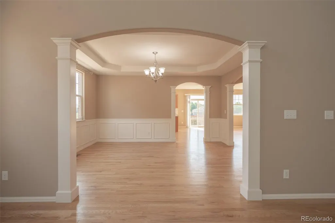
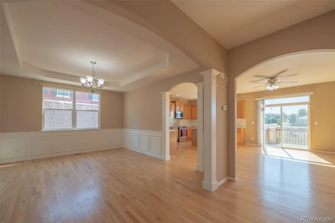
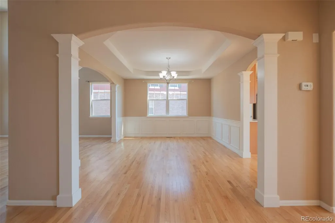
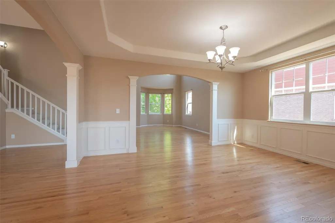
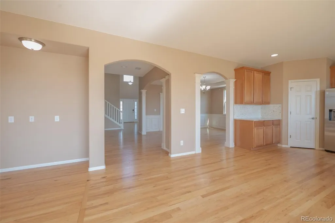
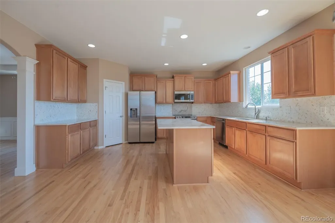
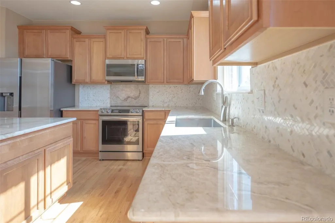
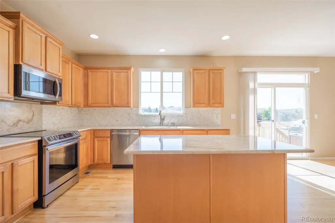
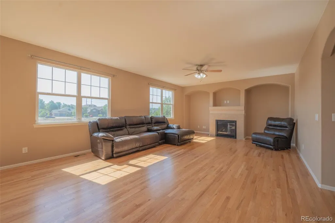
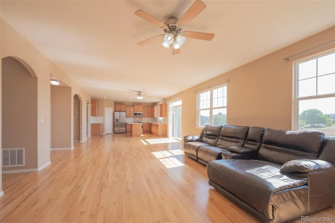
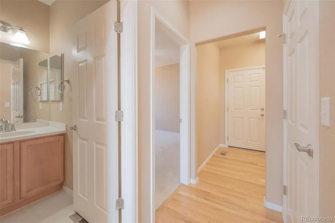
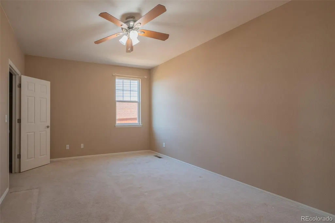
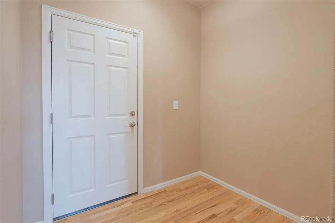
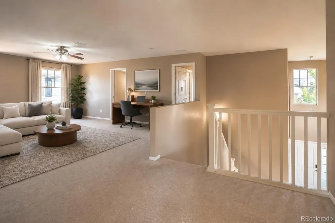
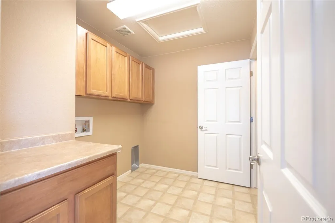
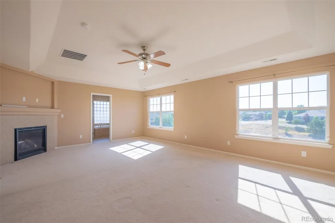
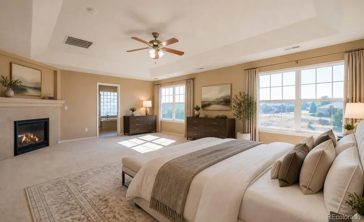
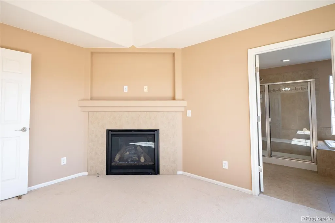
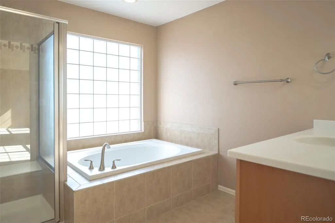
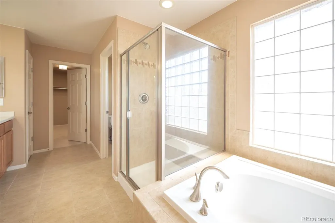
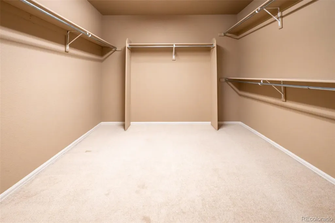
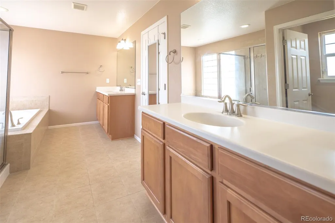
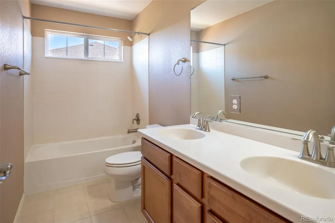
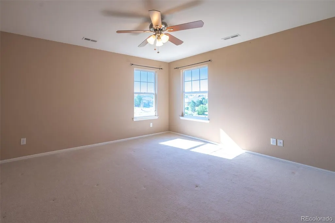
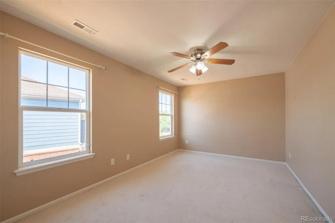
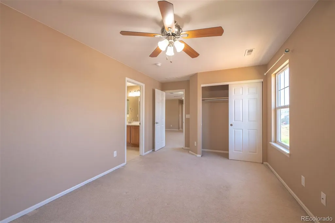
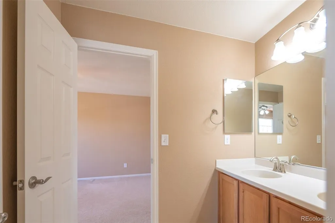
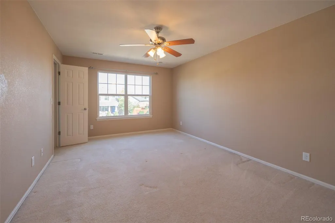
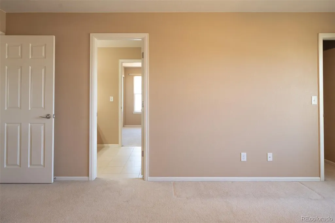
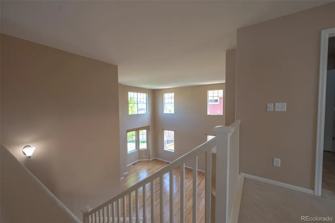
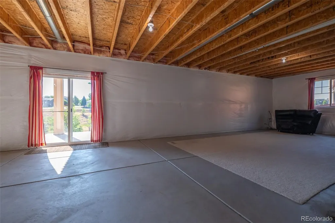
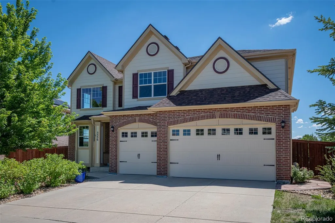
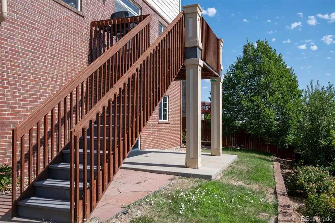
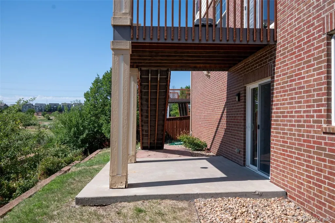
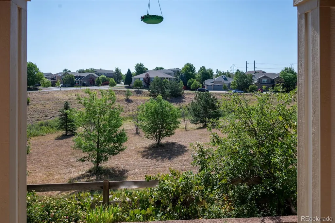
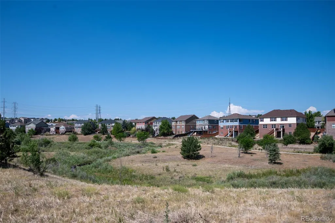
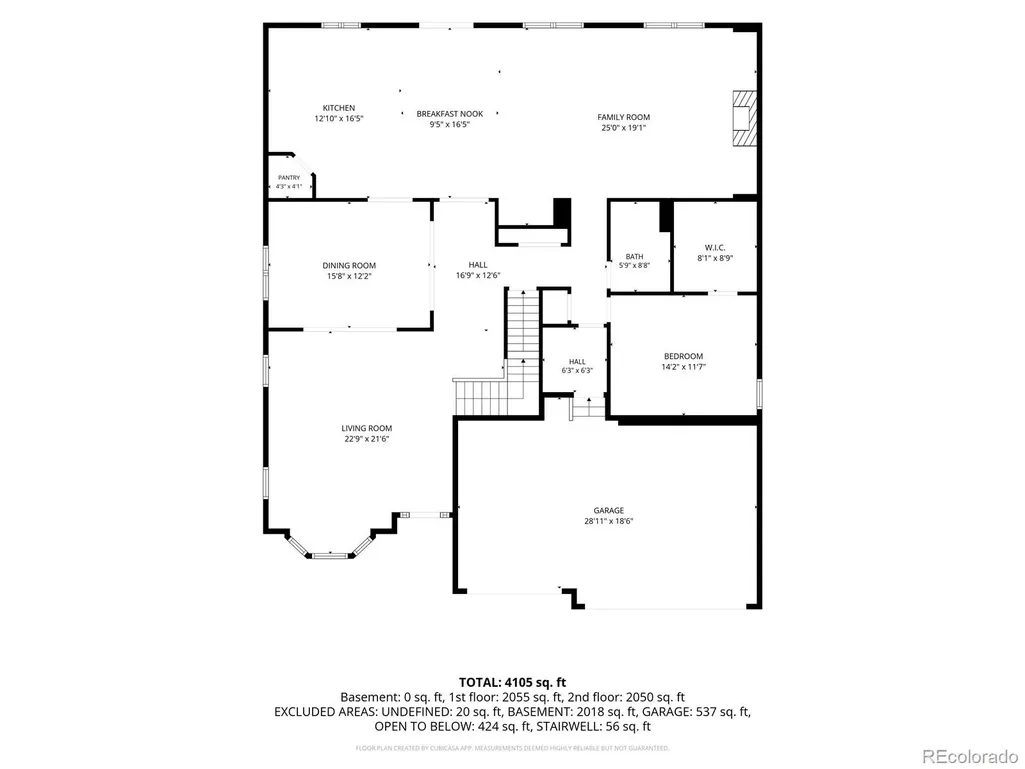
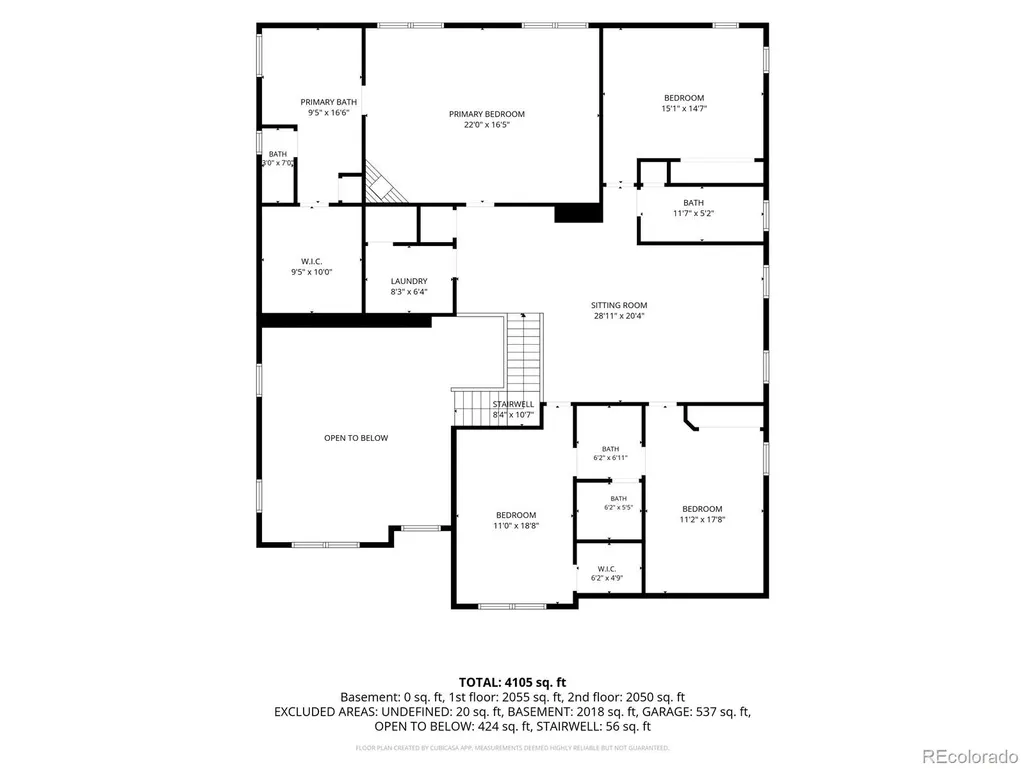
**Sellers are offering a $10,000 concession toward an interest rate buy-down or buyer closing costs!** OPEN HOUSE, SATURDAY, September 19th 11am - 2pm!! Welcome to this spacious Tollgate Crossing home offering privacy, open-space views, and plenty of room to spread out. With 5 bedrooms, including a main-level bedroom with a walk-in closet, 4 full bathrooms, including one on the main level, a 3-car garage, and a full walkout basement, this home offers plenty of flexibility for everyday living and entertaining. The living room features vaulted ceilings and large windows that fill the space with natural light. The formal dining room showcases wainscoting and a tray ceiling. The gourmet kitchen features upgraded natural quartzite countertops, stainless steel appliances, a pantry, and a large island. The adjoining breakfast nook opens to the deck with open-space views and neighborhood trails. The family room features a fireplace flanked by recessed nooks, plus an additional nook ideal for a home office. Hardwood floors flow throughout the main living areas, and surround sound speakers are installed throughout the home. The main-level bedroom and full bathroom provide flexibility for guests, multigenerational living, or an office. The mudroom connects to the 3-car garage and provides a convenient drop zone. Upstairs, the spacious primary suite includes a fireplace, 5-piece bathroom, and large walk-in closet. Three additional bedrooms include two connected by a Jack-and-Jill bathroom. A large bonus room offers flexible space for an office, media room, or entertainment area. Recent improvements and updates: High-impact roof and new garage door (2023), exterior paint and water heater (2021), stove (2020), microwave (2022), refrigerator (2024), and dishwasher (2026). The full walkout basement is unfinished with plenty of potential for additional living space. Located in the Cherry Creek School District with convenient access to E-470 and DIA.
| Elementary School | Middle School | High School |
|---|---|---|
| Buffalo Trail Elementary School | Infinity Middle School | Cherokee Trail High School |
| Price History | |
|---|---|
| 7/23/2026 | Listed $875,000 |
| 8/26/2026 | 3$850,000 |
General Features
| Sewer | Public Sewer |
|---|---|
| Heating | Forced Air |
| Cooling | Central Air |
| Possession | Closing/DOD |
| Roof | Composition |
| Appliances | Convection Oven,Cooktop,Dishwasher,Disposal,Microwave,Oven,Refrigerator,Sump Pump |
| HOA Fee | 200 |
| Garage Spaces | 3 |
| Association Fee Includes | Maintenance Grounds,Recycling,Trash |
| Patio/Porch Features | Deck |
| Architectural Style | Traditional |
| Security Features | Carbon Monoxide Detector(s),Smoke Detector(s) |
| Construction Materials | Brick,Frame,Wood Siding |
| Exclusions | Seller's Personal Property |
| Pets Allowed | Yes |
| Year Built | 2009 |
| Levels | Two |
| Property Subtype | Single Family Residence |
| Tax Year | 2025 |
| Ownership | Individual |
| Assoc Fee Paid Per | Semi-Annually |
| County | Arapahoe |
| Property Type | Residential |
| Association Amenities | Clubhouse,Park,Playground,Pool,Trail(s) |
| HOA | Yes |
| Attached Garage | Yes |
| Subdivision Name | Tollgate Crossing |
| Facing Direction | West |
| Full Baths | 4 |
| Status | Active |
| High School | Cherokee Trail |
| City | Aurora |
| Association Name | Tollgate Crossing Homeowners Association |
| Senior Community Y/N | No |
| High School District | Cherry Creek 5 |
| Lot Size Units | Square Feet |
| Lot Size Square Feet | 8712 |
| Listing Terms | Cash,Conventional,FHA,Jumbo,VA Loan |
| Elementary School | Buffalo Trail |
| Tax Annual Amount | 7266 |
| Middle/Junior High School | Infinity |
| Structure Type | House |
| AssociationName2 | Tollgate Crossing Metro District |
| Standard Status | Active |
| Middle/Junior School District | Cherry Creek 5 |
| Elementary School District | Cherry Creek 5 |
Interior Features
| Interior Amenities | Breakfast Bar,Ceiling Fan(s),Eat-in Kitchen,Five Piece Bath,High Ceilings,Jack & Jill Bathroom,Kitchen Island,Open Floorplan,Pantry,Primary Suite,Quartz Counters,Smoke Free,Vaulted Ceiling(s),Walk-In |
|---|---|
| Basement | Full,Unfinished,Walk-Out Access |
| Flooring | Carpet,Tile,Wood |
| Total Fireplaces | 2 |
| Fireplace Features | Living Room,Primary Bedroom |
| Basement (Y/N) | Yes |
| Above Grade Finished Area | 4087 |
| Total Bedrooms | 5 |
| Main Level Bedrooms | 1 |
| Main Level Bathrooms | 1 |
| Total Baths | 4 |
Exterior Features
| Fencing | Full |
|---|---|
| Lot Features | Greenbelt,Landscaped,Level,Open Space,Sprinklers In Front,Sprinklers In Rear |
| Water Source | Public |
| Total Parking | 3 |
| Lot Size Area | 8712 |
| Building Area Total | 6128 |
| Lot Size Acres | 0.2 |
| Road Surface Type | Paved |
| Road Responsibility | Public Maintained Road |
Amenities
- Foreclosure
- Views
- Short Sale
- New Construction
- Adult 55+
- Lease To Own
- No HOA Fees
- Furnished
- Primary On Main
- Air Conditioning
- Seller Finance
- Green
- Fixer Upper
- Horse
- Golf
- Fireplace
- Deck
- Garage
- Basement
- Pool
Property vs Single Family Average in 80016
Price
Taxes
Year Built
Visits
In The Neighborhood
Aurora
$ 385,000
- Type
- Single Family
- Size
- 1,296 SqFt
- Rooms
- 3 Beds + 1.5 Baths
 Redfin Corporation #2642048
Aurora
$ 750,000
- Type
- Single Family
- Size
- 4,448 SqFt
- Rooms
- 6 Beds + 4.5 Baths
Real Broker, LLC DBA Real #2244982
Reduced
Aurora
$ 565,000
- Type
- Single Family
- Size
- 2,737 SqFt
- Rooms
- 3 Beds + 2 Baths
Ed Prather Real Estate #6440278
Reduced
Aurora
$ 499,999
- Type
- Single Family
- Size
- 1,599 SqFt
- Rooms
- 3 Beds + 2.5 Baths
Coldwell Banker Realty 24 #5531521
Reduced
Aurora
$ 549,997
- Type
- Single Family
- Size
- 2,156 SqFt
- Rooms
- 4 Beds + 2.5 Baths
PAK Home Realty #8748096

 Information deemed reliable but not guaranteed by the MLS. © 2026 Information and Real Estate Services, LLC.
Information source: Information and Real Estate Services, LLC. Provided for limited non-commercial use only under IRES Rules. © Copyright IRES.
The information being provided is for the consumers personal, non-commercial use and may not be used for any purpose other than to identify prospective properties consumer may be interested in purchasing.
The IRES, LLC Data on this
Information deemed reliable but not guaranteed by the MLS. © 2026 Information and Real Estate Services, LLC.
Information source: Information and Real Estate Services, LLC. Provided for limited non-commercial use only under IRES Rules. © Copyright IRES.
The information being provided is for the consumers personal, non-commercial use and may not be used for any purpose other than to identify prospective properties consumer may be interested in purchasing.
The IRES, LLC Data on this
 The real estate listing information and related content displayed on this site is provided exclusively for consumers� personal, non-commercial use and may not be used for any purpose other than to identify prospective properties consumers may be interested in purchasing. This information and related content is deemed reliable but is not guaranteed accurate by elevateMLS.
