
Water Views

Address
13189 W 62nd Drive, Arvada, CO
Price
$ 650,000
Property Attributes
- MLS#7058469
- TypeSingle Family
- Listing Status Active
- CountyJEFFERSON
- CityArvada
- NeighborhoodMeadow Lake
- Zip80004
- StyleContemporary
- Year Built1984
- Taxes$ 3514
- Price$ 650,000
- Bedrooms3
- Full Bathrooms2
- Half Bathrooms0
- Sqr Footage1439
- Lot Size0.21 Acres
Data Source:
REColorado (MTOMLS)
Property Description
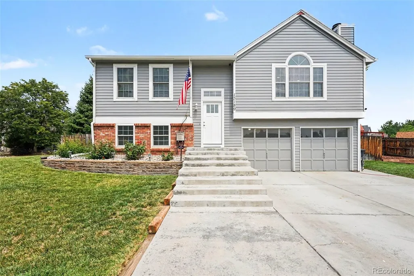
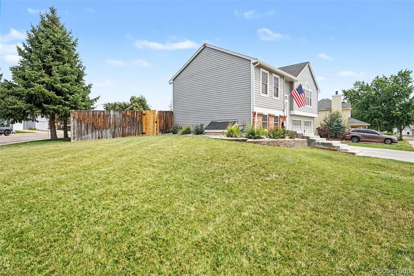
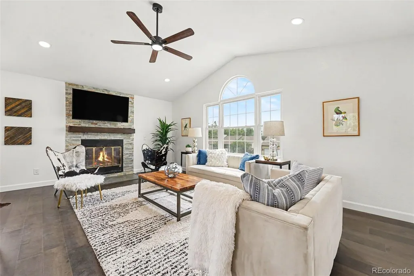
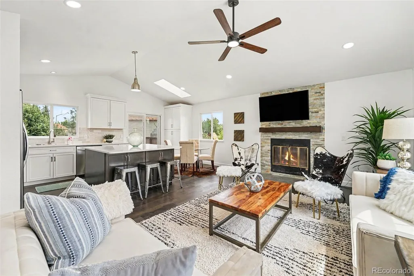
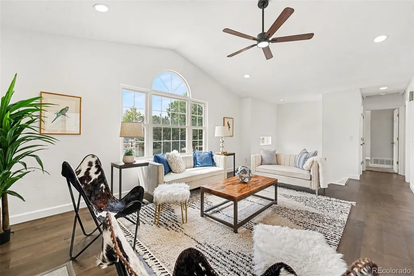
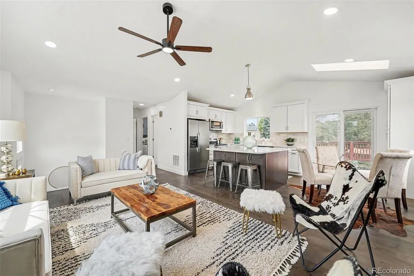
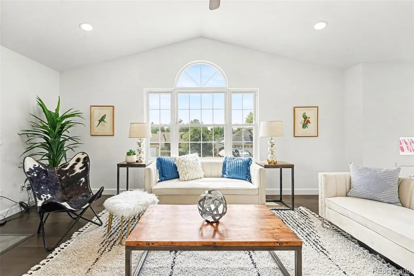
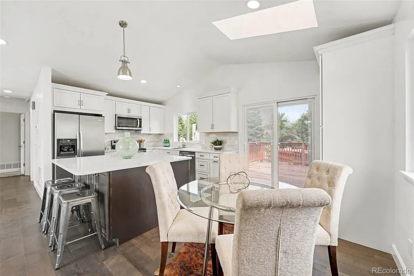
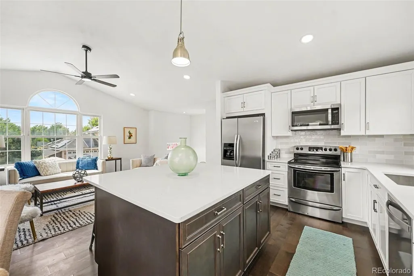
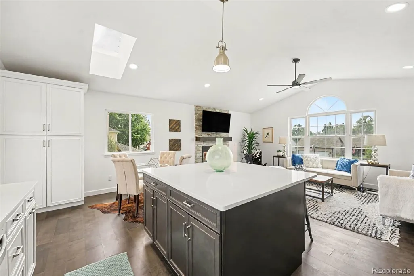
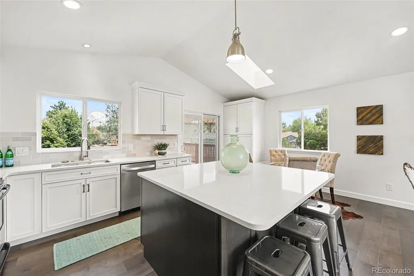
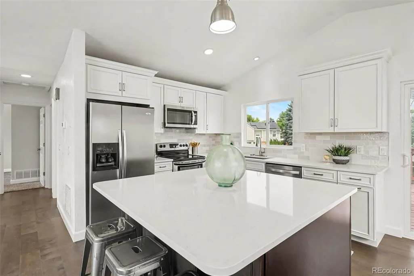
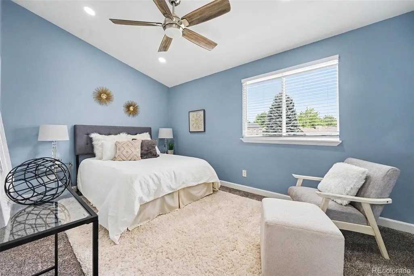
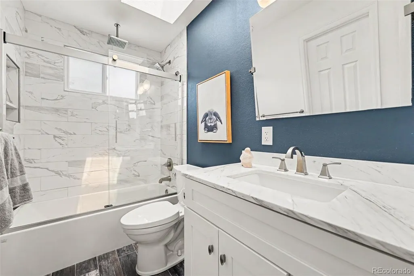
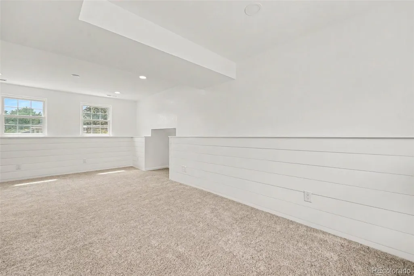
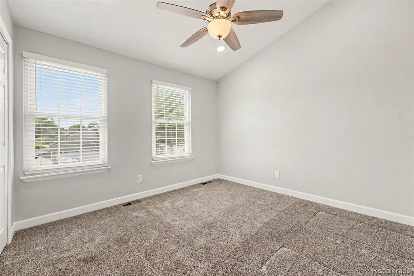
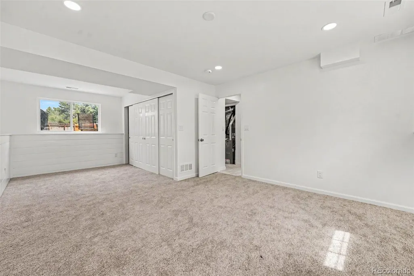
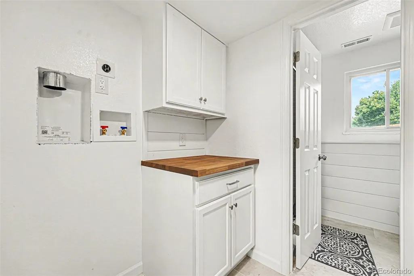
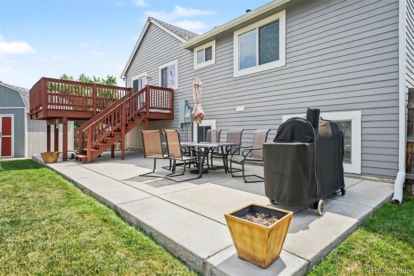
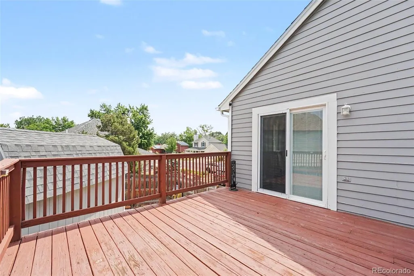
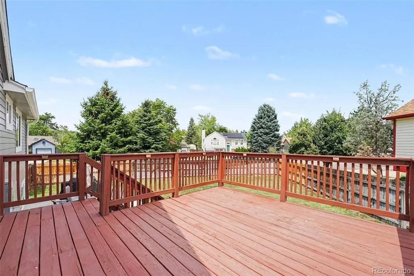
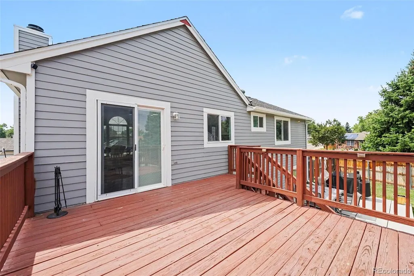
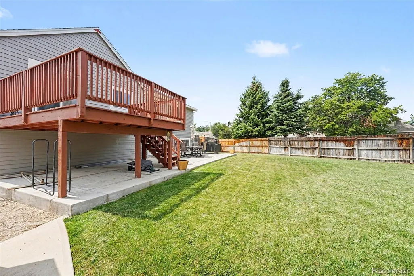
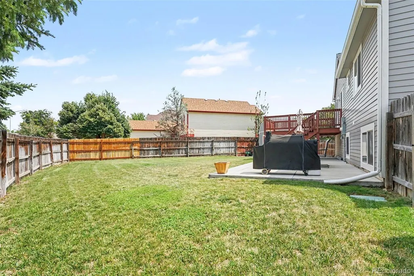
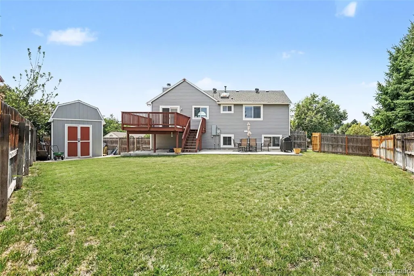
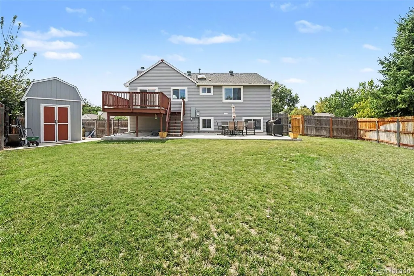
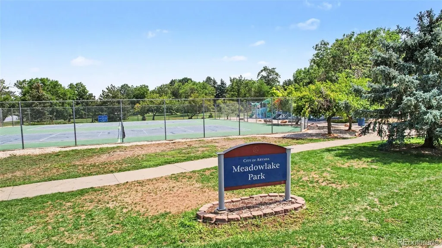
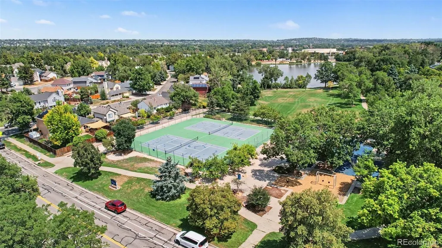
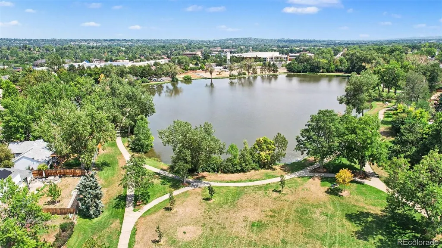
Welcome to 13189 W. 62nd Drive, where thoughtful design, quality craftsmanship, and a West Arvada location come together in one exceptional home. Completely remodeled from top to bottom, this move-in-ready property offers modern finishes, functional living space, RV Parking with electricity hookups, and major system upgrades that provide peace of mind for years. The beautifully redesigned kitchen serves as the heart of the home, showcasing quartz countertops, timeless shaker cabinetry, an oversized eat-in island, and abundant workspace—perfect for everyday living and entertaining. The fully remodeled garden-level lower level adds flexibility to the floor plan and features a finished ensuite bathroom. Whether you're looking for a spacious primary suite, private guest quarters, second family room, media room, or home office, this versatile space adapts to your lifestyle. Beyond cosmetic updates, this home has been improved with a brand-new furnace, central air conditioning, brand-new washer and dryer, and HVAC ductwork enhancements designed to improve heating and cooling efficiency throughout the home. Additional exterior improvements include a newer concrete driveway, newer garage floor, a private backyard patio, and a storage shed offering extra storage space. Location is everything, and this home delivers. Situated directly across the street from Meadow Lake Park, you'll enjoy immediate access to tennis and pickleball courts, a playground, walking trails, open green space, and a scenic lake. Families will also appreciate the convenience of the Vanderhoof Elementary and Drake Middle School bus stop just steps from the front door. With extensive renovations, quality mechanical upgrades, flexible living spaces, and one of West Arvada's most desirable locations, this home offers a rare opportunity for modern living with exceptional convenience. Don't miss your chance to own this beautifully updated property in the heart of Arvada.
| Elementary School | Middle School | High School |
|---|---|---|
| Vanderhoof Elementary School | Drake Middle School | Arvada West High School |
| Price History | |
|---|---|
| 8/7/2026 | Listed $650,000 |
General Features
| Sewer | Public Sewer |
|---|---|
| Heating | Forced Air |
| Cooling | Central Air |
| Utilities | Cable Available,Electricity Connected,Natural Gas Available,Natural Gas Connected,Phone Available |
| Possession | Closing/DOD,Immediate |
| Roof | Shingle |
| Appliances | Dishwasher,Disposal,Dryer,Gas Water Heater,Microwave,Oven,Refrigerator,Self Cleaning Oven,Washer |
| Garage Spaces | 2 |
| Patio/Porch Features | Deck,Patio |
| Architectural Style | Contemporary |
| Security Features | Carbon Monoxide Detector(s) |
| Construction Materials | Brick,Wood Siding |
| Exclusions | Seller`s personal property. |
| Year Built | 1984 |
| Electric | 220 Volts |
| View | Lake |
| Levels | Bi-Level |
| Property Subtype | Single Family Residence |
| Tax Year | 2025 |
| Ownership | Individual |
| County | Jefferson |
| Property Type | Residential |
| HOA | No |
| Attached Garage | Yes |
| Energy Efficient | Appliances,HVAC,Insulation,Lighting,Thermostat,Windows |
| Subdivision Name | Meadow Lake |
| Full Baths | 2 |
| Status | Active |
| Directions | From Indiana St & W 64th Ave,head east on W 64th Ave,then turn right (south) onto Quaker St. Turn left onto W 62nd Dr. Continue to 13189 W 62nd Dr,which will be on the left. |
| High School | Arvada West |
| City | Arvada |
| Senior Community Y/N | No |
| High School District | Jefferson County R-1 |
| Lot Size Units | Square Feet |
| Lot Size Square Feet | 8930 |
| Listing Terms | Cash,Conventional,FHA,VA Loan |
| Elementary School | Vanderhoof |
| Tax Annual Amount | 3514 |
| Middle/Junior High School | Drake |
| Property Condition | Updated/Remodeled |
| Virtual Tour | https://listings.nextdoorphotos.com/13189west62nddrive |
| Structure Type | House |
| Standard Status | Active |
| Middle/Junior School District | Jefferson County R-1 |
| Elementary School District | Jefferson County R-1 |
Interior Features
| Interior Amenities | Ceiling Fan(s),Eat-in Kitchen,High Ceilings,High Speed Internet,Kitchen Island,Open Floorplan,Primary Suite,Quartz Counters,Smoke Free,Vaulted Ceiling(s) |
|---|---|
| Flooring | Carpet,Tile,Vinyl |
| Total Fireplaces | 1 |
| Fireplace Features | Family Room,Wood Burning |
| Basement (Y/N) | No |
| Window Features | Double Pane Windows |
| Above Grade Finished Area | 1439 |
| Total Bedrooms | 3 |
| Total Baths | 2 |
Exterior Features
| Exterior Amenities | Garden,Private Yard,Rain Gutters |
|---|---|
| Fencing | Full |
| Parking Features | Concrete,Oversized |
| Lot Features | Corner Lot,Landscaped,Sloped,Sprinklers In Front,Sprinklers In Rear |
| Water Source | Public |
| Total Parking | 2 |
| Lot Size Area | 8930 |
| Building Area Total | 1439 |
| Lot Size Acres | 0.21 |
| Road Surface Type | Paved |
| Road Frontage Type | Public |
| Road Responsibility | Public Maintained Road |
Amenities
- Foreclosure
- Views
- Short Sale
- New Construction
- Adult 55+
- Lease To Own
- No HOA Fees
- Furnished
- Primary On Main
- Air Conditioning
- Seller Finance
- Green
- Fixer Upper
- Horse
- Golf
- Fireplace
- Deck
- Garage
- Basement
- Pool
Property vs Single Family Average in 80004
Price
Taxes
Year Built
Visits


 Information deemed reliable but not guaranteed by the MLS. © 2026 Information and Real Estate Services, LLC.
Information source: Information and Real Estate Services, LLC. Provided for limited non-commercial use only under IRES Rules. © Copyright IRES.
The information being provided is for the consumers personal, non-commercial use and may not be used for any purpose other than to identify prospective properties consumer may be interested in purchasing.
The IRES, LLC Data on this
Information deemed reliable but not guaranteed by the MLS. © 2026 Information and Real Estate Services, LLC.
Information source: Information and Real Estate Services, LLC. Provided for limited non-commercial use only under IRES Rules. © Copyright IRES.
The information being provided is for the consumers personal, non-commercial use and may not be used for any purpose other than to identify prospective properties consumer may be interested in purchasing.
The IRES, LLC Data on this
 The real estate listing information and related content displayed on this site is provided exclusively for consumers� personal, non-commercial use and may not be used for any purpose other than to identify prospective properties consumers may be interested in purchasing. This information and related content is deemed reliable but is not guaranteed accurate by elevateMLS.
