
Views
Address
6352 Starlight Drive, Morrison, CO
Price
$ 924,500
Property Attributes
- MLS#6906380
- TypeSingle Family
- Listing Status Active
- CountyJEFFERSON
- CityMorrison
- NeighborhoodGems Park Estates
- Zip80465
- StyleTraditional
- Year Built1978
- Taxes$ 5454
- Price$ 924,500
- Bedrooms4
- Full Bathrooms3
- Half Bathrooms0
- Sqr Footage2546
- Lot Size5.8 Acres
Data Source:
REColorado (MTOMLS)
Property Description
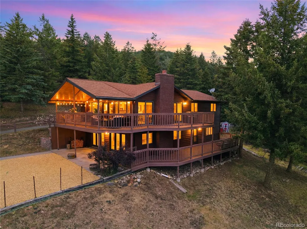
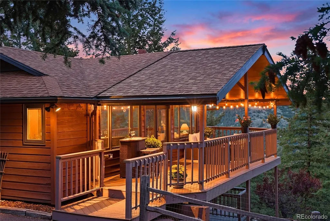
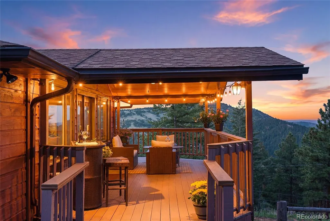
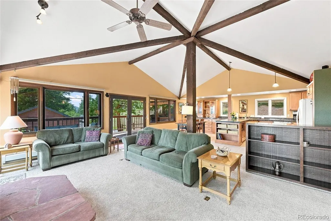
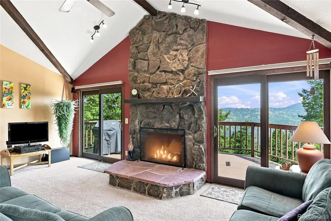
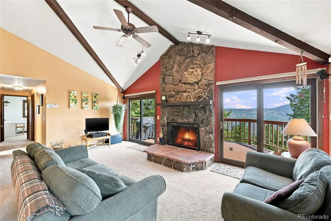
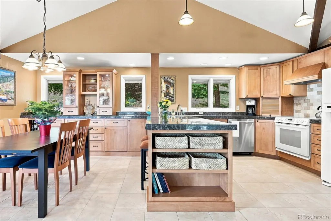
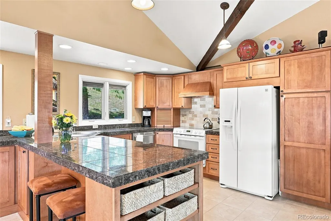
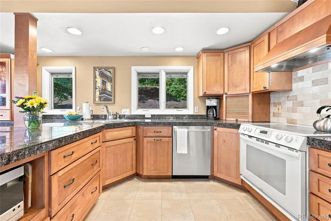
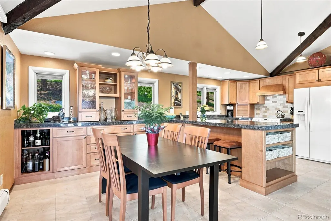
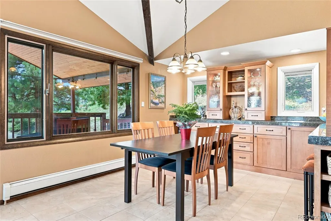
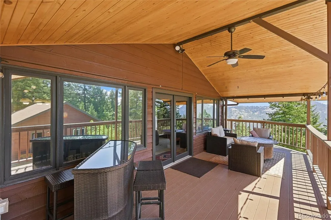
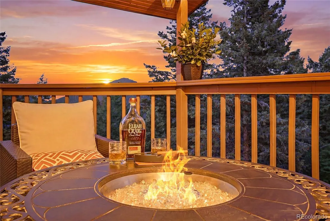
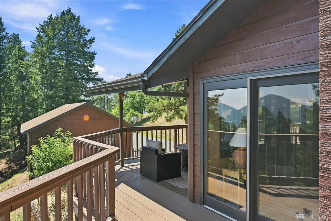
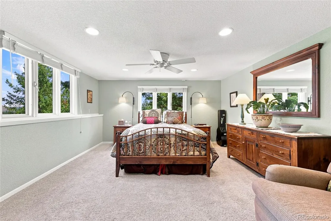
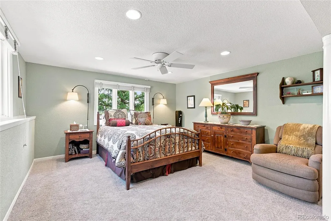
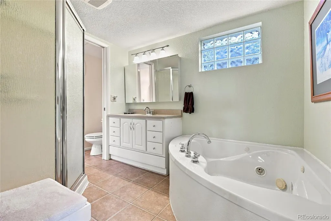
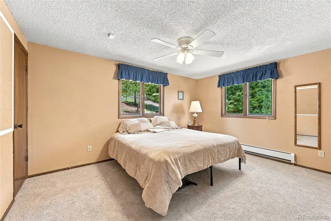
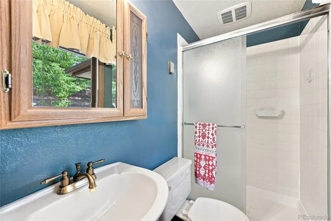
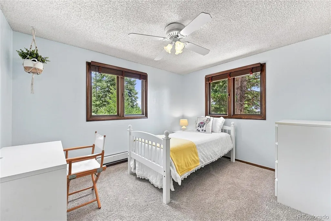
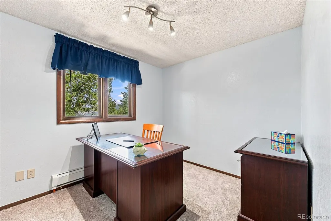
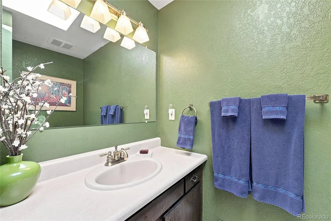
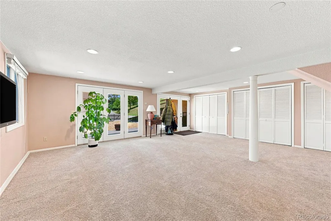
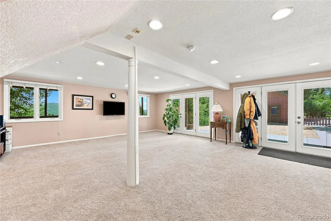
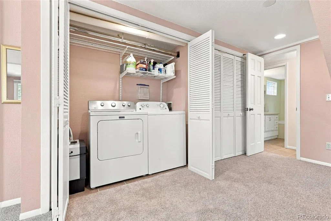
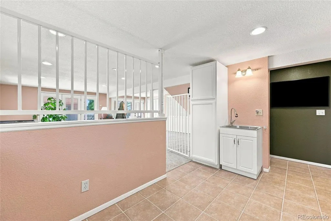
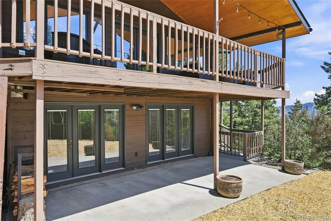
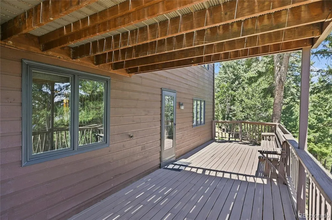
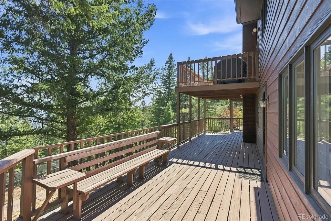
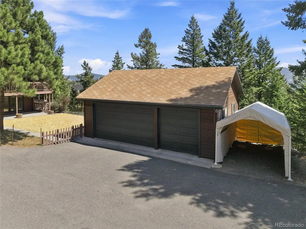
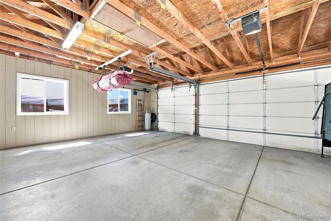
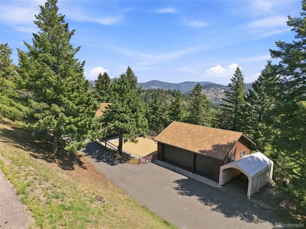
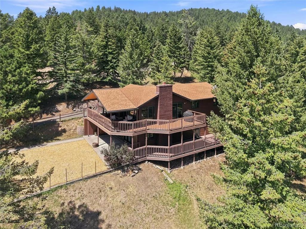
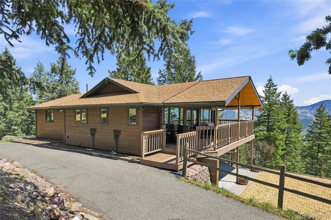
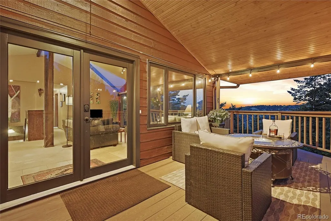
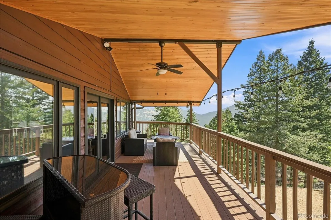
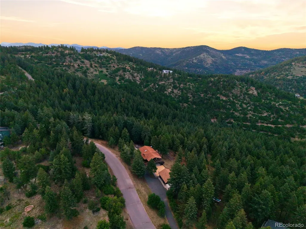
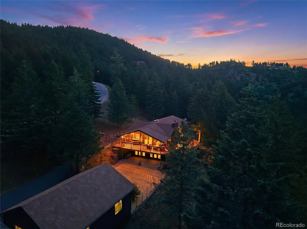
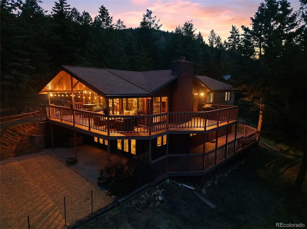
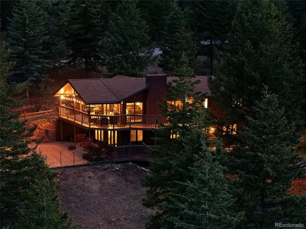
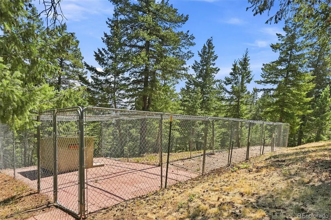
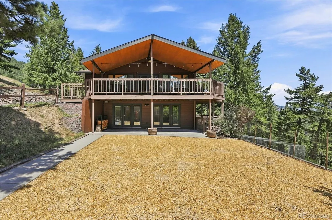
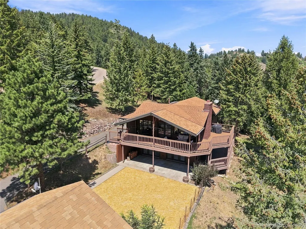
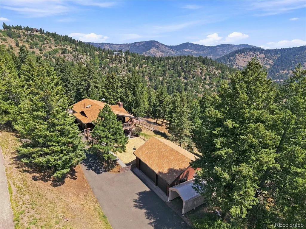
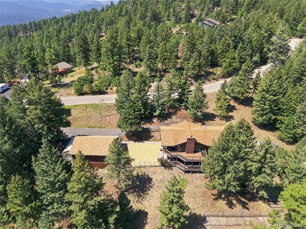
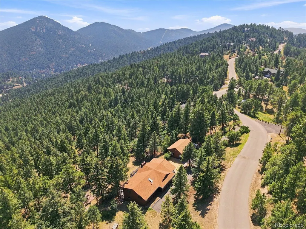
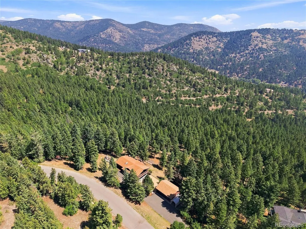
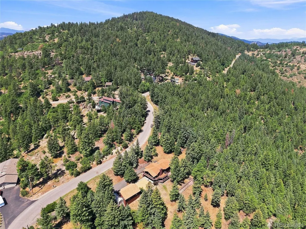
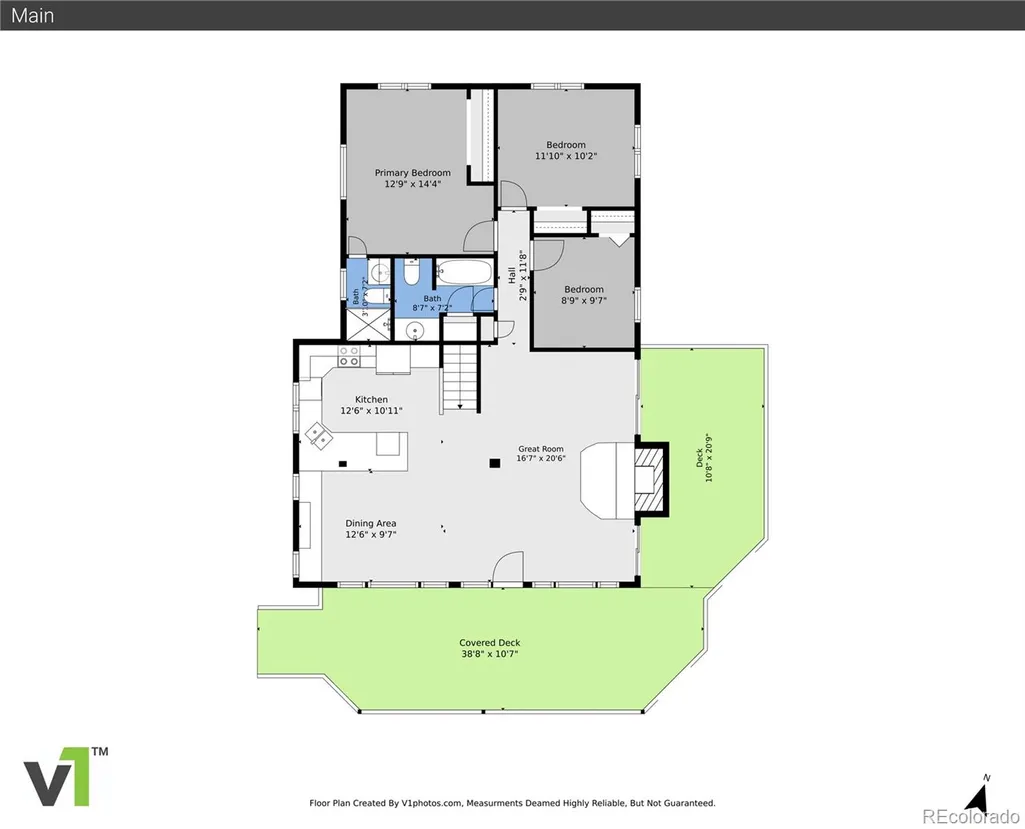
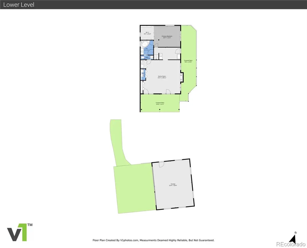
Nestled on nearly 5.8 acres in desirable Gems Park Estates, this beautifully maintained mountain home offers breathtaking views, exceptional privacy, and peaceful mountain living just five minutes from Highway 285 and 30 minutes from downtown Denver. The sellers are investing over $50,000 to upgrade the existing permitted 2-bedroom septic to a new permitted 4-bedroom system, creating tremendous value for the new owners. Fresh exterior paint and new carpet in 2026 make this home move-in ready, while a charming lilac-lined driveway welcomes you each spring. The 2,546-square-foot home features an open floor plan anchored by a floor-to-ceiling stone fireplace. The kitchen offers custom maple cabinetry, granite countertops, and opens to the dining and living areas. The main level includes two bedrooms, a third bedroom or home office, and two bathrooms, including a private ensuite. Elfa closet organization systems throughout the home maximize storage. The lower level features a spacious family room, an additional primary suite with a five-piece bath, and a secure dog/mud room with access to the backyard and lower deck. Outdoor living shines with a covered wraparound deck showcasing panoramic mountain views, a lower deck wired and reinforced for a future hot tub, a flat fully fenced play yard, a level driveway leading to the detached three-car garage, and a covered dog run. Enjoy exceptional privacy with the property backing to approximately 150 acres of private land, while over 100 acres of City and County of Denver open space are just a short walk away. Designed for year-round comfort, the home features radiant in-floor heat, a propane boiler, upgraded well system with whole-house filtration, and a Generac emergency power system capable of running the well, boiler, refrigerator, and essential kitchen outlets. Expanded fire mitigation adds peace of mind. With versatile living spaces and an exceptional setting, this is a rare Colorado mountain retreat.
| Elementary School | Middle School | High School |
|---|---|---|
| Marshdale Elementary School | West Jefferson Middle School | Conifer High School |
| Price History | |
|---|---|
| 8/7/2026 | Listed $924,500 |
General Features
| Sewer | Septic Tank |
|---|---|
| Heating | Baseboard,Hot Water,Propane,Radiant,Radiant Floor |
| Cooling | None |
| Utilities | Electricity Connected,Propane |
| Possession | Negotiable |
| Roof | Composition |
| Appliances | Cooktop,Dishwasher,Dryer,Gas Water Heater,Microwave,Oven,Range Hood,Refrigerator,Washer,Water Purifier |
| Zoning | SR-2 |
| Garage Spaces | 3 |
| Patio/Porch Features | Covered,Deck,Wrap Around |
| Architectural Style | Traditional |
| Security Features | Carbon Monoxide Detector(s),Smoke Detector(s) |
| Construction Materials | Frame,Wood Siding |
| Exclusions | Sellers personal property,EV charging station in garage. |
| Pets Allowed | Cats OK,Dogs OK |
| Year Built | 1978 |
| Electric | 110V,220 Volts |
| View | Mountain(s) |
| Levels | One |
| Property Subtype | Single Family Residence |
| Tax Year | 2025 |
| Current Use | Live/Work |
| Ownership | Individual |
| County | Jefferson |
| Property Type | Residential |
| HOA | No |
| Attached Garage | No |
| Subdivision Name | Gems Park Estates |
| Full Baths | 2 |
| Status | Active |
| Directions | Ten minutes from the intersection of C-470 and US Hwy 285. Take US Hwy 285 south to N Turkey Creek Rd. Take the N Turkey Creek Rd exit. Follow N Turkey Creek Rd to Starlight Dr,stay straight on Starl |
| High School | Conifer |
| City | Morrison |
| Senior Community Y/N | No |
| High School District | Jefferson County R-1 |
| Lot Size Units | Acres |
| Lot Size Square Feet | 252648 |
| Carport Spaces | 1 |
| Listing Terms | Cash,Conventional |
| Elementary School | Marshdale |
| Tax Annual Amount | 5454 |
| Middle/Junior High School | West Jefferson |
| Virtual Tour | https://v1tours.com/listing/64423/ |
| Structure Type | House |
| Standard Status | Active |
| Occupancy Type | Owner |
| Middle/Junior School District | Jefferson County R-1 |
| Elementary School District | Jefferson County R-1 |
Interior Features
| Interior Amenities | Built-in Features,Ceiling Fan(s),Eat-in Kitchen,Five Piece Bath,Granite Counters,Open Floorplan,Primary Suite,Vaulted Ceiling(s) |
|---|---|
| Basement | Exterior Entry,Finished,Full,Walk-Out Access |
| Flooring | Carpet,Tile |
| Furnished Y/N | Unfurnished |
| Total Fireplaces | 1 |
| Fireplace Features | Great Room,Wood Burning |
| Basement (Y/N) | Yes |
| Window Features | Double Pane Windows |
| Above Grade Finished Area | 1316 |
| 3/4 Baths | 1 |
| Laundry Features | Sink |
| Total Bedrooms | 4 |
| Below Grade Finished Area | 1230 |
| Main Level Bedrooms | 3 |
| Main Level Bathrooms | 2 |
| Total Baths | 3 |
Exterior Features
| Exterior Amenities | Dog Run,Private Yard,Rain Gutters |
|---|---|
| Vegetation | Pine |
| Fencing | Partial |
| Parking Features | Asphalt,Exterior Access Door,Lighted,Oversized,Storage |
| Lot Features | Fire Mitigation,Foothills,Many Trees |
| Water Source | Well |
| Total Parking | 7 |
| Lot Size Area | 5.8 |
| Foundation Details | Slab |
| Building Area Total | 2546 |
| Lot Size Acres | 5.8 |
| Road Surface Type | Paved |
| Road Frontage Type | Public |
| Road Responsibility | Public Maintained Road |
| Horse Y/N | No |
Amenities
- Foreclosure
- Views
- Short Sale
- New Construction
- Adult 55+
- Lease To Own
- No HOA Fees
- Furnished
- Primary On Main
- Air Conditioning
- Seller Finance
- Green
- Fixer Upper
- Horse
- Golf
- Fireplace
- Deck
- Garage
- Basement
- Pool
Property vs Single Family Average in 80465
Price
Taxes
Year Built
Visits
 The content relating to real estate for sale in this Web site comes in part from the Internet Data eXchange (IDX) program of METROLIST, INC., DBA RECOLORADO©. Real estate listings held by brokers other than Your Castle Realty are marked with the IDX Logo. This information is being provided for the consumers' personal, non-commercial use and may not be used for any other purpose. All information subject to change and should be independently verified. September 13, 2026 3:52 PM UTCd

 Information deemed reliable but not guaranteed by the MLS. © 2026 Information and Real Estate Services, LLC.
Information source: Information and Real Estate Services, LLC. Provided for limited non-commercial use only under IRES Rules. © Copyright IRES.
The information being provided is for the consumers personal, non-commercial use and may not be used for any purpose other than to identify prospective properties consumer may be interested in purchasing.
The IRES, LLC Data on this
Information deemed reliable but not guaranteed by the MLS. © 2026 Information and Real Estate Services, LLC.
Information source: Information and Real Estate Services, LLC. Provided for limited non-commercial use only under IRES Rules. © Copyright IRES.
The information being provided is for the consumers personal, non-commercial use and may not be used for any purpose other than to identify prospective properties consumer may be interested in purchasing.
The IRES, LLC Data on this
 The real estate listing information and related content displayed on this site is provided exclusively for consumers� personal, non-commercial use and may not be used for any purpose other than to identify prospective properties consumers may be interested in purchasing. This information and related content is deemed reliable but is not guaranteed accurate by elevateMLS.
