
Price Reduction - New Construction - Golf Course

Address
855 S Elk Way, Aurora, CO
Price
$ 614,500
Property Attributes
- MLS#6783746
- TypeSingle Family
- Listing Status Active
- CountyARAPAHOE
- CityAurora
- NeighborhoodWaterstone
- Zip80018
- StyleTraditional
- Year Built2023
- Taxes$ 4038
- Price$ 614,500
- Bedrooms4
- Full Bathrooms3
- Half Bathrooms0
- Sqr Footage2422
- Lot Size0.14 Acres
Data Source:
REColorado (MTOMLS)
Property Description
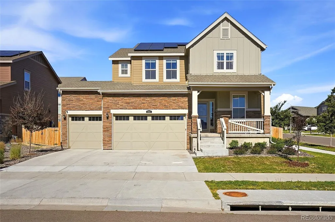
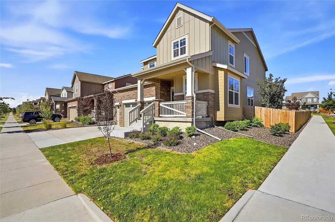
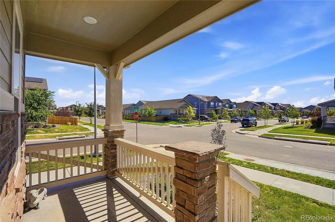
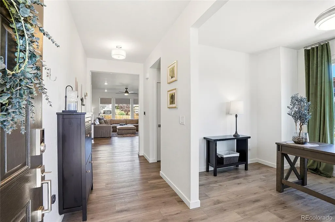
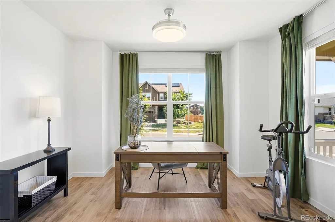
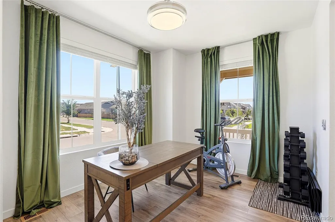
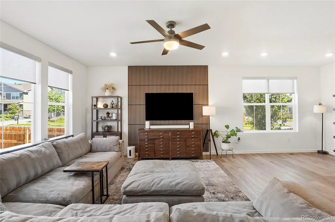
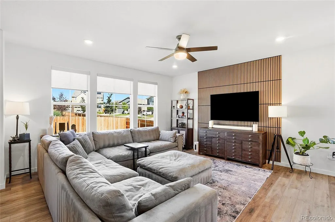
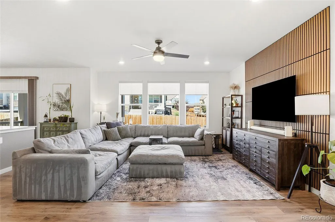
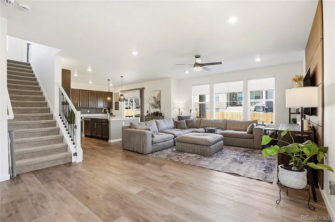
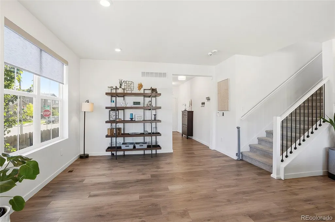
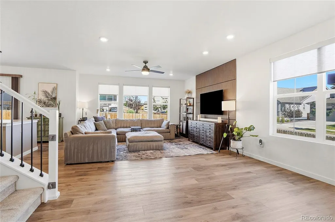
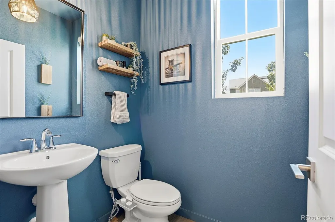
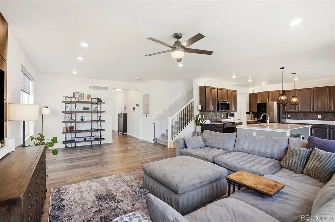
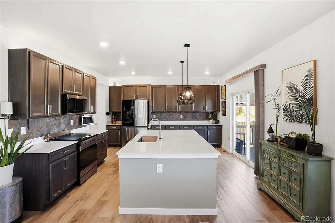
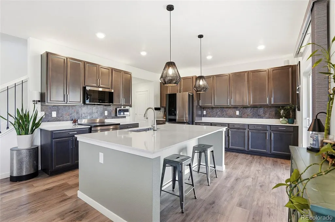
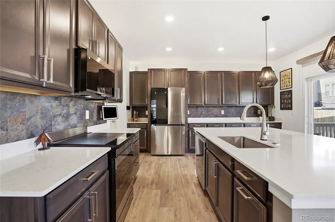
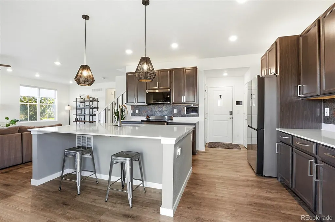
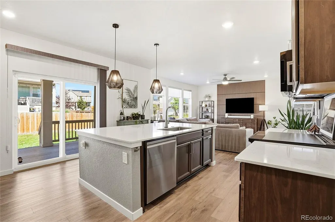
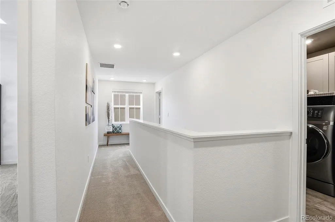
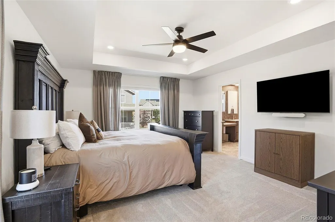
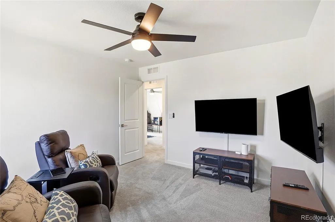
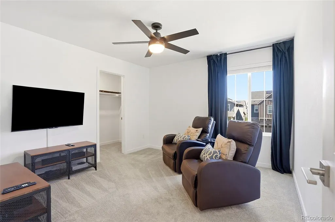
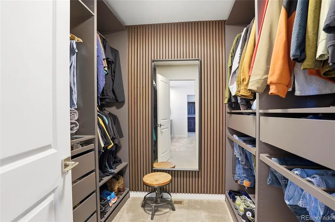
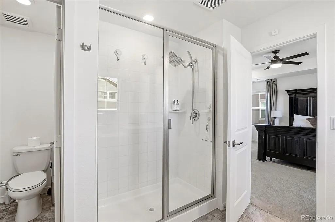
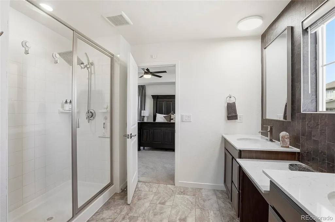
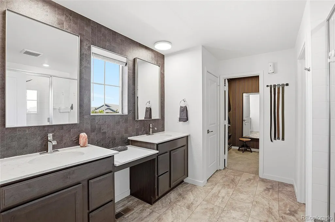
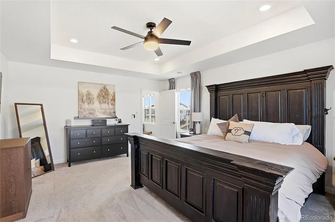
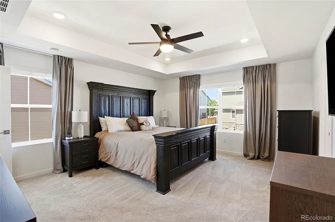
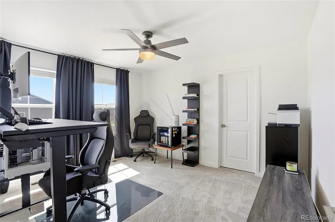
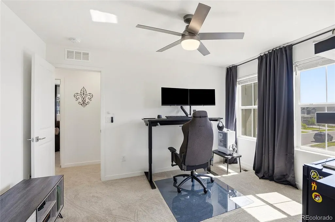
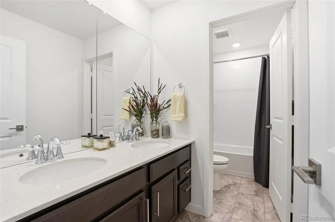
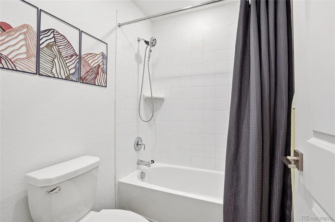
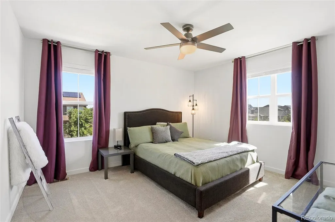
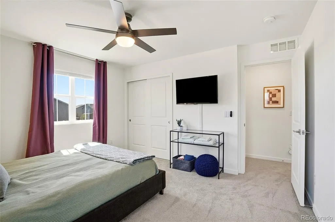
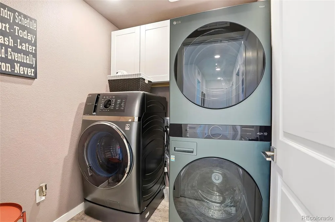
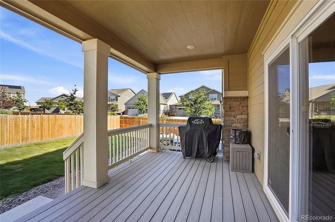
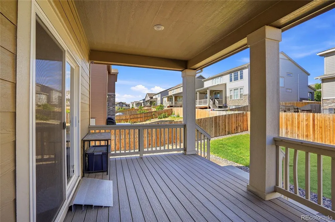
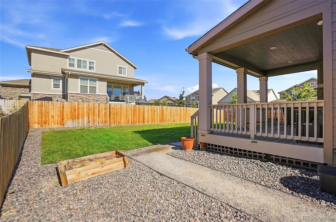
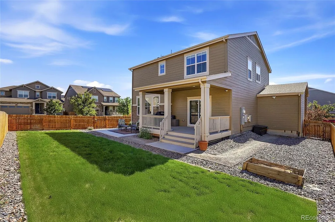
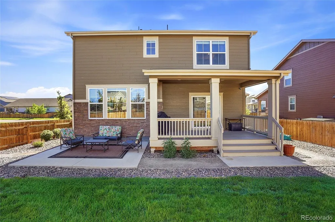
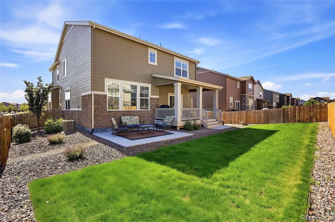
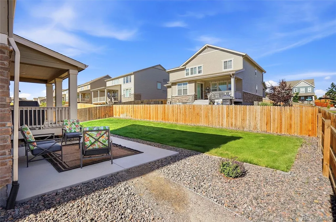
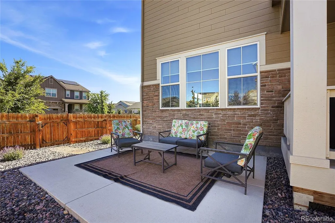
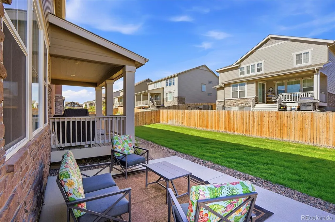
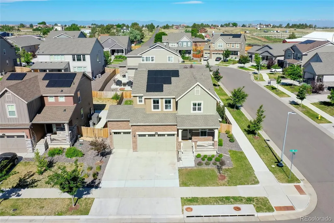
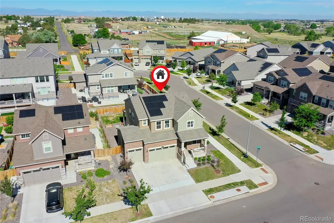
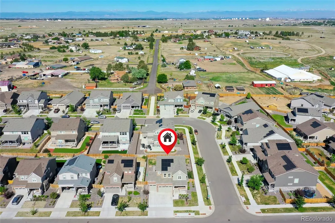
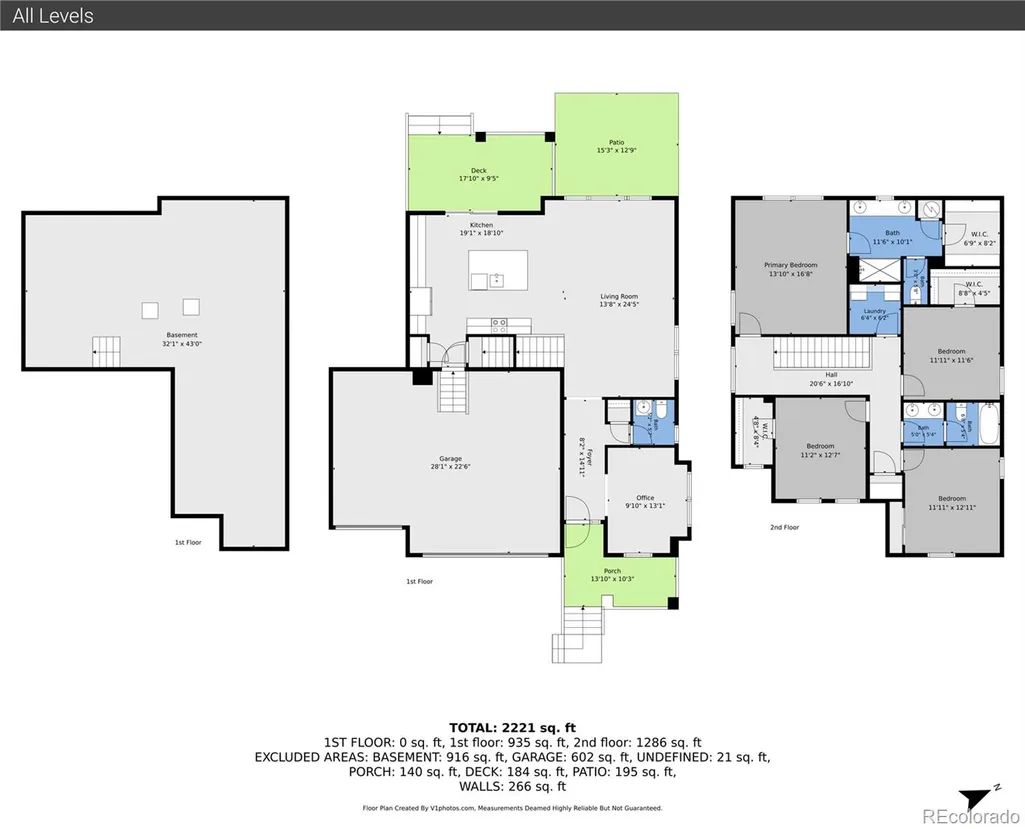
This house comes with a REDUCED RATE as low 5.875% (APR 6.389%) as of 09/01/2026. This is a seller paid rate-buydown that reduces the buyer's interest rate and monthly payment. Terms apply, see disclosures for more information. This upgraded, move-in-ready home is where thoughtful design meets modern convenience. Built in 2023, this 4-bedroom, 3-bath, open-concept home features a dedicated home office, spacious great room, and stunning kitchen with quartz countertops, oversized island, and high-performance induction range. Wide-plank LVP flooring and upgraded lighting create a clean, contemporary feel throughout the main living spaces. Upstairs, all 4 bedrooms and the laundry room are conveniently located on the same level. The spacious primary suite offers a relaxing retreat with a custom closet and ensuite. Ceiling fans in every bedroom and custom window coverings add comfort and convenience. What truly sets this property apart are the upgrades already completed for you. The fully insulated and drywalled 3-car garage includes 2 EV charging stations, while smart-home features provide easy control of lighting and climate. Outside, enjoy professional landscaping, a private patio, and fencing already in place, saving thousands compared to new construction. One of this home's most underrated features is the incredible storage crawlspace with concrete floors, lined walls, and approximately 6-foot ceilings. It's clean, well-lit, and surprisingly spacious. Why pay for a basement you'll rarely use when you can enjoy hundreds of square feet of practical storage for holiday decorations, camping gear, and household extras? Enjoy nearby parks, walking trails, a neighborhood playground, and Murphy Creek Golf Course just minutes away. With thoughtful upgrades, exceptional storage, smart-home convenience, and a functional floor plan designed for today's lifestyle, this is the turnkey home you've been waiting for.
| Elementary School | Middle School | High School |
|---|---|---|
| Murphy Creek K-8 Elementary School | Murphy Creek K-8 Middle School | Vista Peak High School |
| Price History | |
|---|---|
| 6/18/2026 | Listed $625,000 |
| 8/5/2026 | 2$615,000 |
| 9/3/2026 | 1$614,500 |
General Features
| Sewer | Public Sewer |
|---|---|
| Heating | Forced Air |
| Cooling | Central Air |
| Utilities | Cable Available,Electricity Connected |
| Possession | Negotiable |
| Roof | Composition |
| Appliances | Dishwasher,Disposal,Microwave,Self Cleaning Oven |
| HOA Fee | 33 |
| Garage Spaces | 3 |
| Association Fee Includes | Maintenance Grounds,Recycling,Trash |
| Patio/Porch Features | Patio |
| Architectural Style | Traditional |
| Security Features | Security System |
| Construction Materials | Frame,Wood Siding |
| Exclusions | Refrigerator,wall-mounted speakers,TVs & mounts throughout the home,Stackable Washer and Dryer,Combo Washer/Dryer,and all personal property. |
| Year Built | 2023 |
| Electric | 110V,220 Volts |
| Levels | Two |
| Property Subtype | Single Family Residence |
| Tax Year | 2025 |
| Ownership | Individual |
| Assoc Fee Paid Per | Monthly |
| County | Arapahoe |
| Property Type | Residential |
| HOA | Yes |
| Attached Garage | Yes |
| Subdivision Name | Waterstone |
| Facing Direction | South |
| Full Baths | 3 |
| Status | Active |
| High School | Vista Peak |
| City | Aurora |
| Association Name | Waterstone Community Association |
| Senior Community Y/N | No |
| High School District | Adams-Arapahoe 28J |
| Lot Size Units | Square Feet |
| Lot Size Square Feet | 6273 |
| Listing Terms | Cash,Conventional,FHA,VA Loan |
| Elementary School | Murphy Creek K-8 |
| Tax Annual Amount | 4038 |
| Middle/Junior High School | Murphy Creek K-8 |
| Virtual Tour | https://www.zillow.com/view-imx/5f7df07c-fa34-4688-9bdd-9602488455e2?setAttribution=mls&wl=true&initialViewType=pano |
| Structure Type | House |
| Builder Name | Lennar |
| Standard Status | Active |
| Occupancy Type | Owner |
| Middle/Junior School District | Adams-Arapahoe 28J |
| Elementary School District | Adams-Arapahoe 28J |
Interior Features
| Interior Amenities | Ceiling Fan(s),High Ceilings,Quartz Counters,Smart Ceiling Fan,Smart Light(s),Smart Thermostat,Smart Window Coverings,Smoke Free,Walk-In Closet(s) |
|---|---|
| Flooring | Carpet,Tile,Vinyl |
| Furnished Y/N | Unfurnished |
| Basement (Y/N) | No |
| Window Features | Window Coverings |
| Above Grade Finished Area | 2422 |
| Total Bedrooms | 4 |
| Main Level Bathrooms | 1 |
| Total Baths | 3 |
Exterior Features
| Exterior Amenities | Private Yard,Smart Irrigation |
|---|---|
| Fencing | Full |
| Parking Features | 220 Volts,Concrete,Dry Walled,Electric Vehicle Charging Station(s),Insulated Garage,Lighted,Smart Garage Door |
| Lot Features | Corner Lot,Irrigated,Landscaped,Level,Sprinklers In Front,Sprinklers In Rear |
| Water Source | Public |
| Total Parking | 3 |
| Lot Size Area | 6273 |
| Building Area Total | 2422 |
| Lot Size Acres | 0.14 |
| Road Surface Type | Paved |
| Road Frontage Type | Public |
| Road Responsibility | Public Maintained Road |
| Horse Y/N | No |
Amenities
- Foreclosure
- Views
- Short Sale
- New Construction
- Adult 55+
- Lease To Own
- No HOA Fees
- Furnished
- Primary On Main
- Air Conditioning
- Seller Finance
- Green
- Fixer Upper
- Horse
- Golf
- Fireplace
- Deck
- Garage
- Basement
- Pool
Property vs Single Family Average in 80018
Price
Taxes
Year Built
Visits
In The Neighborhood
Reduced
Aurora
$ 570,000
- Type
- Single Family
- Size
- 2,751 SqFt
- Rooms
- 3 Beds + 2.5 Baths
 Redfin Corporation #4046809
Reduced
Aurora
$ 669,900
- Type
- Single Family
- Size
- 2,778 SqFt
- Rooms
- 5 Beds + 4 Baths
RE/MAX Synergy #5185131
Reduced
Aurora
$ 524,900
- Type
- Single Family
- Size
- 1,951 SqFt
- Rooms
- 3 Beds + 2.5 Baths
MB Cohn & Assoc #5857706

 Information deemed reliable but not guaranteed by the MLS. © 2026 Information and Real Estate Services, LLC.
Information source: Information and Real Estate Services, LLC. Provided for limited non-commercial use only under IRES Rules. © Copyright IRES.
The information being provided is for the consumers personal, non-commercial use and may not be used for any purpose other than to identify prospective properties consumer may be interested in purchasing.
The IRES, LLC Data on this
Information deemed reliable but not guaranteed by the MLS. © 2026 Information and Real Estate Services, LLC.
Information source: Information and Real Estate Services, LLC. Provided for limited non-commercial use only under IRES Rules. © Copyright IRES.
The information being provided is for the consumers personal, non-commercial use and may not be used for any purpose other than to identify prospective properties consumer may be interested in purchasing.
The IRES, LLC Data on this
 The real estate listing information and related content displayed on this site is provided exclusively for consumers� personal, non-commercial use and may not be used for any purpose other than to identify prospective properties consumers may be interested in purchasing. This information and related content is deemed reliable but is not guaranteed accurate by elevateMLS.
