
Price Reduction - Views



Address
241 Paloma Way, Elizabeth, CO
Price
$ 533,750
Property Attributes
- MLS#6670543
- TypeSingle Family
- Listing Status Active
- CountyELBERT
- CityElizabeth
- NeighborhoodLegacy Village
- Zip80107
- StyleTraditional
- Year Built2025
- Taxes$ 5245
- Price$ 533,750
- Bedrooms4
- Full Bathrooms2
- Half Bathrooms1
- Sqr Footage2140
- Lot Size0.11 Acres
Data Source:
REColorado (MTOMLS)
Property Description
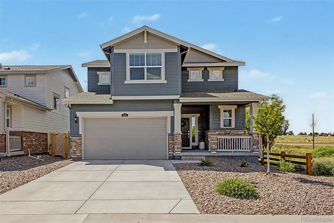
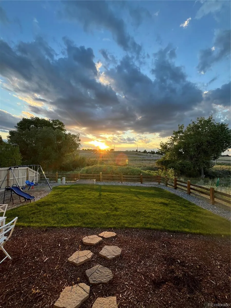
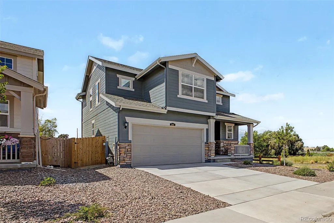
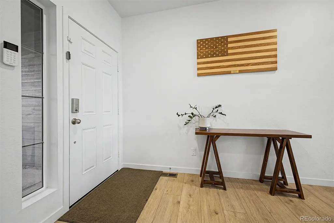
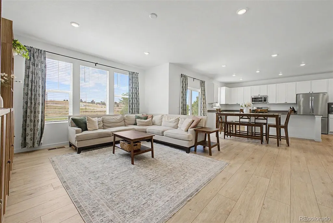
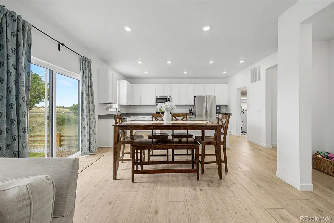
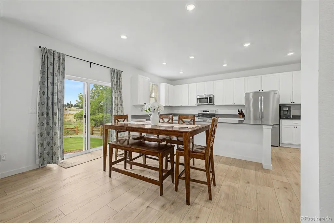
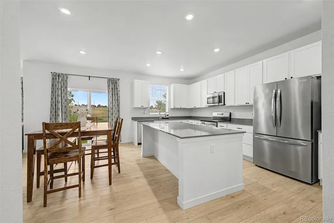
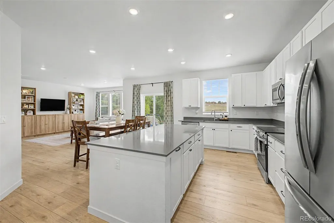
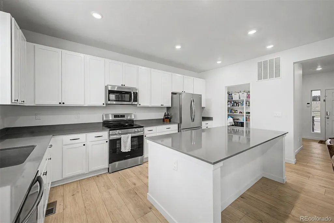
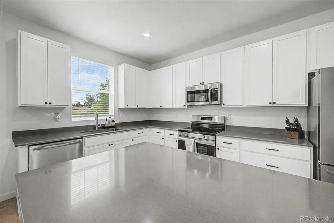
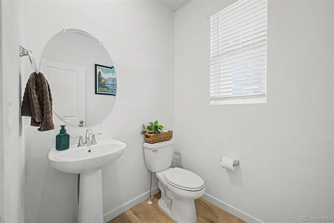
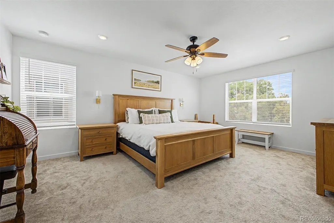
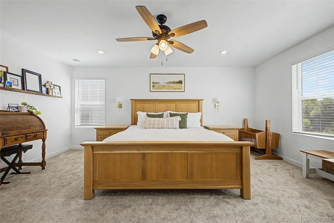
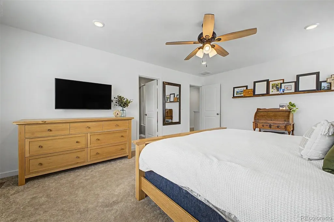
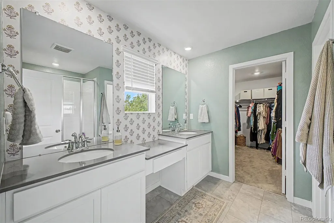
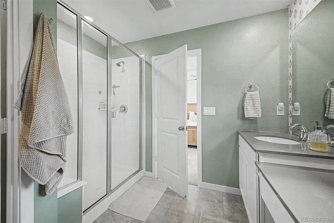
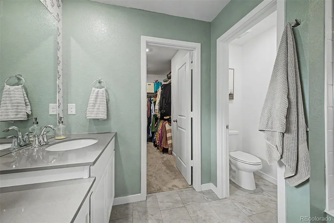
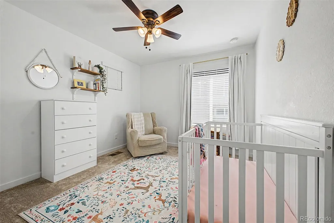
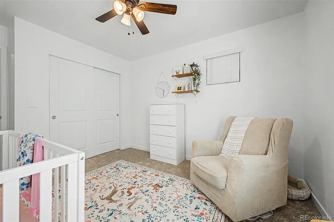
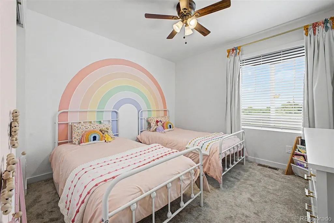
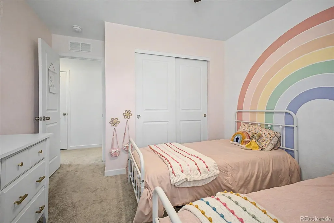
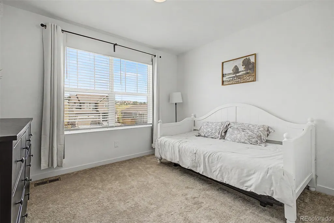
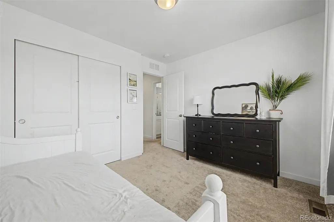
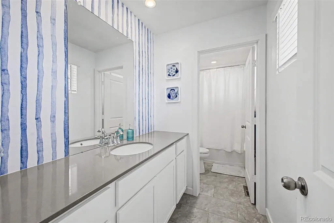
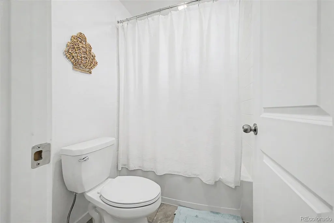
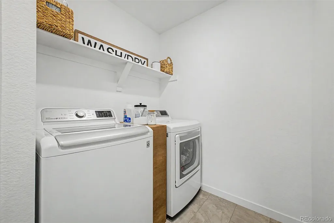
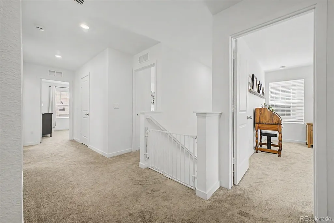
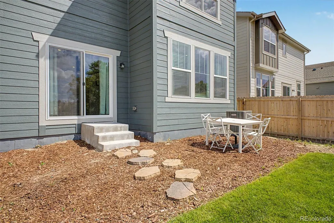
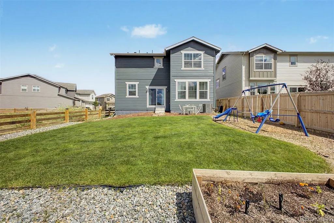
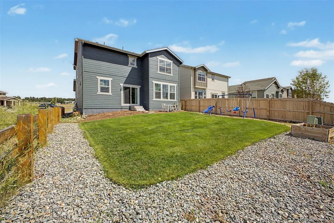
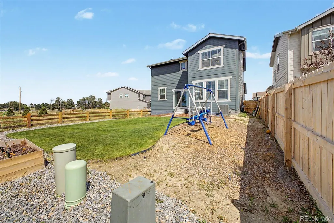
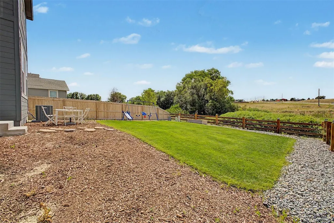
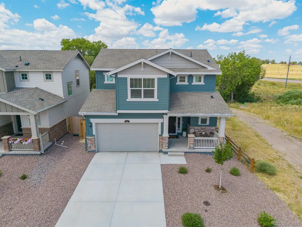
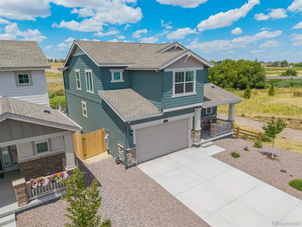
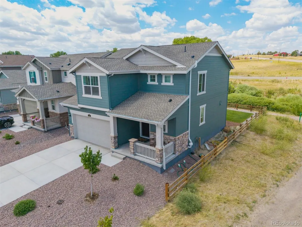
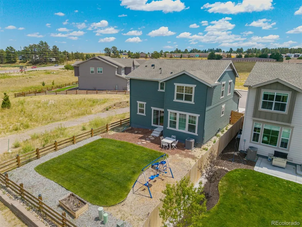
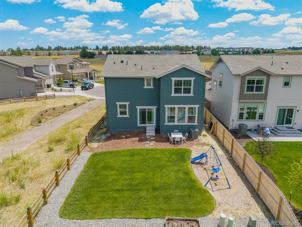
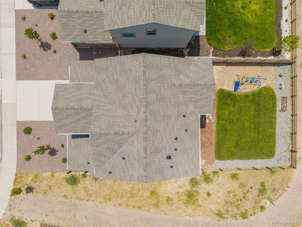
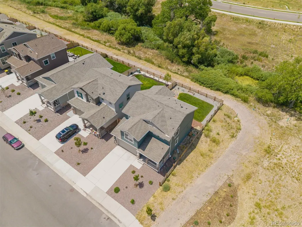
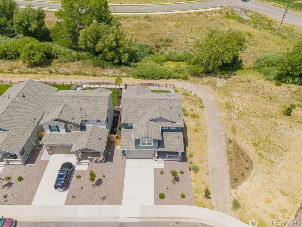
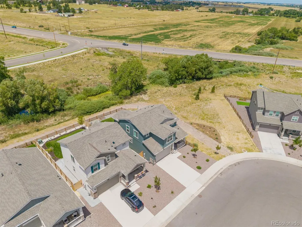
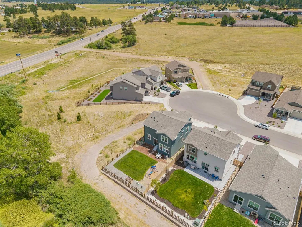
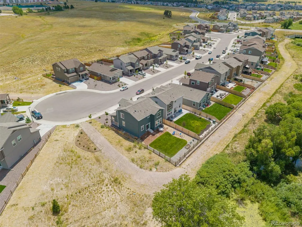
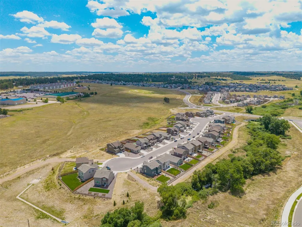
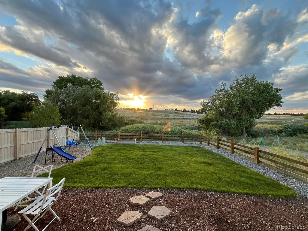
Offering up to $5,000 in concessions with an acceptable offer! Welcome to Legacy Village! This stunning 4-bedroom, two-story home sits on a corner lot at the end of a peaceful cul-de-sac, backing to Gold Creek with grassy open space to the right. Enjoy beautiful surroundings, friendly neighbors, and small-town charm. This open floor plan features tall ceilings, recessed lighting, soft neutral tones, and luxury vinyl plank flooring throughout the main level. The bright living room offers expansive backyard views and flows into the dining area with sliding glass door access to the outdoors. The beautiful kitchen boasts abundant white cabinetry, stainless steel appliances, quartz countertops, a spacious island with breakfast bar, and a huge walk-in pantry. Upstairs, plush carpeting leads to four spacious bedrooms, including a primary suite with ensuite bath, dual sinks, vanity, and walk-in closet. A full bathroom and dedicated laundry room add convenience. The expansive backyard offers lush green grass and room to play, relax, or entertain, with Golden Creek and open space enhancing the peaceful setting. Legacy Village is a welcoming, family-friendly community where neighbors become friends and cul-de-sac gatherings bring everyone together. Located in Elizabeth, enjoy a charming small-town feel just 15 minutes from Parker and Castle Rock.
| Elementary School | Middle School | High School |
|---|---|---|
| Running Creek Elementary School | Elizabeth Middle School | Elizabeth High School |
| Price History | |
|---|---|
| 7/21/2026 | Listed $540,000 |
| 8/19/2026 | 1$535,000 |
| 9/8/2026 | 1$533,750 |
General Features
| Sewer | Public Sewer |
|---|---|
| Heating | Baseboard,Forced Air,Natural Gas |
| Cooling | Central Air |
| Utilities | Cable Available,Electricity Available,Electricity Connected,Electricity Not Available,Natural Gas Available,Natural Gas Connected,Phone Available |
| Possession | Closing/DOD |
| Roof | Composition |
| Appliances | Dishwasher,Microwave,Range,Refrigerator |
| Zoning | RES |
| HOA Fee | 75 |
| Garage Spaces | 2 |
| Association Fee Includes | Trash |
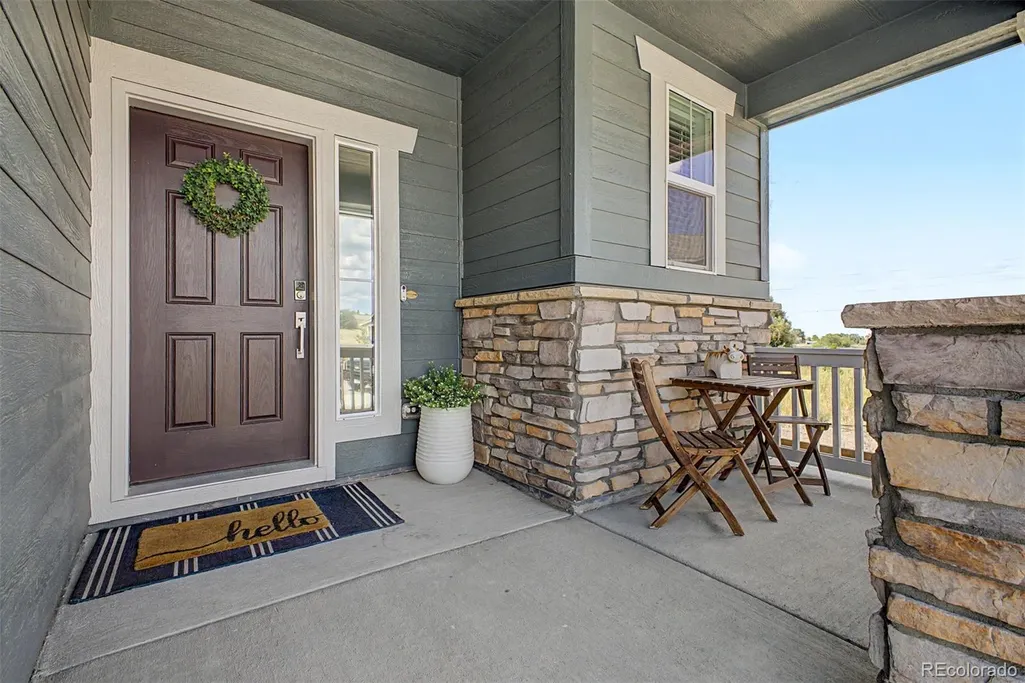
| Patio/Porch Features | Front Porch |
| Architectural Style | Traditional |
| Security Features | Smoke Detector(s) |
| Construction Materials | Frame,Wood Siding |
| Exclusions | Washer/dryer |
| Year Built | 2025 |
| View | Meadow |
| Levels | Two |
| Property Subtype | Single Family Residence |
| Tax Year | 2025 |
| Current Use | Live/Work |
| Ownership | Individual |
| Assoc Fee Paid Per | Monthly |
| County | Elbert |
| Property Type | Residential |
| HOA | Yes |
| Attached Garage | Yes |
| Subdivision Name | Legacy Village |
| Facing Direction | Southeast |
| Full Baths | 1 |
| Status | Active |
| Directions | From Legacy Cir/CO-86 head South onto Hinds St,Turn left onto Co Rd 136,Turn left onto Paloma Wy. Property will be on the left. |
| High School | Elizabeth |
| City | Elizabeth |
| Association Name | MSI - Legacy Village |
| Senior Community Y/N | No |
| High School District | Elizabeth C-1 |
| Lot Size Units | Square Feet |
| Lot Size Square Feet | 4966 |
| Listing Terms | Cash,Conventional,FHA,VA Loan |
| Elementary School | Running Creek |
| Tax Annual Amount | 5245 |
| Home Warranty Y/N | No |
| Middle/Junior High School | Elizabeth |
| Virtual Tour | https://my.matterport.com/show/?m=bbvGkeWmAYm |
| Structure Type | House |
| Standard Status | Active |
| Occupancy Type | Owner |
| Middle/Junior School District | Elizabeth C-1 |
| Elementary School District | Elizabeth C-1 |
Interior Features
| Interior Amenities | Built-in Features,Ceiling Fan(s),Eat-in Kitchen,Entrance Foyer,High Ceilings,High Speed Internet,Kitchen Island,Open Floorplan,Pantry,Primary Suite,Solid Surface Counters,Walk-In Closet(s) |
|---|---|
| Basement | Crawl Space |
| Flooring | Carpet,Tile,Vinyl |
| Basement (Y/N) | No |
| Above Grade Finished Area | 2140 |
| Half Baths | 1 |
| 3/4 Baths | 1 |
| Laundry Features | In Unit |
| Total Bedrooms | 4 |
| Main Level Bathrooms | 1 |
| Total Baths | 3 |
Exterior Features
| Exterior Amenities | Private Yard,Rain Gutters |
|---|---|
| Vegetation | Grassed |
| Fencing | Full |
| Parking Features | Concrete |
| Lot Features | Corner Lot,Cul-De-Sac,Greenbelt,Landscaped |
| Water Source | Public |
| Total Parking | 2 |
| Lot Size Area | 4966 |
| Building Area Total | 2140 |
| Lot Size Acres | 0.11 |
| Road Surface Type | Paved |
| Road Frontage Type | Public |
| Road Responsibility | Public Maintained Road |
| Horse Y/N | No |
Amenities
- Foreclosure
- Views
- Short Sale
- New Construction
- Adult 55+
- Lease To Own
- No HOA Fees
- Furnished
- Primary On Main
- Air Conditioning
- Seller Finance
- Green
- Fixer Upper
- Horse
- Golf
- Fireplace
- Deck
- Garage
- Basement
- Pool
Property vs Single Family Average in 80107
Price
Taxes
Year Built
Visits


 Information deemed reliable but not guaranteed by the MLS. © 2026 Information and Real Estate Services, LLC.
Information source: Information and Real Estate Services, LLC. Provided for limited non-commercial use only under IRES Rules. © Copyright IRES.
The information being provided is for the consumers personal, non-commercial use and may not be used for any purpose other than to identify prospective properties consumer may be interested in purchasing.
The IRES, LLC Data on this
Information deemed reliable but not guaranteed by the MLS. © 2026 Information and Real Estate Services, LLC.
Information source: Information and Real Estate Services, LLC. Provided for limited non-commercial use only under IRES Rules. © Copyright IRES.
The information being provided is for the consumers personal, non-commercial use and may not be used for any purpose other than to identify prospective properties consumer may be interested in purchasing.
The IRES, LLC Data on this
 The real estate listing information and related content displayed on this site is provided exclusively for consumers� personal, non-commercial use and may not be used for any purpose other than to identify prospective properties consumers may be interested in purchasing. This information and related content is deemed reliable but is not guaranteed accurate by elevateMLS.
