
Price Reduction - Golf Course
Address
4316 Liverpool Street, Denver, CO
Price
$ 535,000
Property Attributes
- MLS#6647832
- TypeSingle Family
- Listing Status Active
- CountyDENVER
- CityDenver
- NeighborhoodGreen Valley Ranch
- Zip80249
- StyleTraditional
- Year Built1986
- Taxes$ 3316
- Price$ 535,000
- Bedrooms3
- Full Bathrooms2
- Half Bathrooms1
- Sqr Footage2430
- Lot Size0.24 Acres
Data Source:
REColorado (MTOMLS)
Property Description
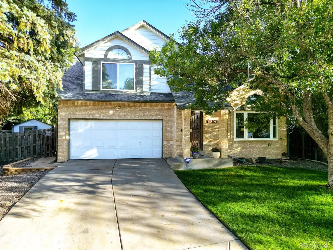
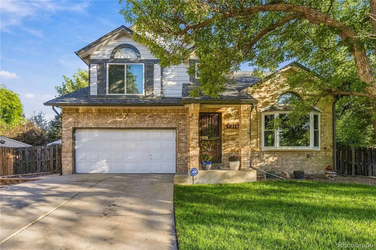
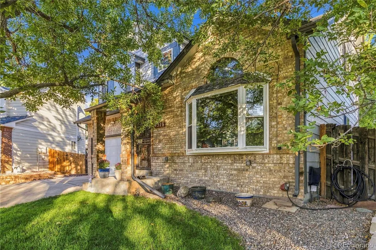
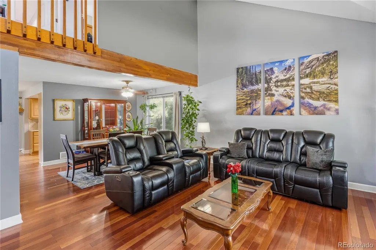
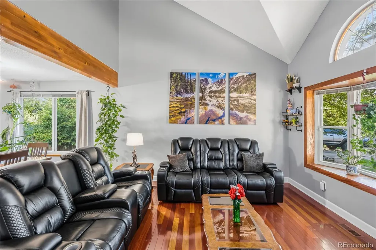
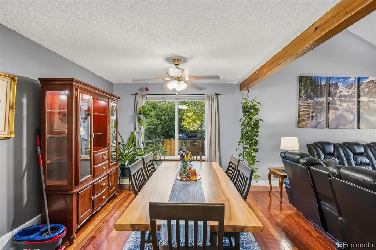
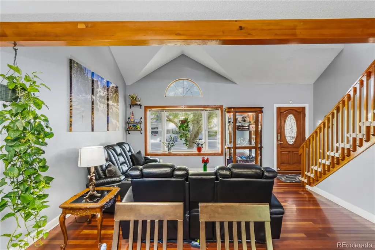
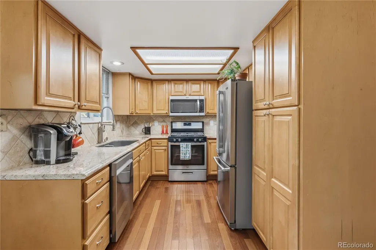
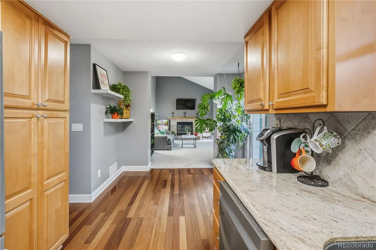
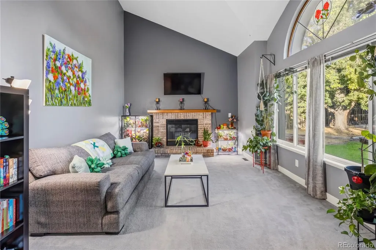
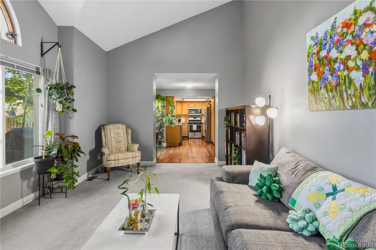
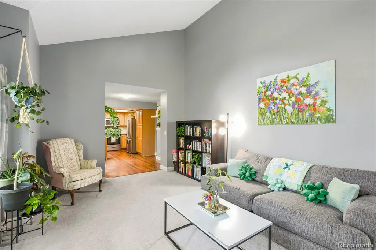
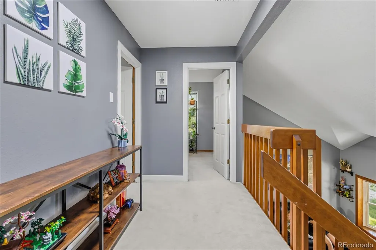
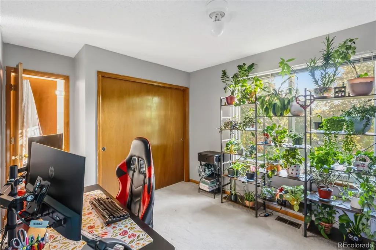
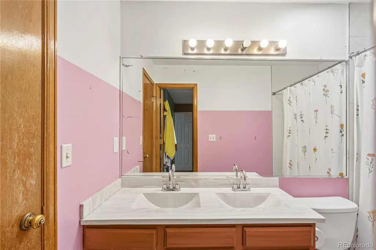
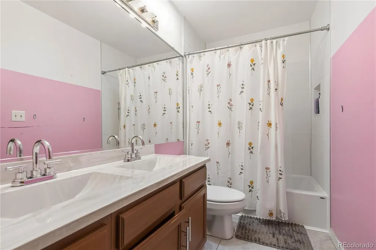
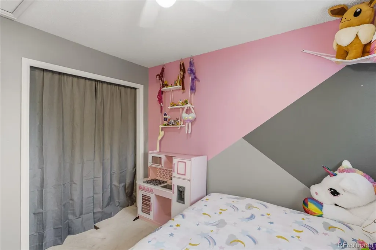
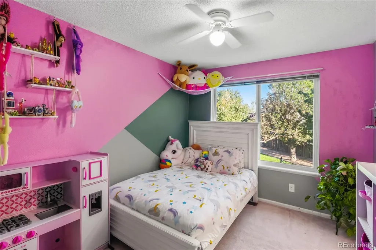
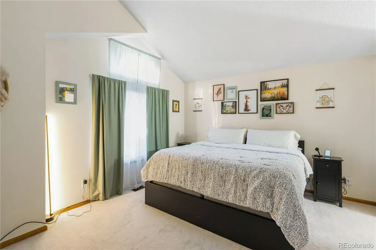
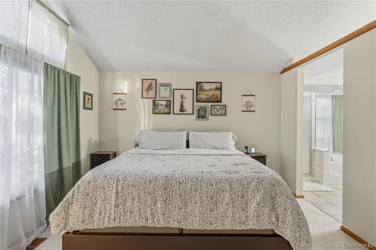
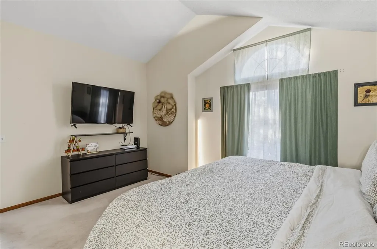
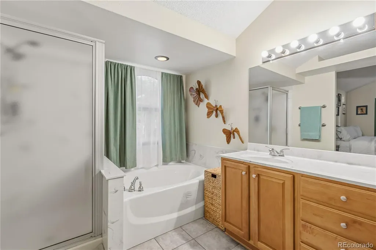
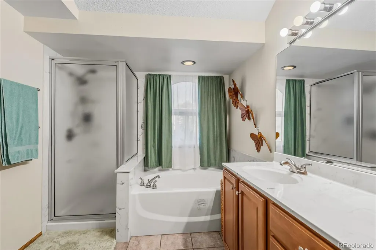
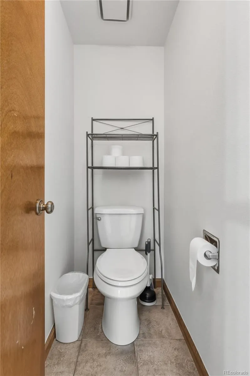
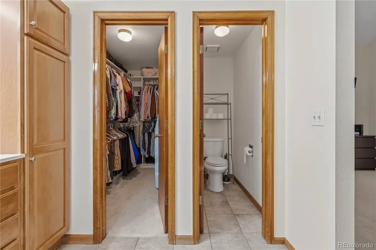
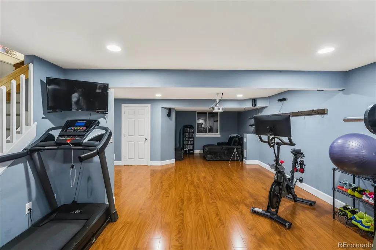
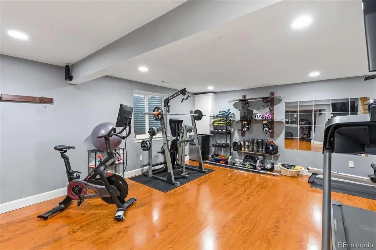
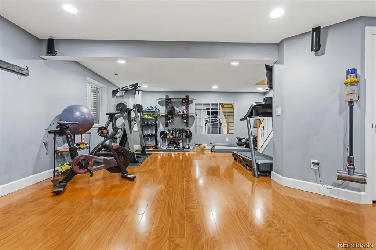
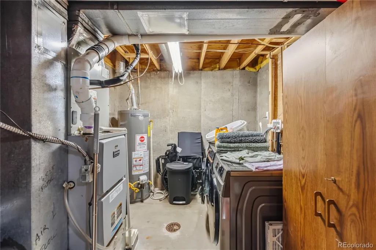
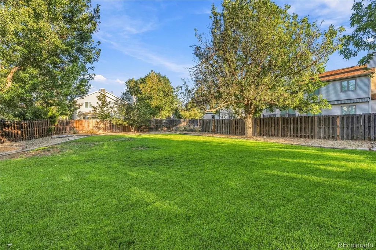
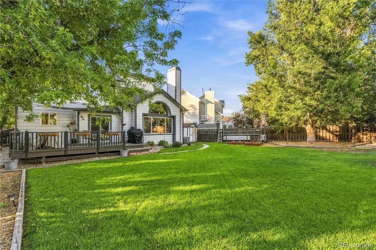
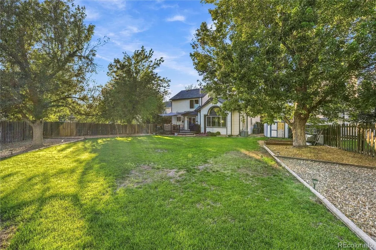
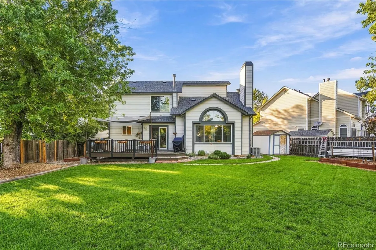
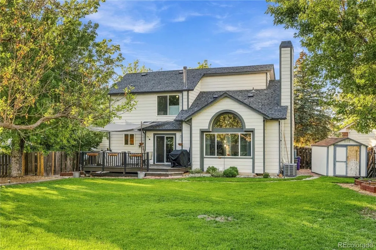
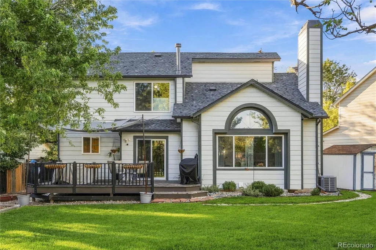
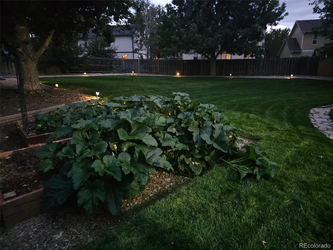
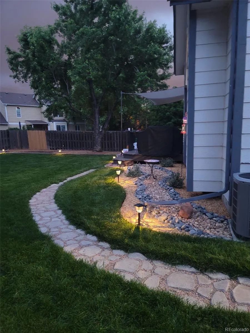
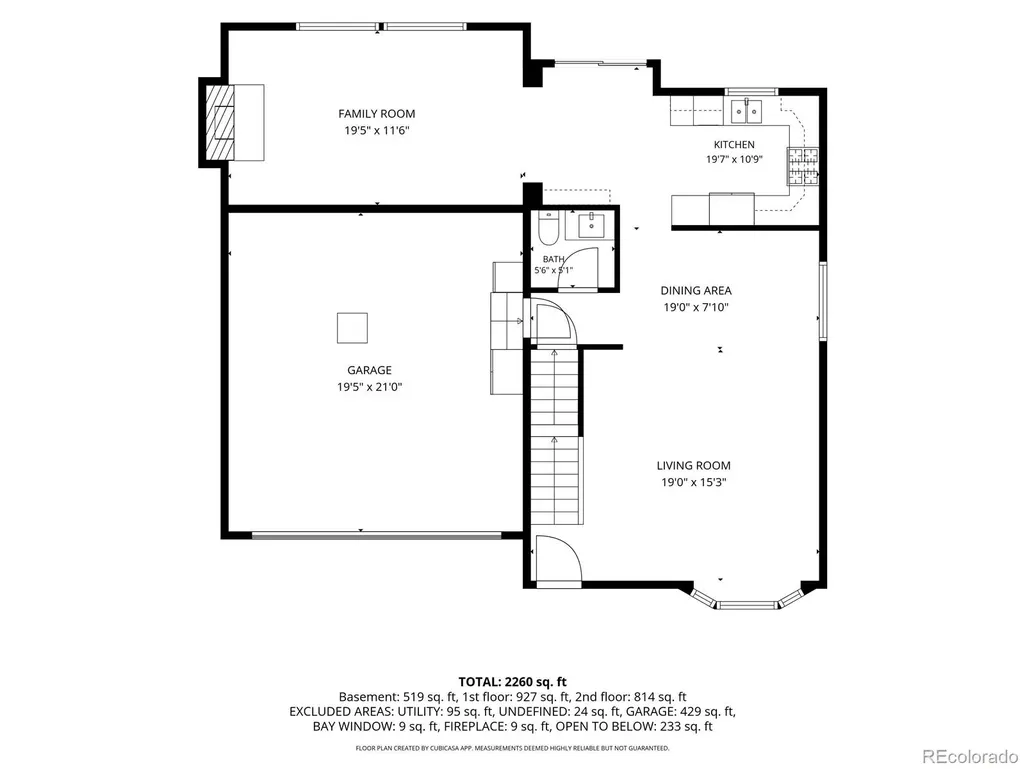
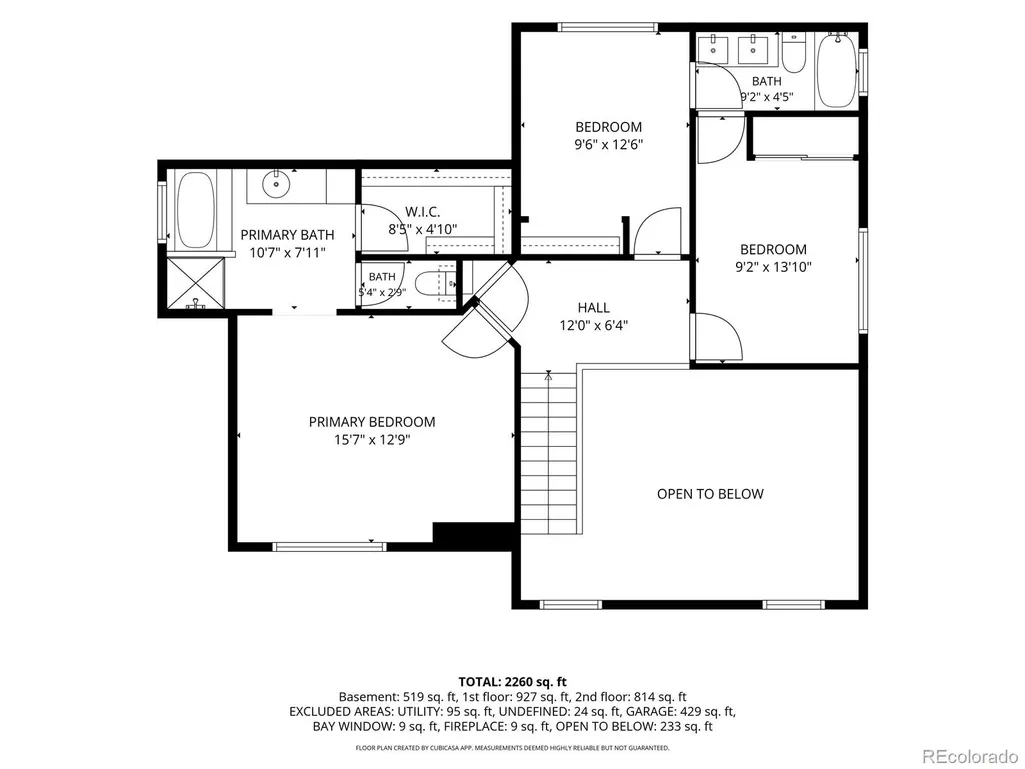
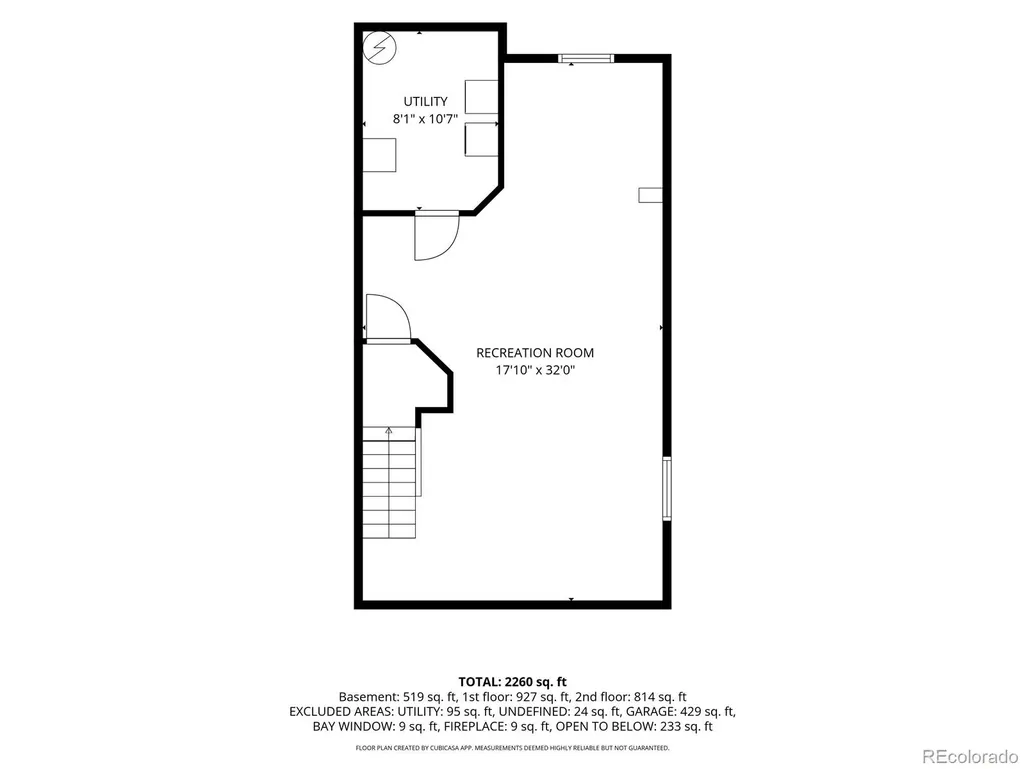
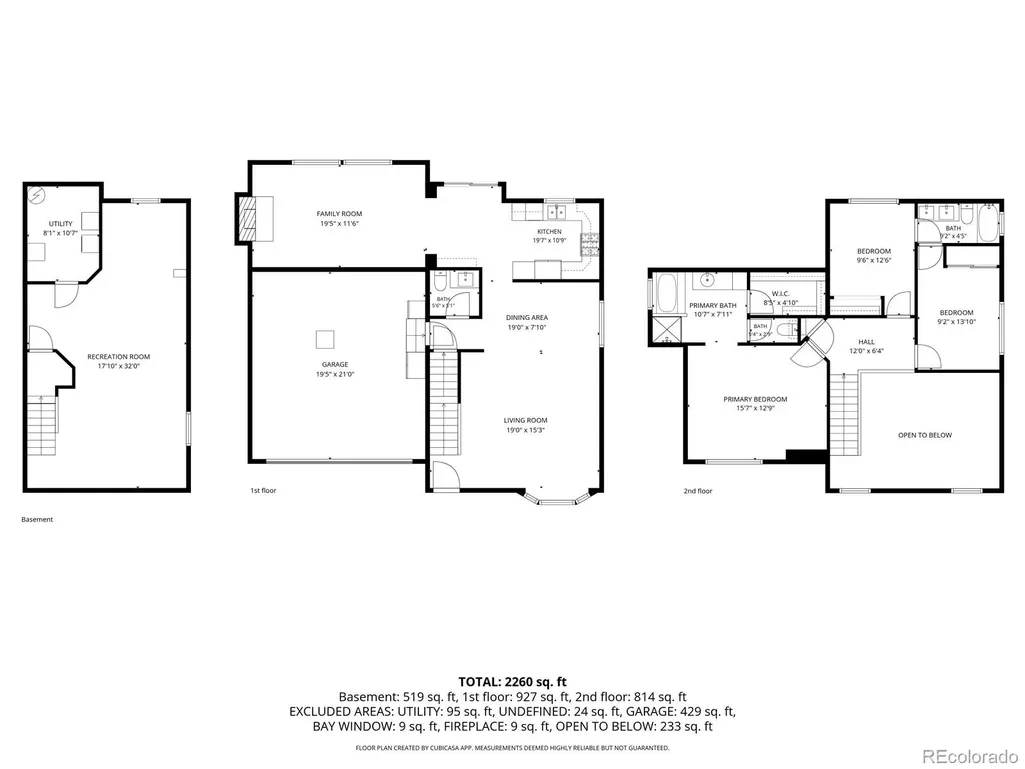
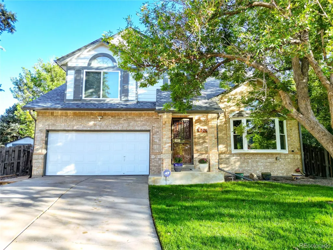
Rare find in Green Valley Ranch: this home has both a basement and a larger-than-typical yard, while most homes currently active on MLS in this area have smaller lots and no basement at all. The 10,500 sqft lot (0.24 acres) gives this property more room to breathe than typical GVR inventory, and the 700 sqft basement adds bonus flex/rec space beyond what most comparable listings offer. This bonus space is a meaningful upside compared to homes with fully unfinished basements. This well-established 2-story home sits in the heart of Green Valley Ranch, one of Denver's largest and fastest-growing residential communities. Built in 1986 and remodeled in 2013, it offers 1,730 sqft of above-grade living space across two floors — 950 sqft on the main level and 780 sqft upstairs — with 3 bedrooms, 2 full baths, and a powder room. A 2-car attached garage (440 sqft) rounds out the property. Location is a standout: walking distance to the GVR Recreation Center, golf club, and neighborhood parks, just 10–20 minutes to Denver International Airport, and served by Denver Public Schools in the DSST: Green Valley Ranch feeder pattern. Nearby amenities include the Link 56 mixed-use development, the United Airlines corporate campus, and High Line Canal Trail access. A rare combination of larger lot, added basement flex space, and unbeatable GVR location.
| Elementary School | Middle School | High School |
|---|---|---|
| Green Valley Elementary School | DSST: Green Valley Ranch Middle School | DSST: Green Valley Ranch High School |
| Price History | |
|---|---|
| 9/12/2026 | Listed $545,000 |
| 9/19/2026 | 2$535,000 |
General Features
| Sewer | Public Sewer |
|---|---|
| Heating | Forced Air |
| Cooling | Central Air |
| Utilities | Cable Available,Electricity Connected,Natural Gas Connected,Phone Available |
| Possession | Negotiable |
| Roof | Composition |
| Appliances | Dishwasher,Disposal,Dryer,Gas Water Heater,Microwave,Oven,Range,Refrigerator,Washer |
| Zoning | R-2 |
| Garage Spaces | 2 |
| Association Fee Includes | Road Maintenance |
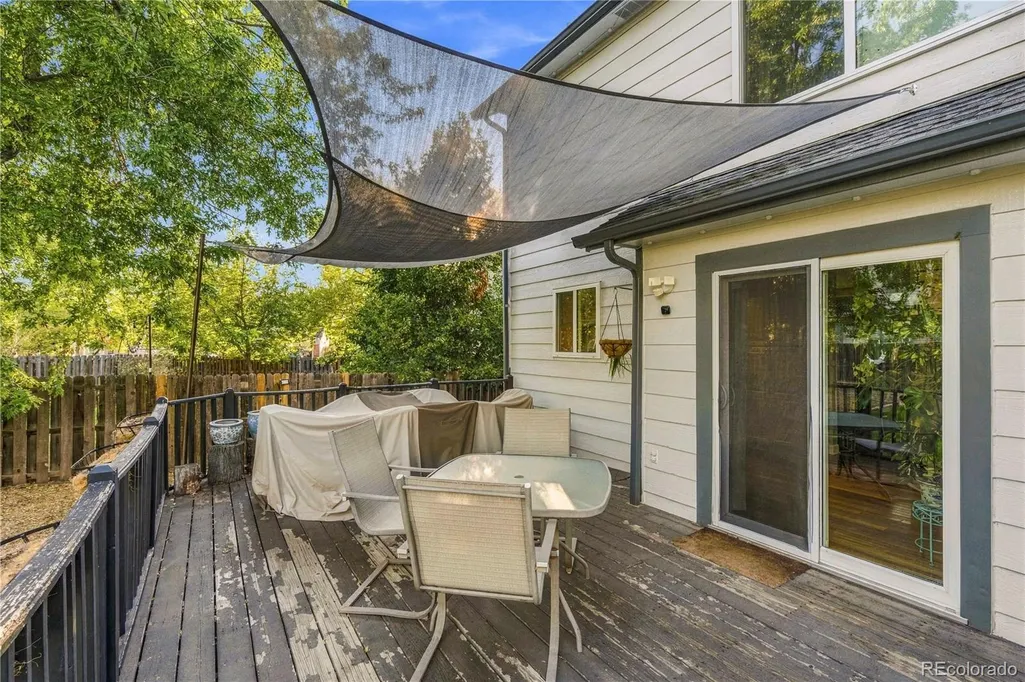
| Patio/Porch Features | Covered,Front Porch,Patio |
| Architectural Style | Traditional |
| Security Features | Carbon Monoxide Detector(s),Smart Cameras,Smoke Detector(s),Video Doorbell |
| Construction Materials | Brick,Frame |
| Exclusions | Seller's personal property. |
| Pets Allowed | Yes |
| Year Built | 1986 |
| Electric | 110V,220 Volts |
| Levels | Two |
| Property Subtype | Single Family Residence |
| Tax Year | 2025 |
| Ownership | Individual |
| Assoc Fee Paid Per | Included in Property Tax |
| County | Denver |
| Property Type | Residential |
| HOA | Yes |
| Attached Garage | Yes |
| Subdivision Name | Green Valley Ranch |
| Facing Direction | Northwest |
| Full Baths | 2 |
| Status | Active |
| Directions | Follow GPS directions |
| High School | DSST: Green Valley Ranch |
| City | Denver |
| Association Name | Green Valley Ranch |
| Senior Community Y/N | No |
| High School District | Denver 1 |
| Lot Size Units | Square Feet |
| Lot Size Square Feet | 10500 |
| Listing Terms | 1031 Exchange,Cash,Conventional,FHA,VA Loan |
| Elementary School | Green Valley |
| Tax Annual Amount | 3316 |
| Middle/Junior High School | DSST: Green Valley Ranch |
| Virtual Tour | https://unbranded.visithome.ai/MPt8cZkrr7q7E5cga4CUFG?mu=ft&t=1789185368 |
| Structure Type | House |
| Standard Status | Active |
| Occupancy Type | Owner |
| Middle/Junior School District | Denver 1 |
| Elementary School District | Denver 1 |
Interior Features
| Interior Amenities | Ceiling Fan(s),Five Piece Bath,Granite Counters,High Ceilings,High Speed Internet,Jack & Jill Bathroom |
|---|---|
| Basement | Crawl Space,Finished,Partial |
| Flooring | Carpet,Tile,Wood |
| Total Fireplaces | 1 |
| Fireplace Features | Living Room |
| Basement (Y/N) | Yes |
| Window Features | Bay Window(s),Double Pane Windows,Egress Windows,Window Coverings,Window Treatments |
| Above Grade Finished Area | 1730 |
| Half Baths | 1 |
| Laundry Features | In Unit |
| Total Bedrooms | 3 |
| Main Level Bathrooms | 1 |
| Total Baths | 3 |
Exterior Features
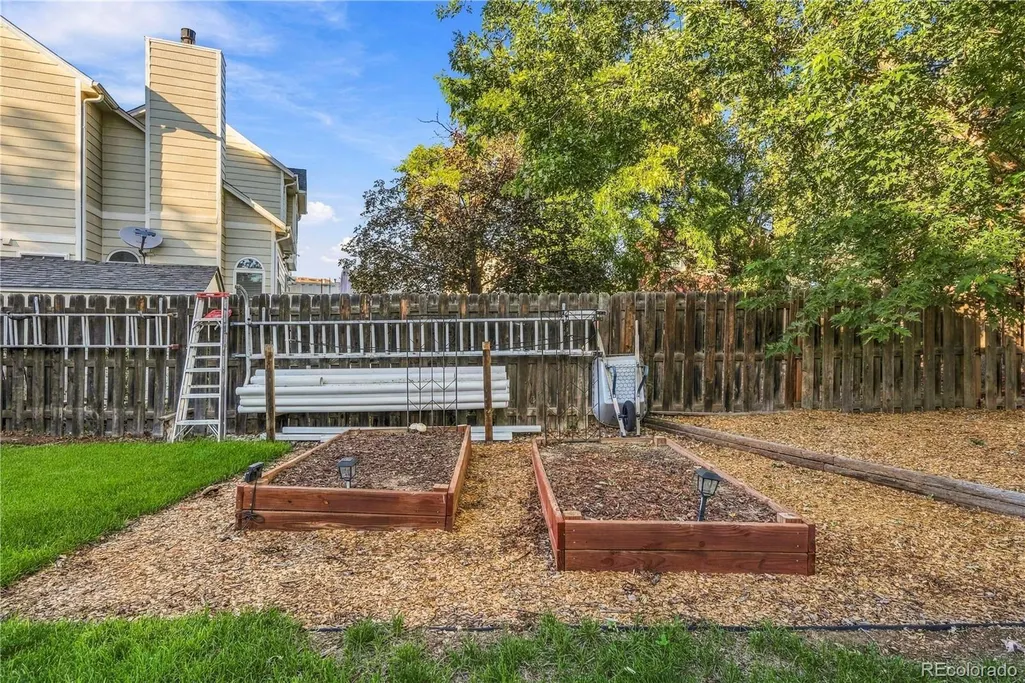
| Exterior Amenities | Garden,Lighting,Private Yard,Rain Gutters |
|---|---|
| Vegetation | Grassed,Mixed |
| Fencing | Full |
| Parking Features | Concrete,Floor Coating,Insulated Garage |
| Lot Features | Cul-De-Sac,Level |
| Water Source | Public |
| Total Parking | 2 |
| Lot Size Area | 10500 |
| Building Area Total | 2430 |
| Lot Size Acres | 0.24 |
| Road Surface Type | Paved |
| Road Frontage Type | Public |
| Road Responsibility | Public Maintained Road |
| Horse Y/N | No |
Amenities
- Foreclosure
- Views
- Short Sale
- New Construction
- Adult 55+
- Lease To Own
- No HOA Fees
- Furnished
- Primary On Main
- Air Conditioning
- Seller Finance
- Green
- Fixer Upper
- Horse
- Golf
- Fireplace
- Deck
- Garage
- Basement
- Pool
Property vs Single Family Average in 80249
Price
Taxes
Year Built
Visits
In The Neighborhood
Just Listed
Denver
$ 400,000
- Type
- Single Family
- Size
- 1,400 SqFt
- Rooms
- 2 Beds + 2 Baths
 LoKation #9613756
Open House
Denver
$ 489,000
- Type
- Single Family
- Size
- 1,889 SqFt
- Rooms
- 4 Beds + 2.5 Baths
ZBell, LLC #7170150
Just Listed
Denver
$ 418,000
- Type
- Single Family
- Size
- 1,116 SqFt
- Rooms
- 3 Beds + 1 Baths
Serhant Colorado LLC #8911094
Denver
$ 469,000
- Type
- Single Family
- Size
- 1,903 SqFt
- Rooms
- 4 Beds + 3 Baths
Invalesco Real Estate #3816622
Denver
$ 475,000
- Type
- Single Family
- Size
- 1,731 SqFt
- Rooms
- 3 Beds + 2.5 Baths
Keller Williams Advantage Realty LLC #6203451
Golf Course
Denver
$ 440,000
- Type
- Single Family
- Size
- 1,649 SqFt
- Rooms
- 3 Beds + 2.5 Baths
Real Broker, LLC DBA Real #6272169
New Construction
Denver
$ 464,990
- Type
- Single Family
- Size
- 1,708 SqFt
- Rooms
- 3 Beds + 2.5 Baths
A&T Colorado Realty #9216352

 Information deemed reliable but not guaranteed by the MLS. © 2026 Information and Real Estate Services, LLC.
Information source: Information and Real Estate Services, LLC. Provided for limited non-commercial use only under IRES Rules. © Copyright IRES.
The information being provided is for the consumers personal, non-commercial use and may not be used for any purpose other than to identify prospective properties consumer may be interested in purchasing.
The IRES, LLC Data on this
Information deemed reliable but not guaranteed by the MLS. © 2026 Information and Real Estate Services, LLC.
Information source: Information and Real Estate Services, LLC. Provided for limited non-commercial use only under IRES Rules. © Copyright IRES.
The information being provided is for the consumers personal, non-commercial use and may not be used for any purpose other than to identify prospective properties consumer may be interested in purchasing.
The IRES, LLC Data on this
 The real estate listing information and related content displayed on this site is provided exclusively for consumers� personal, non-commercial use and may not be used for any purpose other than to identify prospective properties consumers may be interested in purchasing. This information and related content is deemed reliable but is not guaranteed accurate by elevateMLS.
