
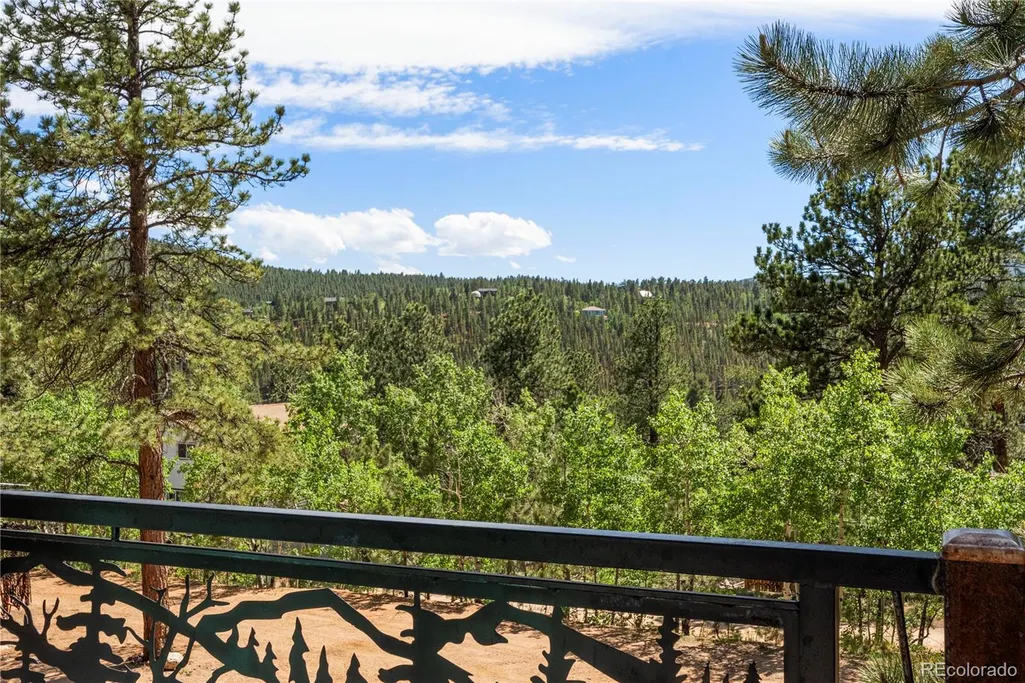
Price Reduction - Views

Address
256 Houston Street, Bailey, CO
Price
$ 575,000
Property Attributes
- MLS#6641305
- TypeSingle Family
- Listing Status Active
- CountyPARK
- CityBailey
- NeighborhoodHarris Park Estates
- Zip80421
- StyleRustic
- Year Built1979
- Taxes$ 2685
- Price$ 575,000
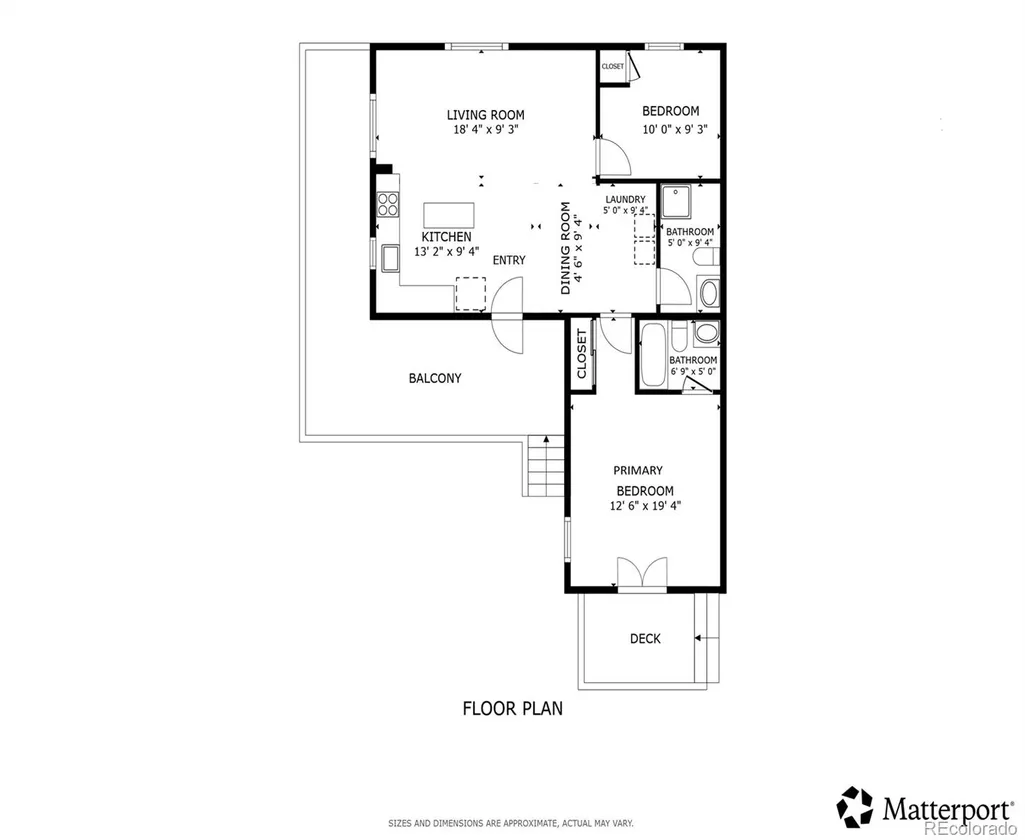
- Bedrooms2
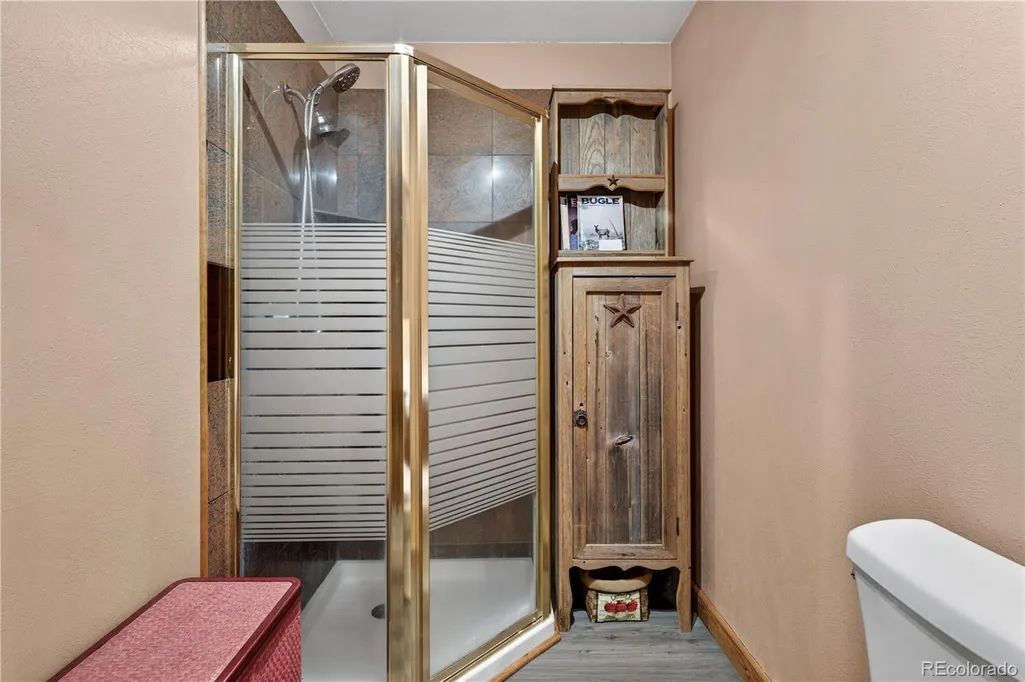
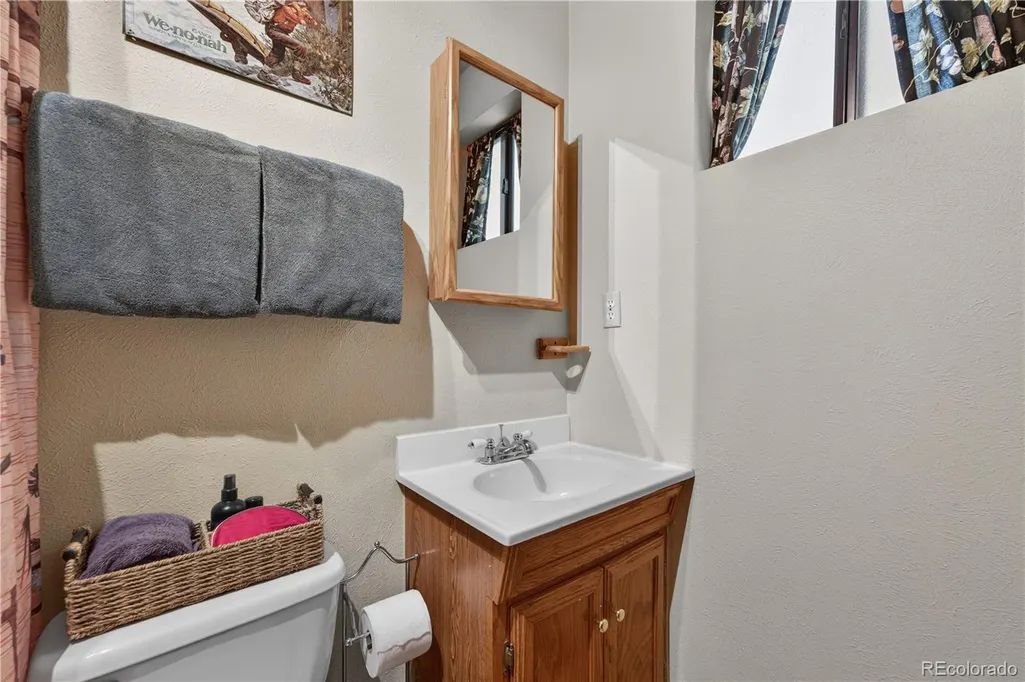
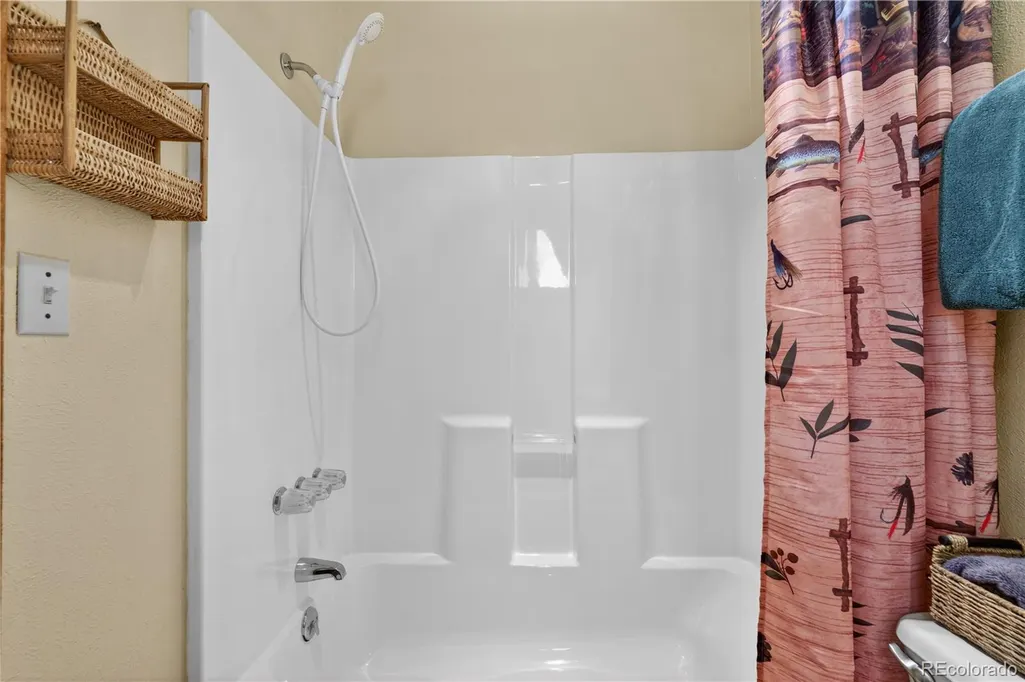
- Full Bathrooms2
- Half Bathrooms0
- Sqr Footage896
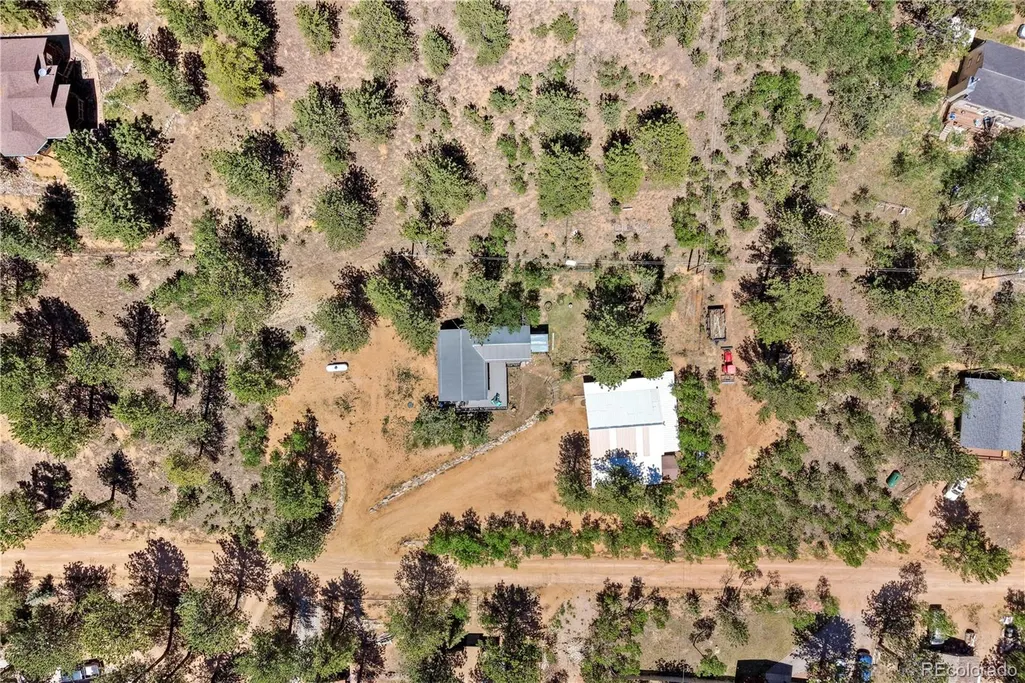
- Lot Size1.55 Acres
Data Source:
REColorado (MTOMLS)
Property Description
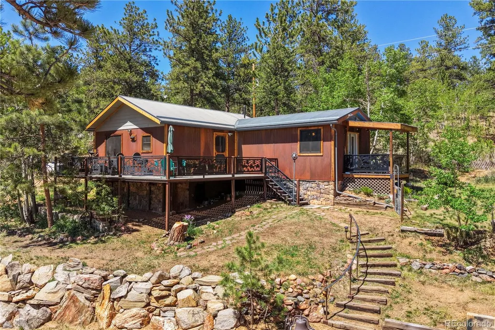
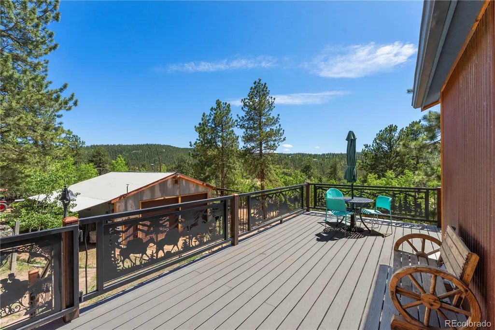
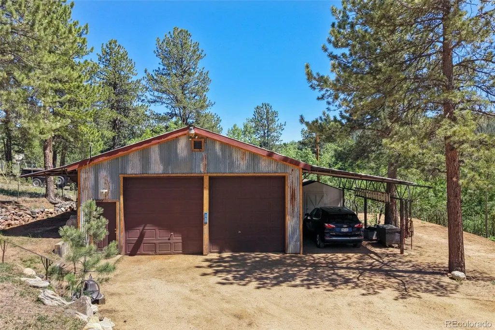
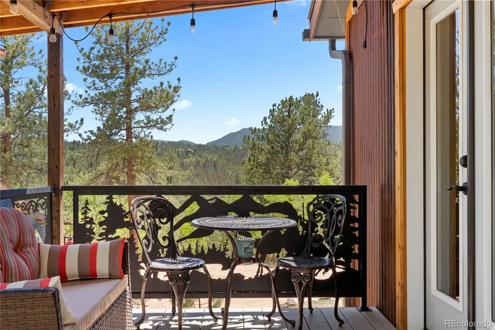
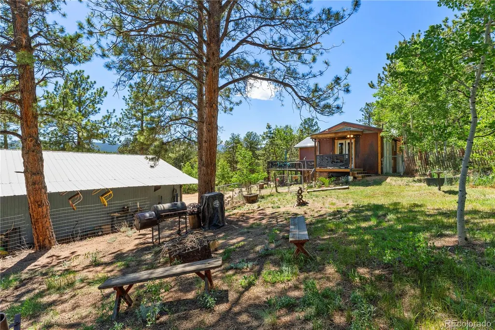
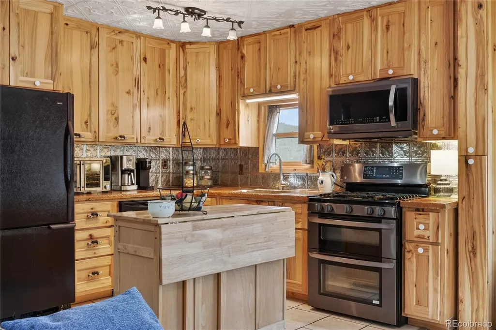
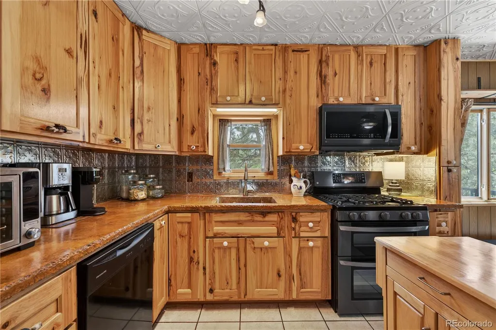
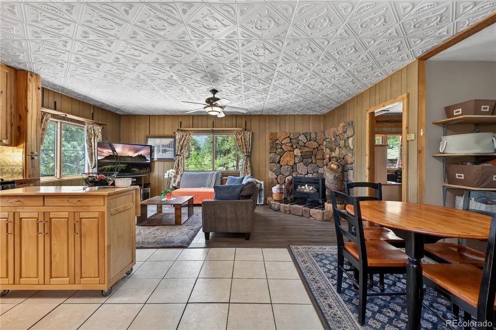
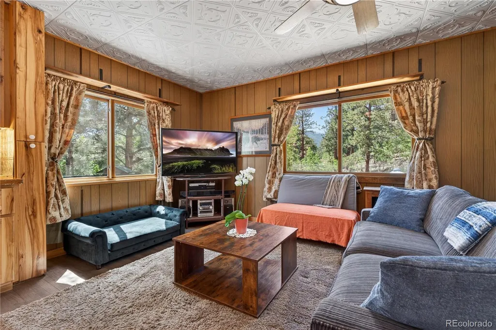
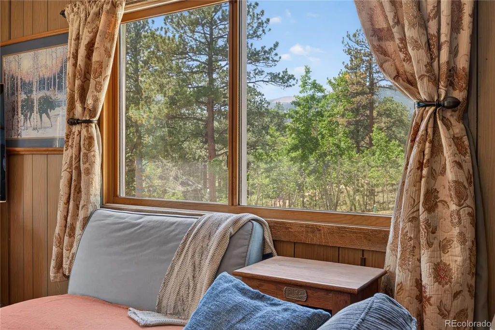
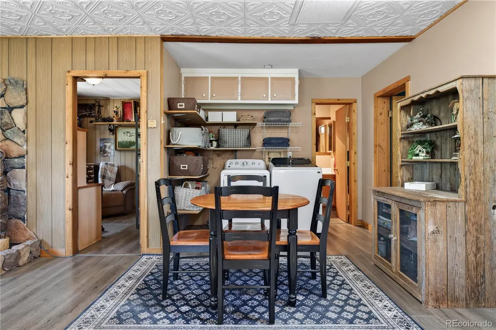
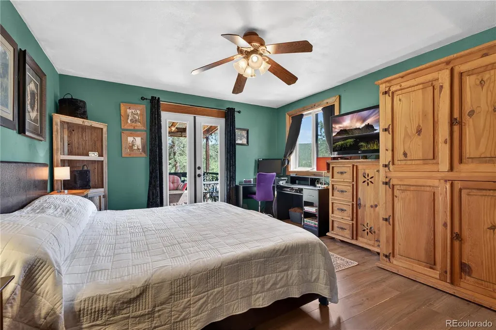
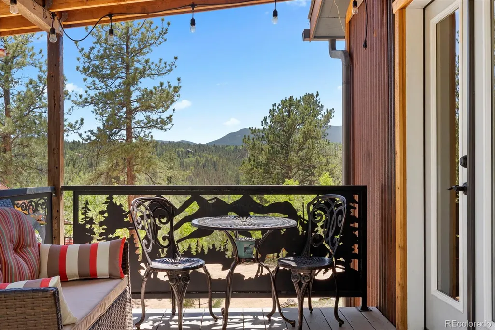
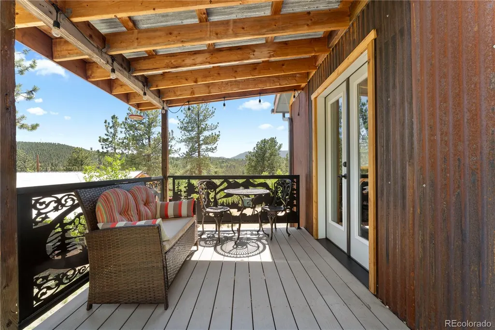
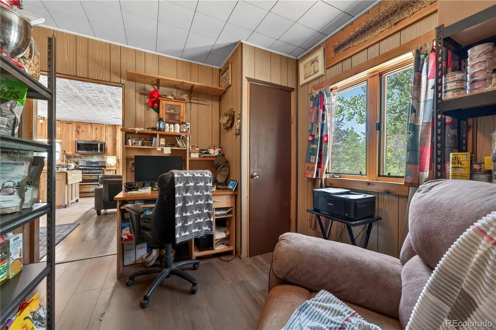
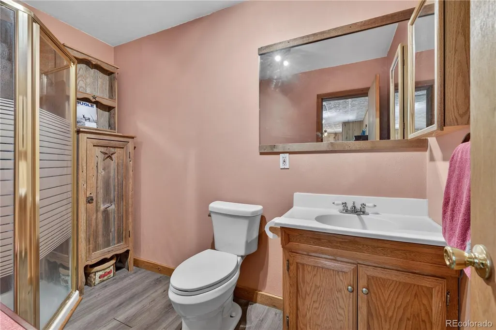
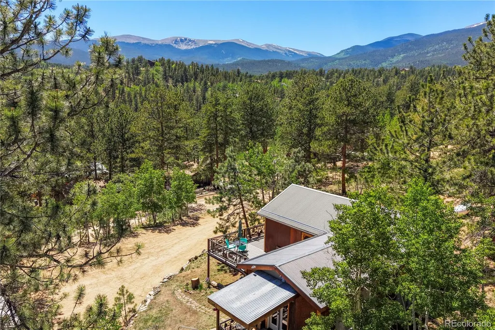
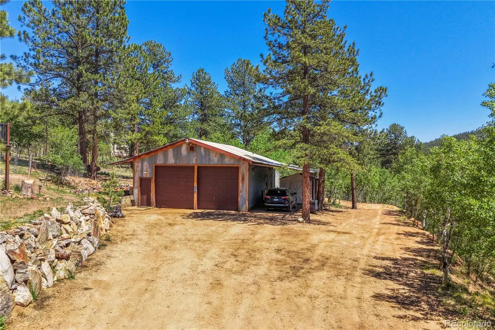
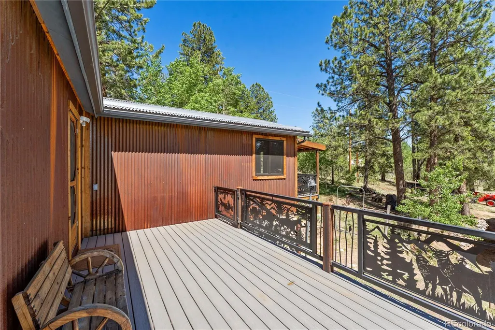
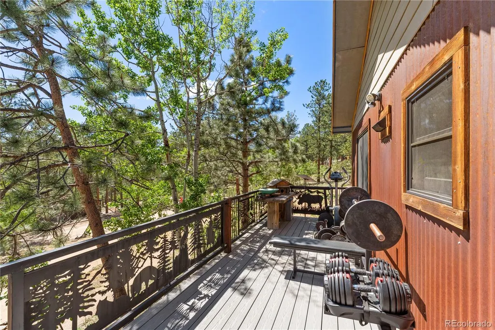
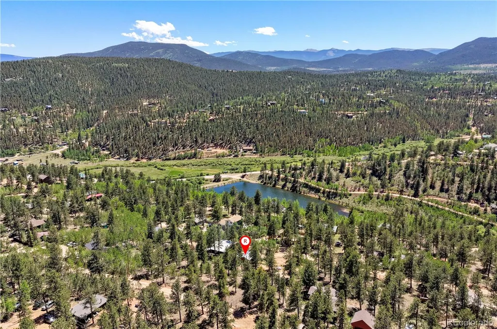
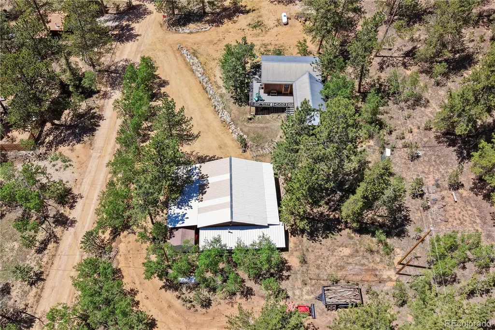
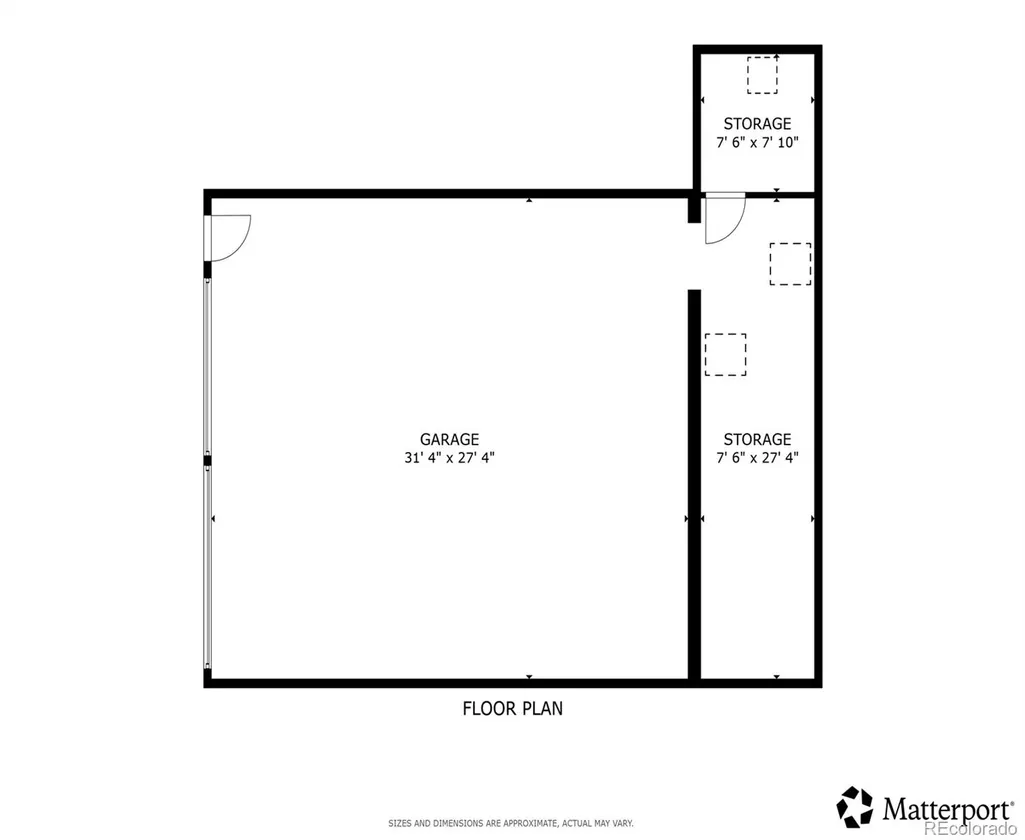
Incredible opportunity and a must see in person! The owners spent years acquiring surrounding lots to create a truly unique retreat with endless room for work and play. Highlights include a garage/workshop with tall ceilings, heated floors, multiple 220 volt outlets, four indoor garage bays, and a covered carport for an RV or extra vehicles. Outside, a stunning new Fiberon deck features custom fabricated steel railings with a mountain inspired design and expansive space for entertaining. Inside, the bright single level floor plan flows seamlessly from a cozy gas fireplace in the living area into an updated kitchen boasting live edge concrete countertops, a stone sink, tin tile backsplash, and custom hickory cabinets. The primary suite serves as a peaceful retreat with direct access to a private deck. Major upgrades offer total peace of mind, including a new HVAC system (2025), tankless water heater, durable metal roof, and a new 1,250 gallon septic system (2025). Outdoor enthusiasts will love the proximity to National Forest access, private fishing lakes, and a welcoming community with fun neighborhood events.
| Elementary School | Middle School | High School |
|---|---|---|
| Fitzsimmons Elementary School | Platte Canyon Middle School | Platte Canyon High School |
| Price History | |
|---|---|
| 6/12/2026 | Listed $615,000 |
| 7/10/2026 | 3$599,000 |
| 9/3/2026 | 5$575,000 |
General Features
| Sewer | Septic Tank |
|---|---|
| Heating | Forced Air,Propane |
| Cooling | None |
| Utilities | Cable Available,Electricity Connected,Natural Gas Not Available,Phone Connected,Propane |
| Roof | Metal |
| Appliances | Dishwasher,Disposal,Double Oven,Freezer,Microwave,Range Hood,Refrigerator,Self Cleaning Oven,Smart Appliance(s),Tankless Water Heater |
| Garage Spaces | 4 |
| Patio/Porch Features | Deck |
| Architectural Style | Rustic |
| Security Features | Carbon Monoxide Detector(s),Smoke Detector(s) |
| Construction Materials | Frame,Metal Siding,Stone |
| Exclusions | All personal and staging items. All curtains and curtain rods; washer & dryer; Starlink system and all of its components; (1) fridge and (2) freezers in the garage; compressor in the garage. In the s |
| Pets Allowed | Yes |
| Year Built | 1979 |
| Electric | 110V,220 Volts,Single Phase |
| View | Mountain(s),Valley |
| Levels | One |
| Property Subtype | Single Family Residence |
| Tax Year | 2025 |
| Ownership | Individual |
| County | Park |
| Property Type | Residential |
| HOA | No |
| Attached Garage | No |
| Energy Efficient | Appliances,Doors,HVAC,Insulation,Lighting,Roof,Water Heater,Windows |
| Subdivision Name | Harris Park Estates |
| Full Baths | 1 |
| Status | Active |
| Directions | From Shelton,left on Fitzsimmons,first left on Elk,first right on Hupp,right on Houston to home. Be advised that if taking Fitzsimmons Road all the way to Houston (instead of Elk Road),a vehicle with |
| High School | Platte Canyon |
| City | Bailey |
| Senior Community Y/N | No |
| High School District | Platte Canyon RE-1 |
| Lot Size Units | Acres |
| Lot Size Square Feet | 67518 |
| Carport Spaces | 2 |
| Listing Terms | Cash,Conventional,FHA,VA Loan |
| Elementary School | Fitzsimmons |
| Tax Annual Amount | 2685.98 |
| Middle/Junior High School | Platte Canyon |
| Virtual Tour | https://my.matterport.com/show/?m=sbXPTE4kJXS&mls=1 |
| Structure Type | House |
| Standard Status | Active |
| Occupancy Type | Owner |
| Middle/Junior School District | Platte Canyon RE-1 |
| Elementary School District | Platte Canyon RE-1 |
Interior Features
| Interior Amenities | Ceiling Fan(s),Concrete Counters,Open Floorplan |
|---|---|
| Basement | Crawl Space |
| Flooring | Laminate,Tile |
| Total Fireplaces | 1 |
| Fireplace Features | Gas,Living Room |
| Basement (Y/N) | No |
| Window Features | Double Pane Windows |
| Above Grade Finished Area | 896 |
| 3/4 Baths | 1 |
| Total Bedrooms | 2 |
| Main Level Bedrooms | 2 |
| Main Level Bathrooms | 2 |
| Total Baths | 2 |
Exterior Features
| Exterior Amenities | Private Yard,Rain Gutters |
|---|---|
| Fencing | Partial |
| Parking Features | 220 Volts,Unpaved,Guest,Heated Garage,Insulated Garage,Oversized,Oversized Door,RV Garage,Storage |
| Lot Features | Fire Mitigation,Foothills,Landscaped,Many Trees,Mountainous,Sloped |
| Water Source | Well |
| Total Parking | 7 |
| Lot Size Area | 1.55 |
| Building Area Total | 896 |
| Lot Size Acres | 1.55 |
| Road Surface Type | Dirt |
| Road Frontage Type | Public,Year Round |
| Road Responsibility | Public Maintained Road |
| Horse Y/N | No |
Amenities
- Foreclosure
- Views
- Short Sale
- New Construction
- Adult 55+
- Lease To Own
- No HOA Fees
- Furnished
- Primary On Main
- Air Conditioning
- Seller Finance
- Green
- Fixer Upper
- Horse
- Golf
- Fireplace
- Deck
- Garage
- Basement
- Pool
Property vs Single Family Average in 80421
Price
Taxes
Year Built


 Information deemed reliable but not guaranteed by the MLS. © 2026 Information and Real Estate Services, LLC.
Information source: Information and Real Estate Services, LLC. Provided for limited non-commercial use only under IRES Rules. © Copyright IRES.
The information being provided is for the consumers personal, non-commercial use and may not be used for any purpose other than to identify prospective properties consumer may be interested in purchasing.
The IRES, LLC Data on this
Information deemed reliable but not guaranteed by the MLS. © 2026 Information and Real Estate Services, LLC.
Information source: Information and Real Estate Services, LLC. Provided for limited non-commercial use only under IRES Rules. © Copyright IRES.
The information being provided is for the consumers personal, non-commercial use and may not be used for any purpose other than to identify prospective properties consumer may be interested in purchasing.
The IRES, LLC Data on this
 The real estate listing information and related content displayed on this site is provided exclusively for consumers� personal, non-commercial use and may not be used for any purpose other than to identify prospective properties consumers may be interested in purchasing. This information and related content is deemed reliable but is not guaranteed accurate by elevateMLS.
