
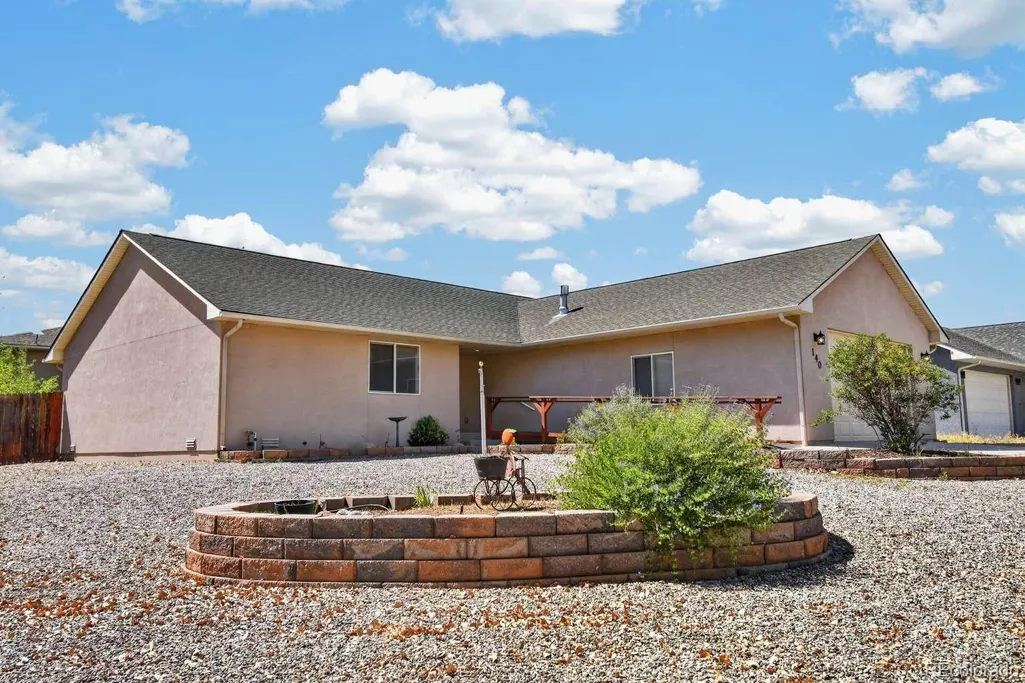
Address
140 Brady Rd, Buena Vista, CO
Price
$ 749,000
Property Attributes
- MLS#6470272
- TypeSingle Family
- Listing Status Active
- CountyCHAFFEE
- CityBuena Vista
- NeighborhoodMidland Meadows
- Zip81211
- StyleContemporary
- Year Built2005
- Taxes$ 2310
- Price$ 749,000
- Bedrooms3
- Full Bathrooms3
- Half Bathrooms0
- Sqr Footage1545
- Lot Size0.22 Acres
Data Source:
REColorado (MTOMLS)
Property Description
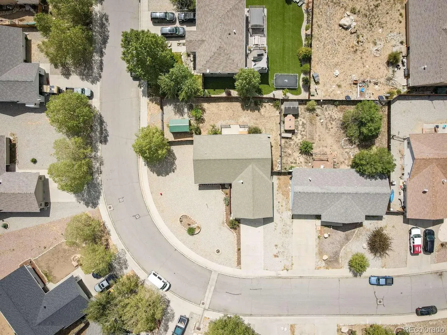
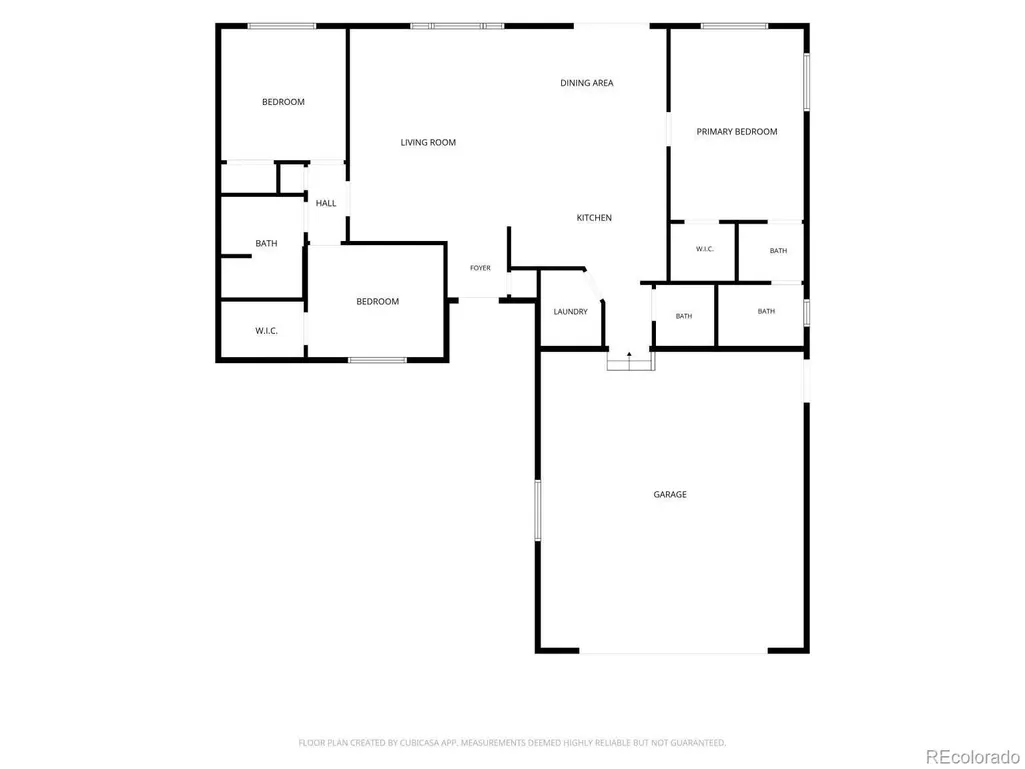
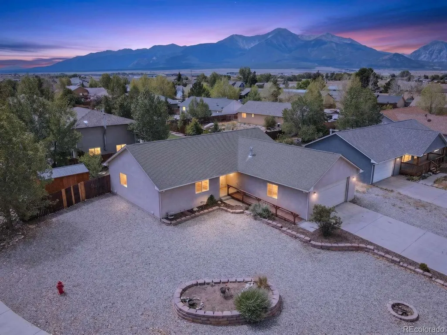
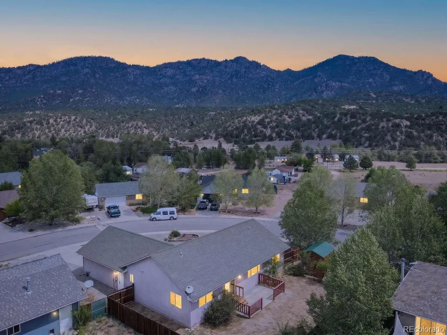
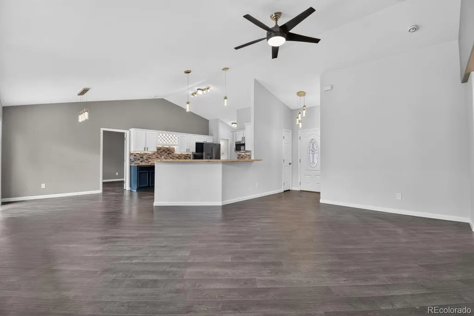
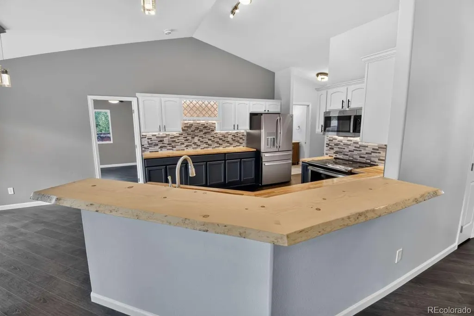
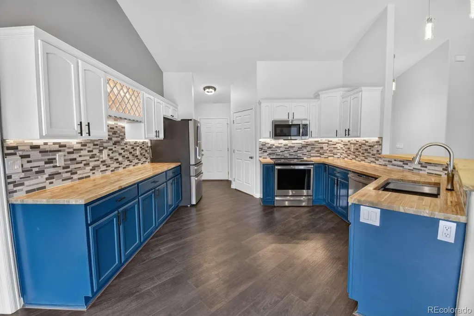
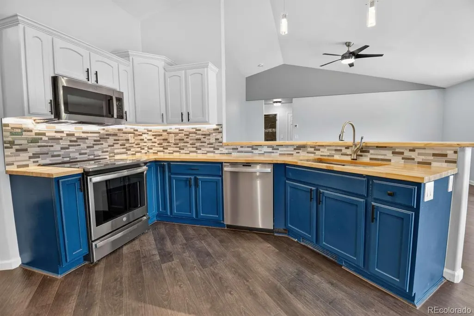
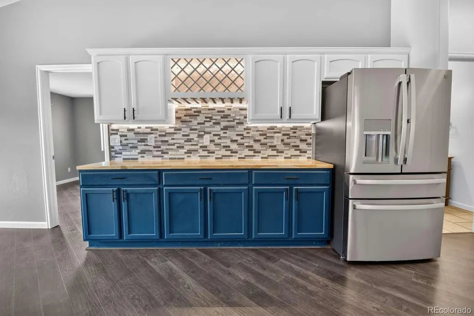
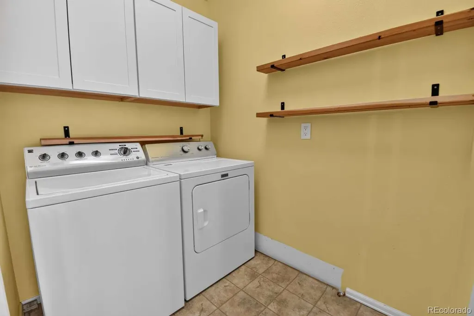
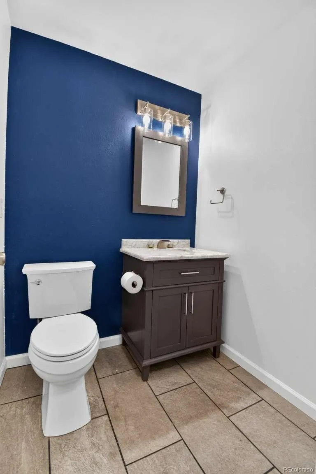
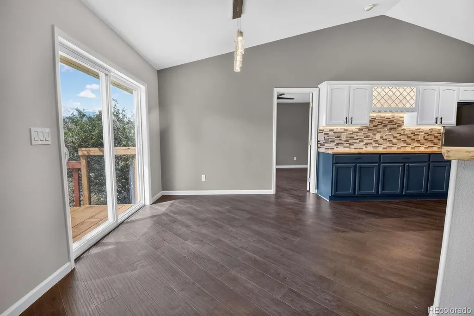
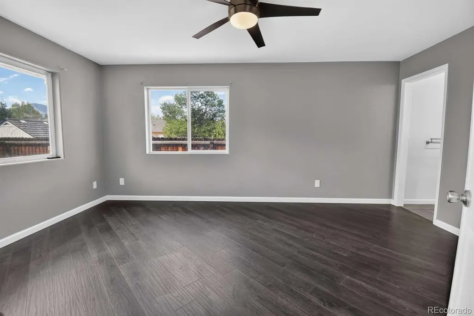
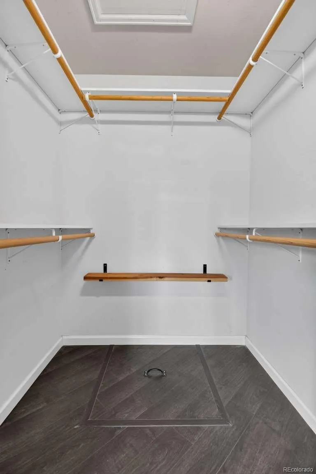
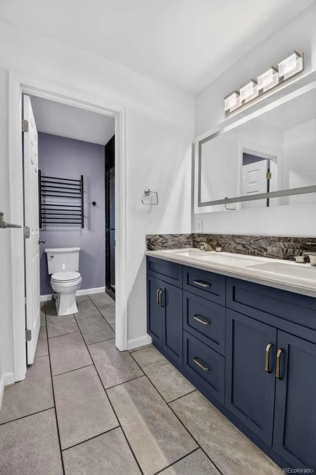
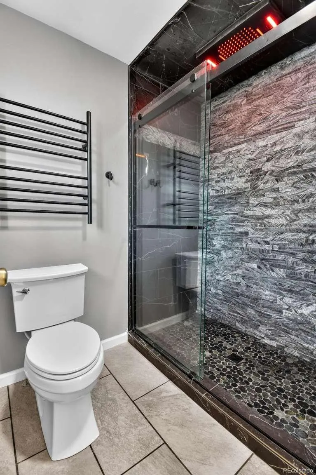
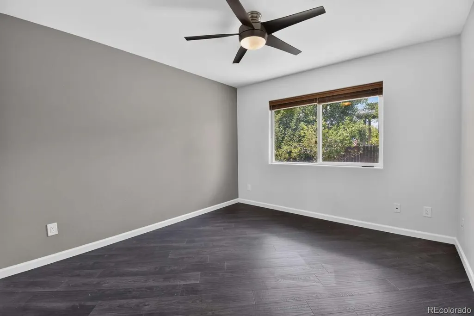
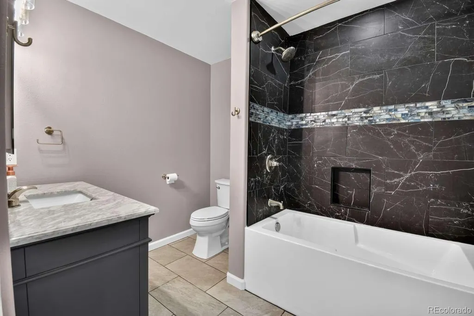
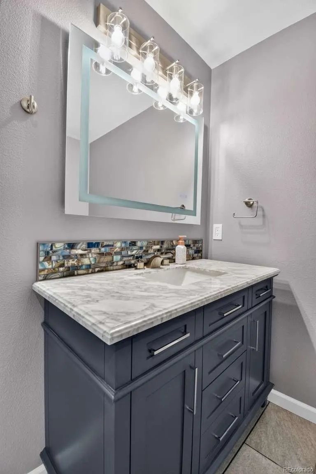
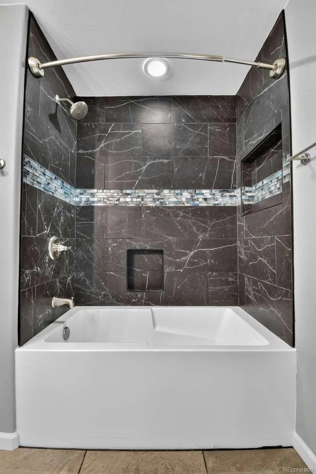
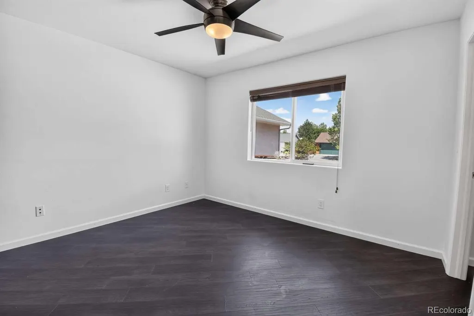
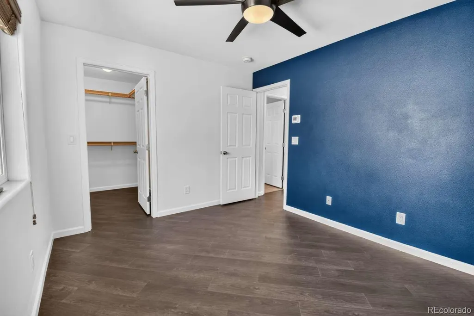
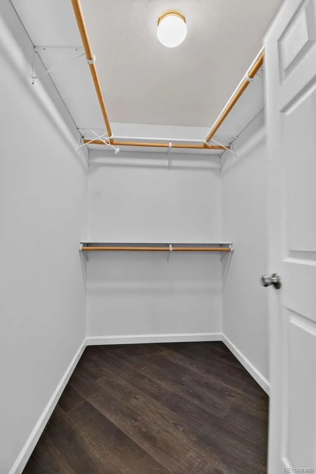
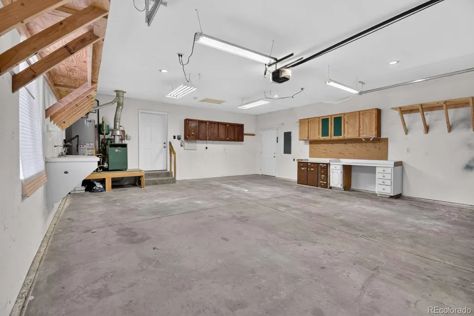
Fully remodeled 3-bedroom, 2.5-bath home on a large in-town corner lot Move-in ready home in Midland Meadows with a full interior remodel and 3-zone radiant floor heat. Each zone has its own programmable thermostat. Bathrooms have new tiled floors; the rest of the house has new high-quality flooring installed on a 45° diagonal. Updates also include new outlets, LED lighting, new switches, matching remote-control ceiling fans, and a smart deadbolt at the front door. The primary bedroom is separated from the other bedrooms, so guests have their own wing and the main suite stays quieter. Friendly in-town neighborhood close to Buena Vista schools, parks, trails, Main Street, and the Arkansas River. The open kitchen has new GE Profile appliances, including an induction cooktop. Custom food-safe butcher-block counters and a live-edge bar top were built by a Buena Vista woodworker. The oversized 2+ car garage fits a full-size truck with room to spare. It is passively heated, with reinforced overhead storage, worktops, strong lighting, and a Wi-Fi garage door opener plus remote. The primary bathroom is a full suite upgrade. Dual vanities give you separate sink space, with an anti-fog backlit mirror and a heated towel rack. The toilet is new. The shower is the centerpiece: fully tiled floor to ceiling, nine shower heads, color-changing LED lighting, and a built-in Bluetooth speaker so you can play music without bringing a phone into the wet area. It is set up as a true spa-style wet room rather than a standard stall. The second bath has a new toilet, new sink with tiled backsplash, anti-fog backlit mirror, and an oversized tub with a tall shower head, new tile, and two large tiled niches. The half bath has a matching new toilet, sink, and mirror. Large corner lot. Easy in-town living with a neighborly street and a short trip to school and downtown.
| Elementary School | Middle School | High School |
|---|---|---|
| Avery Parsons Elementary School | Buena Vista Middle School | Buena Vista High School |
| Price History | |
|---|---|
| 9/5/2026 | Listed $749,000 |
General Features
| Sewer | Public Sewer |
|---|---|
| Heating | Radiant |
| Cooling | None |
| Utilities | Electricity Connected,Natural Gas Connected |
| Possession | Closing/DOD |
| Roof | Shingle |
| Appliances | Dishwasher,Dryer,Gas Water Heater,Microwave,Oven,Range,Range Hood,Refrigerator,Self Cleaning Oven,Smart Appliance(s),Washer |
| Garage Spaces | 2 |
| Patio/Porch Features | Deck,Patio |
| Architectural Style | Contemporary |
| Security Features | Carbon Monoxide Detector(s),Smart Locks,Smoke Detector(s) |
| Construction Materials | Frame,Stucco |
| Exclusions | Personal Property |
| Pets Allowed | Yes |
| Year Built | 2005 |
| Electric | 110V,220 Volts |
| Levels | One |
| Property Subtype | Single Family Residence |
| Tax Year | 2025 |
| Ownership | Individual |
| Accessibility | Accessible Approach with Ramp |
| County | Chaffee |
| Property Type | Residential |
| HOA | No |
| Attached Garage | Yes |
| Subdivision Name | Midland Meadows |
| Facing Direction | Northwest |
| Full Baths | 3 |
| Status | Active |
| Directions | From Marquette Ave turn onto Trenton St,then left turn onto Brady Rd. 3rd house on the right. |
| High School | Buena Vista |
| City | Buena Vista |
| Senior Community Y/N | No |
| High School District | Buena Vista R-31 |
| Lot Size Units | Square Feet |
| Lot Size Square Feet | 9600 |
| Listing Terms | Cash,Conventional,Farm Service Agency,FHA,Jumbo,USDA Loan,VA Loan |
| Elementary School | Avery Parsons |
| Tax Annual Amount | 2310 |
| Middle/Junior High School | Buena Vista |
| Structure Type | House |
| Standard Status | Active |
| Middle/Junior School District | Buena Vista R-31 |
| Elementary School District | Buena Vista R-31 |
Interior Features
| Interior Amenities | Block Counters,Ceiling Fan(s),Eat-in Kitchen,Five Piece Bath,High Ceilings,No Stairs,Open Floorplan,Smart Ceiling Fan,Smart Thermostat,Smoke Free,Vaulted Ceiling(s),Walk-In Closet(s) |
|---|---|
| Flooring | Laminate |
| Basement (Y/N) | No |
| Above Grade Finished Area | 1545 |
| Laundry Features | In Unit |
| Total Bedrooms | 3 |
| Main Level Bedrooms | 3 |
| Main Level Bathrooms | 3 |
| Total Baths | 3 |
Exterior Features
| Exterior Amenities | Dog Run,Fire Pit,Garden,Private Yard,Smart Irrigation |
|---|---|
| Fencing | Partial |
| Parking Features | Concrete,Smart Garage Door |
| Lot Features | Corner Lot,Fire Mitigation,Irrigated,Landscaped,Sprinklers In Front |
| Water Source | Public |
| Total Parking | 6 |
| Lot Size Area | 9600 |
| Foundation Details | Concrete Perimeter |
| Building Area Total | 1545 |
| Lot Size Acres | 0.22 |
| Road Surface Type | Paved |
| Road Frontage Type | Public |
| Horse Y/N | No |
Amenities
- Foreclosure
- Views
- Short Sale
- New Construction
- Adult 55+
- Lease To Own
- No HOA Fees
- Furnished
- Primary On Main
- Air Conditioning
- Seller Finance
- Green
- Fixer Upper
- Horse
- Golf
- Fireplace
- Deck
- Garage
- Basement
- Pool
Property vs Single Family Average in 81211
Price
Taxes
Year Built


 Information deemed reliable but not guaranteed by the MLS. © 2026 Information and Real Estate Services, LLC.
Information source: Information and Real Estate Services, LLC. Provided for limited non-commercial use only under IRES Rules. © Copyright IRES.
The information being provided is for the consumers personal, non-commercial use and may not be used for any purpose other than to identify prospective properties consumer may be interested in purchasing.
The IRES, LLC Data on this
Information deemed reliable but not guaranteed by the MLS. © 2026 Information and Real Estate Services, LLC.
Information source: Information and Real Estate Services, LLC. Provided for limited non-commercial use only under IRES Rules. © Copyright IRES.
The information being provided is for the consumers personal, non-commercial use and may not be used for any purpose other than to identify prospective properties consumer may be interested in purchasing.
The IRES, LLC Data on this
 The real estate listing information and related content displayed on this site is provided exclusively for consumers� personal, non-commercial use and may not be used for any purpose other than to identify prospective properties consumers may be interested in purchasing. This information and related content is deemed reliable but is not guaranteed accurate by elevateMLS.
